
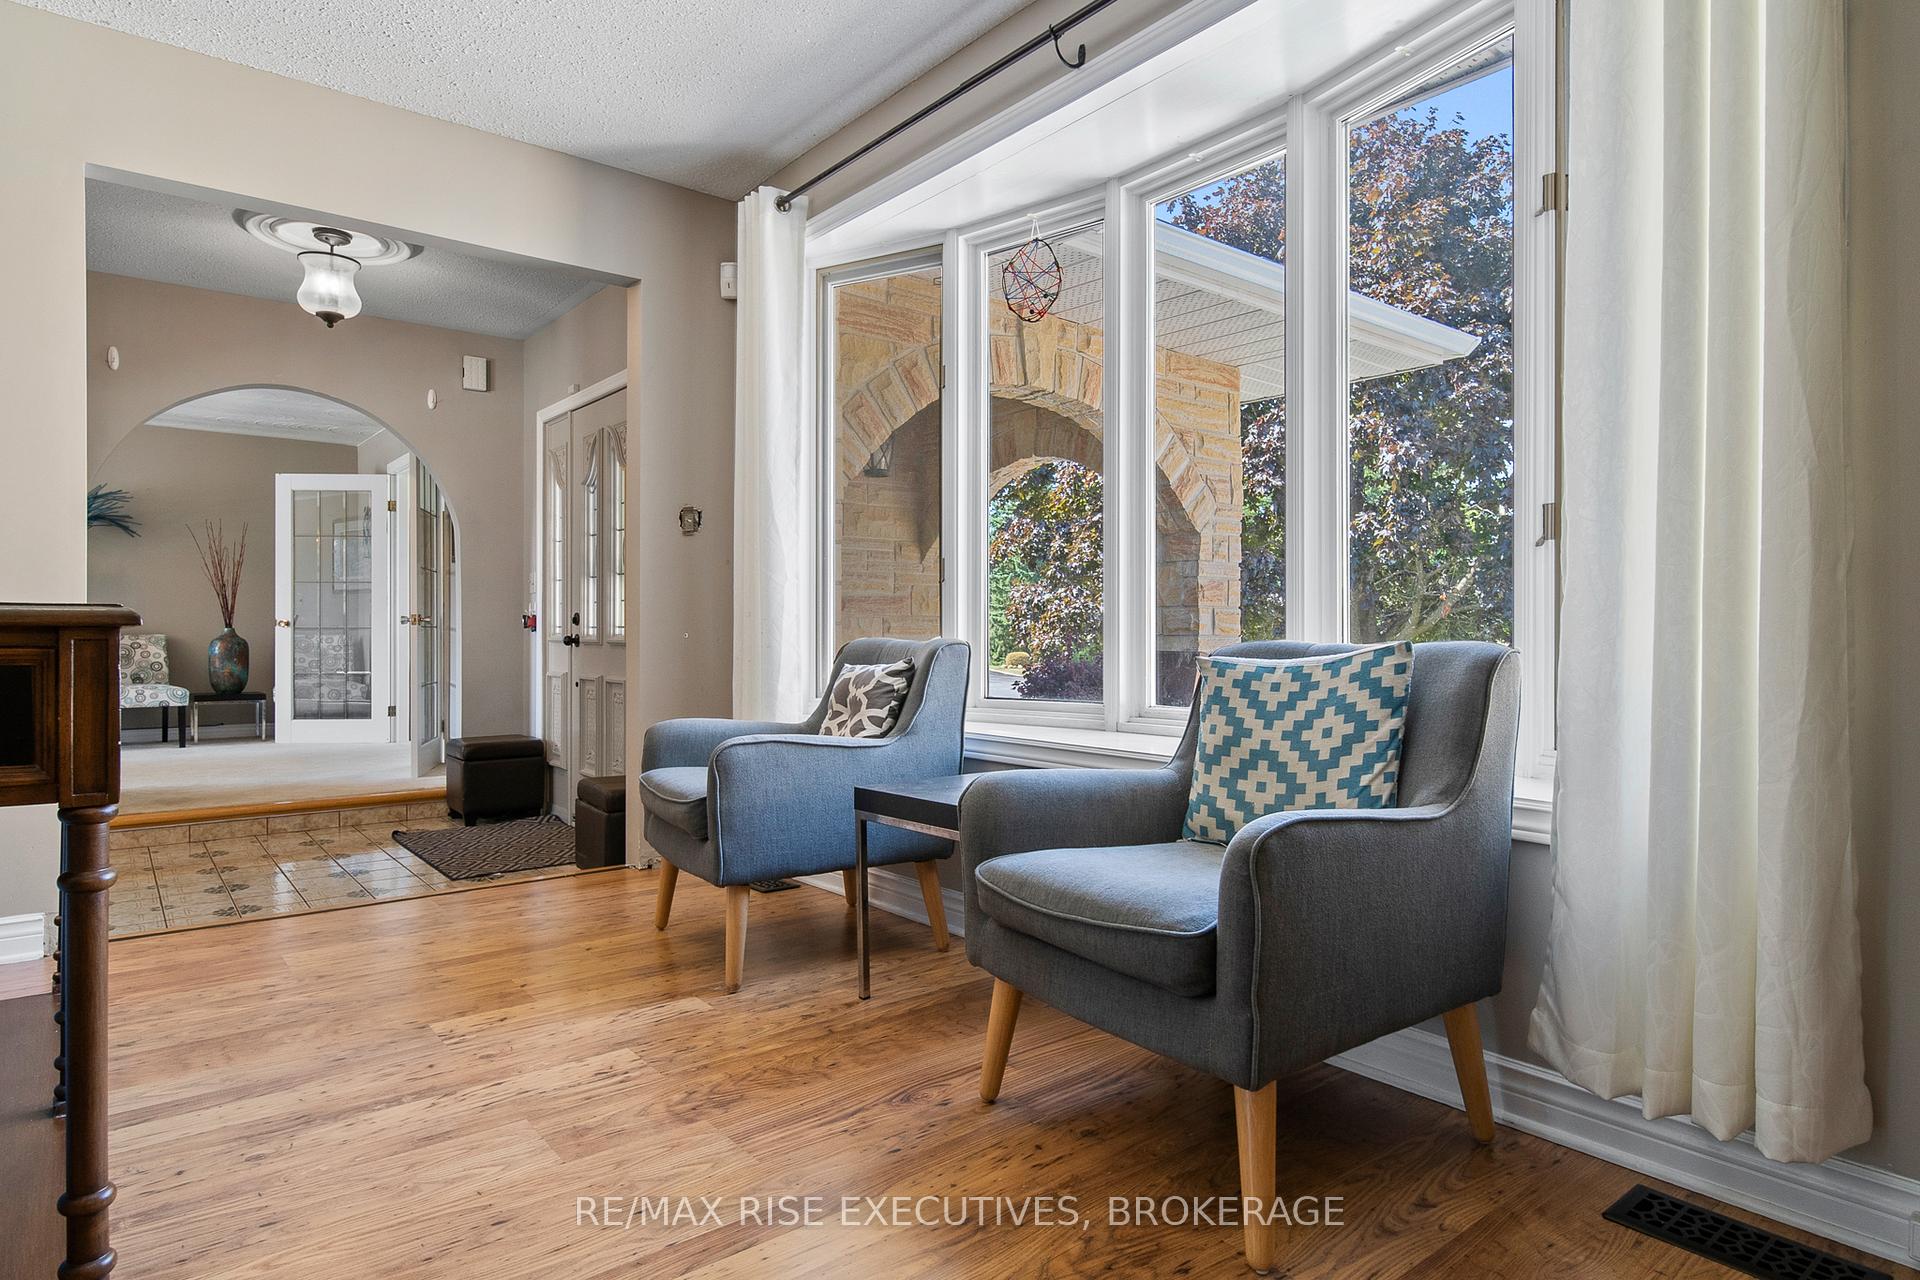
 See all 50 photos
Property history

This listing has ended. It is no longer available.
Property not available for sale or for rent.
Ask about this home
A HOMEH agent will answer your questions about this home.Ask HOMEH
About this home
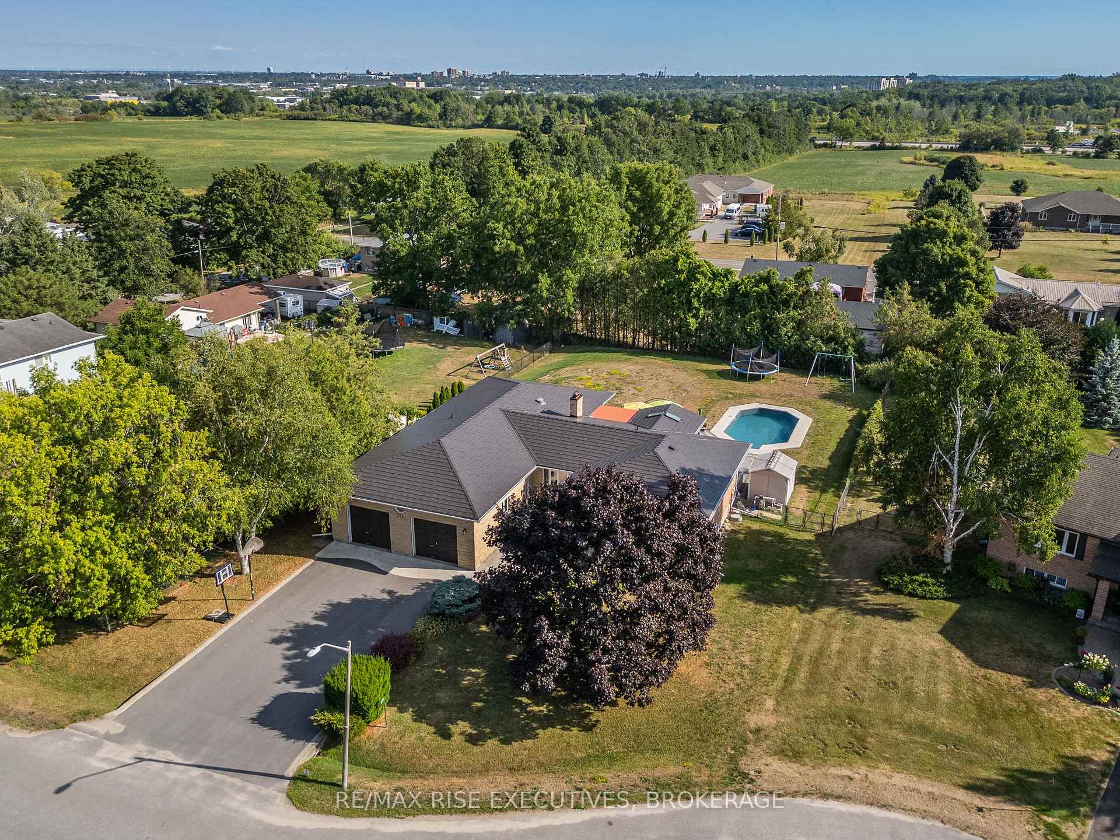
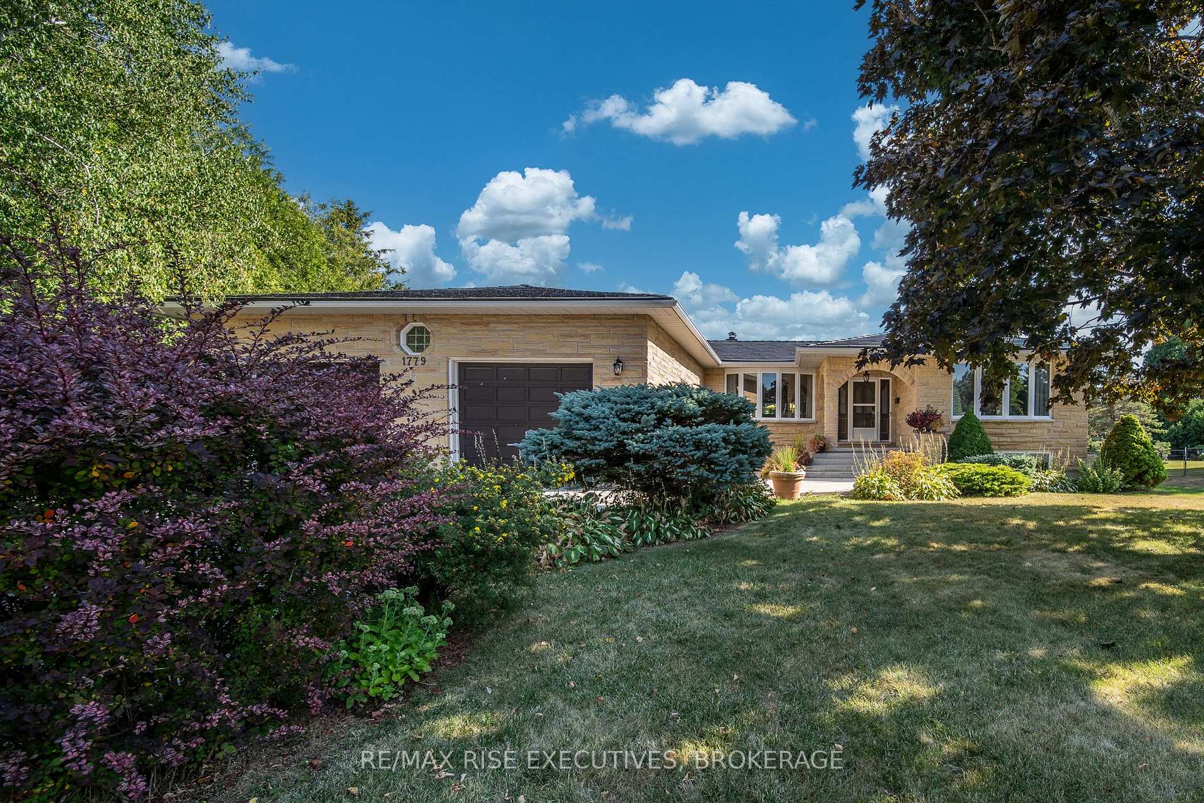
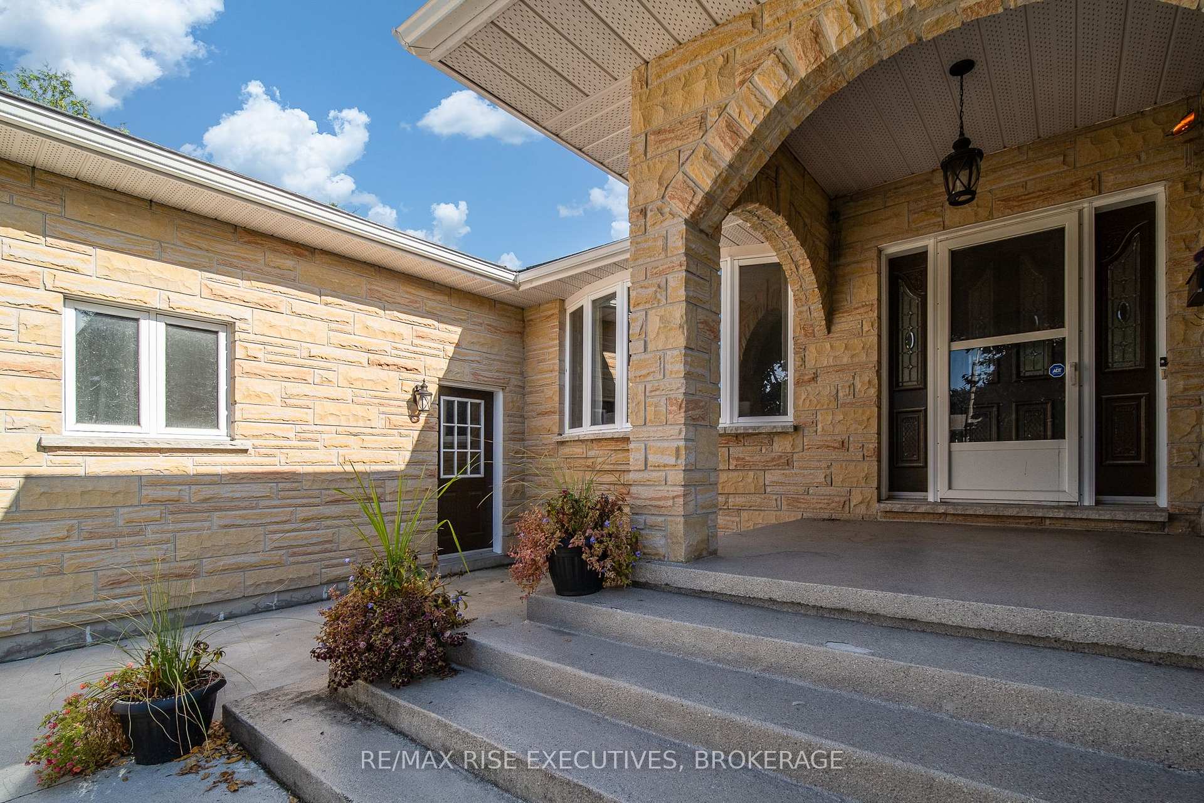
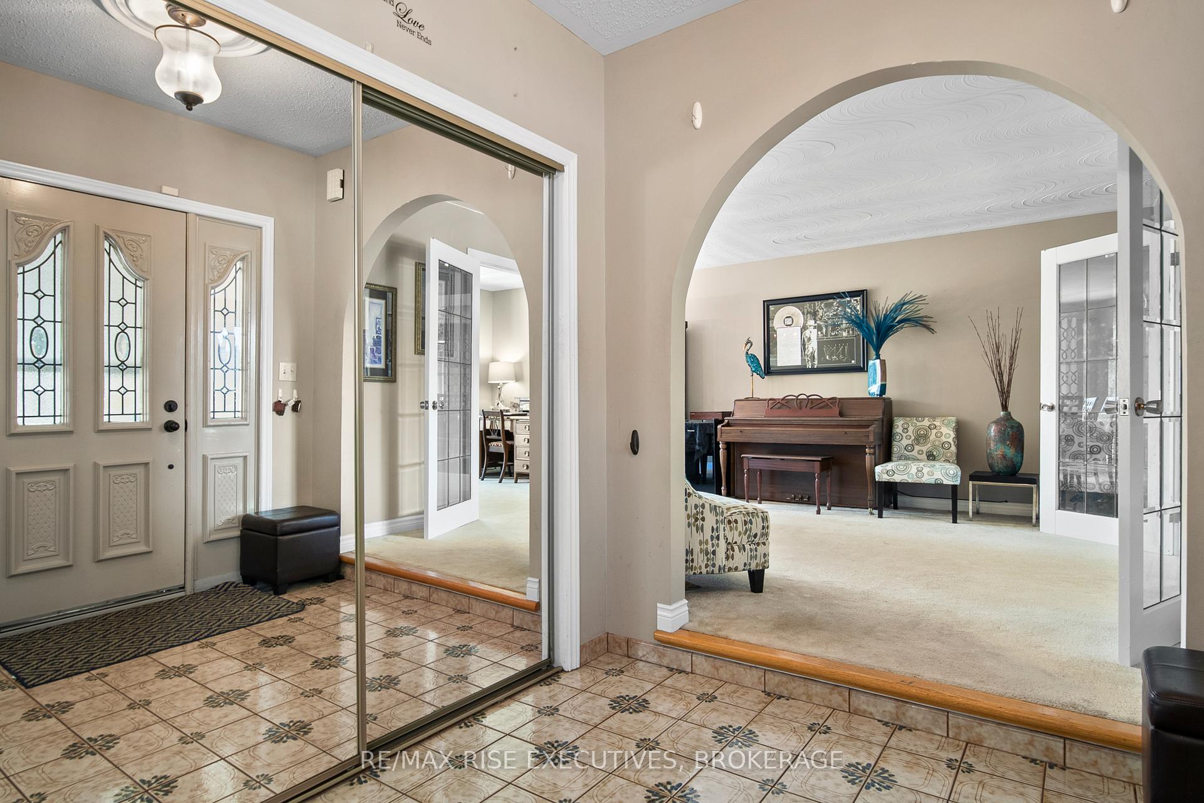
Homes like this rarely come to market! 1779 Floyd Avenue is a striking all-stone bungalow tucked away in an executive cul-de-sac, offering nearly 4,000 sq/ft of finished living space and an exceptional outdoor retreat. The main level boasts three spacious bedrooms plus a dedicated office, a large family room, a formal dining area, and a bright sunroom. The kitchen has been tastefully refreshed with refinished cabinetry, a subway tile backsplash, new countertops, and stainless steel appliances. Downstairs, the fully finished lower level adds impressive versatility with a bar area and lounge and an additional rec. room, abundant storage, and a complete in-law suite with its own kitchen, bedroom, den, bathroom, and living space. An oversized 27x23 double-car garage and paved driveway provide ample parking for multiple vehicles and toys, while the backyard is a true oasis - featuring a new deck, stone patio, in-ground pool, hot tub and a fully fenced yard designed for entertaining and family fun. With recent big-ticket updates including a steel roof, septic system, furnace and basement windows, plus the opportunity to personalize further, this home blends move-in readiness with room to grow. Don't miss your chance to own this rare offering schedule your viewing today!
Facts & features
Ask about this home
A HOMEH agent will answer your questions about this home.
Rooms
22 rooms · 4 bathrooms
- Foyer7′9″ × 7′2″55 sq.ft.
- Living room14′ × 21′11″307 sq.ft.
- Dining room11′2″ × 12′4″137 sq.ft.
- Breakfast9′1″ × 9′5″86 sq.ft.
- Kitchen9′1″ × 12′8″116 sq.ft.
- Family room13′4″ × 9′3″123 sq.ft.
- Office13′2″ × 8′6″112 sq.ft.
- Sunroom12′11″ × 9′7″124 sq.ft.
- Bathroom3′10″ × 3′7″14 sq.ft.
- Laundry14′ × 6′11″96 sq.ft.
- Primary bedroom13′2″ × 17′4″229 sq.ft.
- Bathroom7′7″ × 6′8″51 sq.ft.
- Bedroom 214′2″ × 13′3″188 sq.ft.
- Bedroom 310′9″ × 14′7″157 sq.ft.
- Bathroom13′2″ × 8′4″109 sq.ft.
- Kitchen8′10″ × 19′1″169 sq.ft.
- Family room14′4″ × 32′8″469 sq.ft.
- Bedroom 412′9″ × 14′10″189 sq.ft.
- Bathroom8′4″ × 8′4″70 sq.ft.
- Den11′2″ × 12′6″139 sq.ft.
- Recreation20′6″ × 32′8″671 sq.ft.
- Cold room/cantina11′3″ × 11′7″131 sq.ft.
Around this home
Listing details
Helpful tools
Your HOMEH agent
"I would see it this week."
Ask HOMEH about this home
Price, neighbourhood, monthly cost. Ask anything.
HOMEH Intelligent Agent is an AI, not a licensed representative. Check anything important with your agent.