
 See all 36 photos
Property history

This home has sold. It is no longer available.
Property not available for sale or for rent.
Ask about this home
A HOMEH agent will answer your questions about this home.Ask HOMEH
About this home
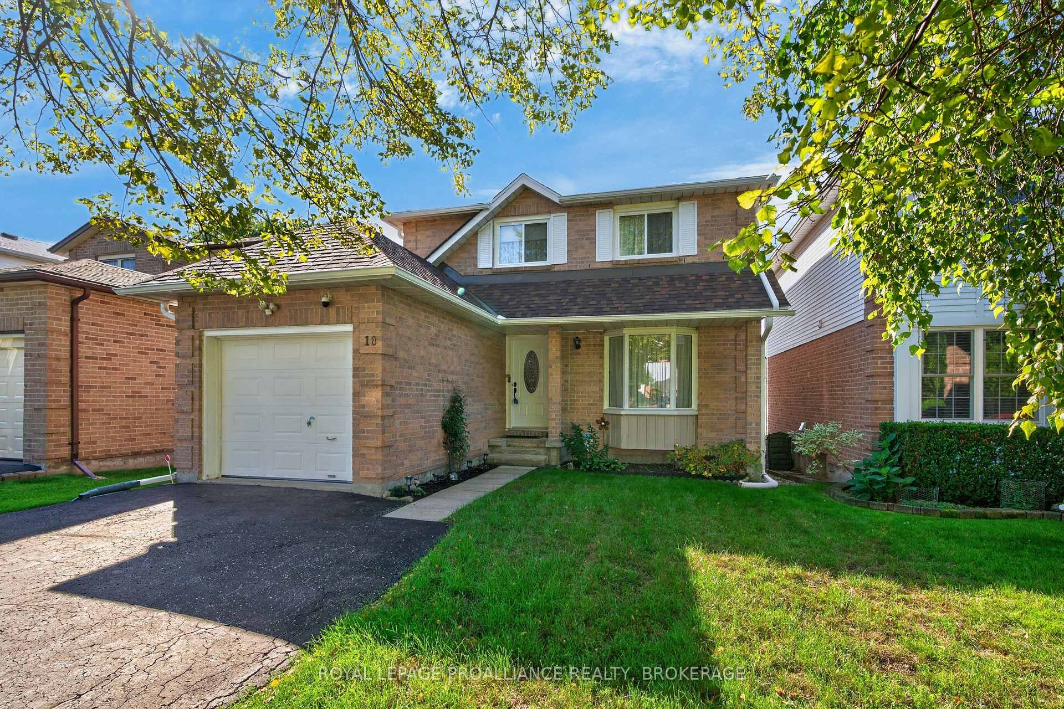
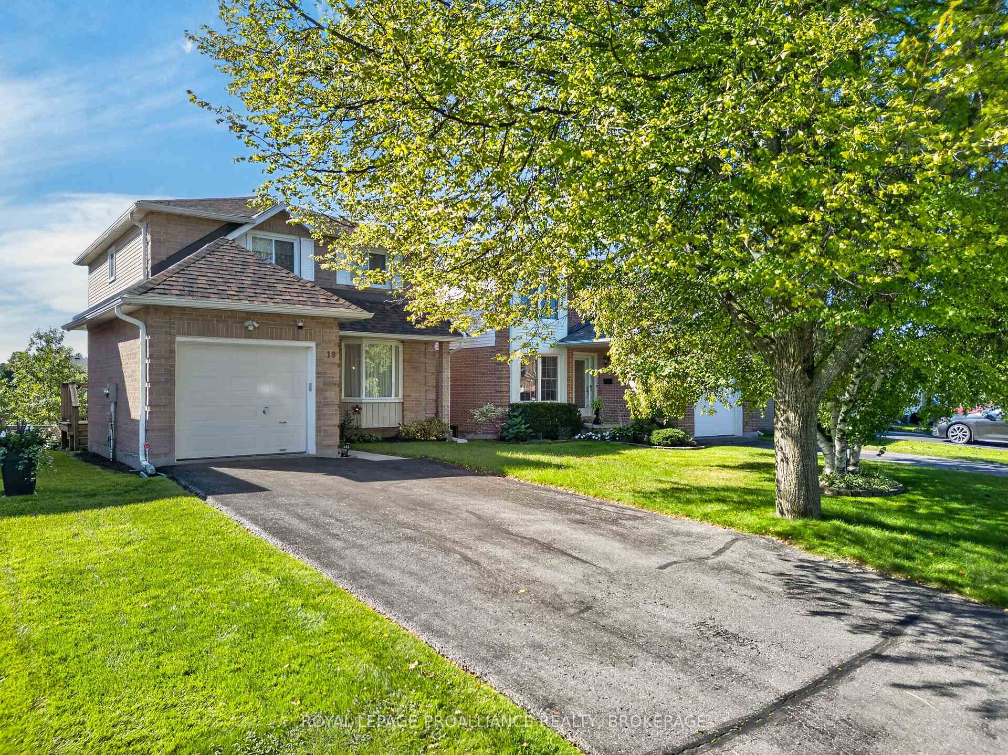
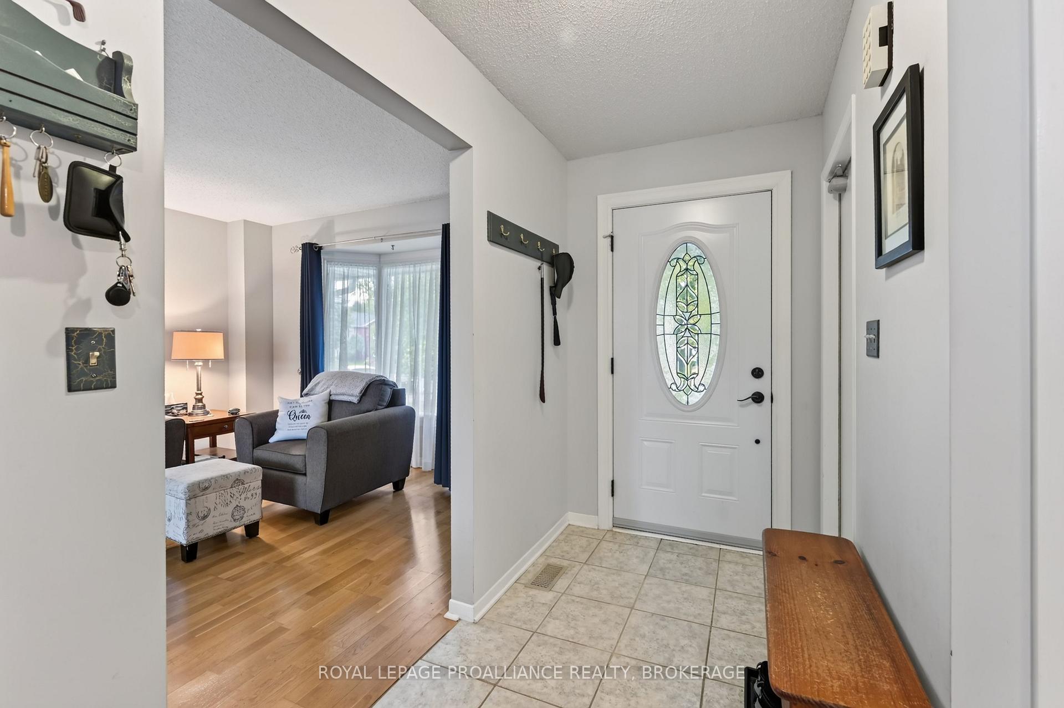
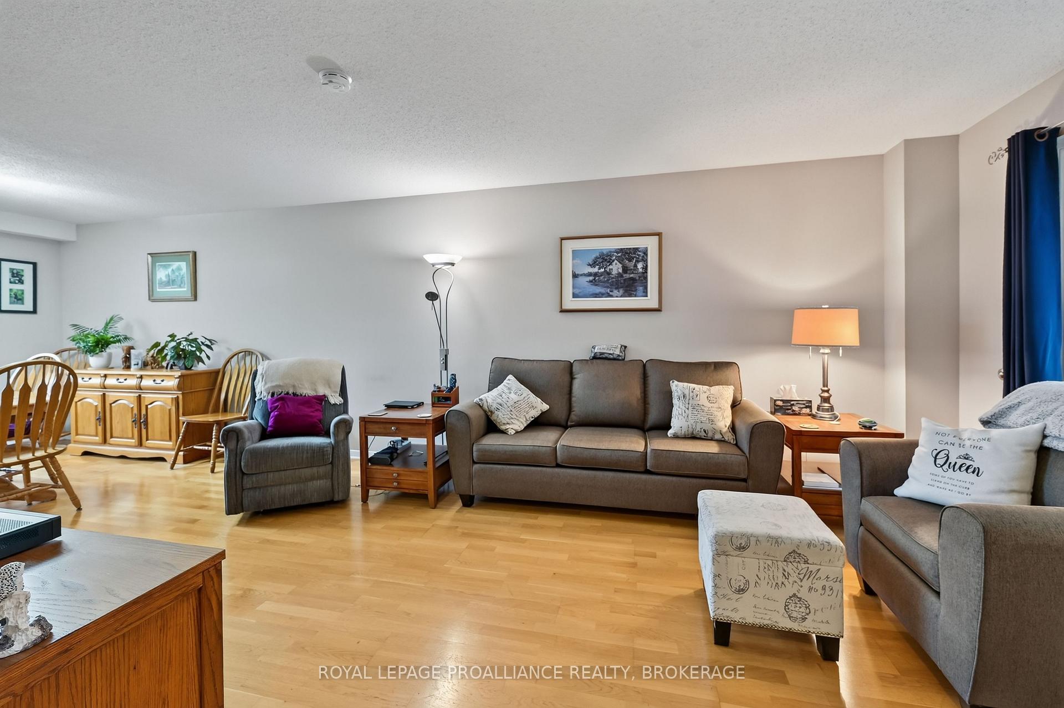
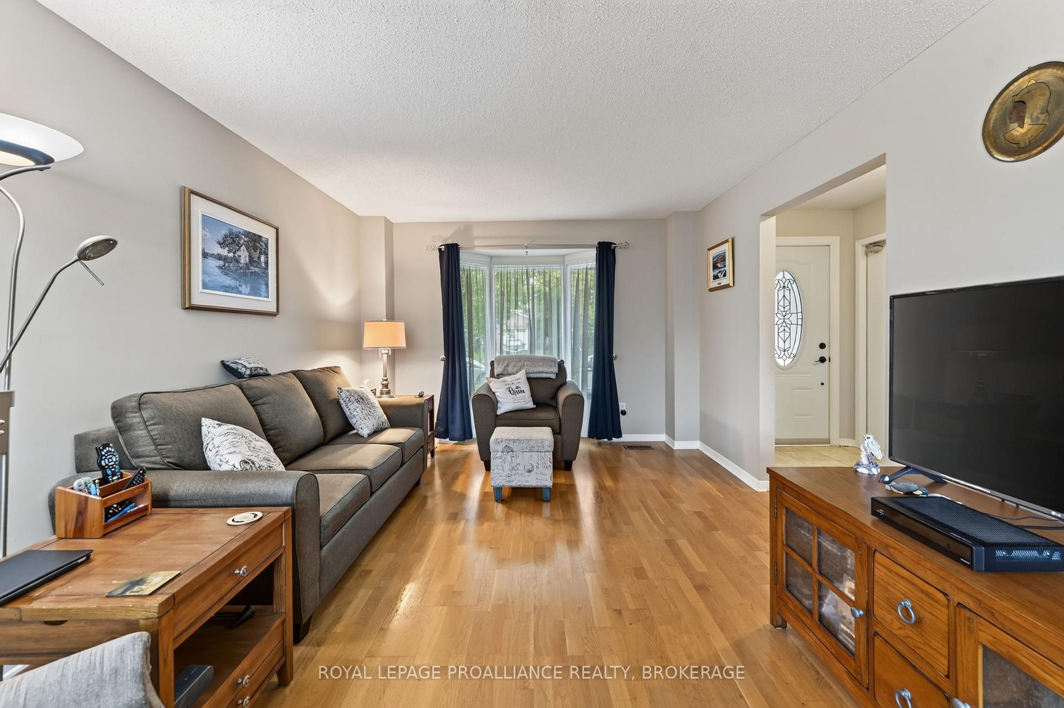
Situated in Kingston's east end on a quiet cul de sac, this 2 storey home with a walkout basement offers a practical layout suited for families and first time buyers. The main level features an open concept living and dining area, a half bath, and inside access to the attached garage. A back deck off the kitchen provides a comfortable outdoor space for morning coffee or evening unwinding. The upper level includes a spacious primary bedroom, two additional bedrooms, and a 3 piece bathroom with a walk in shower. The lower level adds versatility with laundry, a fourth bedroom, and walkout access - ideal for guests, teens, or a private workspace. The fully fenced yard offers privacy and is perfect for relaxing, kids playing, or entertaining. Located close to amenities, schools, parks, city transit, and only 15 minutes to downtown Kingston, this property delivers convenience and a place to truly call home.
Facts & features
Ask about this home
A HOMEH agent will answer your questions about this home.
Rooms
12 rooms · 2 bathrooms
- Foyer16′7″ × 11′5″189 sq.ft.
- Bathroom6′8″ × 2′10″19 sq.ft.
- Living room18′6″ × 11′5″211 sq.ft.
- Dining room9′8″ × 10′1″97 sq.ft.
- Kitchen9′8″ × 12′9″123 sq.ft.
- Bathroom6′8″ × 7′9″51 sq.ft.
- Bedroom12′7″ × 9′10″124 sq.ft.
- Bedroom8′6″ × 11′8″99 sq.ft.
- Bedroom14′9″ × 11′11″176 sq.ft.
- Bedroom8′ × 11′3″90 sq.ft.
- Utility room22′1″ × 11′3″248 sq.ft.
- Recreation18′11″ × 11′3″212 sq.ft.
Around this home
Schools nearby
School rating, out of 10.
Listing details
Helpful tools
Your HOMEH agent
"I would see it this week."
Ask HOMEH about this home
Price, neighbourhood, monthly cost. Ask anything.
HOMEH Intelligent Agent is an AI, not a licensed representative. Check anything important with your agent.