
 See all 50 photos
Property history

This listing has ended. It is no longer available.
Property not available for sale or for rent.
Ask about this home
A HOMEH agent will answer your questions about this home.Ask HOMEH
About this home
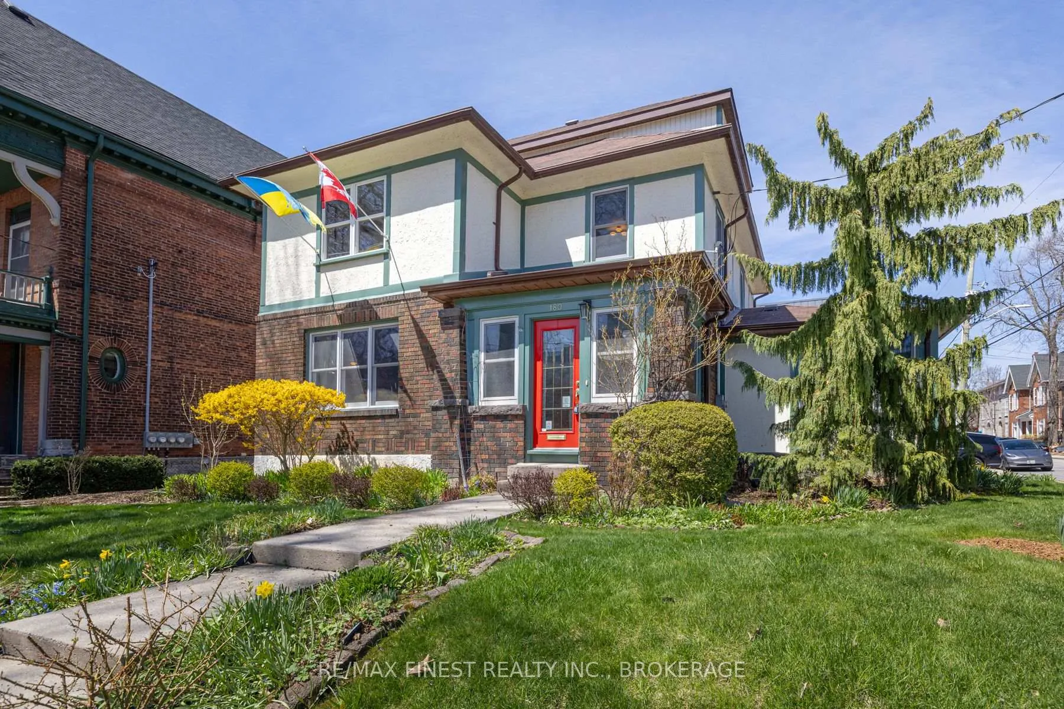
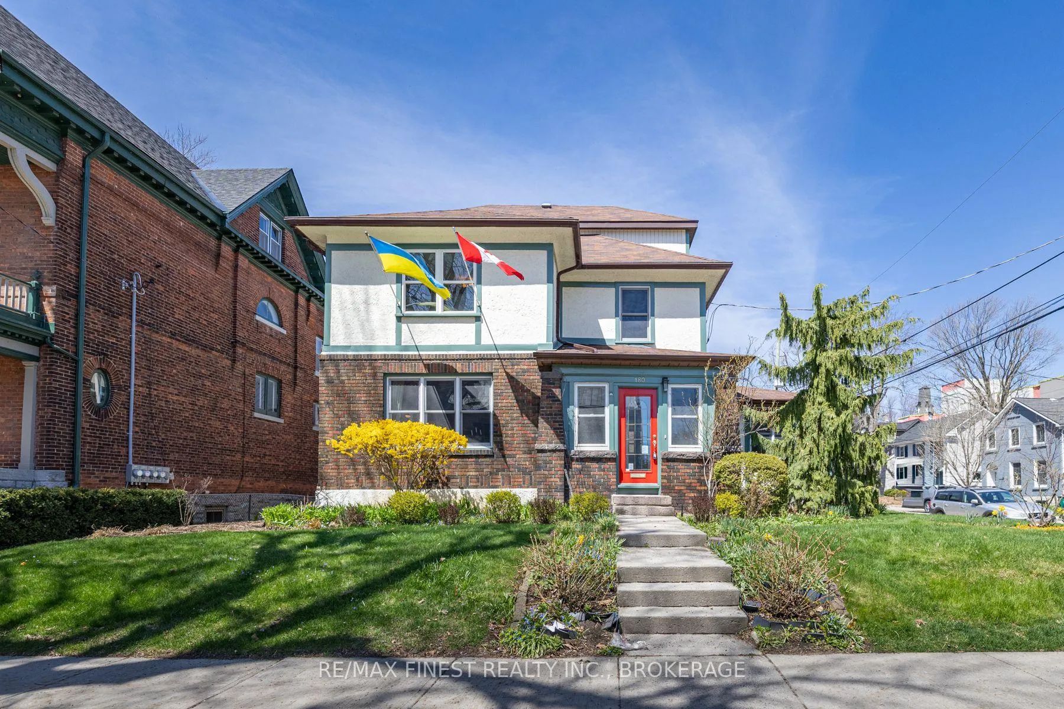
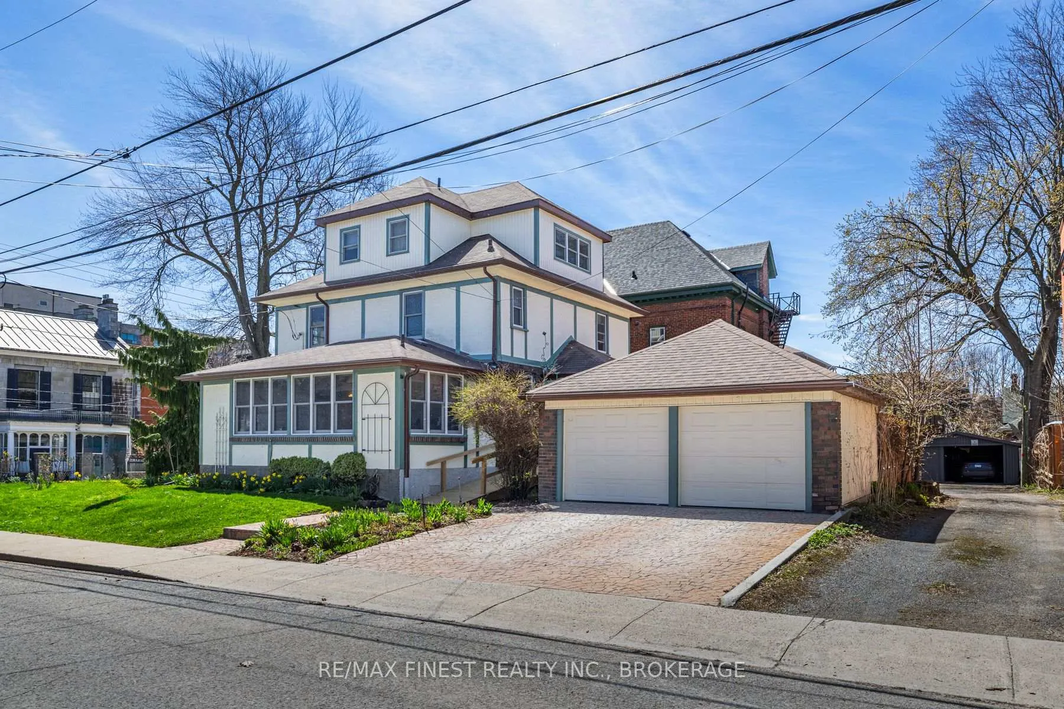
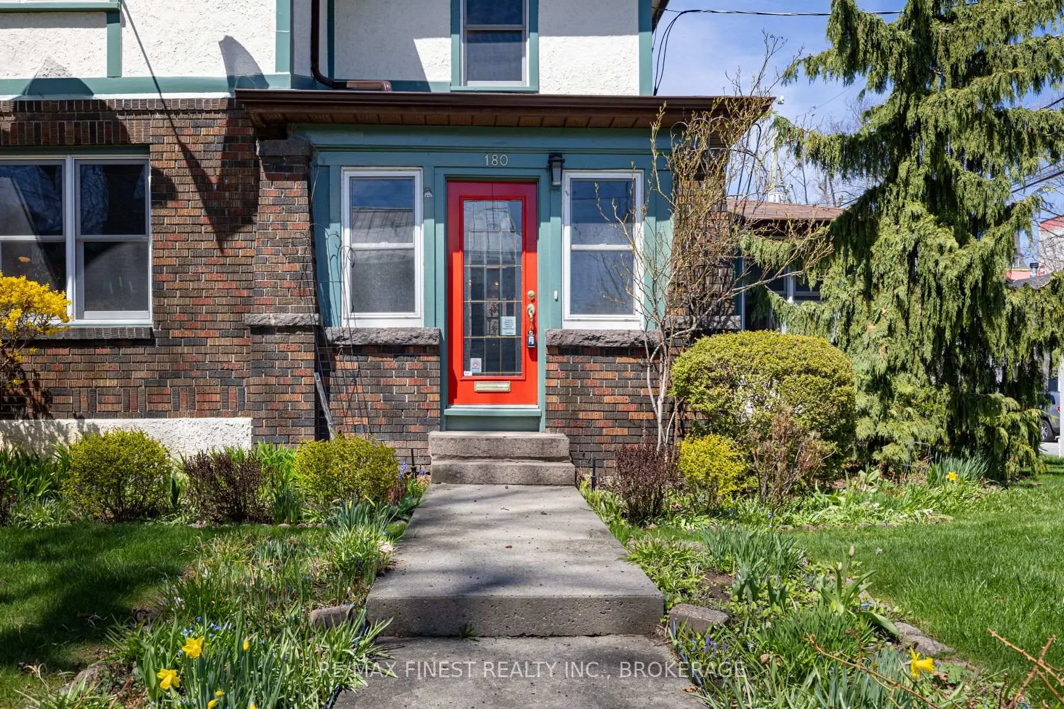
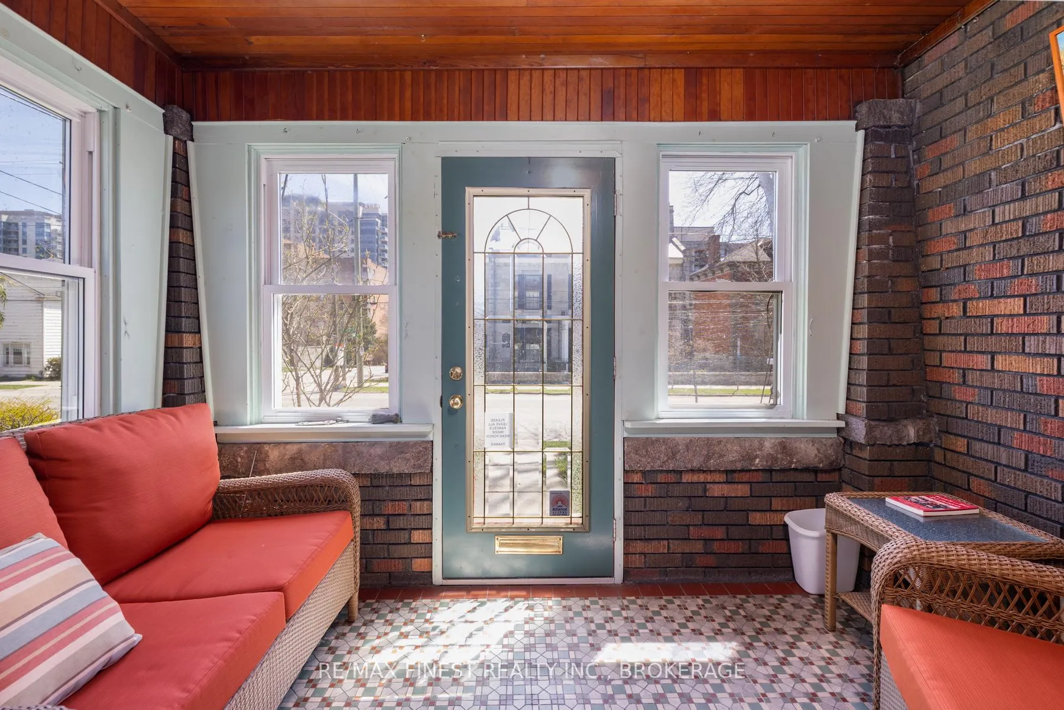
Stunning Family Home in the Heart of Sydenham Ward. This charming home, built in 1934, offers over 3,000 square feet of living space and is perfectly located within walking distance of downtown, City Park, the hospitals, live theatre, and the waterfront. Enjoy the convenience of city living, or unwind in the privacy of your own 20x19 composite deck, surrounded by privacy fencing. The main floor welcomes you with a spacious foyer that leads to generously sized principal rooms, including a cozy living room with a gas fireplace. The kitchen features heated tiled floors, adding an extra touch of comfort. A beautiful family room with large windows overlooking Gore Street provides plenty of natural light, and a convenient two-piece bath completes the main level. Upstairs, you'll find three bedrooms and a den. The second-floor bathroom is equipped with heated floors for added luxury. The principal bedroom, located on the third floor, is a true retreat, complete with its own ensuite bath for ultimate privacy. The fully finished basement offers additional living space, including a rec room, laundry area, and another two-piece bath. With a double detached garage and a stamped concrete driveway, this home blends historic charm with modern amenities, offering a truly unique property in one of the most desirable locations. Currently a family home but easy conversion to high end student home with 7/8+ bedrooms.
Facts & features
Ask about this home
A HOMEH agent will answer your questions about this home.
Rooms
17 rooms · 4 bathrooms
- Living room19′ × 11′2″212 sq.ft.
- Dining room15′7″ × 13′2″206 sq.ft.
- Kitchen15′10″ × 12′7″199 sq.ft.
- Family room22′11″ × 12′7″289 sq.ft.
- Bathroom6′6″ × 4′26 sq.ft.
- Bedroom13′ × 12′7″164 sq.ft.
- Bedroom9′5″ × 7′66 sq.ft.
- Bedroom10′ × 7′1″71 sq.ft.
- Den11′7″ × 8′93 sq.ft.
- Bathroom9′5″ × 7′66 sq.ft.
- Primary bedroom21′ × 16′336 sq.ft.
- Bathroom10′ × 5′11″59 sq.ft.
- Recreation19′ × 13′5″255 sq.ft.
- Laundry5′11″ × 8′47 sq.ft.
- Bathroom5′ × 4′6″22 sq.ft.
- Furnace room14′11″ × 13′7″203 sq.ft.
- Utility room15′10″ × 8′127 sq.ft.
Around this home
Schools nearby
School rating, out of 10.
Listing details
Helpful tools
Your HOMEH agent
"I would see it this week."
Ask HOMEH about this home
Price, neighbourhood, monthly cost. Ask anything.
HOMEH Intelligent Agent is an AI, not a licensed representative. Check anything important with your agent.