
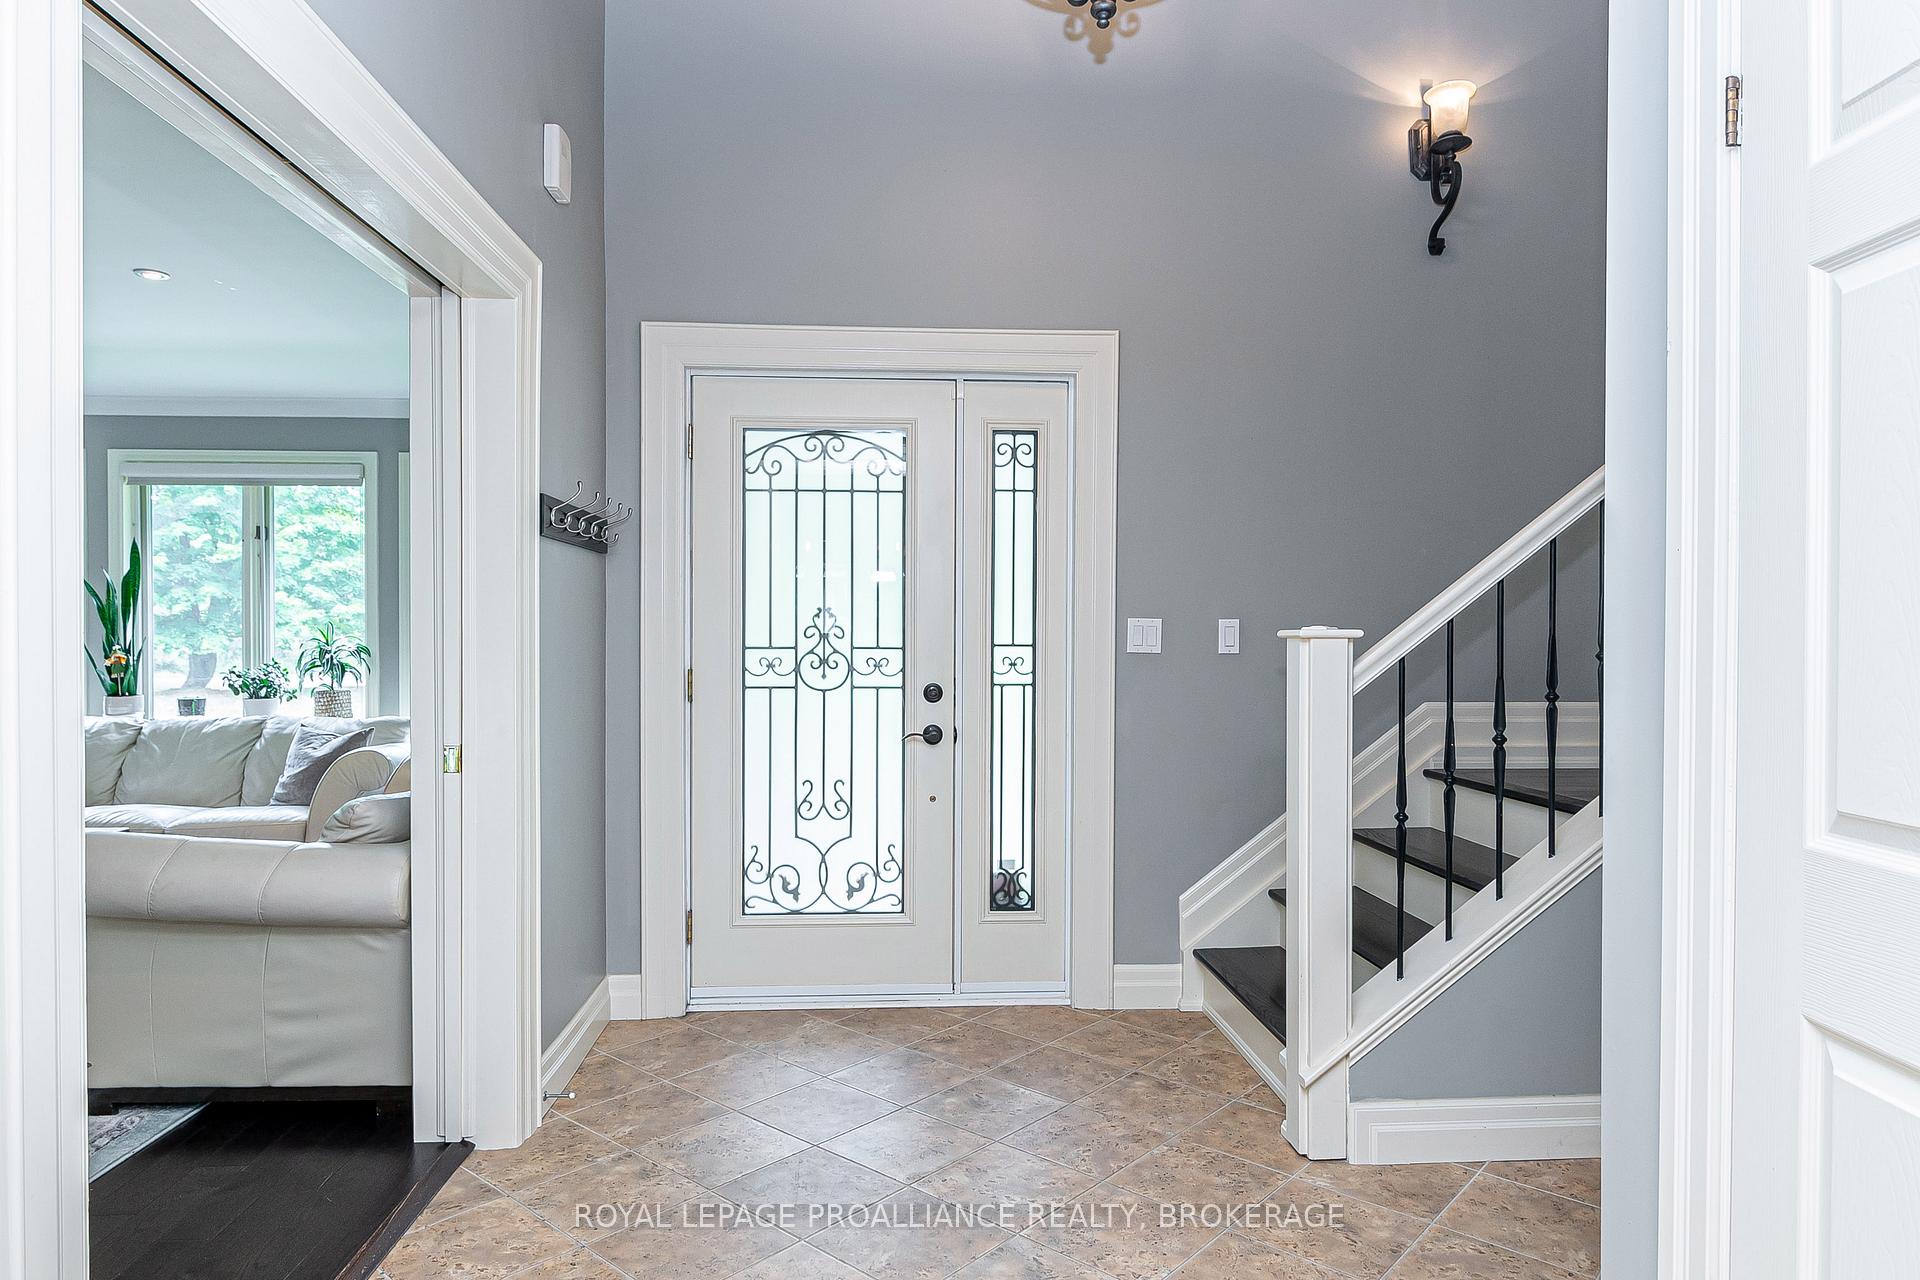
 See all 49 photos
Property history

This listing has ended. It is no longer available.
Property not available for sale or for rent.
Ask about this home
A HOMEH agent will answer your questions about this home.Ask HOMEH
About this home
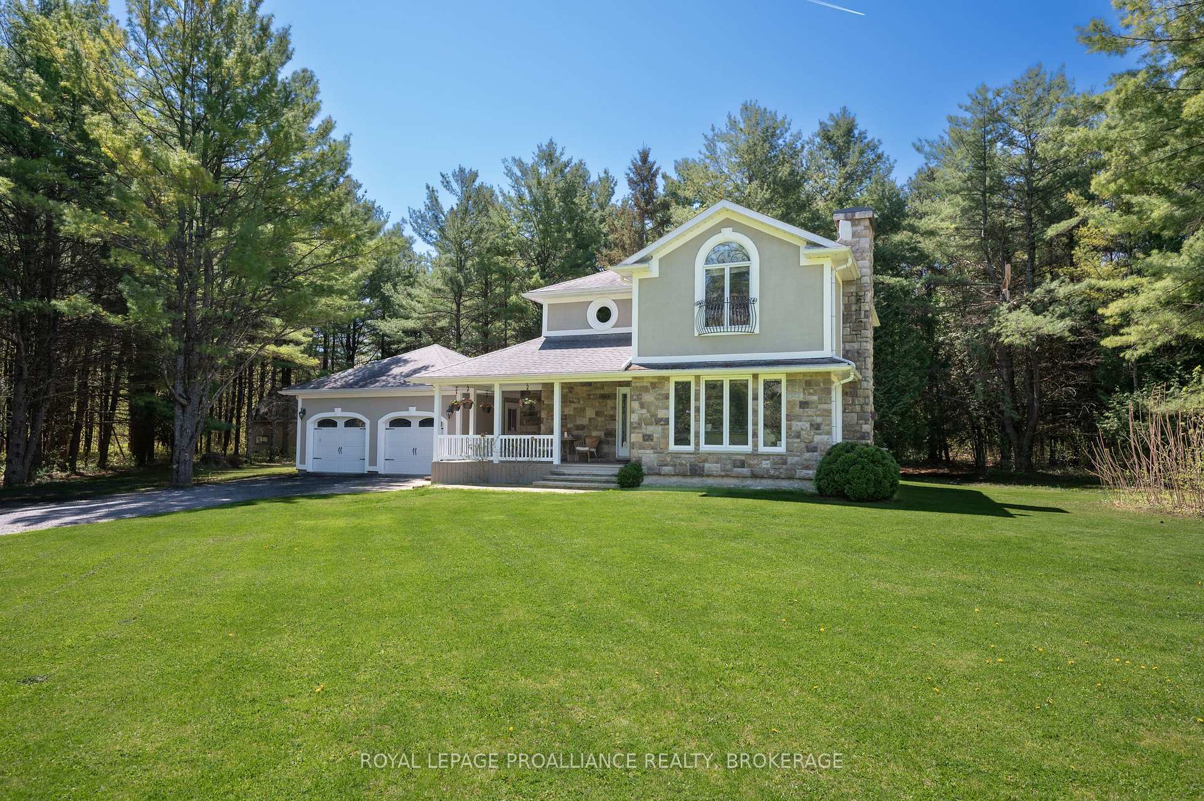
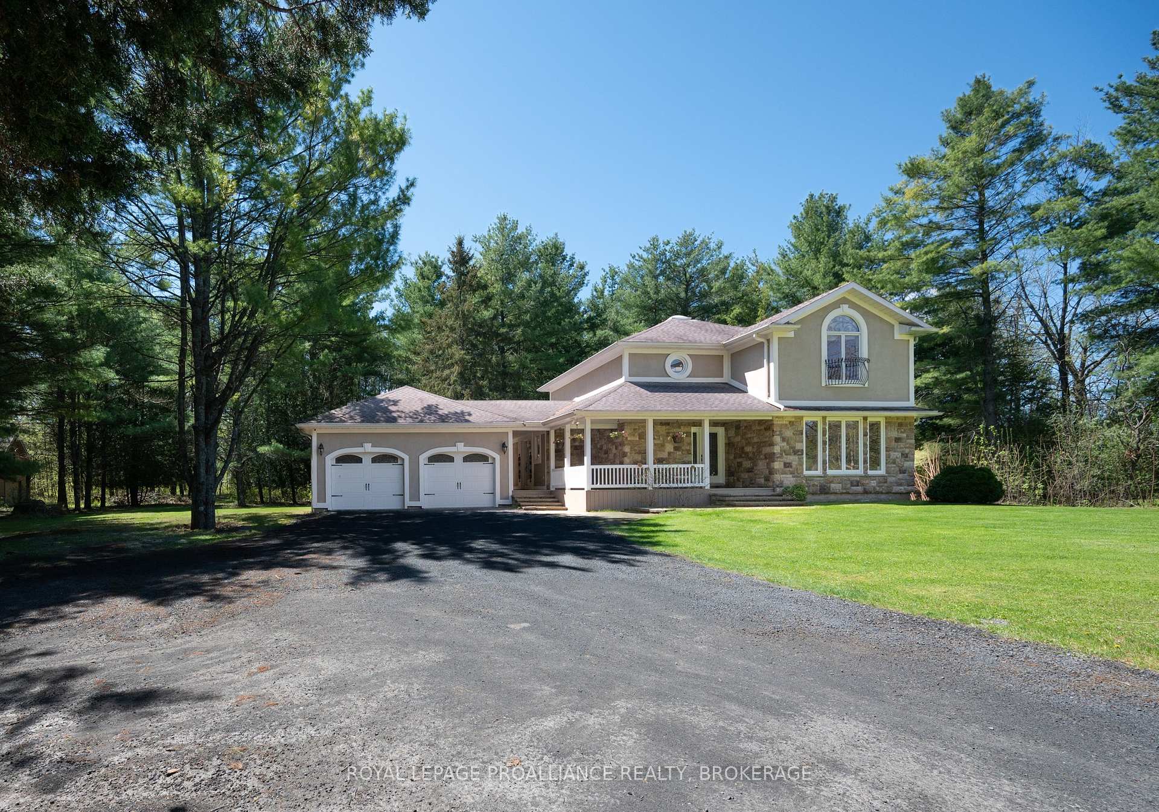
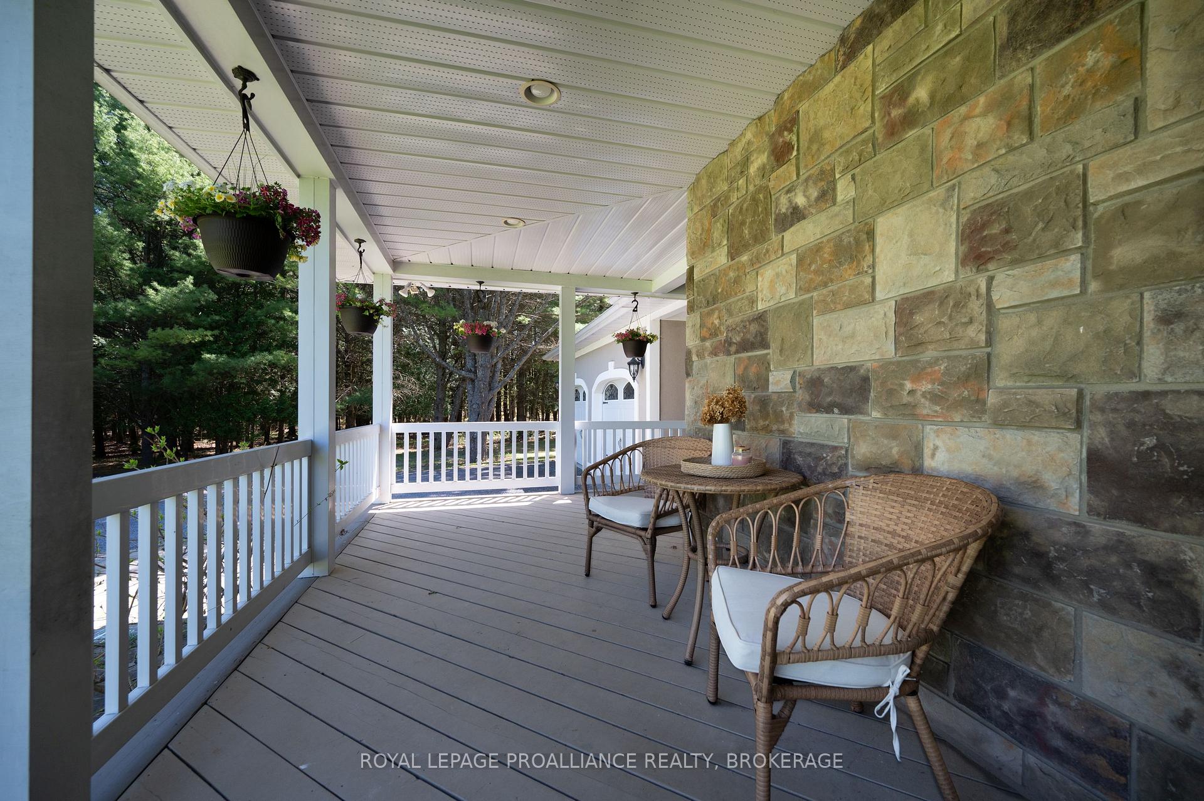
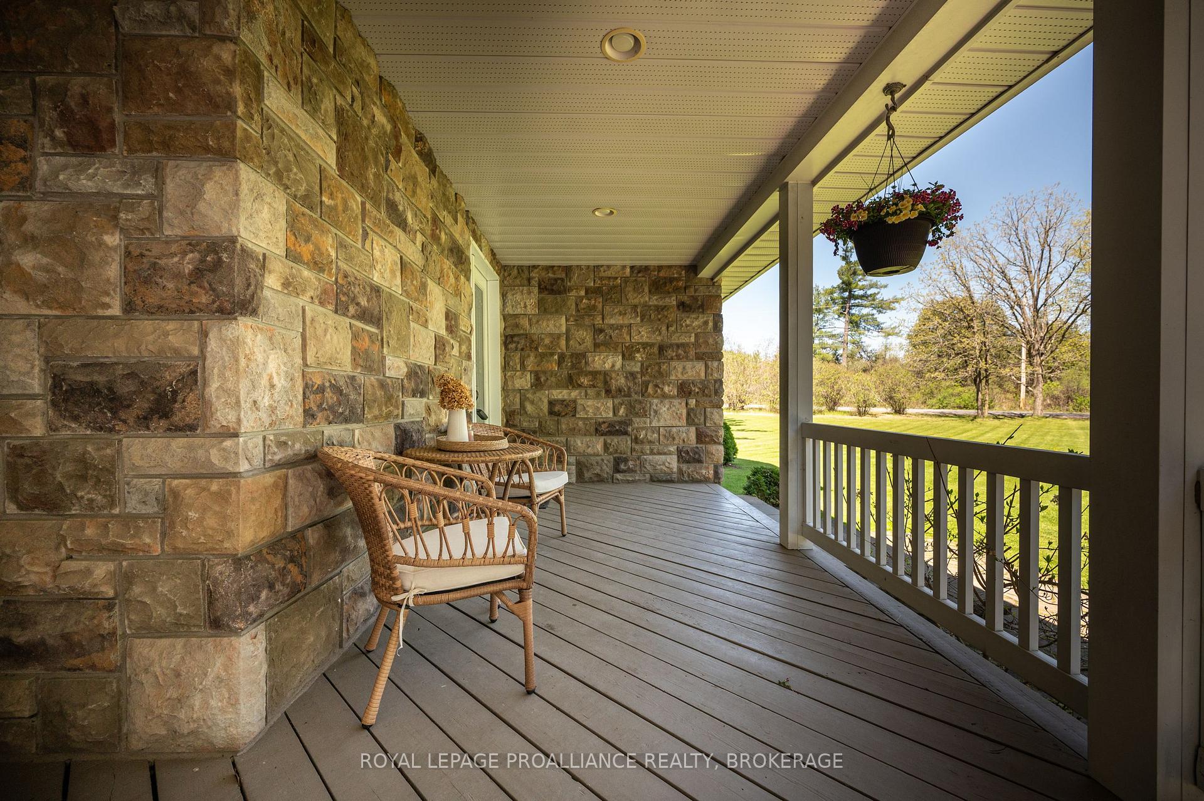
Discover the beauty of this stunning 3-bedroom, 2.5 bath stone & stucco home, nestled on 10+ private acres surrounded by mature trees and trails for walking or ATV riding, all while being just 10 minutes from Kingston! The main level radiates luxury with its gleaming hardwood floors and open concept living and dining areas, where a propane fireplace with stone surround warms the heart of the home and creates an elegant backdrop for gatherings with friends and family. The chefs kitchen features sparkling granite countertops, beautiful hardwood cabinetry, ample storage and a two-tier center island with a breakfast bar and sink. The kitchen leads to a bright breakfast nook, which is adorned with two walls of windows overlooking the backyard and features a vaulted cedar ceiling. A walk-out to the back deck provides a lovely spot for enjoying your morning coffee. Completing the main floor are the laundry room, a 2-piece bathroom, and a breezeway walkout leading to the two-car garage. Ascend to the upper level, where the spacious primary bedroom awaits, boasting a vaulted ceiling, custom-built cabinetry, and a spa-like 5-piece ensuite with a glassed-in shower and deep soaker tub. The additional bedrooms offer comfort and practicality with double closets and easy access to the main 3-piece bathroom. The lower level opens up to a large recreation room, alongside two additional bedrooms bathed in natural light. The expansive backyard beckons for entertaining, featuring a generous deck connected to the breezeway and a charming gazebo, ideal for captivating summer evenings. With an insulated workshop of 18 x 20complete with heating, running water, and a finished loftthis property merges functionality with inspiration. Conveniently located just north of Westbrook and Hwy 401, a short drive from Kingstons west end and the historic downtown, where the waterfront, shops, restaurants, and entertainment await to enrich your lifestyle.
Facts & features
Ask about this home
A HOMEH agent will answer your questions about this home.
Rooms
16 rooms · 3 bathrooms
- Foyer8′11″ × 10′11″98 sq.ft.
- Kitchen17′5″ × 16′2″282 sq.ft.
- Breakfast9′8″ × 9′6″91 sq.ft.
- Bathroom6′7″ × 3′10″25 sq.ft.
- Laundry6′6″ × 6′11″45 sq.ft.
- Dining room10′5″ × 16′3″169 sq.ft.
- Living room14′8″ × 19′279 sq.ft.
- Bedroom10′9″ × 13′6″145 sq.ft.
- Bathroom5′ × 9′1″45 sq.ft.
- Bedroom 211′4″ × 13′1″148 sq.ft.
- Primary bedroom15′1″ × 16′5″248 sq.ft.
- Bathroom11′4″ × 9′1″103 sq.ft.
- Recreation21′5″ × 29′621 sq.ft.
- Bedroom 313′7″ × 11′7″156 sq.ft.
- Bedroom 49′2″ × 15′1″139 sq.ft.
- Other6′9″ × 18′3″124 sq.ft.
Around this home
Listing details
Helpful tools
Your HOMEH agent
"I would see it this week."
Ask HOMEH about this home
Price, neighbourhood, monthly cost. Ask anything.
HOMEH Intelligent Agent is an AI, not a licensed representative. Check anything important with your agent.