
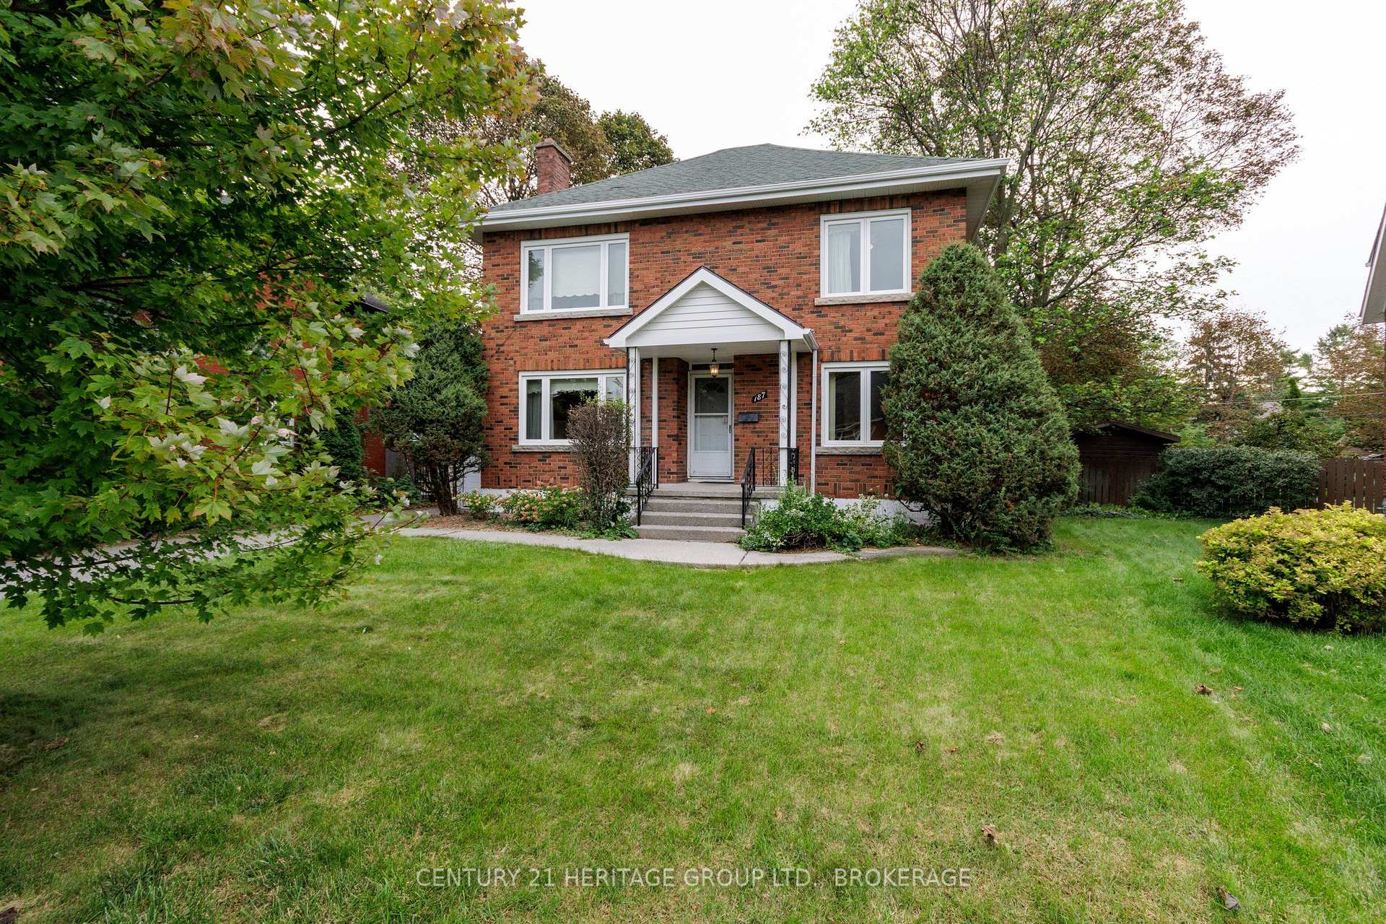
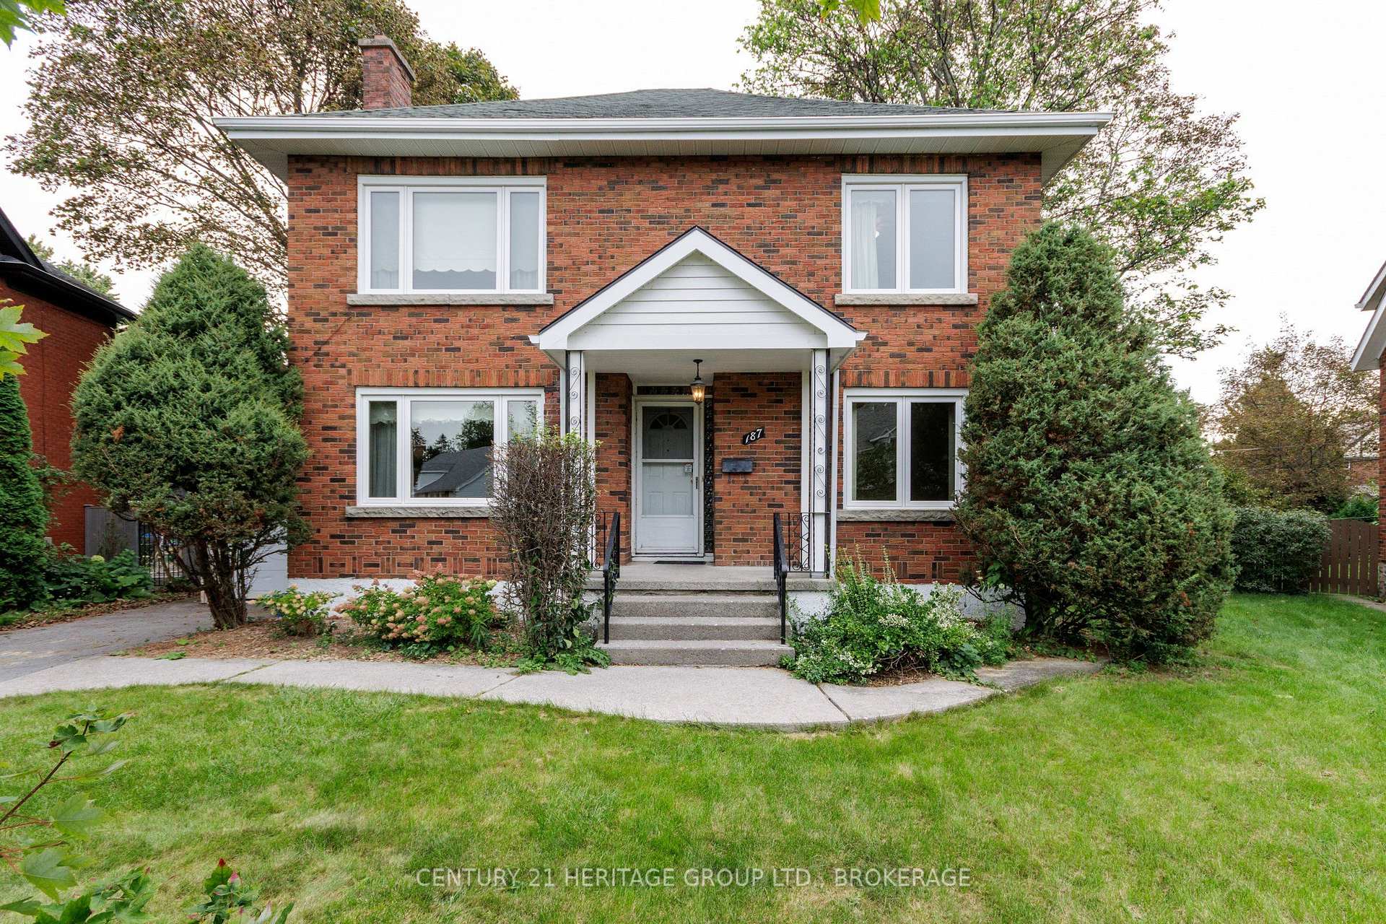
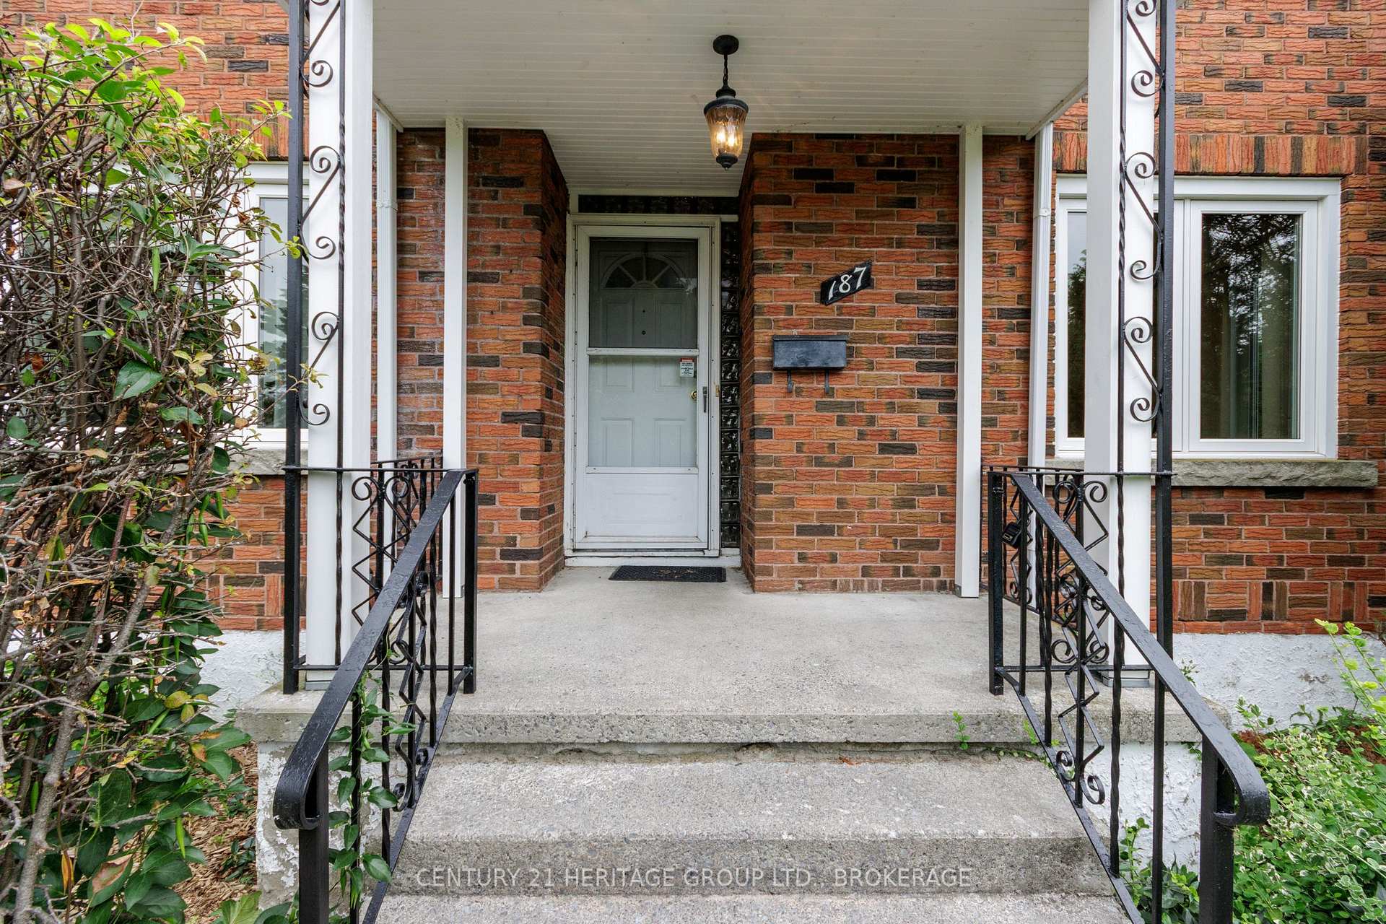
Front of 187 College Street
187 College StreetKingston (Central City East)
For Sale
1/50
Ontario Real Estate › Kingston › Central City East
Front of 187 College Street
187 College StreetKingston (Central City East)
For Sale
See all 50 photos
DetachedMLS X13876018
5 Bedrooms
2 Bathrooms
1 Garage
2K~2.5K Sq.Ft.
45 x 148.75 ft Lot
$10,630 Tax/yr
Down Payment AssistanceGet Best Mortgage Rates
Buy with HOMEH and get back$8,490Cashback Rebate, paid after closing
Claim my rebate

Contact agent

Leave your name and number. A HOMEH agent calls you back.

Book a viewing

Wed28
Thu29
Fri30
Sat31
Sun1
Mon2
Tue3
Pick a time

Ask HOMEH

Ask about this home

About this home

187 College Street, Kingston

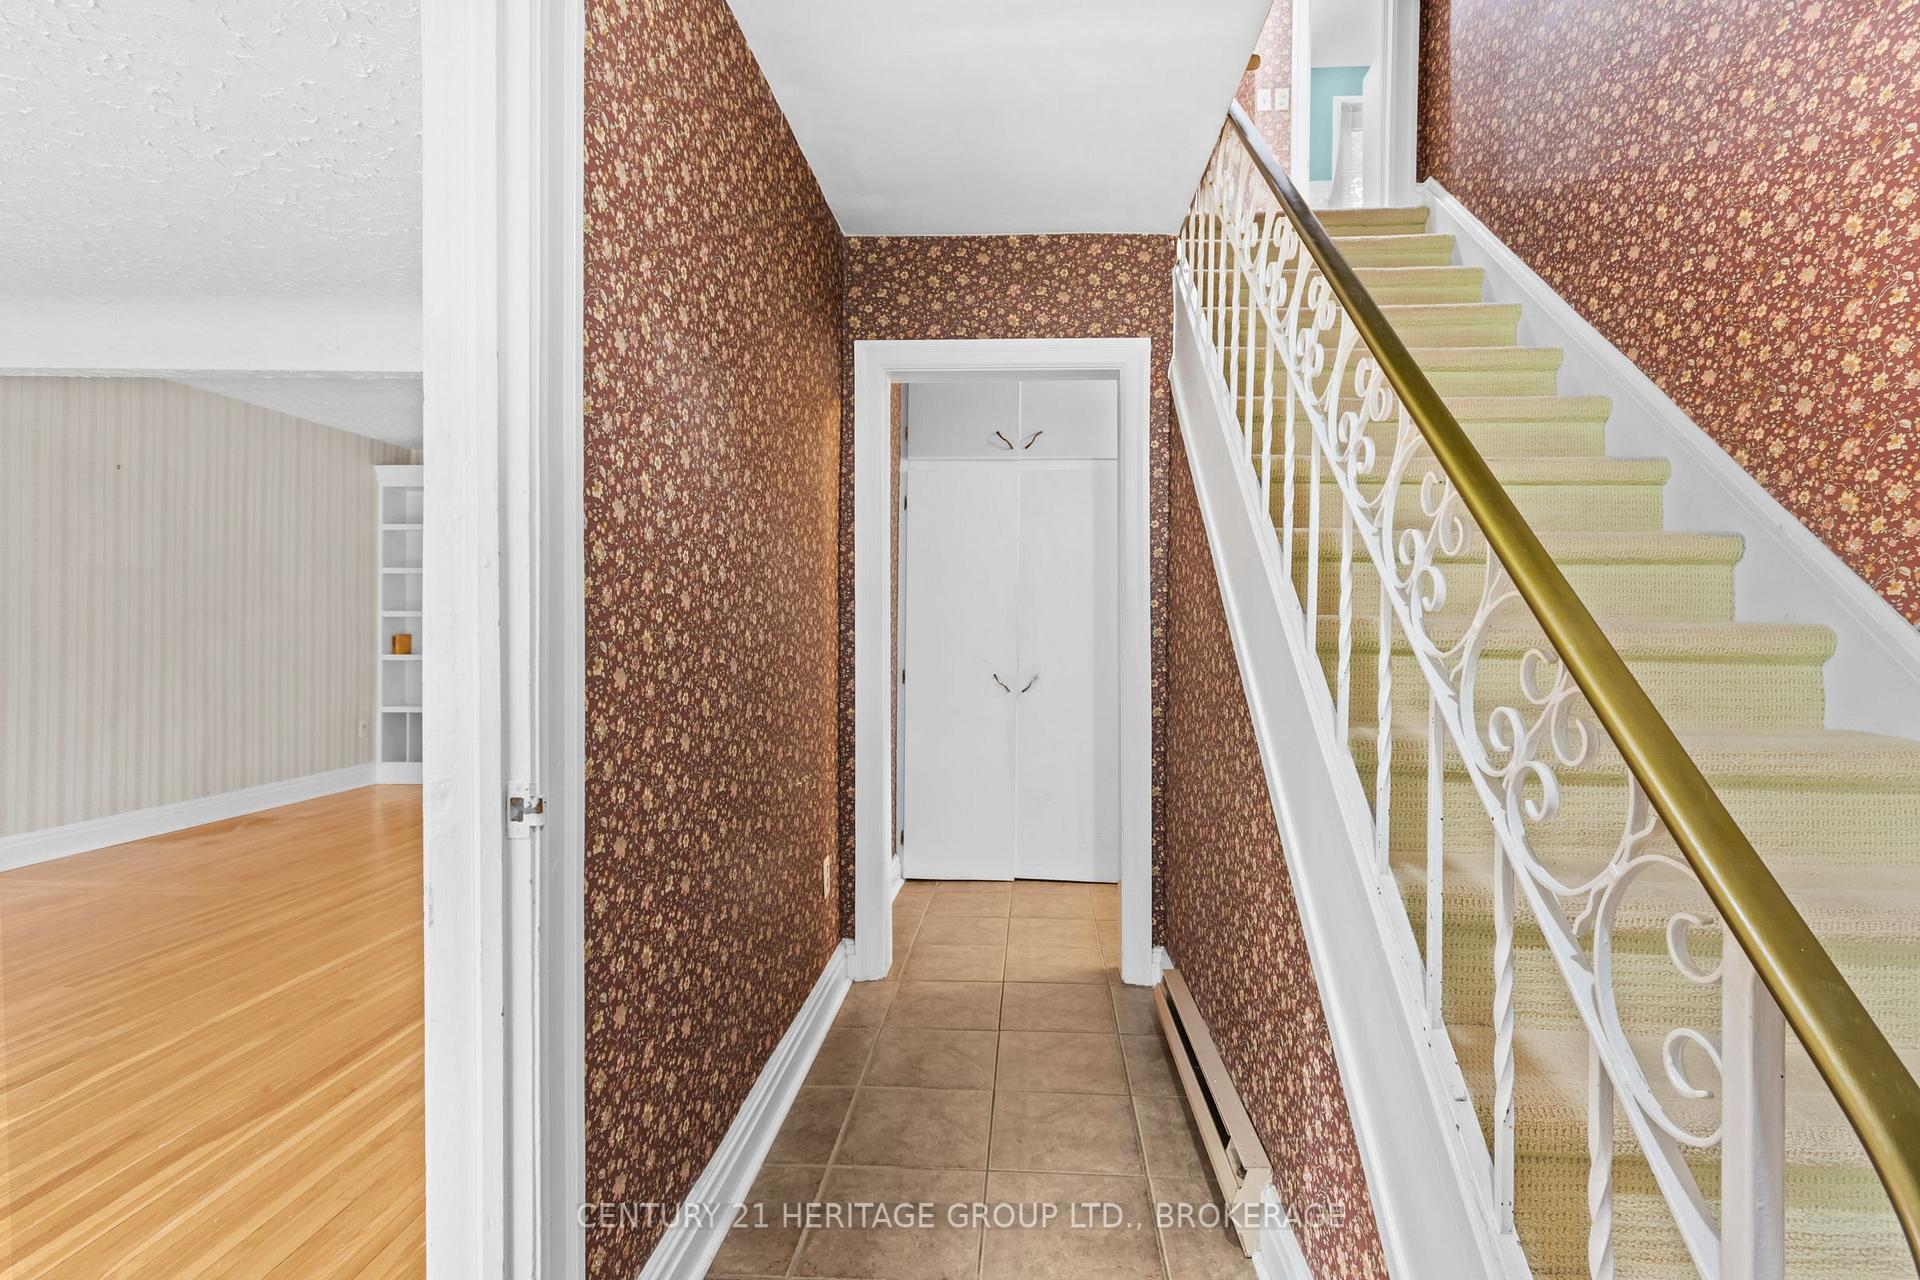
College Street splits with Churchill Crescent just south of Johnson. The pair remind me of a river navigating around immovable bedrock as it makes for the lake. It collects itself again by the time it reaches Hill Street, but that loop (like a knot in a rope, a ring on a finger) contains some of Kingston's finest properties. 187 College is a stately four-bedroom brick home on the north-east corner of that circle. On the market for the first time since 1974 (the house was built in 1948) there are four sprawling bedrooms on the second floor, two full bathrooms, a finished basement with rec room and laundry, two (yes two!) sunrooms at the back, a simple garage, and a collection of faded wall-to-wall carpets spread like the wings of mid-century butterflies. You'll remove those is my guess, as part of a general reworking of these gracious spaces. And they really should film that rejuvenation, the bringing of new life onto one of the street's bigger properties, on one of its most generous, pretty lots. There is a main-floor office (or bedroom) and family room too, and a pull-down ladder reveals a large attic space for your overflow and your development dreams. My first time in the house I recall being momentarily alone in the 25-foot-deep living room, with the old fireplace to my left and a mile of hardwood between me and the distant library shelves. A hot morning sun was working through the trees behind the house. It felt that anything and everything was possible. It felt I was peering through a clear lens into a brilliant future. I would pay good money to hold onto that sensation. And when you visit, when you pause in one room or another to register exactly where you are, and what you can do here, I am convinced you will feel the same way.

Other

Facts & features

TypeDetached
Style2-storey
Built51-99
Size2K~2.5K Sq.Ft.
Lot45 x 148.75 ft
Tax$10,630 (2025)
HeatingBaseboard, electric
BasementPartially finished
Parking3 drive
WaterMunicipal
FireplaceYes, living room

Book a viewing

Wed28Oct
Thu29Oct
Fri30Oct
Sat31Oct
Sun1Nov
Mon2Nov
Tue3Nov
Pick a time

Rooms

19 rooms · 2 bathrooms
Main floor9 rooms
  • Bedroom9′5″ × 11′2″106 sq.ft.
  • Living room12′10″ × 25′9″331 sq.ft.
  • Sunroom14′11″ × 12′4″184 sq.ft.
  • Family room11′6″ × 14′8″169 sq.ft.
  • Bathroom5′ × 6′1″30 sq.ft.
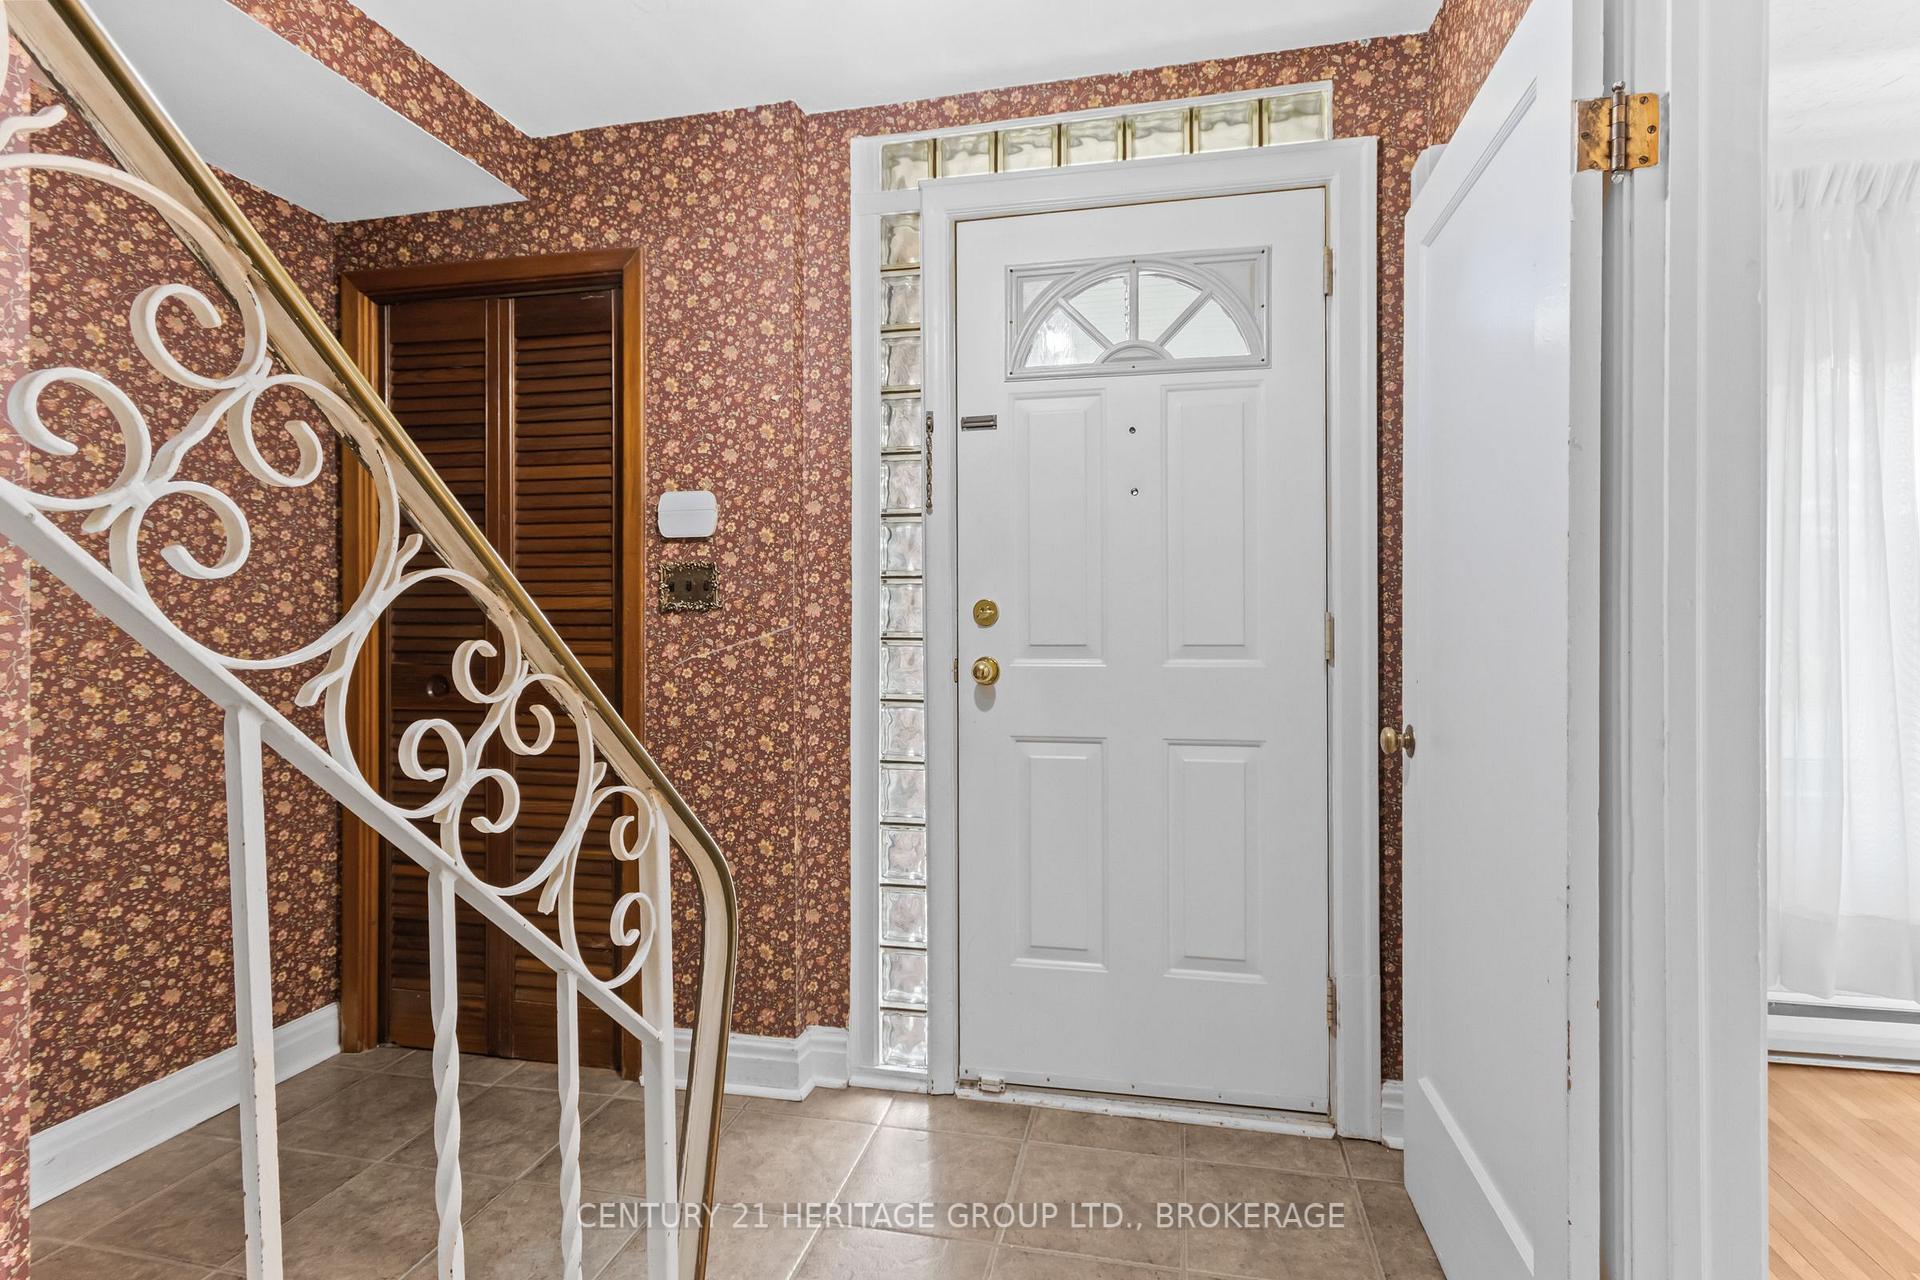
  • Foyer9′1″ × 11′7″106 sq.ft.
  • Kitchen16′9″ × 7′9″130 sq.ft.
  • Sunroom11′8″ × 7′7″88 sq.ft.
  • Mud room10′10″ × 14′8″159 sq.ft.
Second floor5 rooms
  • Primary bedroom16′6″ × 13′214 sq.ft.
  • Bedroom 312′6″ × 12′8″159 sq.ft.
  • Bedroom9′5″ × 17′8″167 sq.ft.
  • Bedroom 211′11″ × 15′1″181 sq.ft.
  • Bathroom10′5″ × 5′2″54 sq.ft.
Basement5 rooms
  • Utility room12′8″ × 5′1″64 sq.ft.
  • Utility room8′6″ × 6′3″53 sq.ft.
  • Recreation12′4″ × 20′247 sq.ft.
  • Office12′ × 14′4″172 sq.ft.
  • Laundry9′6″ × 25′4″241 sq.ft.
Bathrooms2
4-pcMain4-pcSecond

Around this home

Earl and College

Listing details

MLS® numberX13876018
Listed onOct 8, 2026
Days on market20
UpdatedOct 22, 2026
Listing brokerageCENTURY 21 HERITAGE GROUP LTD., BROKERAGE
PossessionImmediate

Helpful tools

Mortgage calculator
Closing costs
Land transfer tax
Buyer guide

Your HOMEH agent

NimaHOMEH agent · Kingston

"Priced 13% under our estimate. I would see it this week."

Ask Nima

Ask HOMEH about this home

Price, neighbourhood, monthly cost. Ask anything.

HOMEH Intelligent Agent is an AI, not a licensed representative. Check anything important with your agent.

© 2026 HOMEH Inc., Brokerage · RECO Registration #6000380 · 505 Highway 7 East, Units 308 & 309, Thornhill, ON L3T 7T1 · Listing data courtesy of the MLS® System of the listing brokerage, deemed reliable but not guaranteed.

Disclaimers and terms

HOMEH is operated by HOMEH Inc., a licensed Ontario real estate brokerage regulated by the Real Estate Council of Ontario (RECO) under the Trust in Real Estate Services Act, 2002 (TRESA). Under TRESA, consumers are entitled to the RECO Information Guide before entering into a representation agreement. Broker of Record Licence #5034208. Toronto Regional Real Estate Board Member #20004000.

Cashback Rebate. Paid by HOMEH Inc., Brokerage from the commission it receives, on closing, to eligible buyers who came to HOMEH as HOMEH leads. Subject to the buyer representation agreement, lender approval and legal limits; amounts vary with price, commission received and transaction type. Not a government incentive, tax credit or refund. Full terms and conditions apply.

Mortgage. Payment figures are estimates for illustration only, not an offer to lend; all financing is on approved credit (OAC). HOMEH Inc., Brokerage is not a mortgage broker, agent or lender; mortgage products and advice come from independent professionals licensed by the Financial Services Regulatory Authority of Ontario (FSRA).

HOMEH Estimate. Worked out with automated tools from recent nearby sales of similar homes. For information only, not an appraisal.

Accuracy. Listings, market data, photos, school, transit and neighbourhood information come from sources believed reliable, including the MLS® System and the Toronto Regional Real Estate Board (TRREB), but are not warranted accurate, current or complete. MLS® listing data is copyright TRREB. It must only be used by consumers with a bona fide interest in the purchase, sale or lease of real estate, and not for any commercial purpose.

Programs. Programs, incentives and benefits on this website are privately administered, may change or end without notice, and imply no government authority, endorsement or affiliation.

Not intended to solicit clients currently under contract with another brokerage.

The trademarks REALTOR®, REALTORS® and the REALTOR® logo are controlled by The Canadian Real Estate Association (CREA) and identify real estate professionals who are members of CREA. The trademarks MLS®, Multiple Listing Service® and the associated logos are owned by CREA and identify the quality of services provided by real estate professionals who are members of CREA. Used under licence.
