
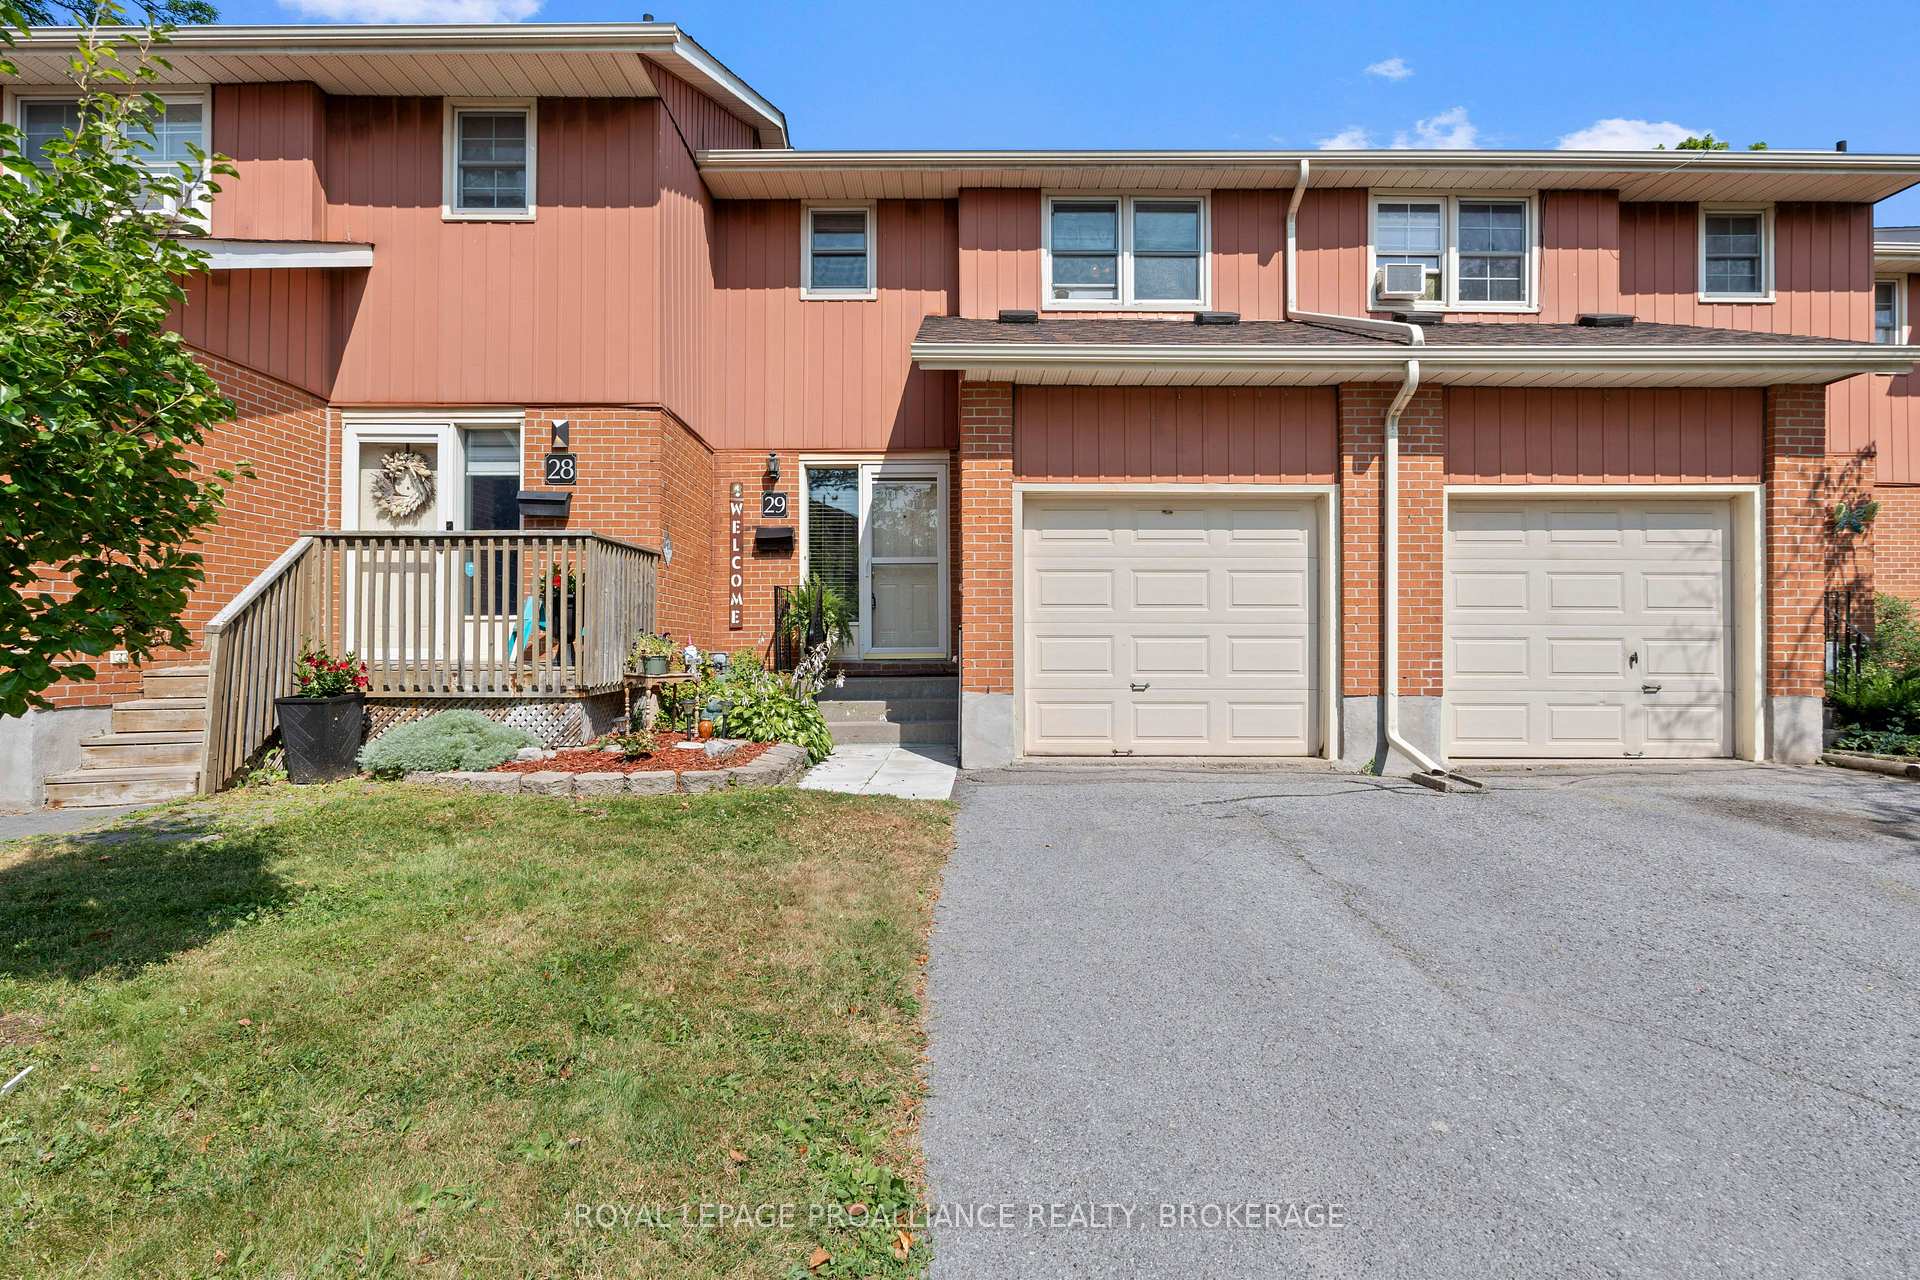
 See all 32 photos
Property history

This listing has ended. It is no longer available.
Property not available for sale or for rent.
Ask about this home
A HOMEH agent will answer your questions about this home.Ask HOMEH
About this home
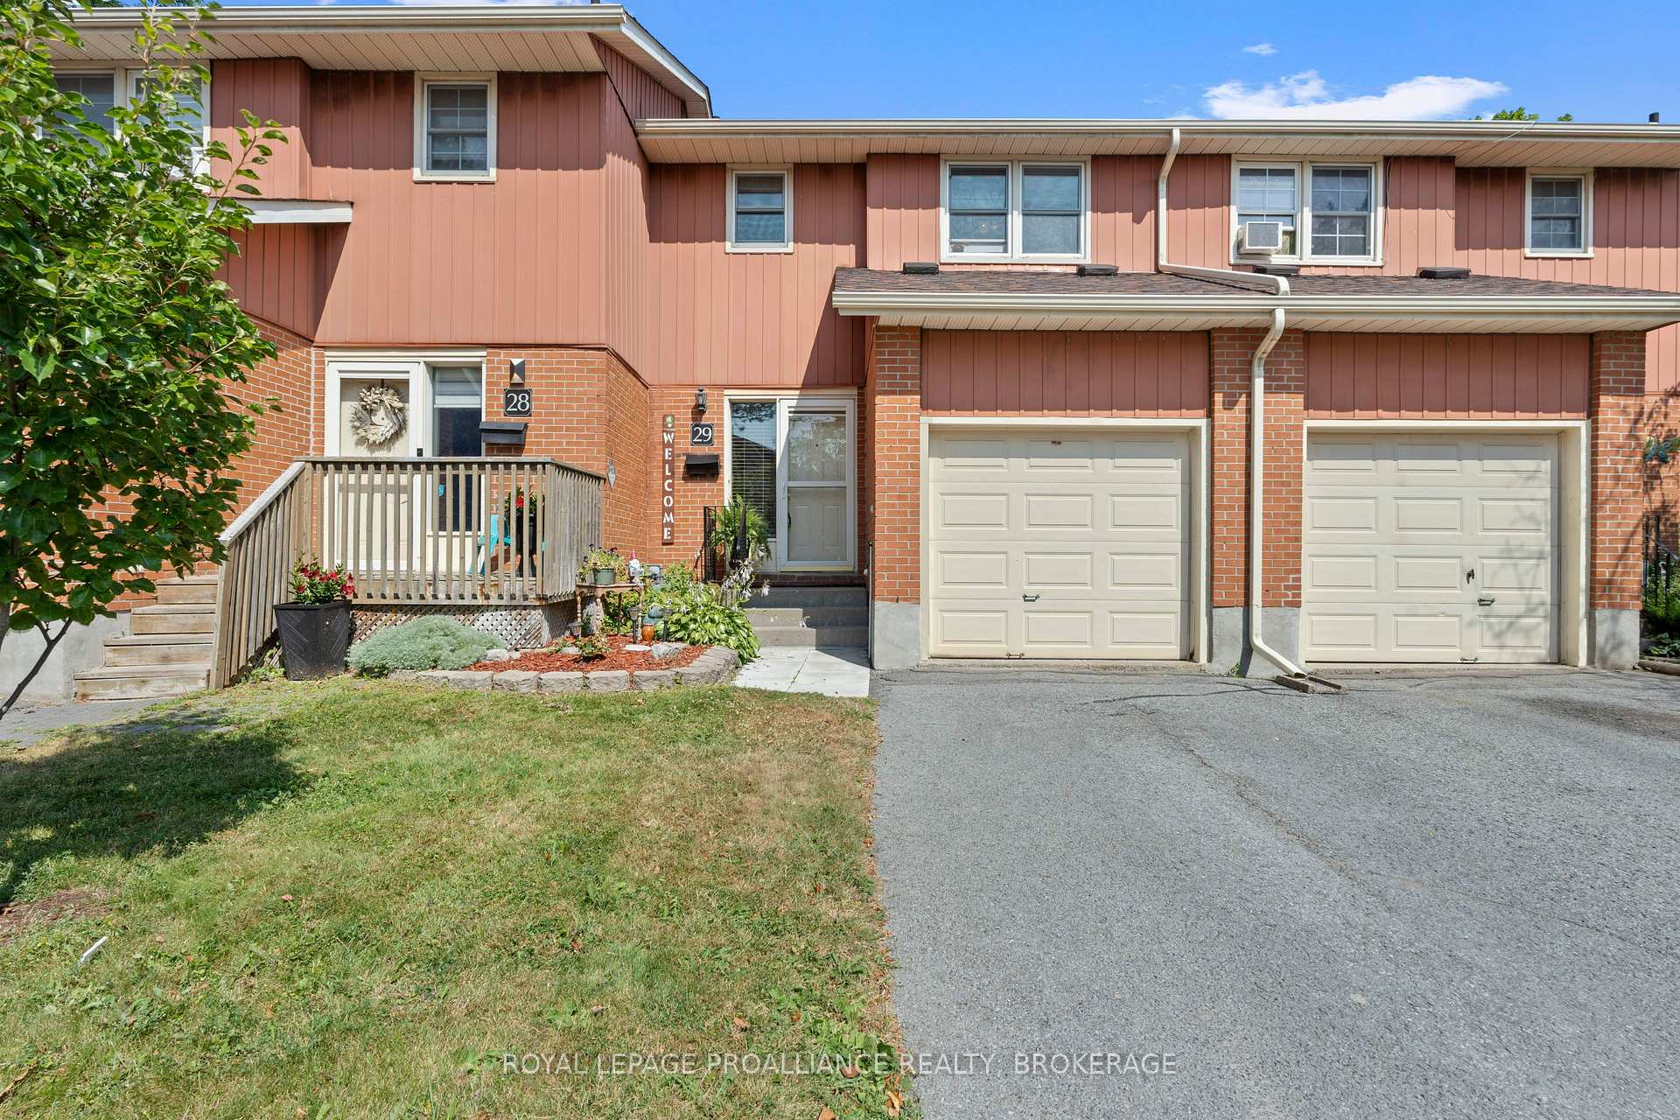
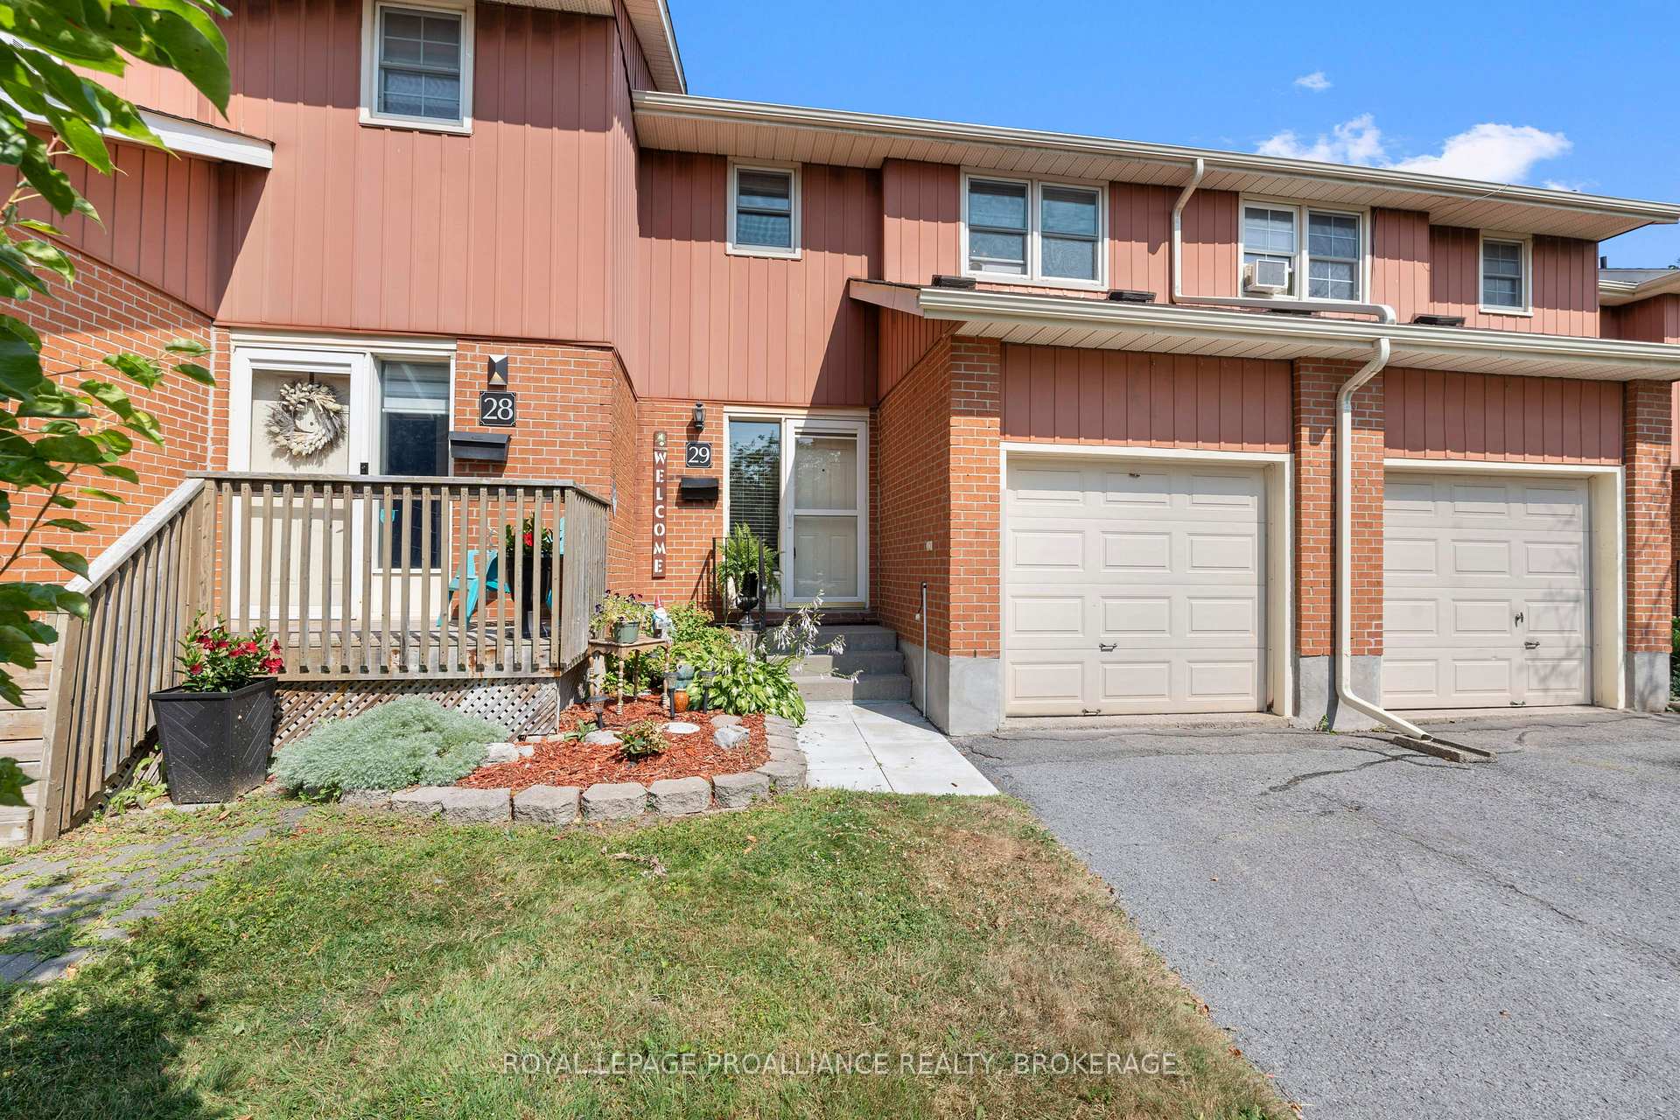
Unit 29, 19 MacPherson Avenue, Kingston
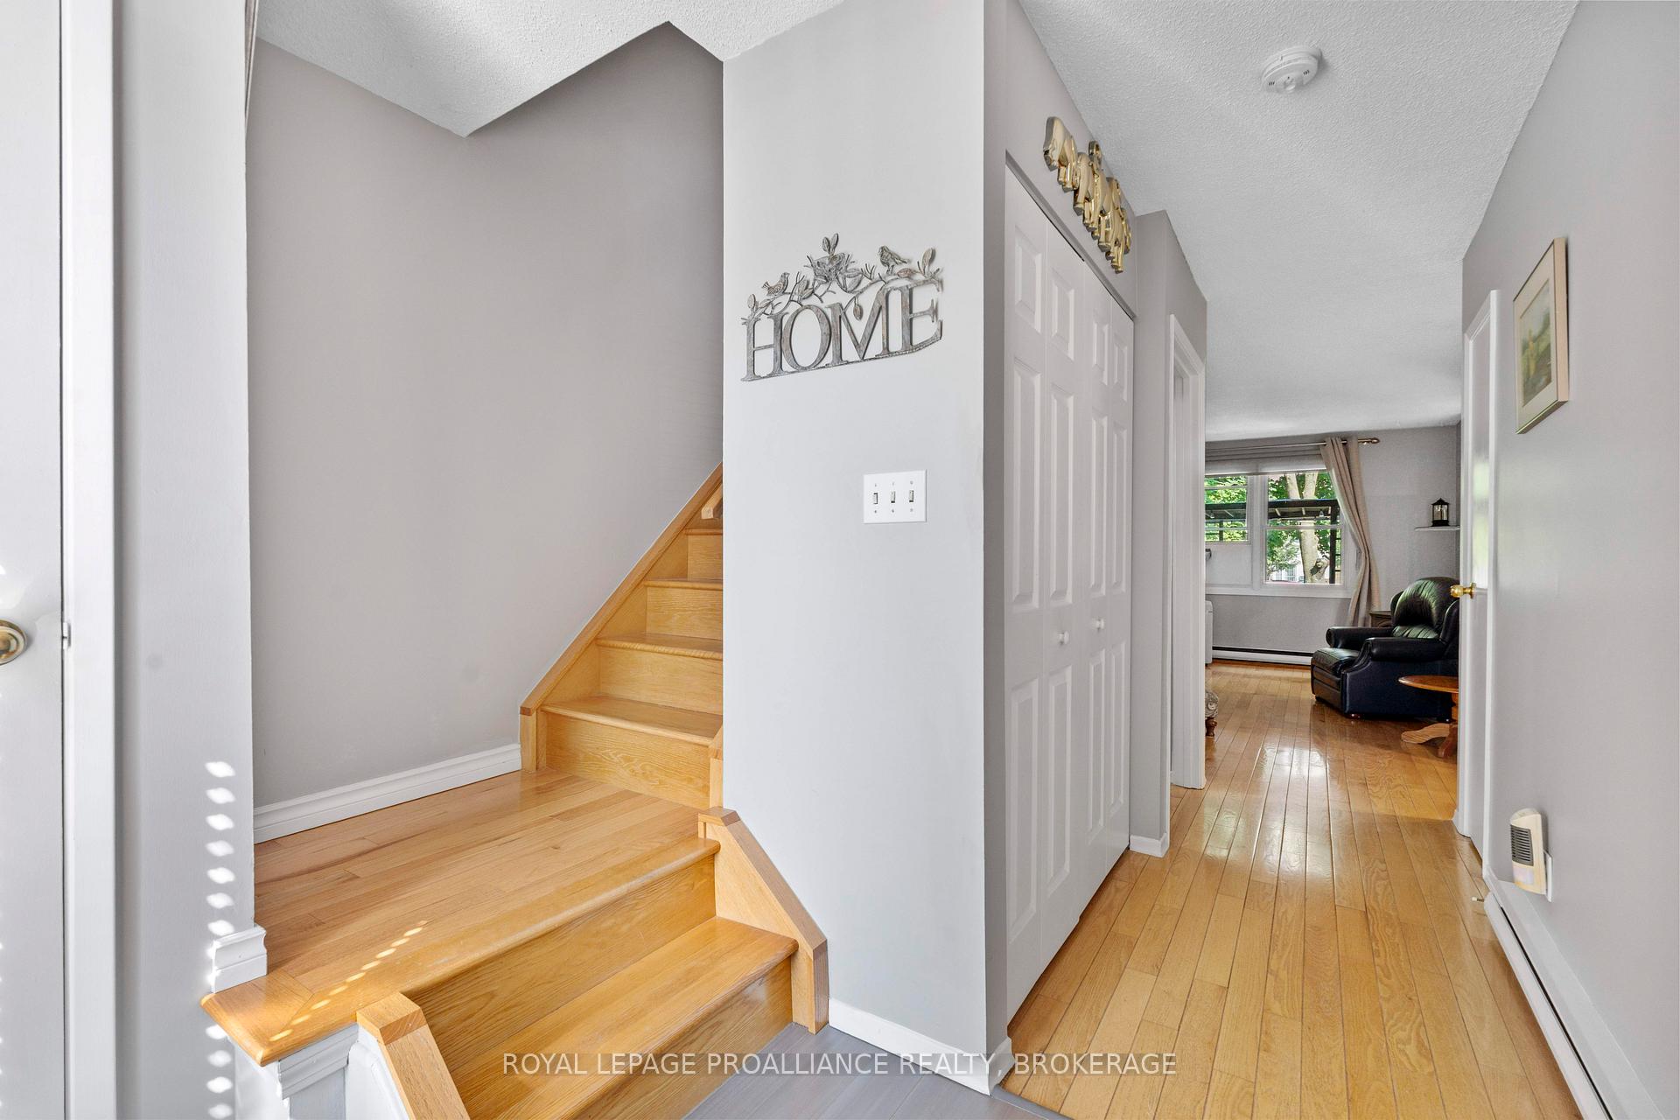
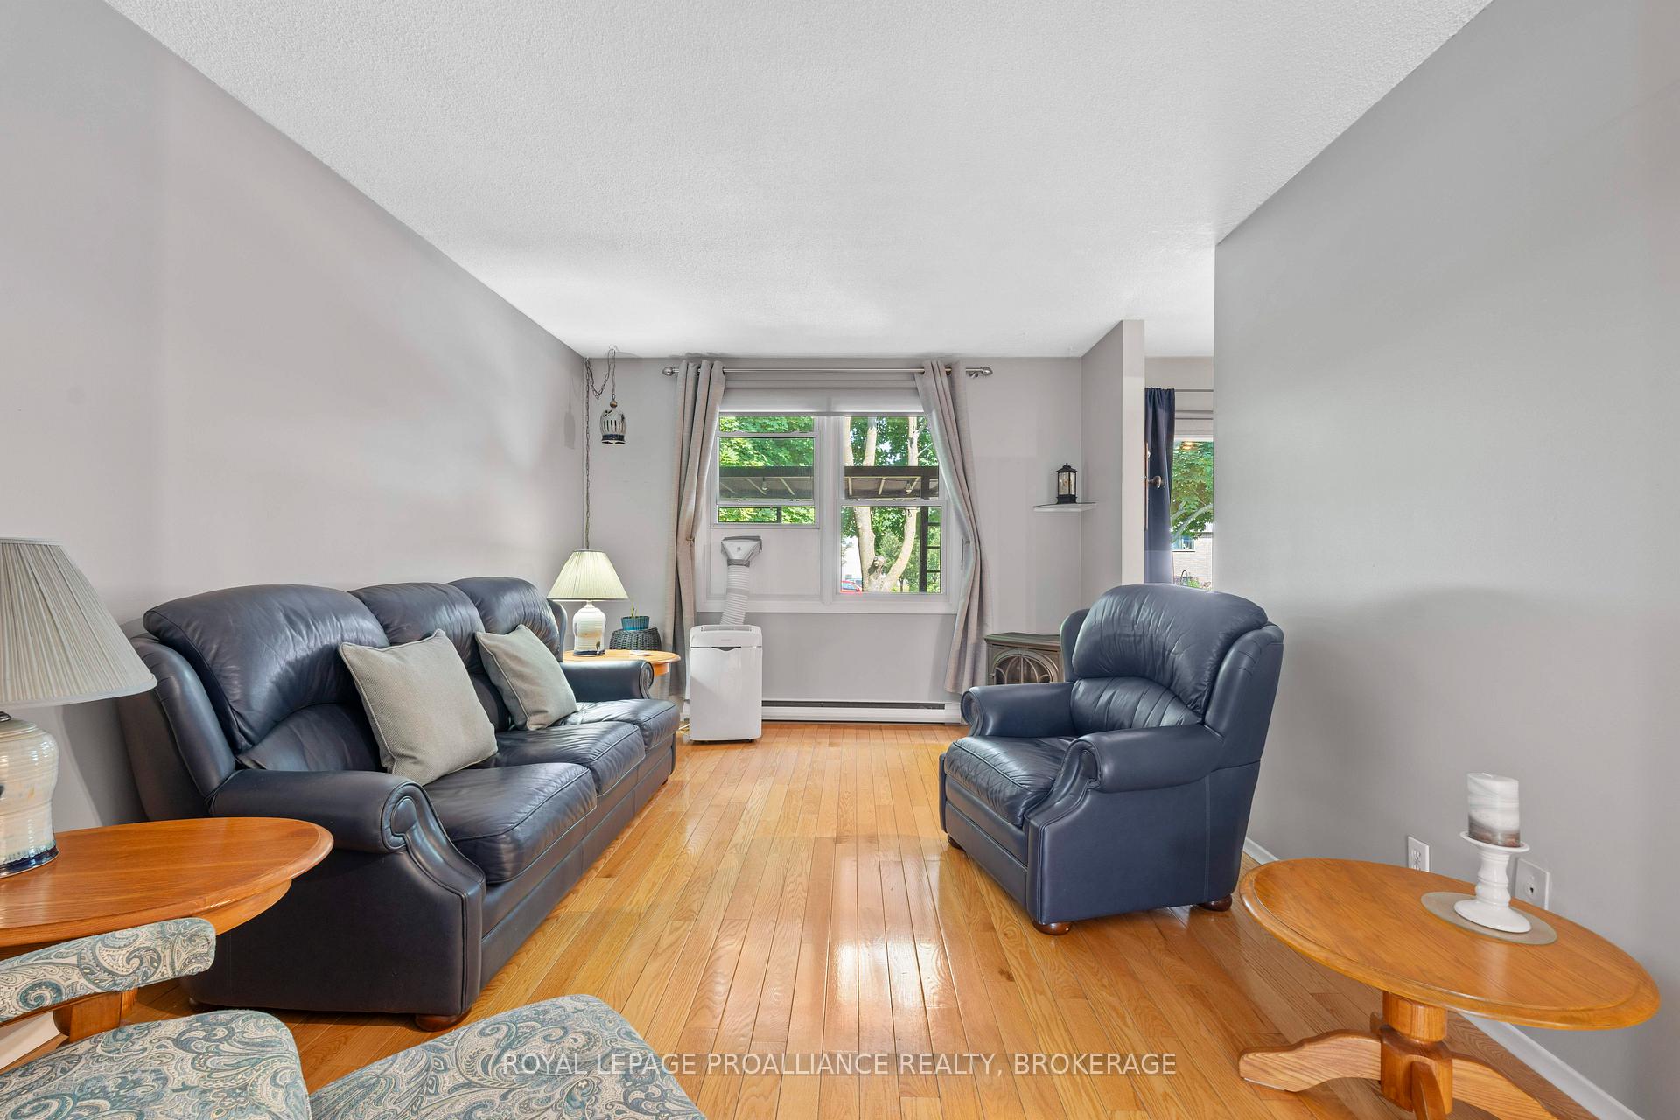
Welcome to this wonderful 3-bedroom, 1.5-bathroom condo townhome, ideally located on a peaceful cul-de-sac in one of the city's most desirable neighborhoods. Perfect for small families, young professionals, or savvy investors, this home combines comfort, convenience, and low-maintenance living. Step inside to a spacious living room featuring hardwood floors throughout, filled with natural light, and a well-appointed kitchen with a separate dining area. Complete with patio doors, leading to your own private backyard oasis featuring a lovely deck with composite decking and a gas barbeque hookup - perfect for entertaining! Upstairs, you'll find three generously sized bedrooms and a modern 4-piece bathroom featuring heated floors and a tub with jets - perfect for relaxing after a long day. The fully finished basement features a versatile rec room, laundry area, and an additional 2-piece bath - ideal for entertaining or relaxing. Additional features include plentiful storage space throughout, an attached single car garage, private driveway parking for one vehicle and ample visitor parking just steps away. Enjoy the ease of condo living in a quiet community with all the amenities of the city just minutes away. Within just a short drive to main city attractions such as Queens University, a multitude of grocery store options and local schools. Don't miss this opportunity - schedule you're viewing today!
Facts & features
Ask about this home
A HOMEH agent will answer your questions about this home.
Rooms
10 rooms · 2 bathrooms
- Dining room8′ × 7′3″58 sq.ft.
- Kitchen7′10″ × 11′8″91 sq.ft.
- Living room11′ × 16′4″180 sq.ft.
- Bathroom8′8″ × 4′11″43 sq.ft.
- Bedroom9′10″ × 7′9″76 sq.ft.
- Bedroom10′4″ × 11′1″115 sq.ft.
- Primary bedroom10′4″ × 11′9″121 sq.ft.
- Bathroom2′4″ × 5′8″13 sq.ft.
- Recreation13′3″ × 29′11″396 sq.ft.
- Utility room5′3″ × 18′4″97 sq.ft.
Around this home
Schools nearby
School rating, out of 10.
Listing details
Helpful tools
Your HOMEH agent
"I would see it this week."
Ask HOMEH about this home
Price, neighbourhood, monthly cost. Ask anything.
HOMEH Intelligent Agent is an AI, not a licensed representative. Check anything important with your agent.