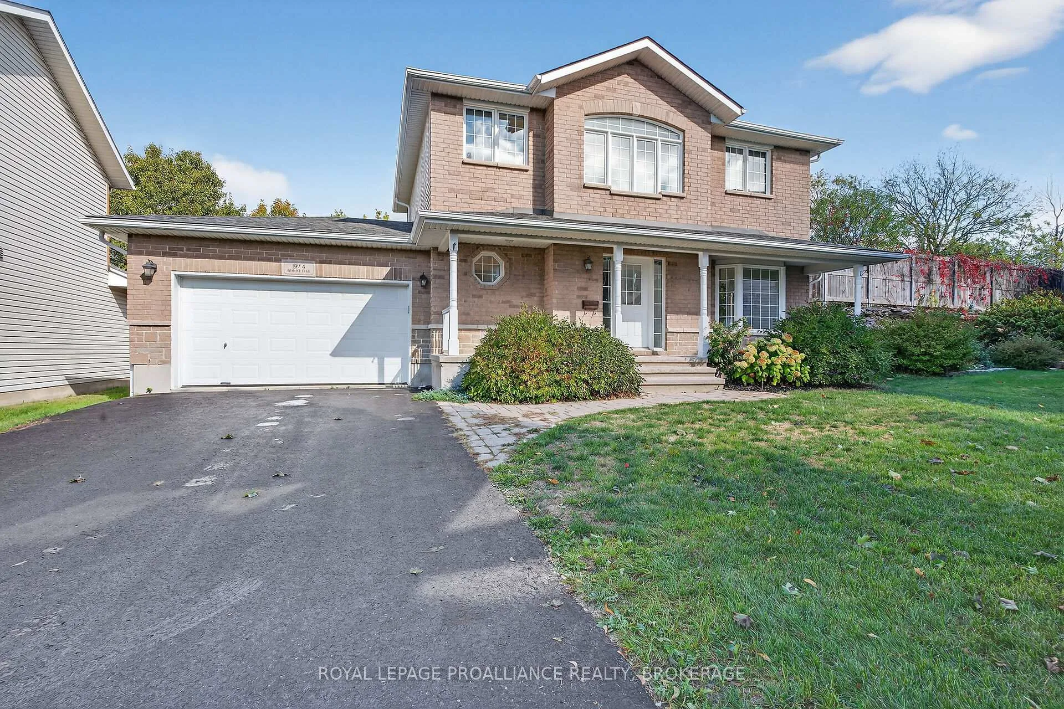
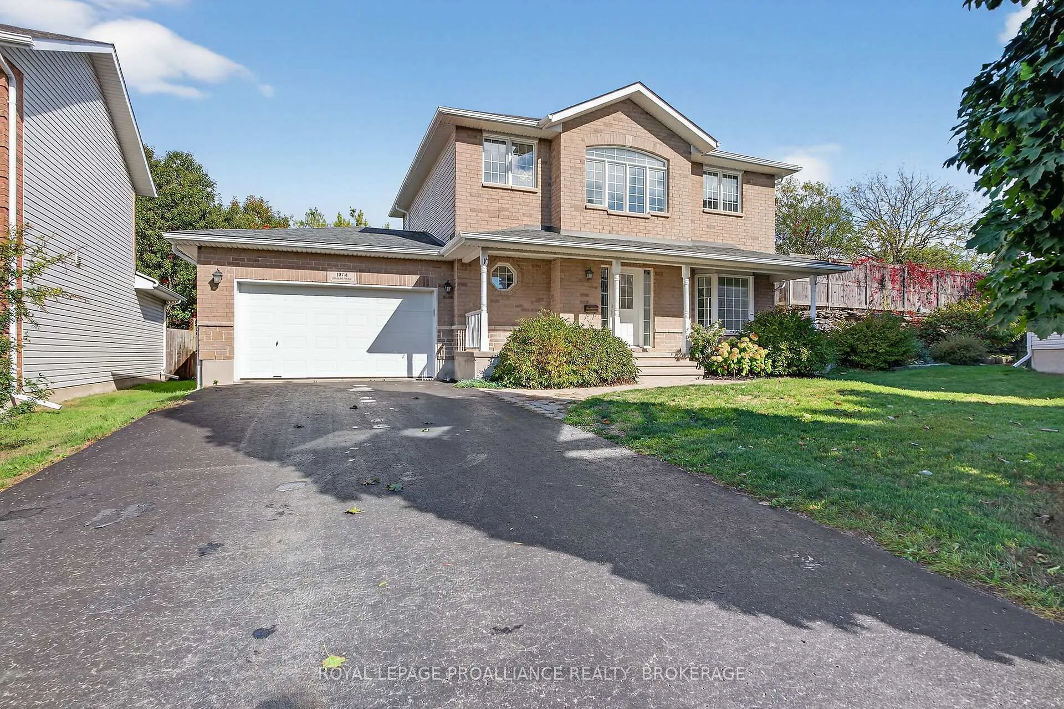
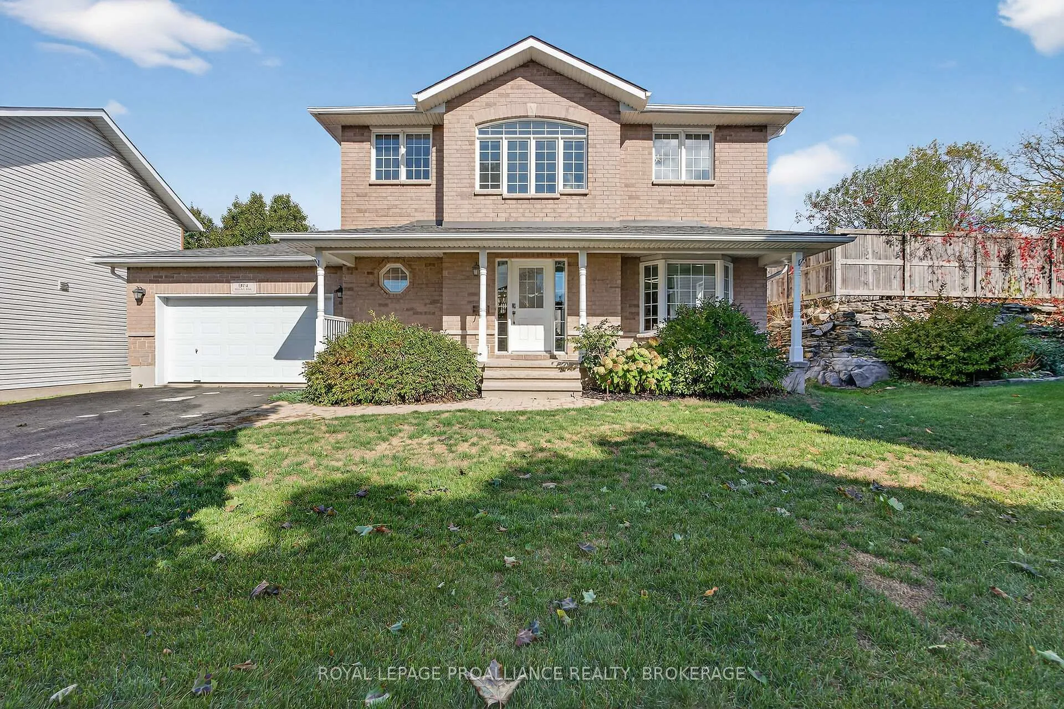
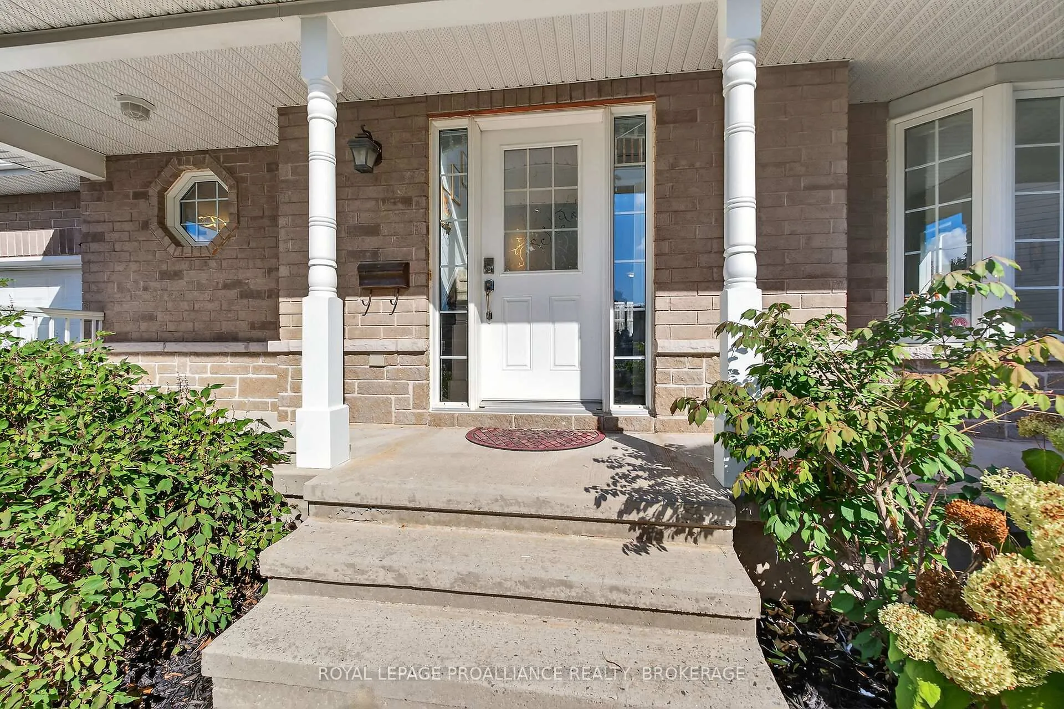
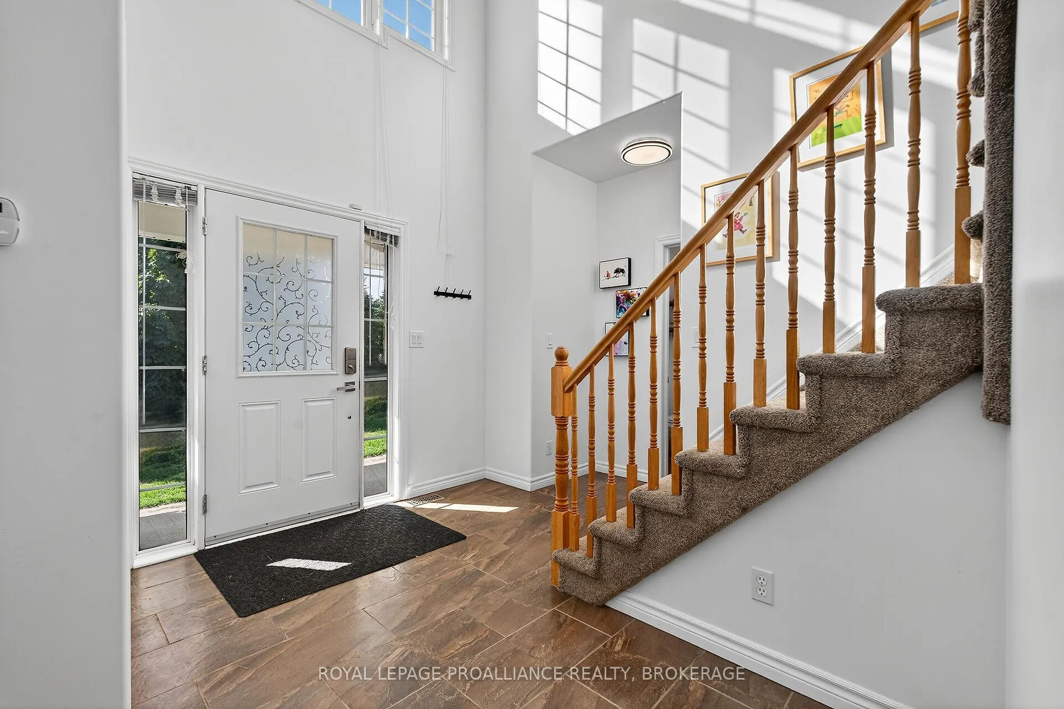
Welcome to your dream home! This beautiful and spacious contemporary residence is nestled on a quiet cul-de-sac, just a short walk from the lake, parks, and shopping. Perfectly designed for family living, this home offers a functional and stylish floor plan with modern upgrades throughout. Step inside to a bright and welcoming entrance with soaring 9-foot ceilings. The main level features a beautifully updated kitchen with an open-concept eat-in breakfast nook that flows seamlessly into the large living room, complete with a cozy gas fireplace. Patio doors lead out to a generous back deck - ideal for outdoor entertaining. A separate dining room (or optional family room), main-level laundry, and a convenient two-piece bathroom complete the main floor. Upstairs, the spacious primary bedroom boasts a luxurious four-piece ensuite. Two additional bedrooms share a well-appointed four-piece bathroom. New engineered hardwood flooring was installed throughout the upper level in May 2024, adding warmth and elegance. The fully finished, newly renovated lower level offers incredible versatility with a large recreation room, kitchenette, bedroom, brand-new bathroom, and ample storage - perfect for extended family, guests, or a private retreat. Enjoy the fully landscaped backyard with no rear neighbours, offering peace, privacy, and the perfect space for relaxation. Dont miss the opportunity to make this stunning home yours!
Read more
Auto Garage Door RemoteStorageSump PumpWater Heater OwnedMeadowCul de Sac/Dead End
Facts & features
TypeDetached
Style2-storey
Built16-30
Size1.5K~2K Sq.Ft.
Lot35.27 x 121.87 ft
Tax$6,117 (2025)
HeatingForced air, gas
CoolingCentral air
BasementFull, finished
Parking4 drive
WaterMunicipal
FireplaceYes, living room, natural gas
Book a viewing
Wed28Oct
Thu29Oct
Fri30Oct
Sat31Oct
Sun1Nov
Pick a time
Rooms
16 rooms · 4 bathrooms
Main floor10 rooms
Bathroom4′11″ × 4′11″24 sq.ft.
Breakfast8′4″ × 10′8″88 sq.ft.
Dining room16′ × 11′176 sq.ft.
Foyer10′8″ × 11′5″122 sq.ft.
Kitchen13′ × 12′3″159 sq.ft.
Laundry6′8″ × 7′11″53 sq.ft.
Living room15′1″ × 14′8″222 sq.ft.
Bedroom12′ × 11′132 sq.ft.
Bedroom 212′11″ × 8′11″115 sq.ft.
Primary bedroom19′1″ × 14′10″282 sq.ft.
Second floor2 rooms
Bathroom9′1″ × 5′9″53 sq.ft.
Bathroom8′1″ × 7′8″62 sq.ft.
Basement4 rooms
Bathroom7′1″ × 7′3″52 sq.ft.
Bedroom11′6″ × 12′138 sq.ft.
Recreation28′11″ × 21′7″625 sq.ft.
Utility room11′9″ × 16′7″195 sq.ft.
Bathrooms4
4-pcSecond4-pcSecond3-pcBasement2-pcMain
Thinking of selling your home?See what your home is worth today.

 See all 38 photos
