
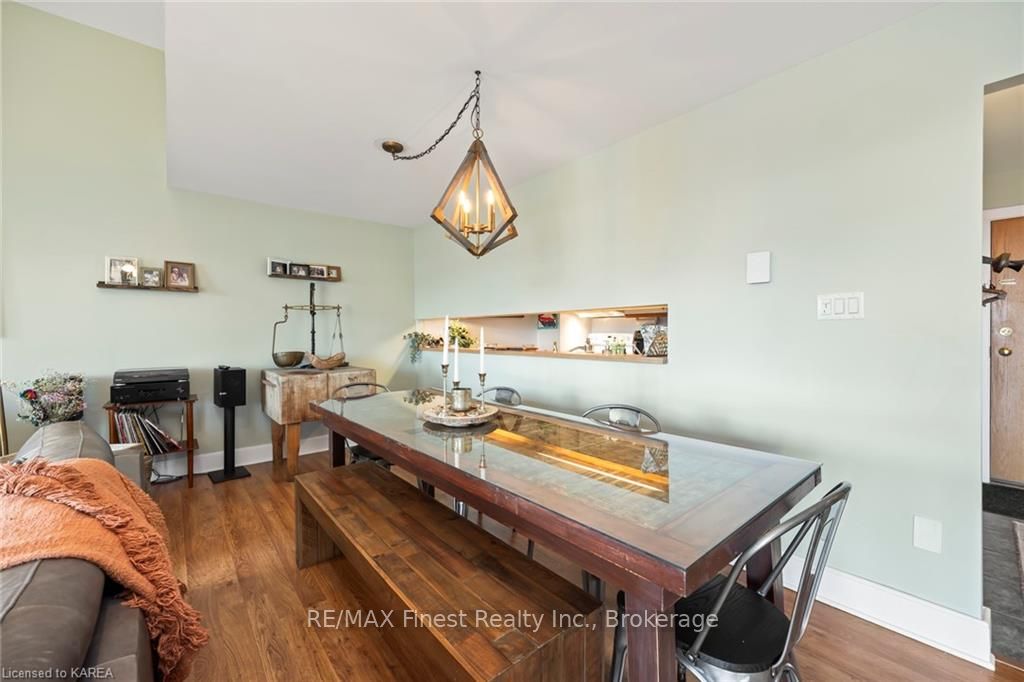
 See all 23 photos
Property history

This listing has ended. It is no longer available.
Property not available for sale or for rent.
Ask about this home
A HOMEH agent will answer your questions about this home.Ask HOMEH
About this home
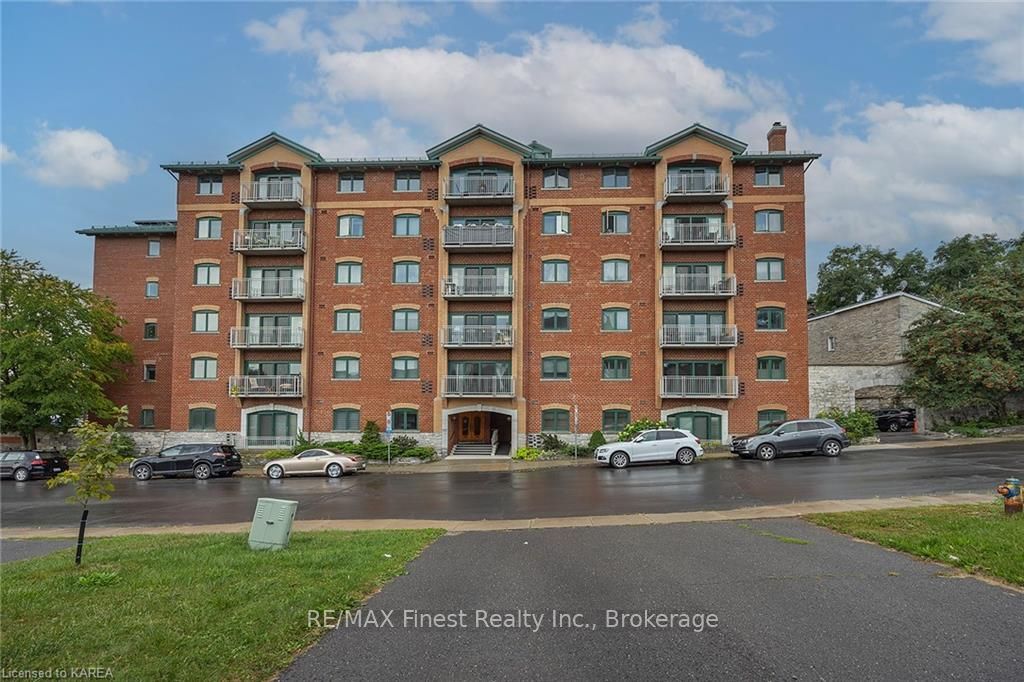
Unit 605, 2 Bay Street, Kingston
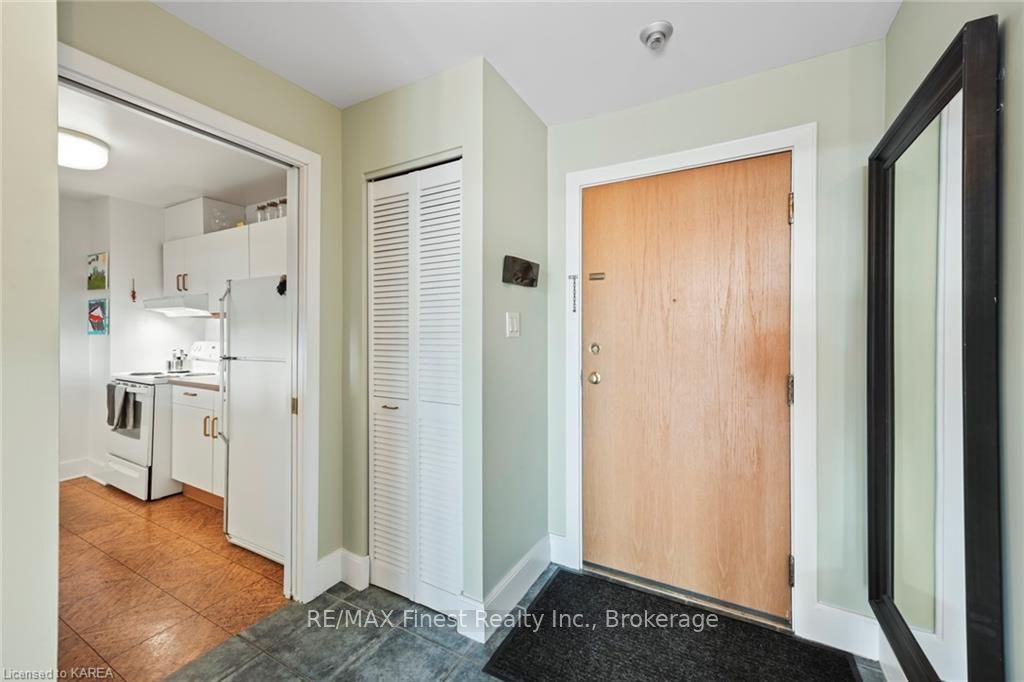
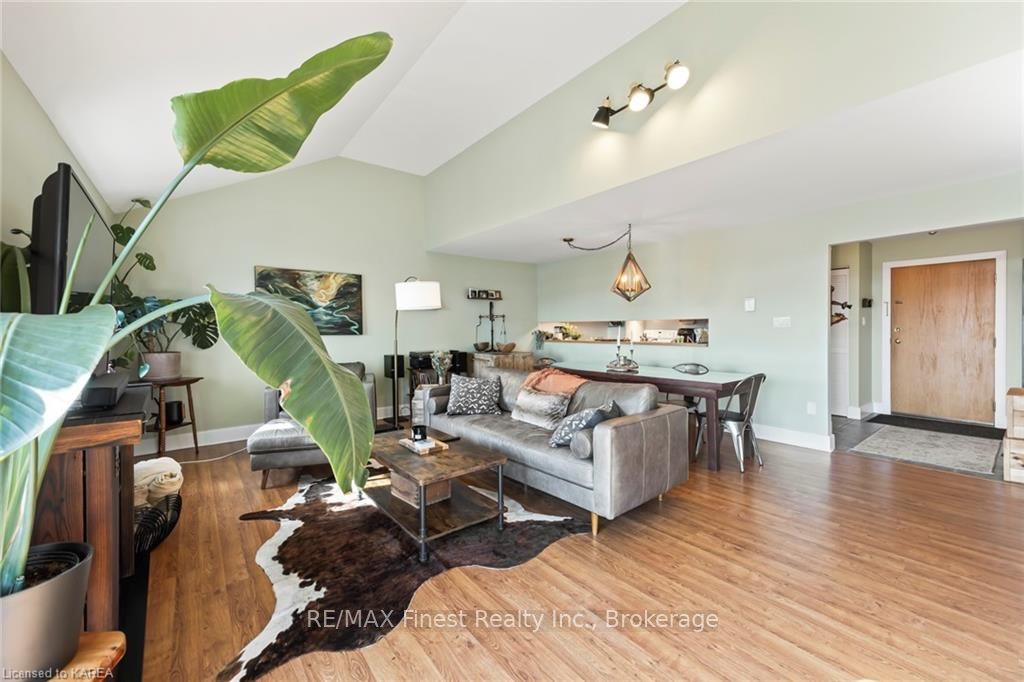
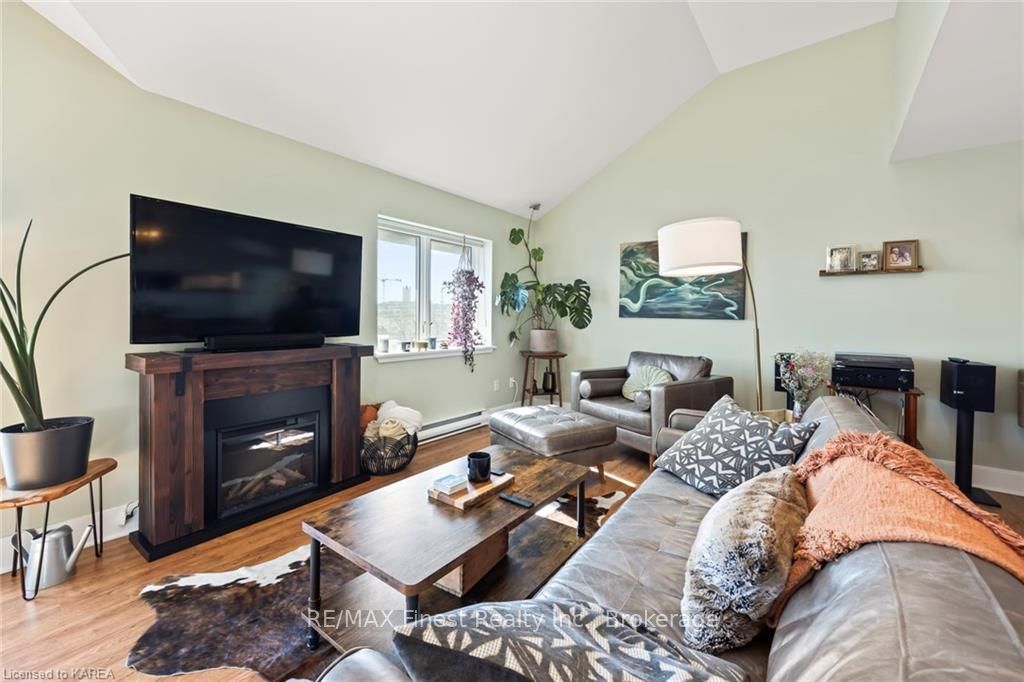
The Bajas condominium is located within walking distance to the downtown core and our beautiful Lake Ontario waterfront. This condo is one of the rare 2story layouts which are infrequently offered for sale offering the benefits of condo living with the spaciousness of a house all rolled into one. The main floor is expansive and bright thanks to its soaring cathedral ceilings and large windows. The cutout in living room wall opens up the area further to a functional galley style kitchen. A 2 piece bathroom on the main floor is a nice addition and not often found in condominium living. This suite also has the benefit of ample storage (in addition to a locker) on the main level and in suite laundry on the second floor. Upstairs, the large primary bedroom features a skylight, 2 large closets and a 4 piece ensuite. The second bedroom also enjoys a skylight, walkin closet and access to the amazing inner harbour views from its private rooftop terrace. From the terrace, you will be able to enjoy the Fort Henry summer fireworks, warm summer breezes off the lake in a very private setting. A second 3 piece bathroom is just down the hall. The Bajas offers many amenities including underground parking with heated driveway,visitor parking, party room,exercise/ sauna room, hobby room and a terrace for outdoor gatherings. Offering 1572 sq ft of living space in a bright and open concept design as well as your own private terrace overlooking a the Harbour, this is a unique downtown lifestyle at its best.
Facts & features
Ask about this home
A HOMEH agent will answer your questions about this home.
Rooms
10 rooms · 3 bathrooms
- Kitchen10′4″ × 8′3″85 sq.ft.
- Other26′6″ × 18′3″484 sq.ft.
- Dining room15′11″ × 18′7″295 sq.ft.
- Other6′7″ × 12′4″81 sq.ft.
- Foyer13′2″ × 8′3″108 sq.ft.
- Bathroom7′ × 2′11″20 sq.ft.
- Primary bedroom18′9″ × 17′7″330 sq.ft.
- Bedroom12′11″ × 17′6″226 sq.ft.
- Bathroom7′5″ × 5′37 sq.ft.
- Bathroom11′11″ × 4′2″50 sq.ft.
Around this home
Schools nearby
School rating, out of 10.
Listing details
Helpful tools
Your HOMEH agent
"Priced 18% over our estimate. I would see it this week."
Ask HOMEH about this home
Price, neighbourhood, monthly cost. Ask anything.
HOMEH Intelligent Agent is an AI, not a licensed representative. Check anything important with your agent.