

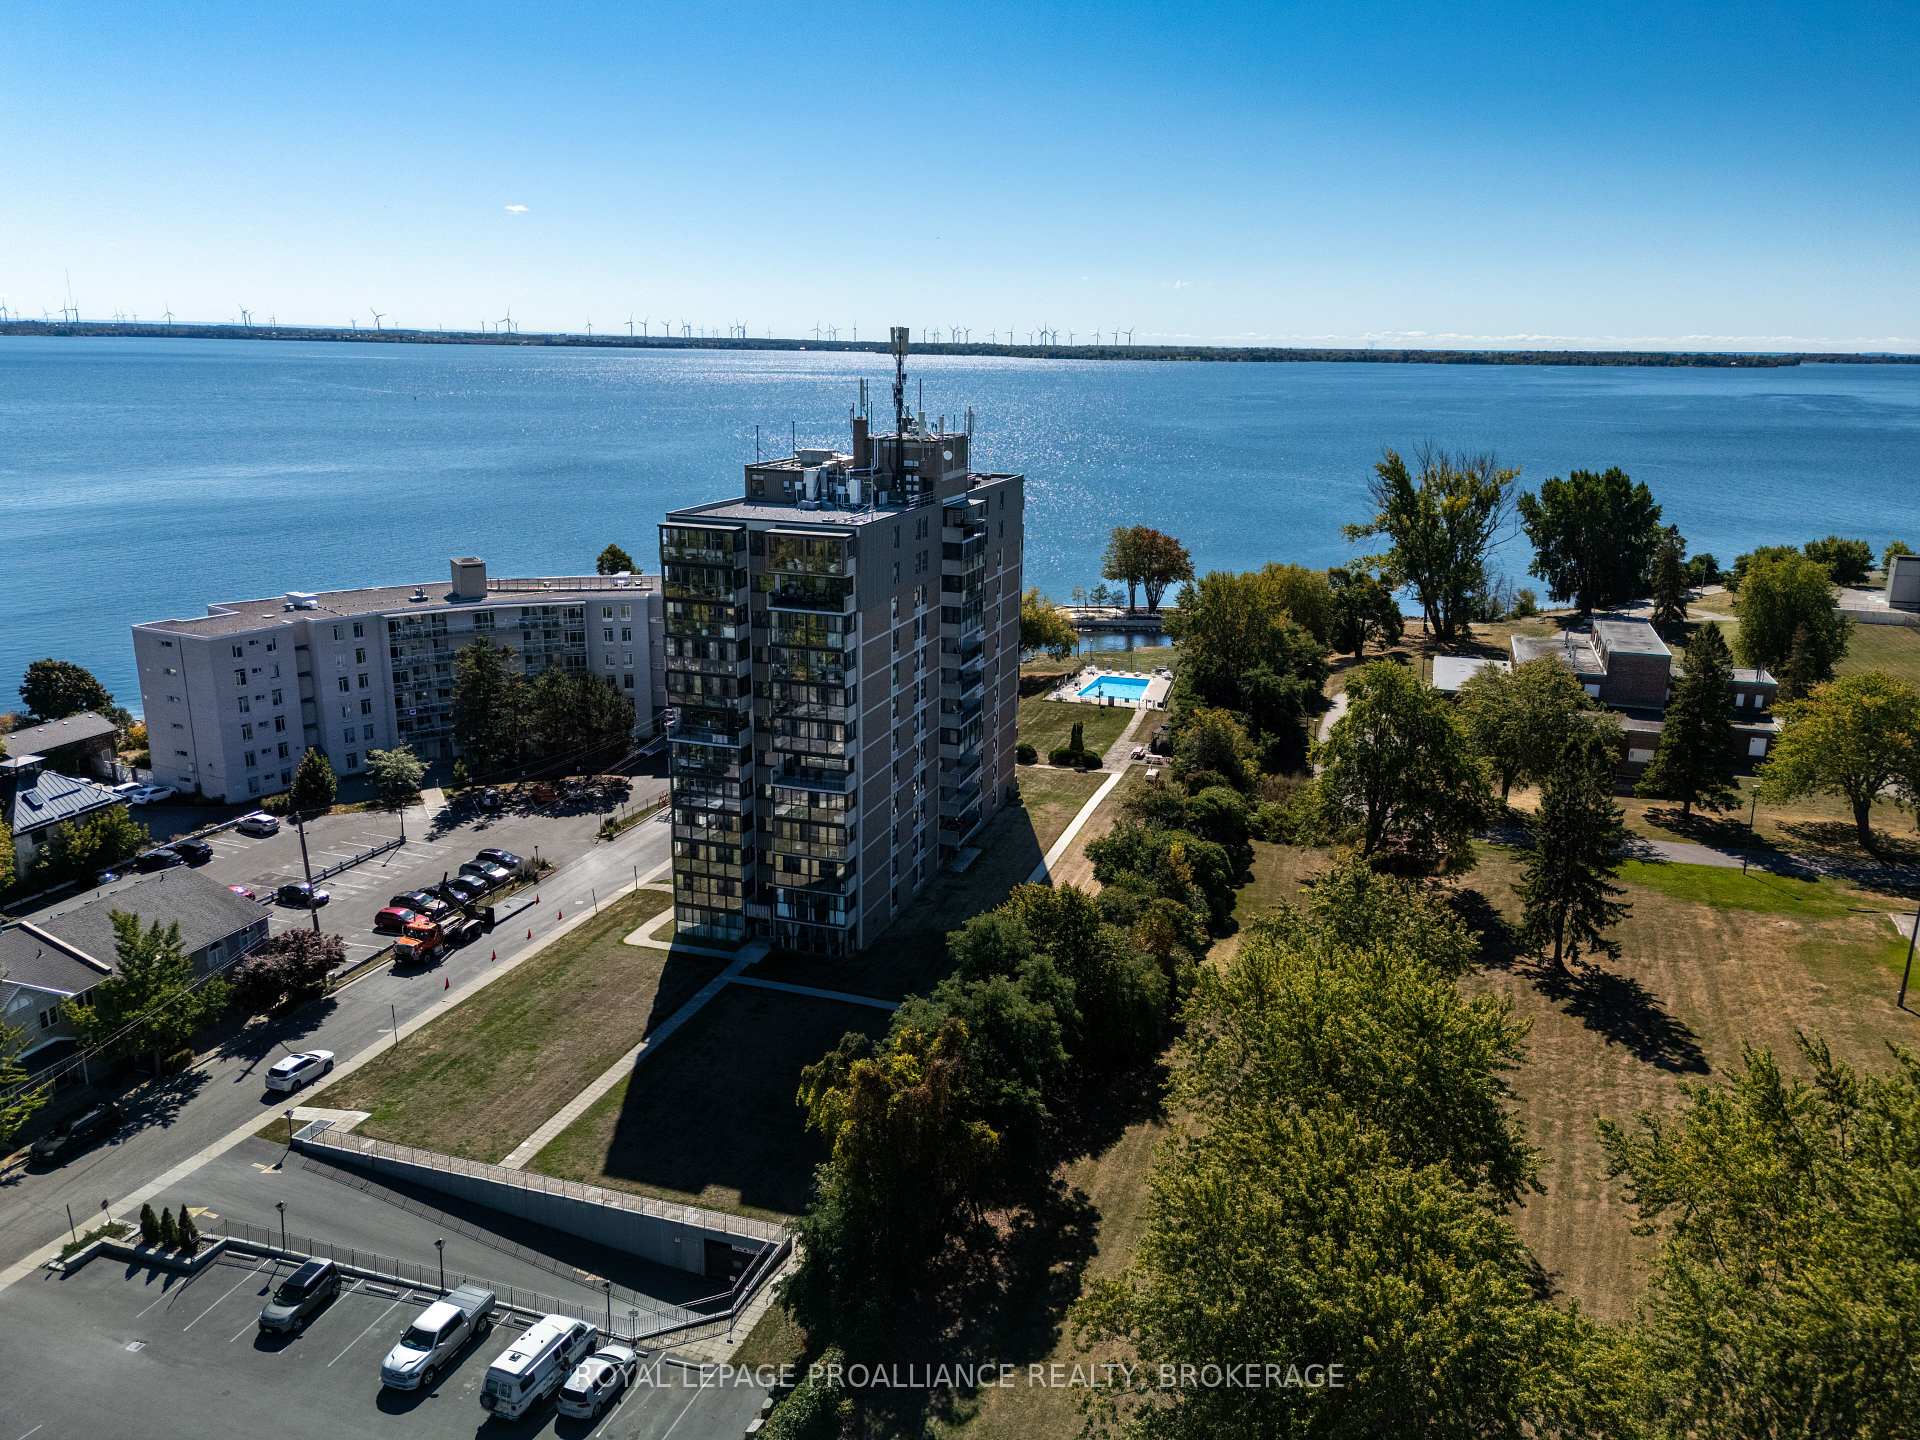
Unit 501, 2 Mowat Avenue
Unit 501, 2 Mowat Avenue
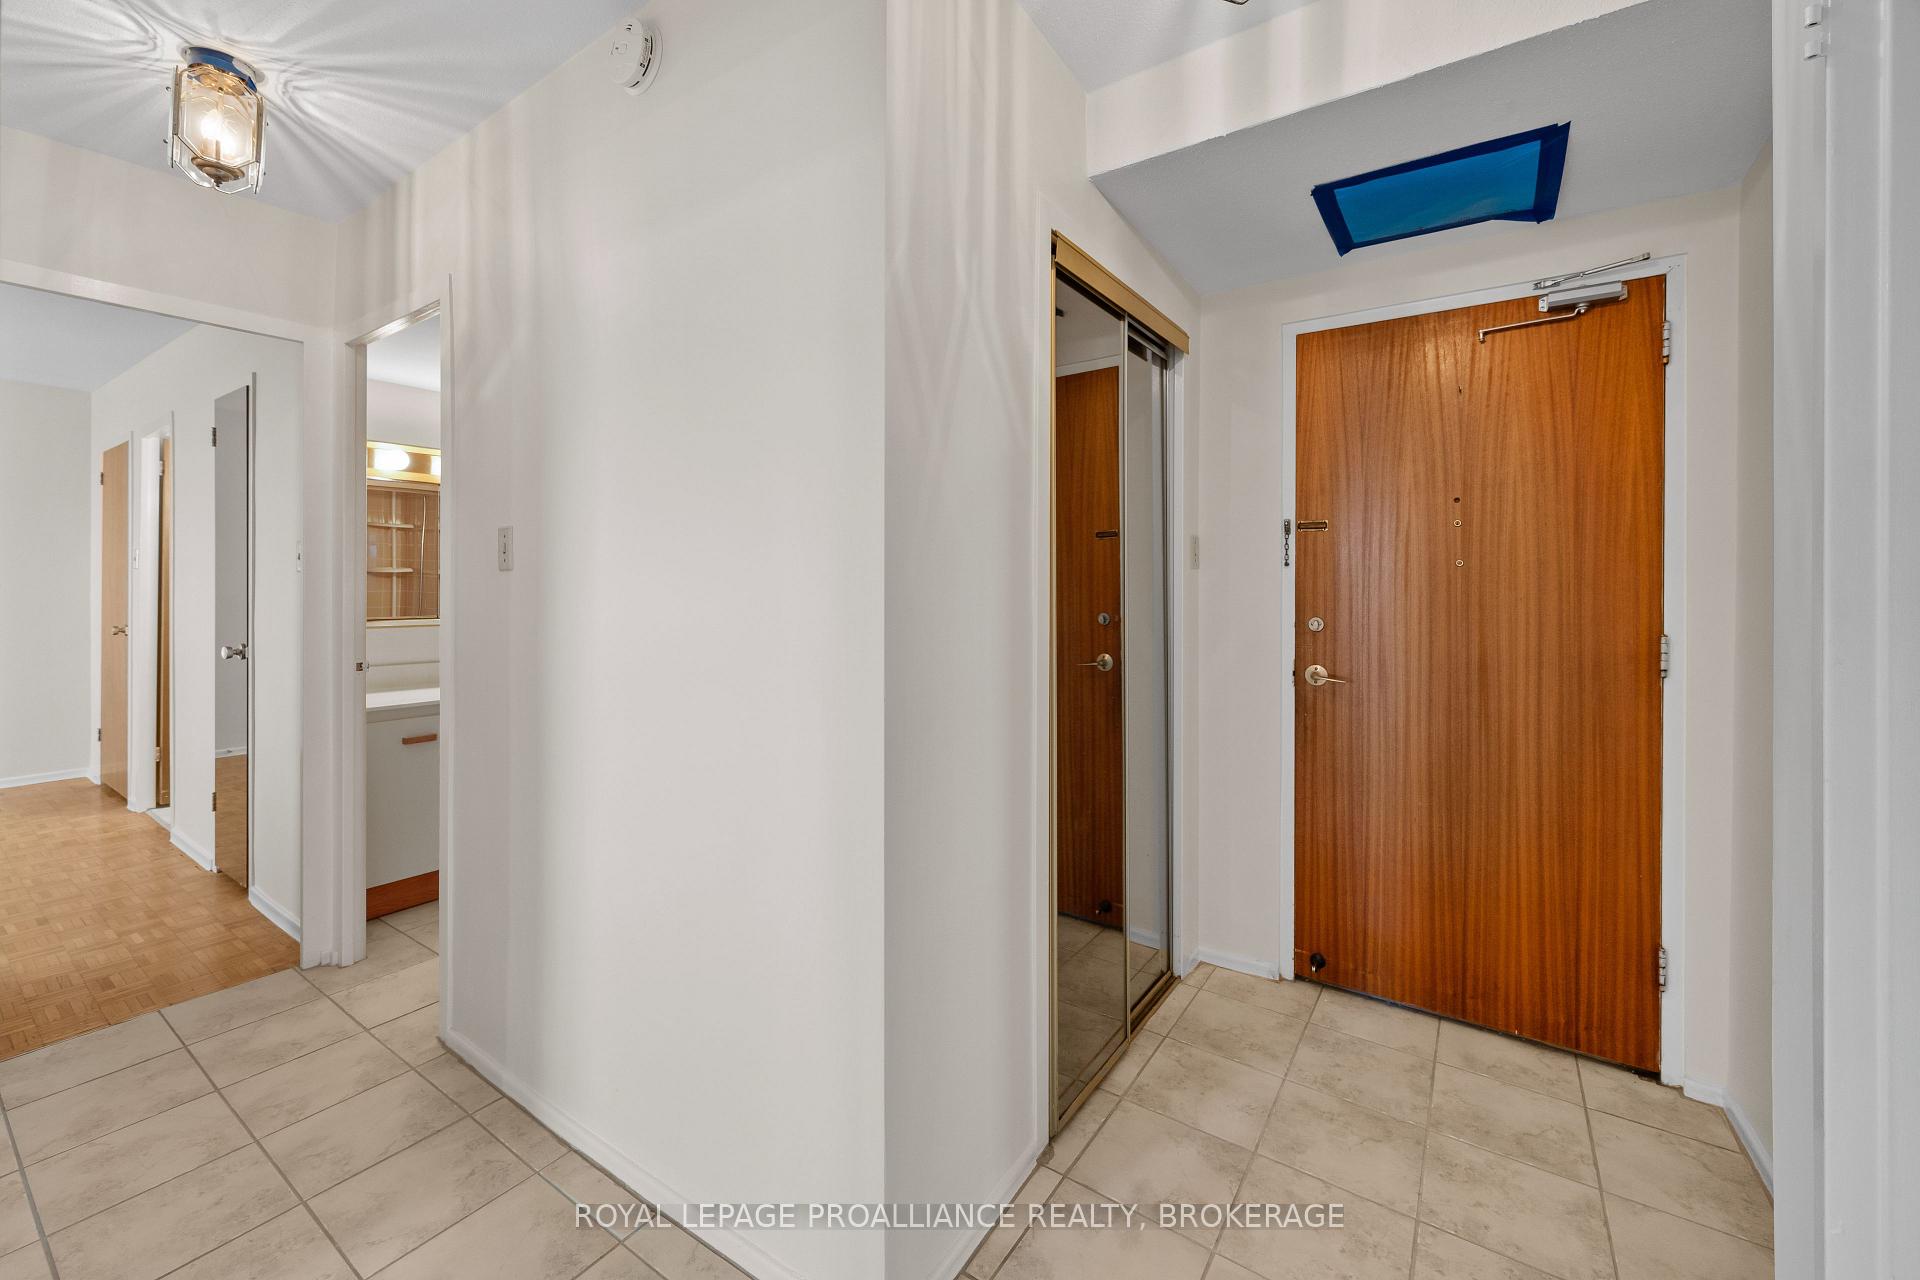 See all 50 photos
Property history
Facts and features
- ExposureNorth
- LaundryCoin operated, common area, in building
- LockerExclusive
- BalconyEnclosed
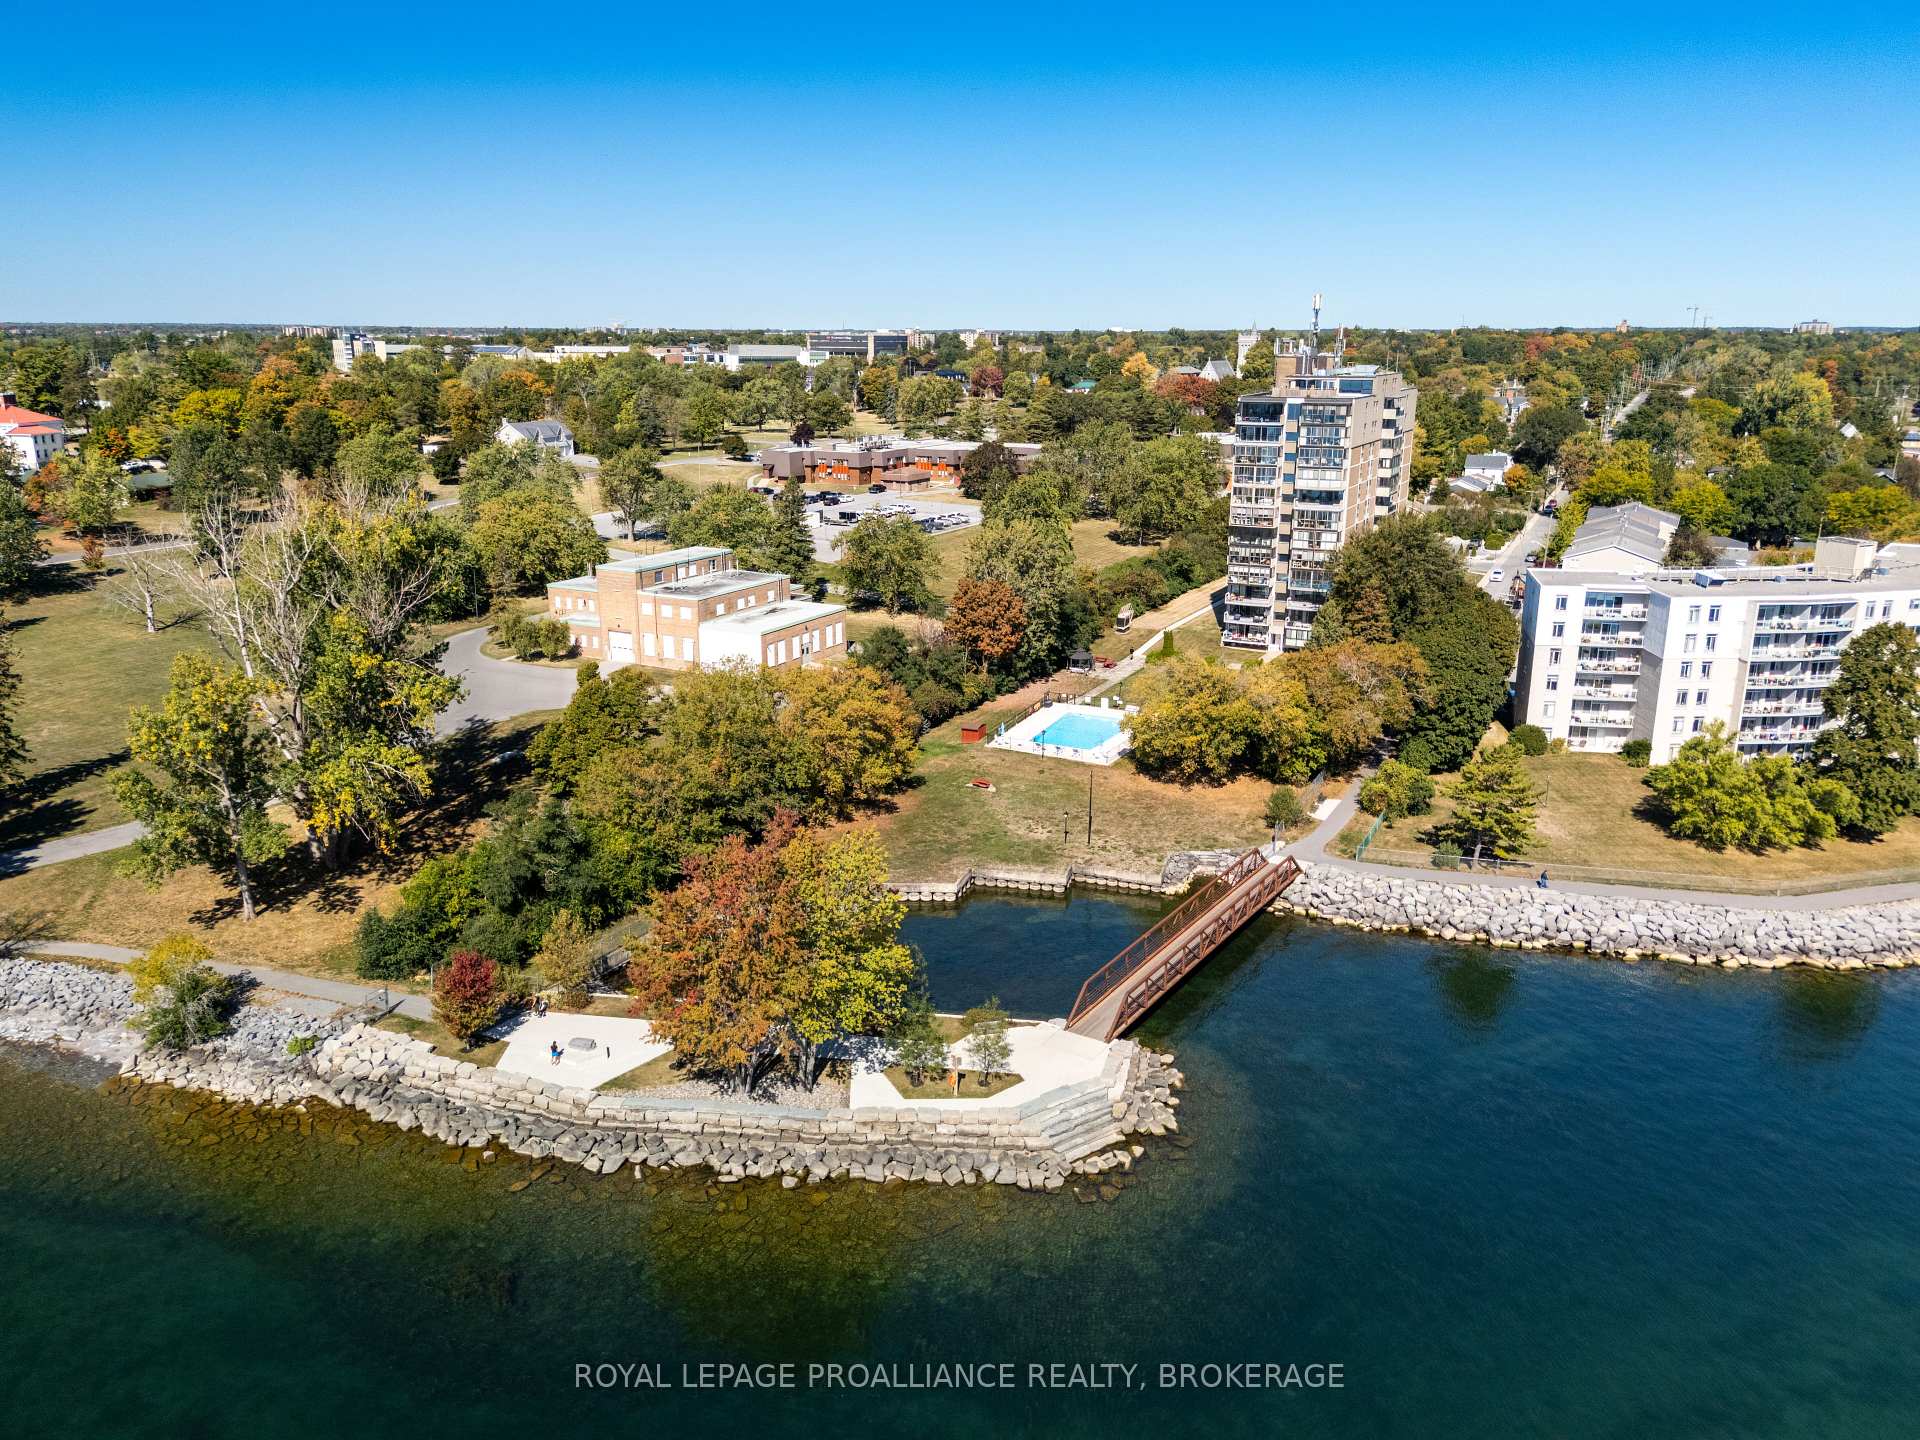
- Waterfront
- Exercise room
- Party room/meeting room
The homeCondo Apartment, 1 storey/apt, 1,000–1,199 sq ft
- TypeCondo Apartment
- Style1 storey/apt
- Living space1,000–1,199 sq ft
- BasementNone
- ExposureNorth
- ViewCity, lake, marina, water
- WaterfrontIndirect
InsideCoin operated, common area, in building, Carpet free, guest accommodations, storage area lockers, Rooms above ground 8
- LaundryCoin operated, common area, in building
- FeaturesCarpet free, guest accommodations, storage area lockers
- Rooms above ground8
- Bedrooms2
- Bathrooms2
- Kitchens1
- Family roomYes
OutsideBrick, Unknown, Unknown
- ExteriorBrick
- RoofUnknown
- FoundationUnknown
- BalconyEnclosed
Parking and locker1 Parking, Underground, Exclusive
- Spaces1 Parking
- GarageUnderground
- Parking typeExclusive
- DrivewayUnderground
- LockerExclusive
- Locker level501
BuildingFrontenac Condominium Plan No. 1, Condo corporation 1, Car wash, exercise room, guest suites, party room/meeting room, sauna
- NameFrontenac Condominium Plan No. 1
- Condo corporation1
- AmenitiesCar wash, exercise room, guest suites, party room/meeting room, sauna
- PetsAllowed
Heating, water and powerBaseboard, electric, Wall unit(s)
- HeatingBaseboard, electric
- CoolingWall unit(s)
Costs and taxesTaxes $3,441 a year, Condo fee $895 a month, Heat included, hydro included, water included, common elements included, building insurance included, parking included
- Taxes, 2025$3,441 a year
- Condo fee$895 a month
- Fee includesHeat included, hydro included, water included, common elements included, building insurance included, parking included
- HSTNo HST
Included in the saleStove, refrigerator, dishwasher, microwave, ac unit "as is", all appliances "as is" condition.
- IncludedStove, refrigerator, dishwasher, microwave, ac unit "as is", all appliances "as is" condition.
NearbyGolf, hospital, lake/pond, marina, park, public transit
- Close toGolf, hospital, lake/pond, marina, park, public transit
Listing detailsX12554678, Sold, Nov 18, 2025
- MLS® numberX12554678
- StatusSold
- Listed onNov 18, 2025
- Days on market22
- UpdatedDec 10, 2025
- PossessionImmediate
- Occupied byVacant
- Listing brokerageROYAL LEPAGE PROALLIANCE REALTY, BROKERAGE
About this home
Unit 501, 2 Mowat Avenue, Kingston (Central City West), ON K7M 1K1
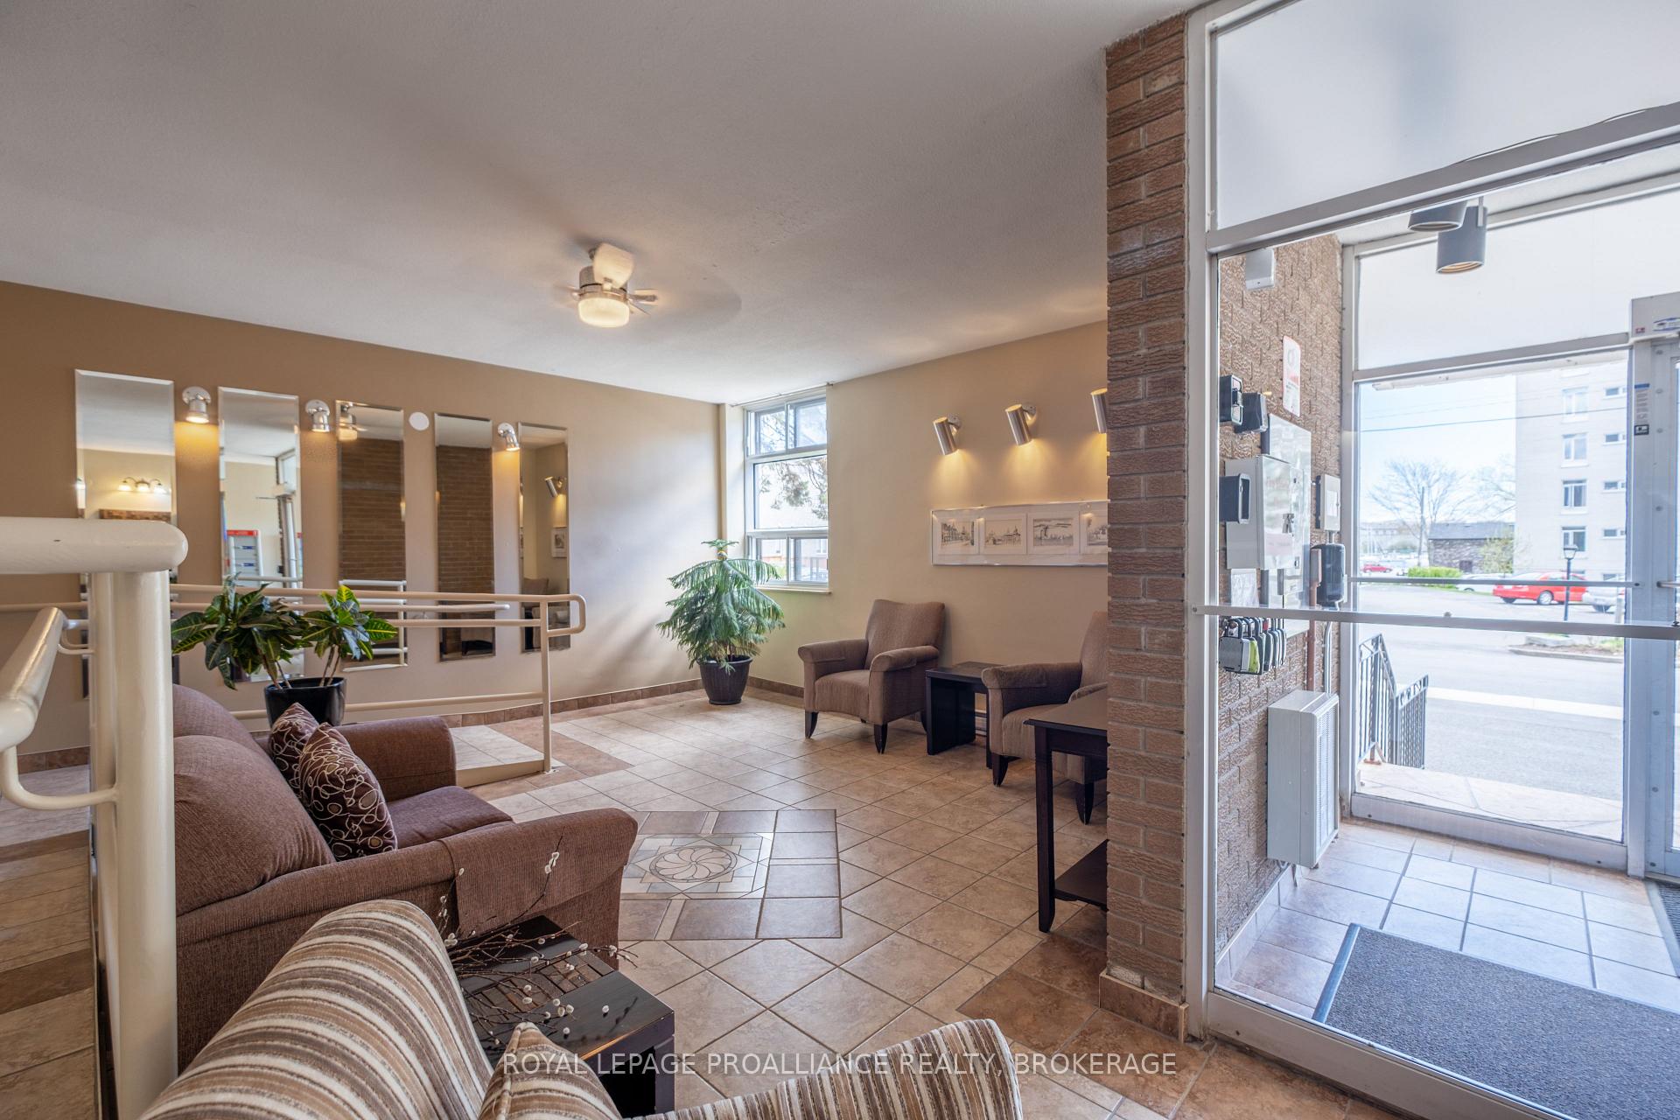
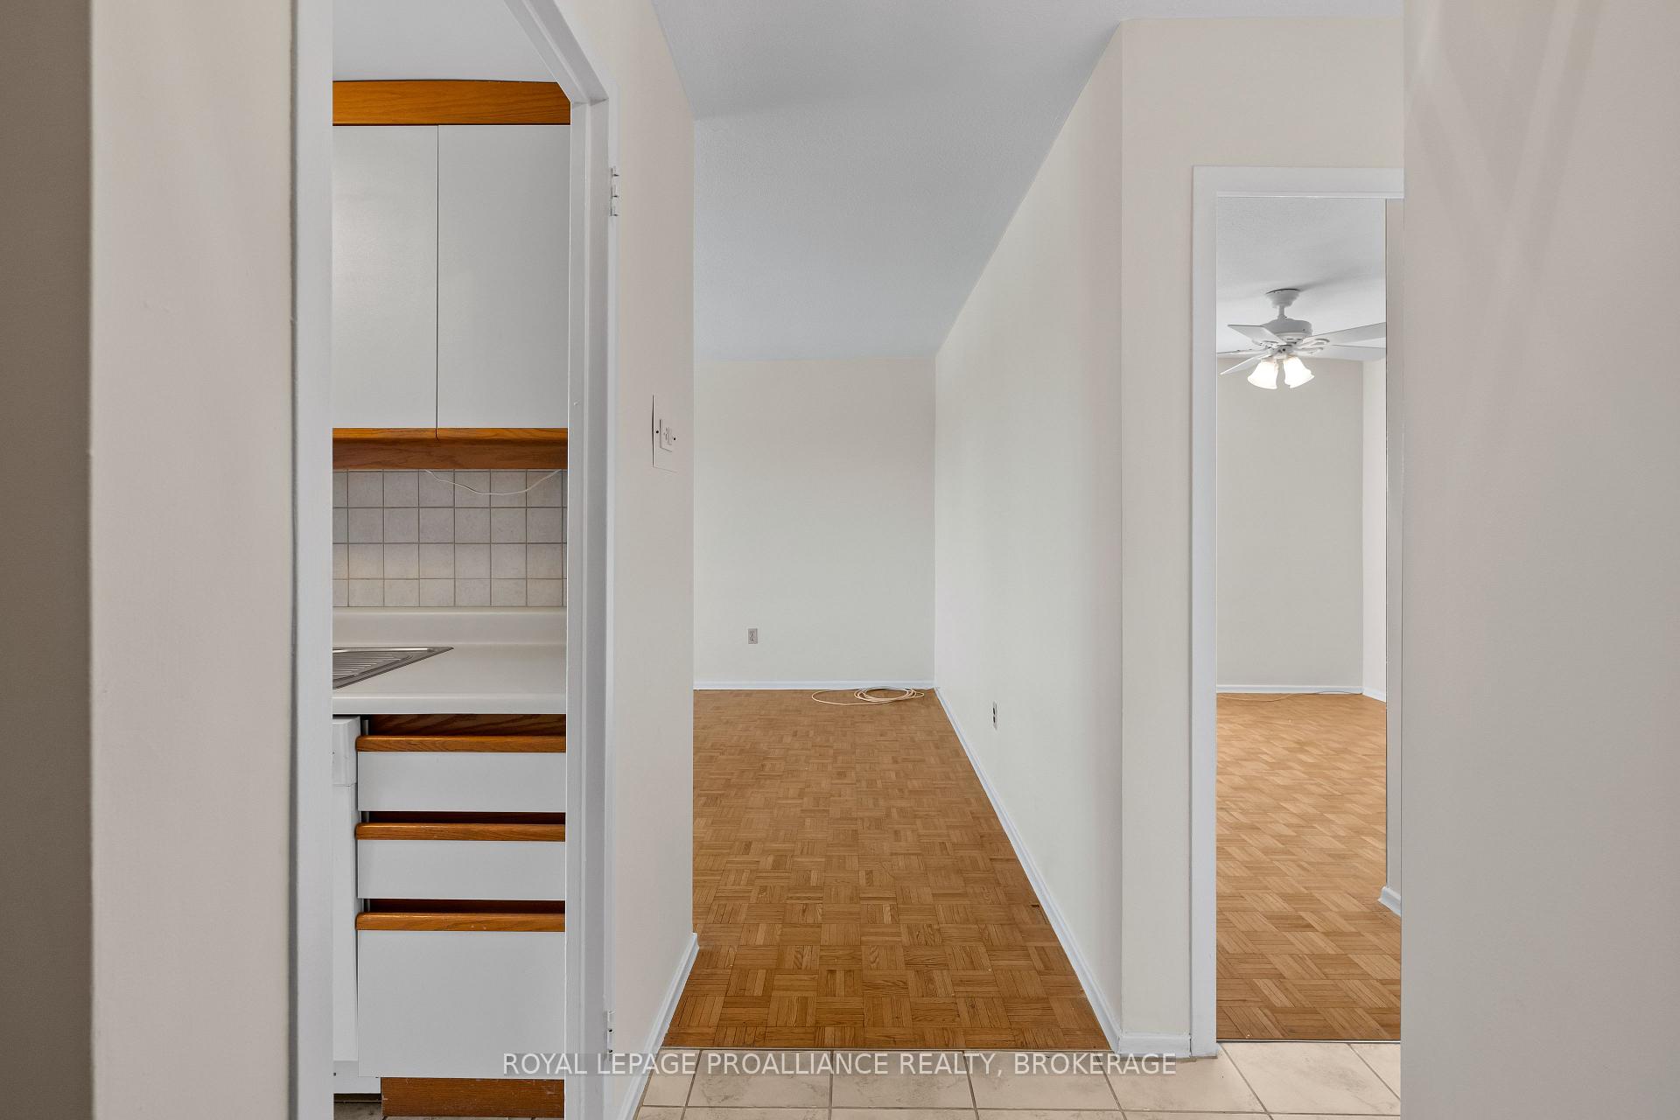
Cozy condominium unit in Portsmouth Village featuring 2 bedroom, 1.5 bath & views of Portsmouth Marina. Step inside & be greeted by a galley kitchen, followed by the adjacent dining area & spacious living room offering sunroom access for nightly sunsets. The primary bedroom is generously sized & possesses great closet space, as well as a 2pc ensuite bath. This building is host to many amenities such as a library, party room, gym, sauna, exterior in-ground saltwater pool & community BBQ, as well as storage lockers & underground parking. Easily walk to Lake Ontario Park along the shores of Lake Ontario, the Cataraqui Golf & Country Club, Providence Care Hospital, Portsmouth Village, or take a very short drive to Queen's University and the Kingston downtown core.
Ask about this home
A HOMEH agent will answer your questions about this home.
Know more about Frontenac Condominium Plan No. 1
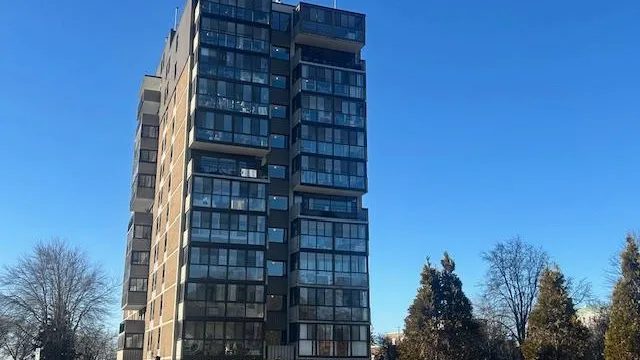
Condo building · 2 Mowat Avenue
Frontenac Condominium Plan No. 1 is a condo. Right now 2 for sale are on the market here.
- $433/sq ft
No similar units for sale in Frontenac Condominium Plan No. 1 right now.
Around this home
Daily convenience, out of 100, from the distances below
Schools nearby
School rating, out of 10.
Helpful calculators
Your HOMEH agent

"I would see it this week."