
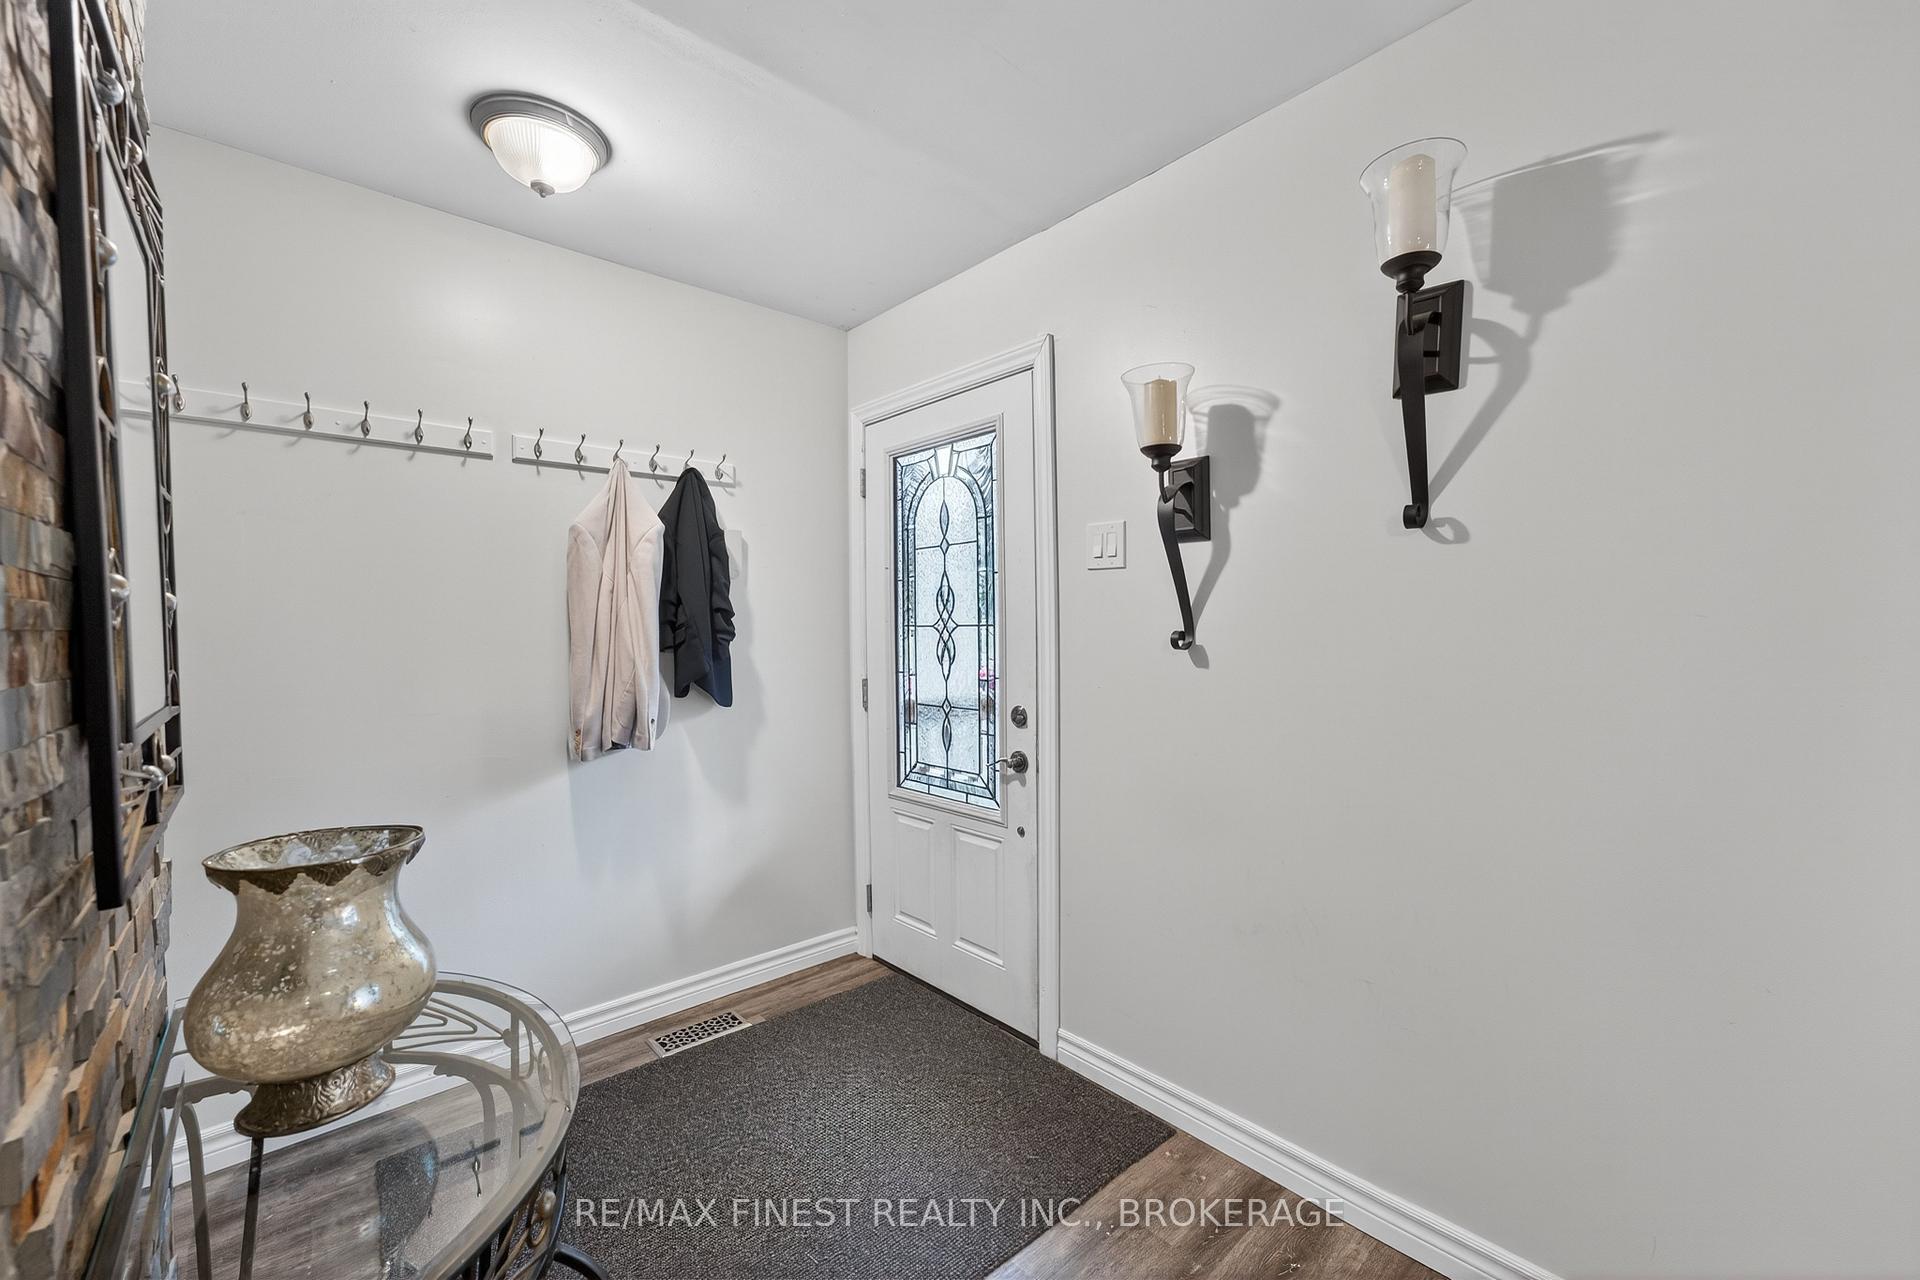
 See all 48 photos
Property history

This listing has ended. It is no longer available.
Property not available for sale or for rent.
Ask about this home
A HOMEH agent will answer your questions about this home.Ask HOMEH
About this home
20 Carriage Court Avenue, Kingston
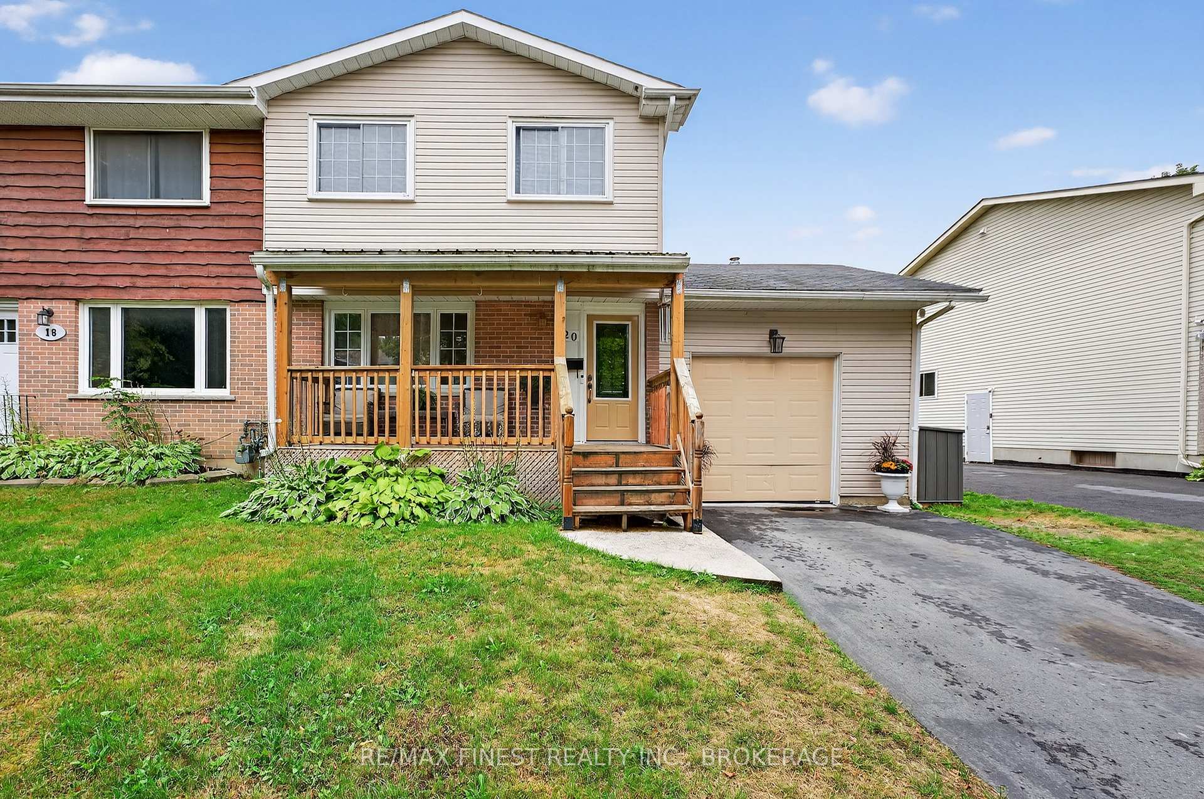
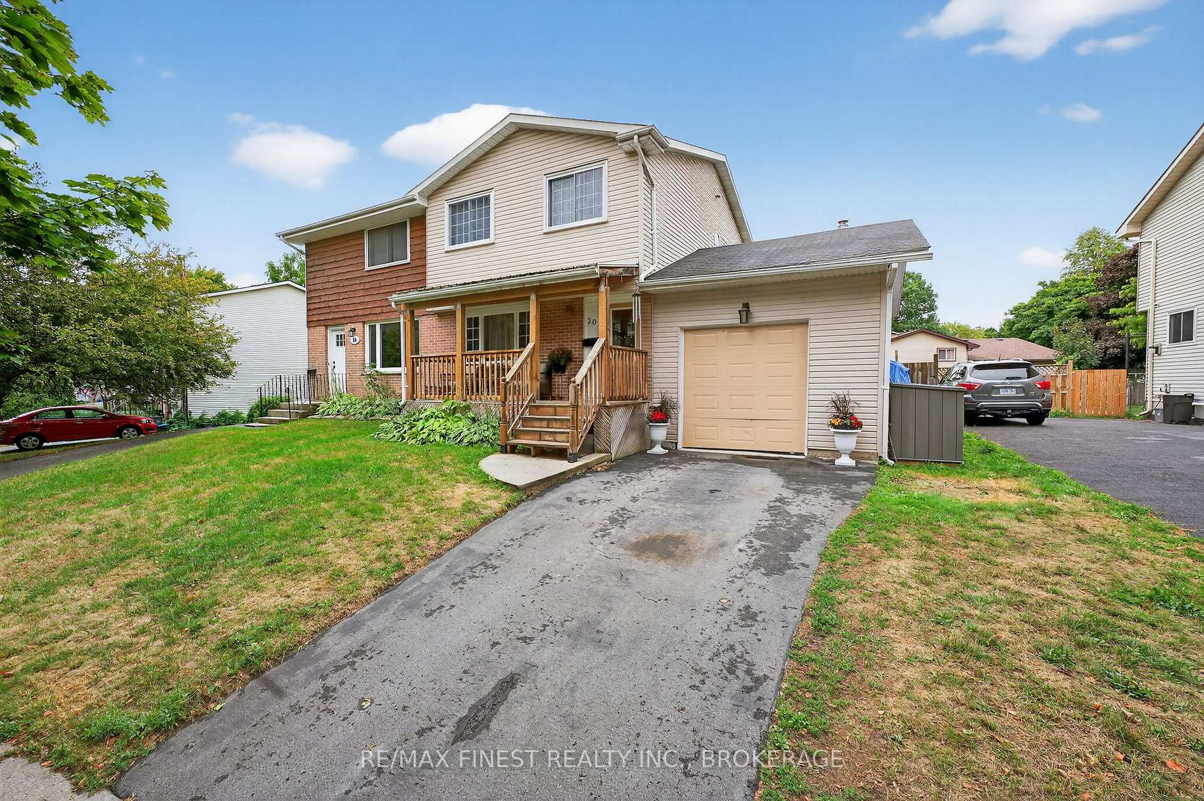
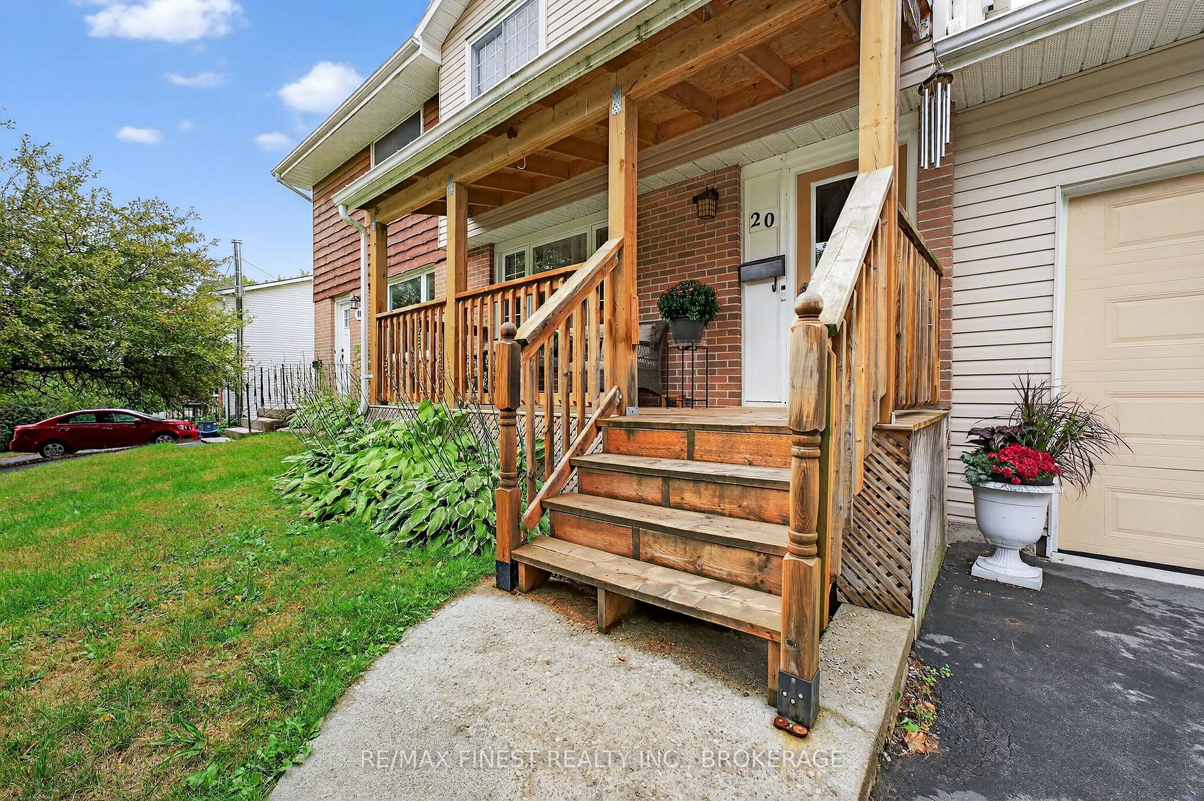
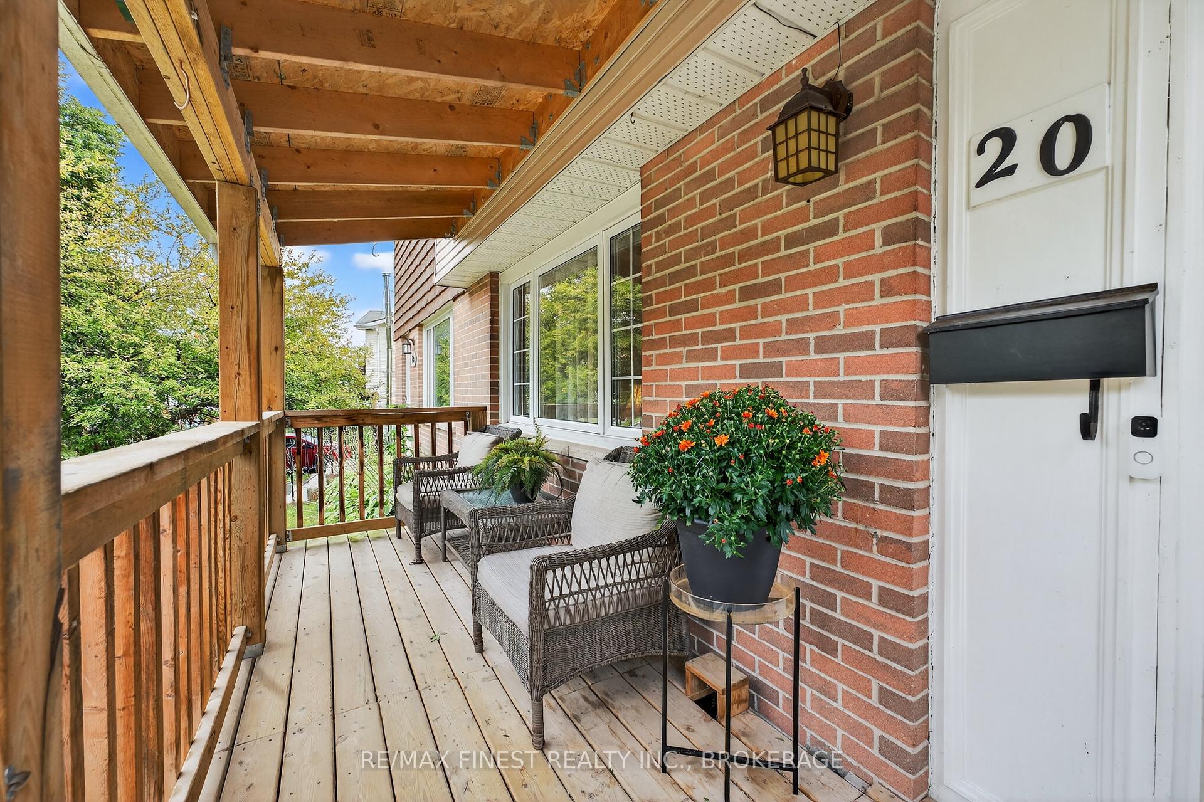
Welcome to 20 Carriage Court Avenue, a spacious and inviting home offering 3+1 bedrooms and 2.5 baths on a quiet, family-friendly street. From the moment you arrive, the inviting front porchand added single-car garage set the tone for the care and updates this home has received. Step inside to find a warm and functional layout with plenty of room for everyday living and entertaining. The addition creates a spacious living and dining area filled with natural light, where patio doors open to the back deck and pool, the perfect spot for summer bbqs, pool parties or relaxing evenings at home. The kitchen sits at the heart of the home, offering easy access to living and dining areas. Upstairs, you'll find 3 comfortable bedrooms and 4-piece bathroom, while the finished lower level provides an extra bedroom, 3-piece bathroom, flexible rec room space or home office to suit your needs.The backyard is designed for enjoyment, featuring a deck for dining and lounging, a pool tokeep cool on summer days and hot tub for relaxing. Whether hosting family barbecues, lounging poolside, or unwinding after a busy day, this outdoor retreat offers something for everyone. Located close to schools, parks, and amenities, this home combines the privacy of a quiet street with easy access to everything you need.
Facts & features
Ask about this home
A HOMEH agent will answer your questions about this home.
Rooms
14 rooms · 3 bathrooms
- Living room14′5″ × 15′1″218 sq.ft.
- Kitchen10′3″ × 18′10″192 sq.ft.
- Dining room8′2″ × 14′11″121 sq.ft.
- Family room13′10″ × 14′11″206 sq.ft.
- Powder room4′3″ × 6′10″29 sq.ft.
- Primary bedroom11′3″ × 18′7″209 sq.ft.
- Bedroom12′5″ × 8′8″107 sq.ft.
- Bedroom12′4″ × 9′7″118 sq.ft.
- Bathroom7′9″ × 4′11″38 sq.ft.
- Recreation14′3″ × 17′8″252 sq.ft.
- Utility room4′7″ × 4′2″19 sq.ft.
- Bedroom13′2″ × 13′1″173 sq.ft.
- Bathroom9′3″ × 4′37 sq.ft.
- Other3′3″ × 3′1″10 sq.ft.
Around this home
Schools nearby
School rating, out of 10.
Listing details
Helpful tools
Your HOMEH agent
"I would see it this week."
Ask HOMEH about this home
Price, neighbourhood, monthly cost. Ask anything.
HOMEH Intelligent Agent is an AI, not a licensed representative. Check anything important with your agent.