
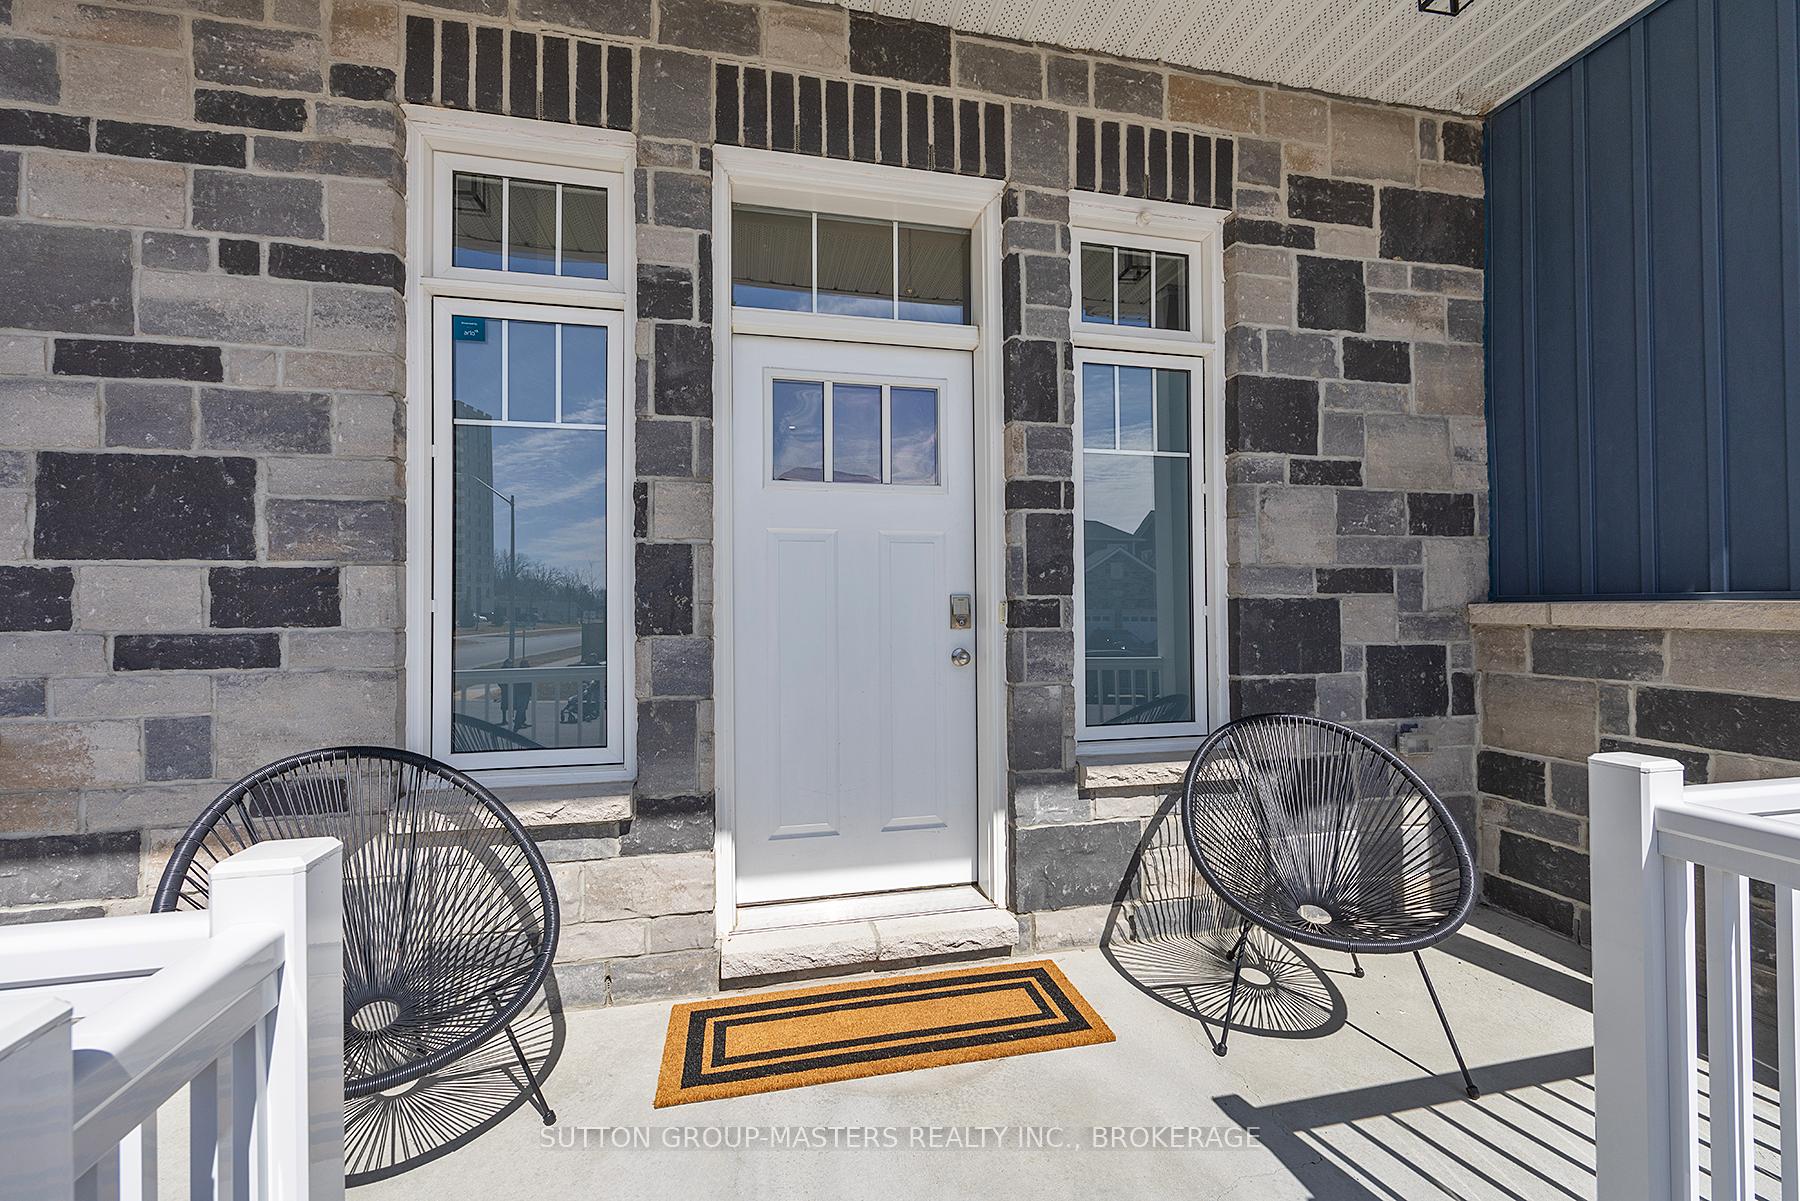
 See all 39 photos
Property history

This listing has ended. It is no longer available.
Property not available for sale or for rent.
Ask about this home
A HOMEH agent will answer your questions about this home.Ask HOMEH
About this home
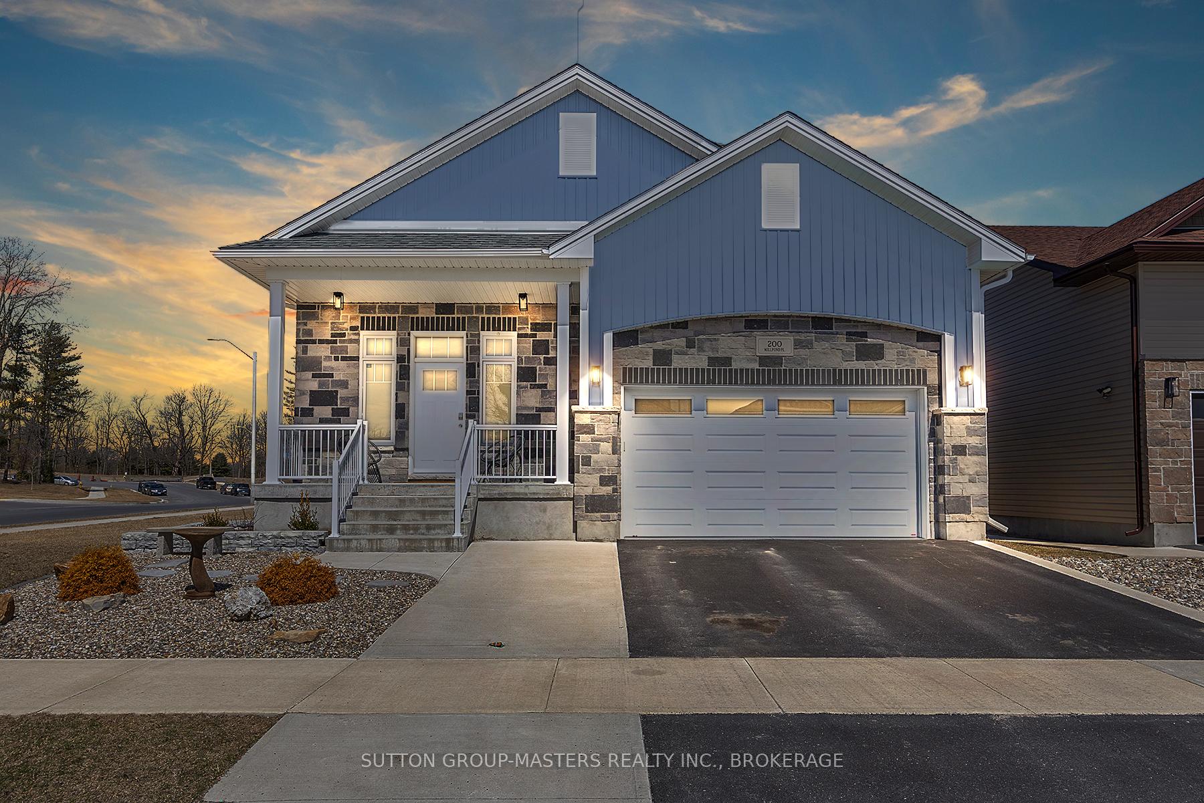
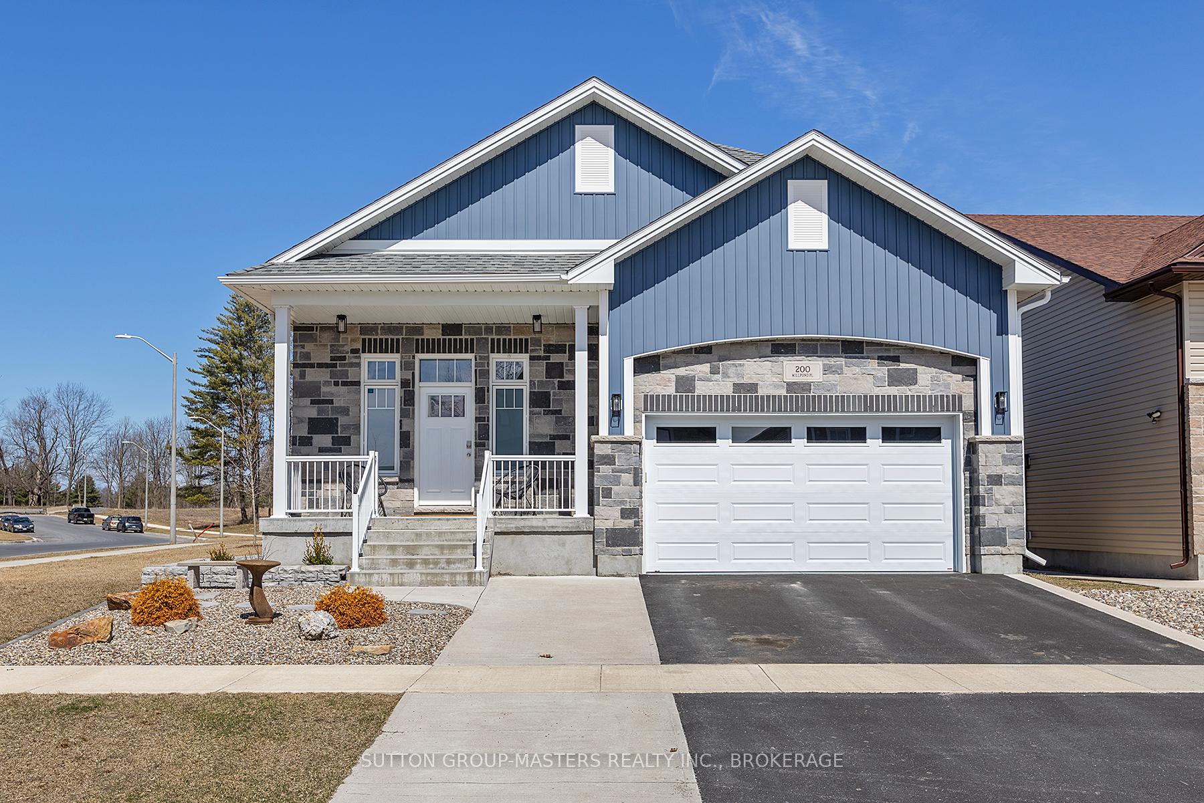
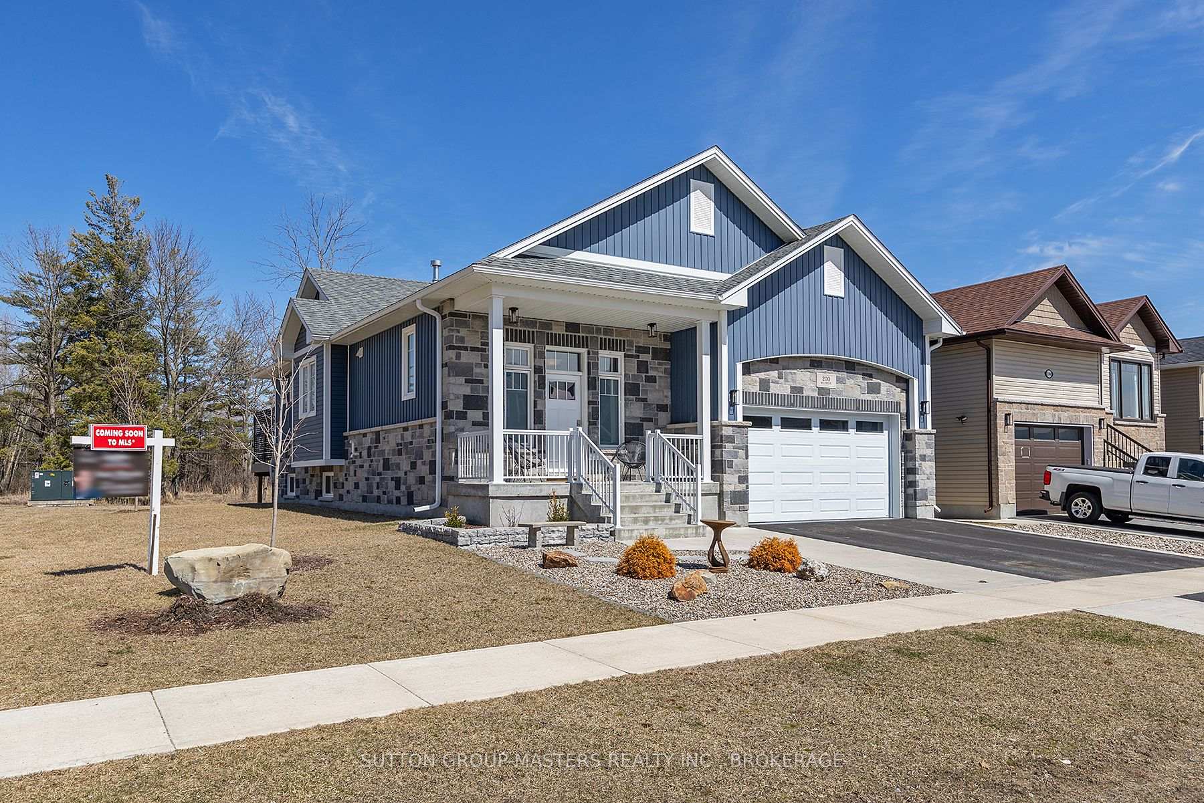
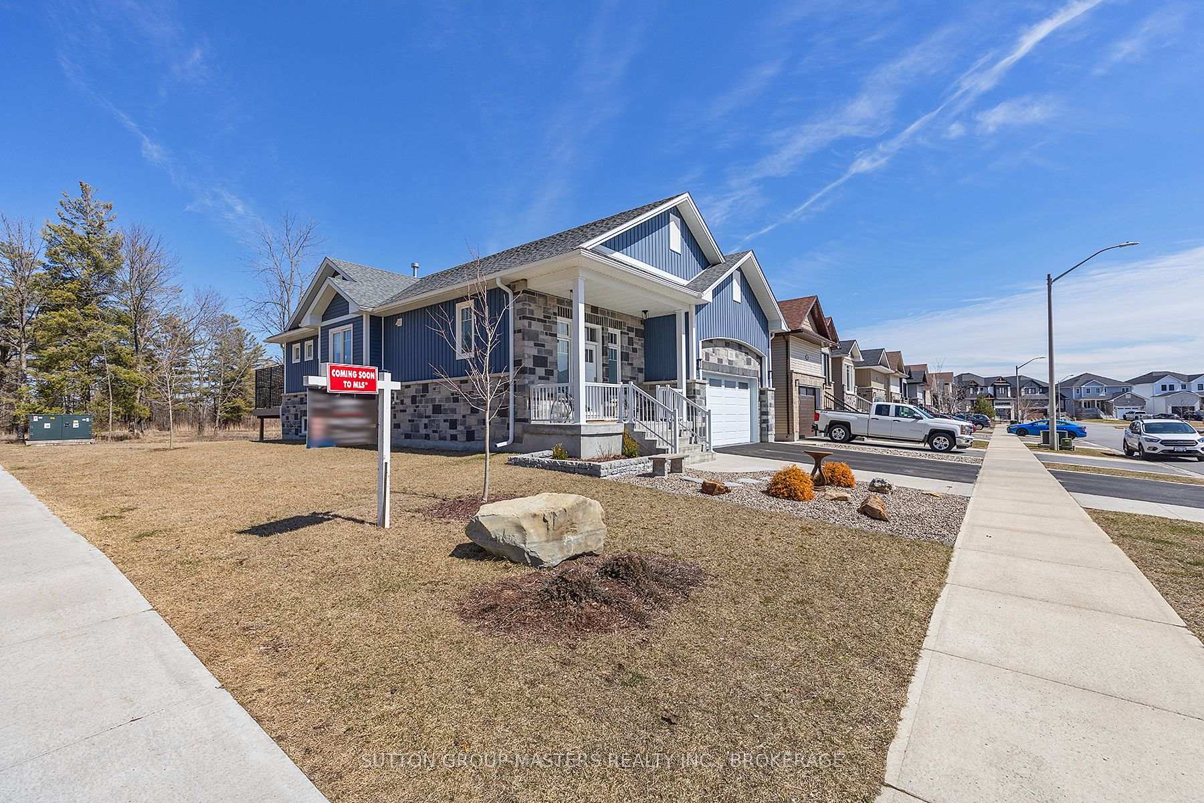
Welcome to 200 Mill Pond Place in Purdy's Mills - Kingston, Ontario! Be prepared to be impressed with this charming Barr Homes' bungalow build that is situated on a spacious corner lot in a quiet and sought after Cul-de-sac with no rear neighbours. This home boasts over 2,200 square feet of finished living space including the newly finished basement that features a big recreation room, a 3-piece washroom, and a spacious second primary bedroom with walk-through closets. The home is completely carpet free with engineered hardwood on the main and laminate in the basement. The main level features two bedrooms and two bathrooms, a gorgeous gas fireplace with a stone mantle, an open concept kitchen with a backsplash, gas stove, and bar fridge to compliment the space, a rear deck just off the living room with a privacy screen and clear views, and tons of storage throughout. The home is a quick walk to a conservation area just down the street where the pond freezes over in the Winter for some skating and pond hockey with the family and is minutes away from both Kingston's West End and downtown where you will find tons of shopping, restaurants, grocery stores, parks, and so much more which will get you excited to call this place home. We promise you'll be blown away with how well taken care of this bungalow is. Be sure to book your showing today! **PURDY'S MILL PARK PROJECT - New park project being developed located in an existing area of woodland behind Mill Pond Place and will include walking trails, community gardens, small playground, seating, lawns, tree-planting, and landscaping!**
Facts & features
Ask about this home
A HOMEH agent will answer your questions about this home.
Rooms
13 rooms · 3 bathrooms
- Foyer15′4″ × 8′2″125 sq.ft.
- Kitchen15′4″ × 11′3″172 sq.ft.
- Dining room10′2″ × 11′7″117 sq.ft.
- Living room15′4″ × 13′11″213 sq.ft.
- Primary bedroom11′11″ × 13′11″166 sq.ft.
- Bedroom 29′6″ × 12′114 sq.ft.
- Bathroom4′11″ × 10′4″51 sq.ft.
- Bathroom9′9″ × 4′9″46 sq.ft.
- Family room14′6″ × 38′1″554 sq.ft.
- Bedroom 315′ × 17′256 sq.ft.
- Bathroom10′10″ × 4′10″52 sq.ft.
- Laundry15′ × 9′3″140 sq.ft.
- Utility room8′7″ × 12′4″106 sq.ft.
Around this home
Listing details
Helpful tools
Your HOMEH agent
"I would see it this week."
Ask HOMEH about this home
Price, neighbourhood, monthly cost. Ask anything.
HOMEH Intelligent Agent is an AI, not a licensed representative. Check anything important with your agent.