
 See all 50 photos
Property history

This listing has ended. It is no longer available.
Property not available for sale or for rent.
Ask about this home
A HOMEH agent will answer your questions about this home.Ask HOMEH
About this home
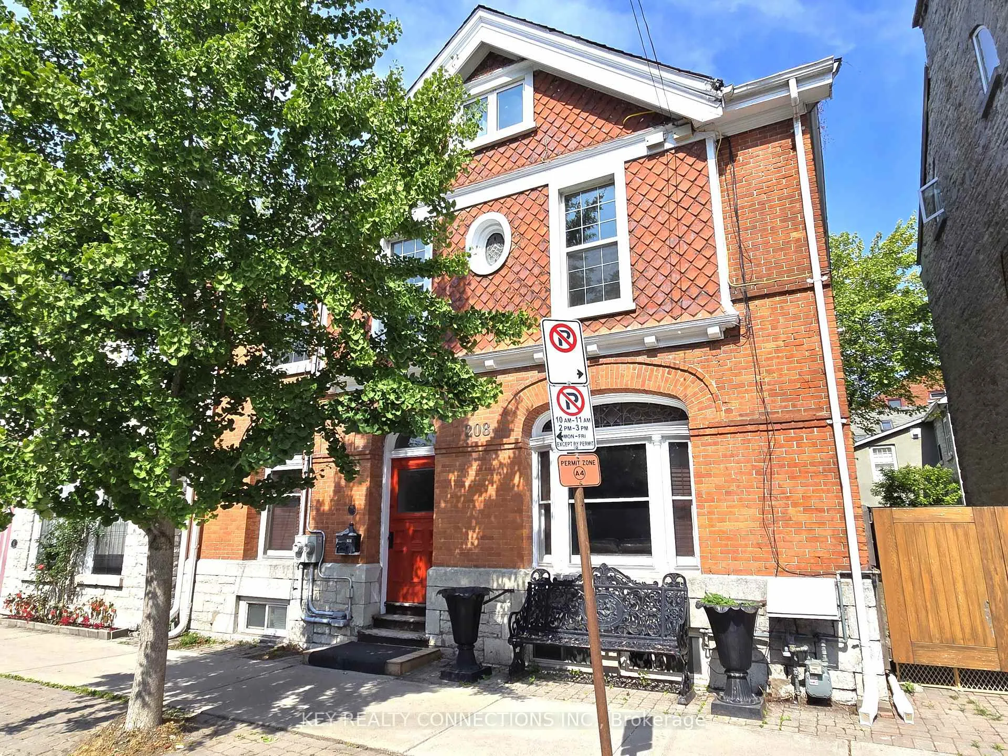
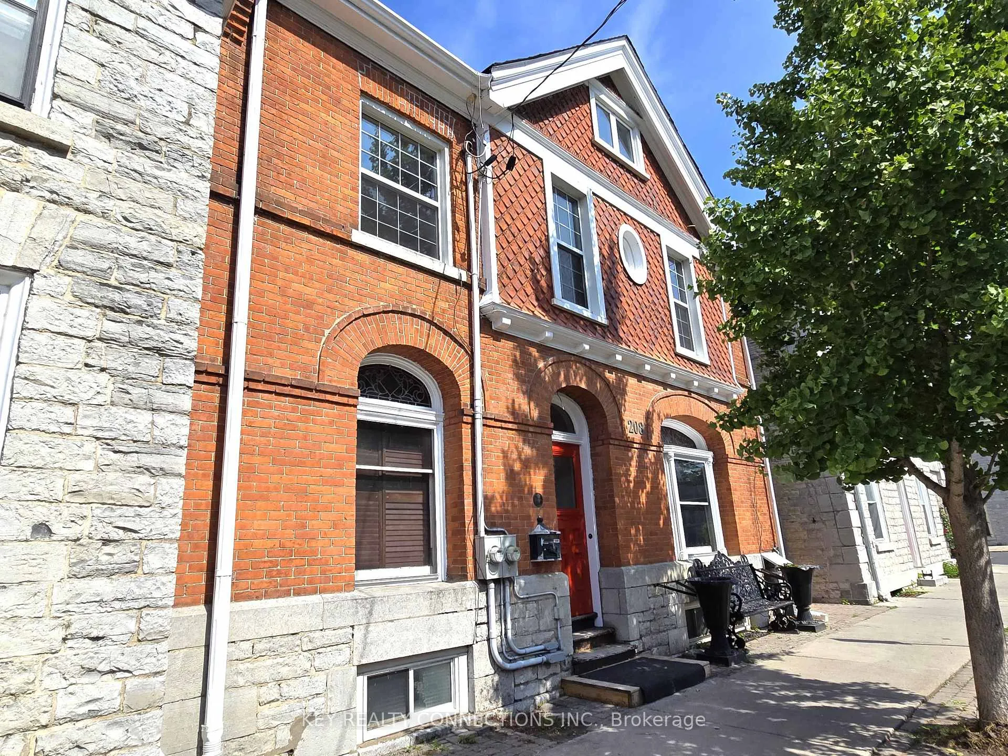
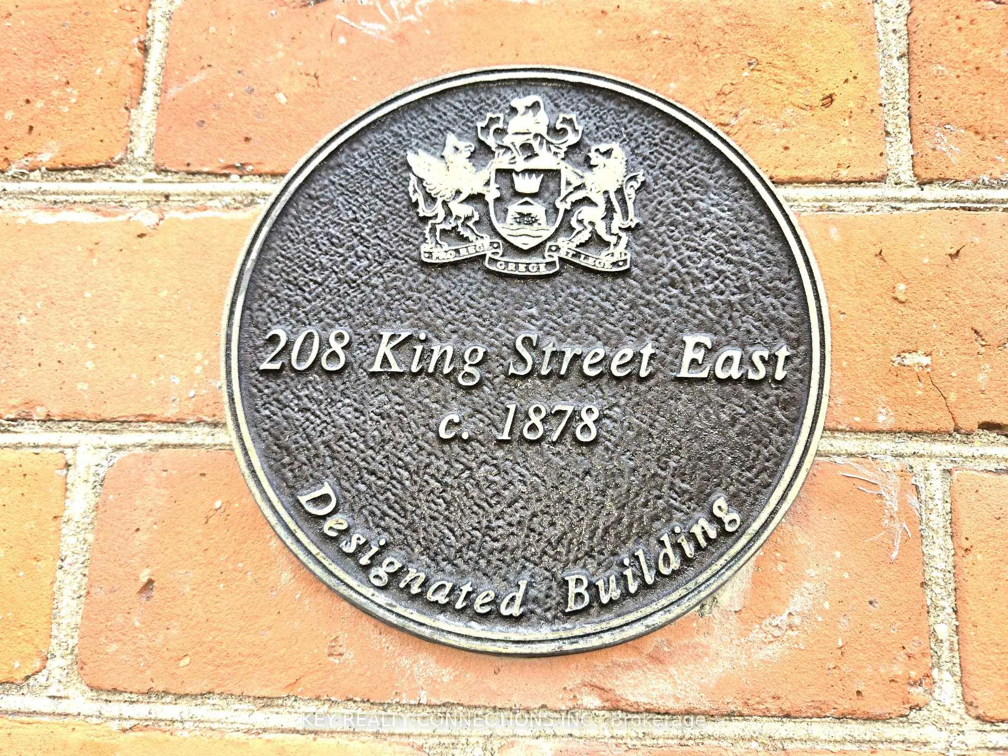
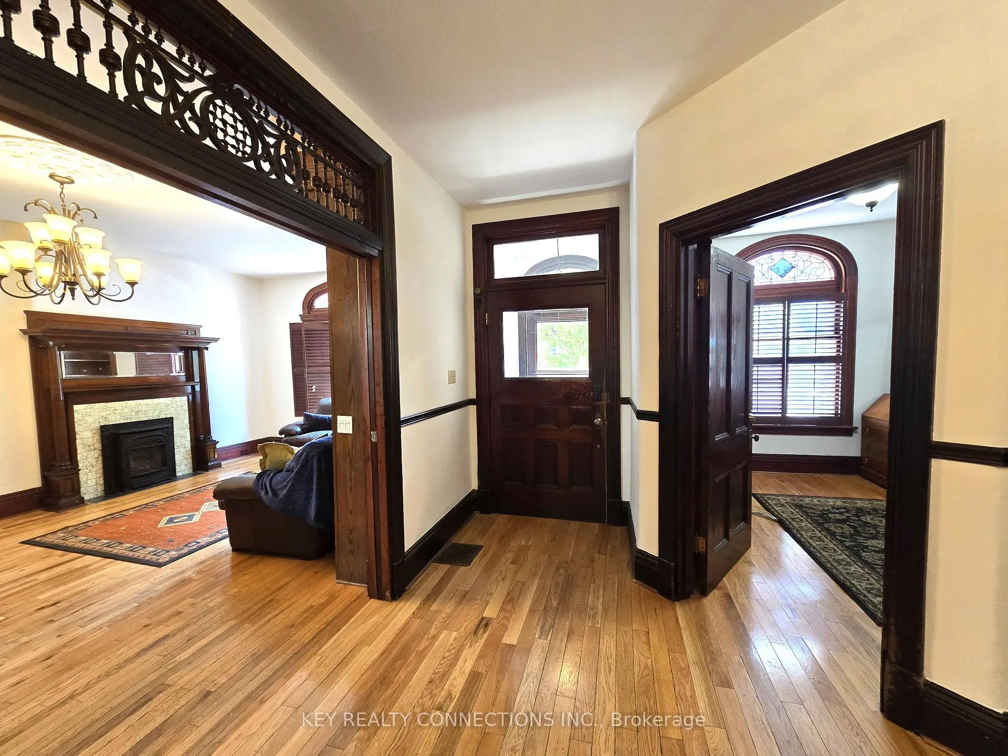
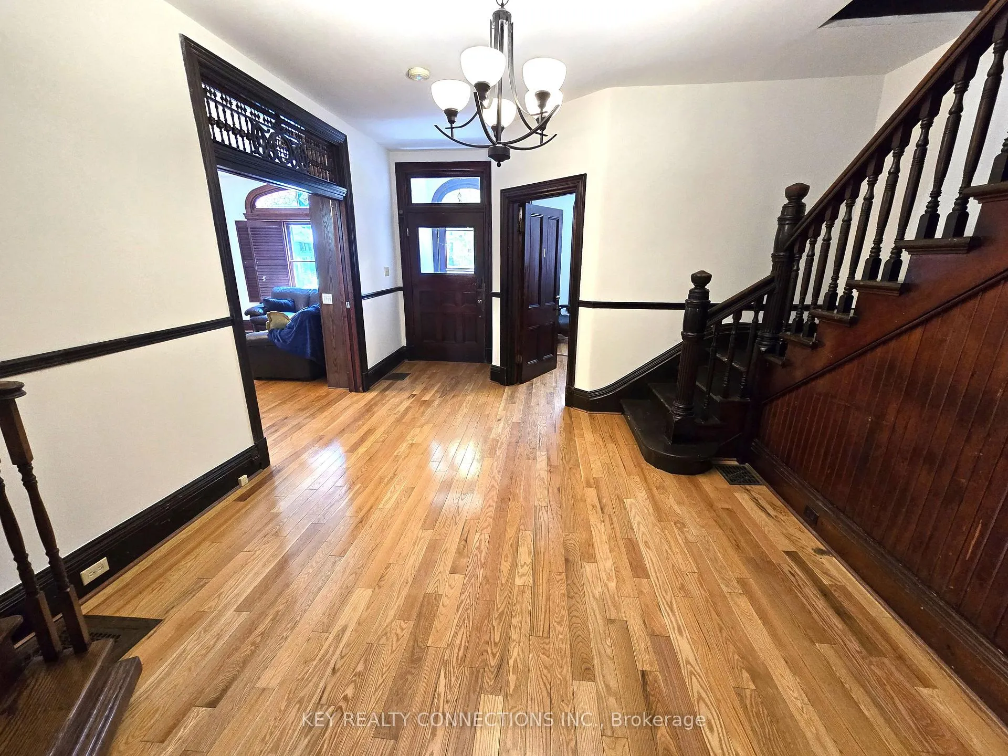
Welcome to 208 King St E., Kingston*Stunning heritage home located just minutes from Queen's University, hospital, parks, library & transit*Freshly painted and updated*As you enter the grand foyer on the right, there is a huge welcoming living room with pocket doors, built-in book shelves, & gas fireplace*On the left you find the main floor office with a window and gas fireplace along with the 1st staircase to the 2nd floor, followed by a spacious dining room offering double doors, built-in storage, window, an updated 3pc bathroom, 2nd staircase to the 2nd floor, main floor primary bedroom offering a skylight, window & 3pc bathroom, the 1st kitchen with stainless steel appliances, pot lights & lots of storage, and an exit to the private, spacious backyard*On the 2nd floor you will find a bright primary bedroom with a fireplace, built-in book shelves, and windows*Plus 3 well appointed bedrooms, 2 x 3pc bathrooms, & 2nd kitchen*The 3rd floor self-contained apartment offers a bright open concept kitchen, breakfast area, living room, bedroom with a walk-in closet, 3pc bathroom, gas fireplace, fridge, stove, built-in dishwasher, washer, dryer, separate heating/cooling system*Walk-out to a huge deck with stairs leading the backyard*The basement consist of the open concept laundry room, 3pc bathroom, and utility room*This is an excellent property to add to your investment portfolio with an opportunity to rent out the entire home, or live in the upper apartment and rent out the rest of the home*On-Street parking permits are available for residence starting at only $12/Month including tax for homes without a driveway*Note only the 3 floor loft has air conditioning*
Facts & features
Ask about this home
A HOMEH agent will answer your questions about this home.
Rooms
22 rooms · 6 bathrooms
- Foyer20′ × 16′320 sq.ft.
- Living room24′6″ × 14′343 sq.ft.
- Office12′4″ × 9′7″118 sq.ft.
- Dining room17′ × 11′4″192 sq.ft.
- Kitchen9′ × 14′126 sq.ft.
- Bathroom—
- Primary bedroom22′ × 9′3″204 sq.ft.
- Bathroom—
- Sitting10′ × 22′220 sq.ft.
- Primary bedroom19′3″ × 13′8″263 sq.ft.
- Bedroom12′6″ × 15′2″189 sq.ft.
- Bedroom13′ × 11′143 sq.ft.
- Bedroom13′ × 9′117 sq.ft.
- Bathroom—
- Bathroom—
- Kitchen14′ × 6′6″91 sq.ft.
- Bathroom—
- Bedroom14′ × 10′10″151 sq.ft.
- Kitchen22′ × 9′10″217 sq.ft.
- Living room10′ × 22′220 sq.ft.
- Laundry12′6″ × 15′2″189 sq.ft.
- Bathroom—
Around this home
Schools nearby
School rating, out of 10.
Listing details
Helpful tools
Your HOMEH agent
"I would see it this week."
Ask HOMEH about this home
Price, neighbourhood, monthly cost. Ask anything.
HOMEH Intelligent Agent is an AI, not a licensed representative. Check anything important with your agent.