
 See all 50 photos
Property history

This listing has ended. It is no longer available.
Property not available for sale or for rent.
Ask about this home
A HOMEH agent will answer your questions about this home.Ask HOMEH
About this home
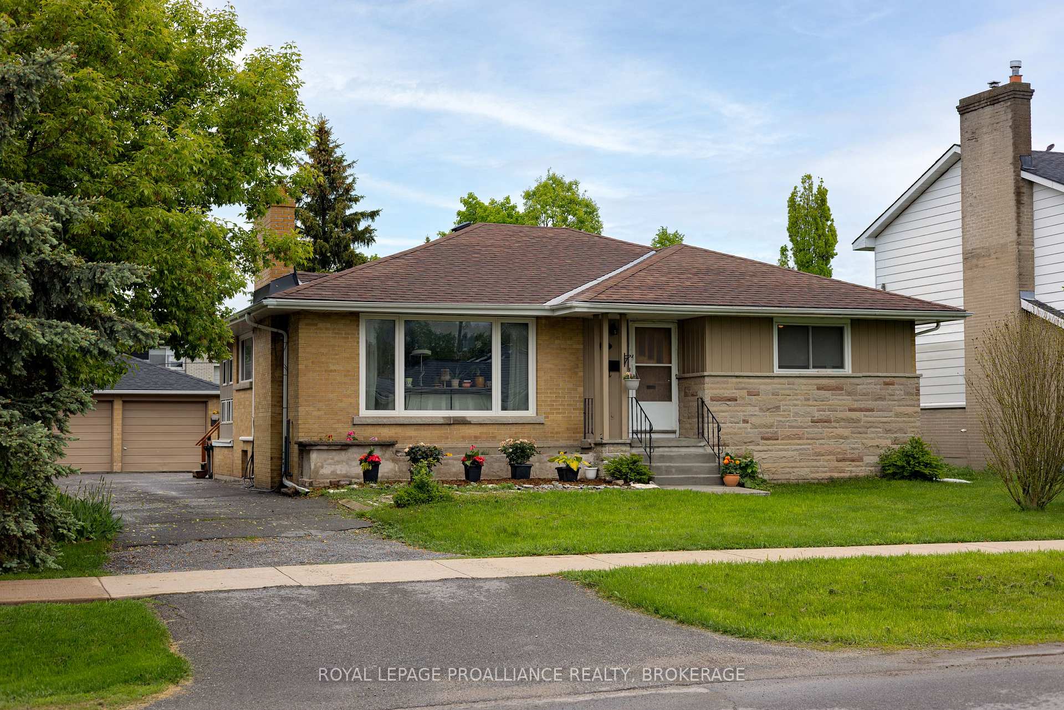
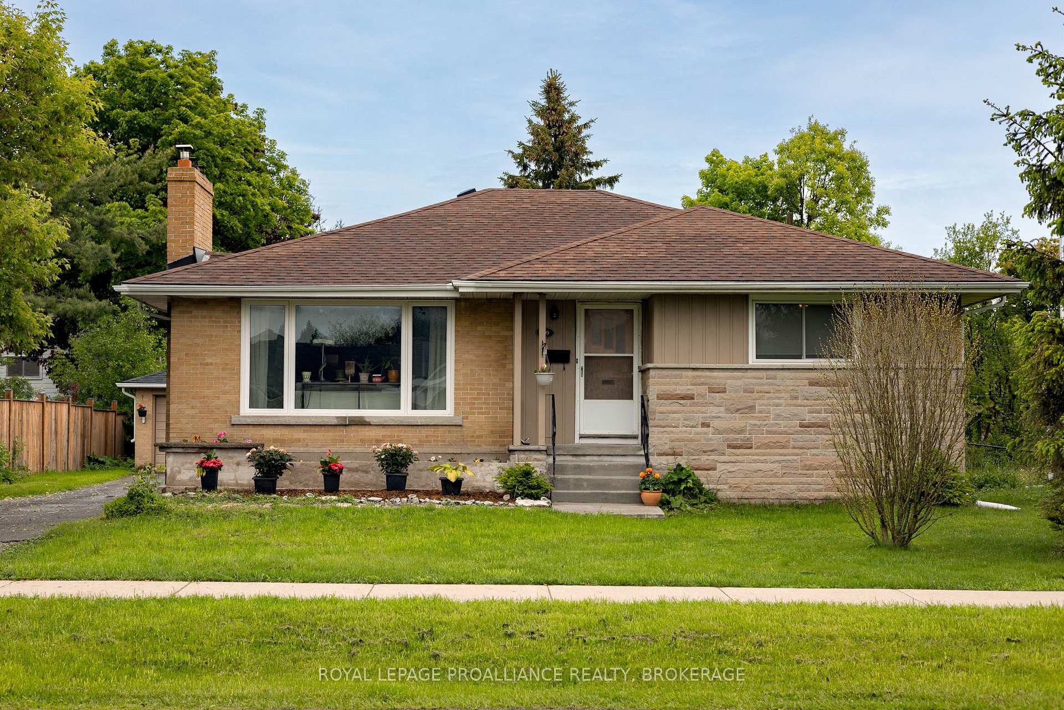
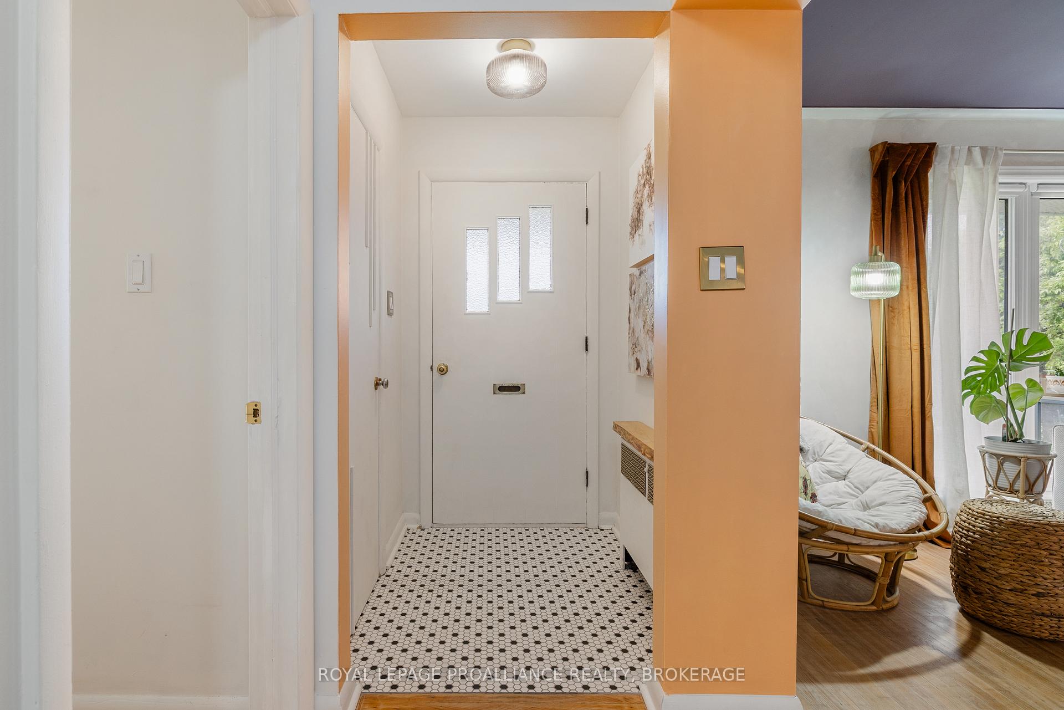
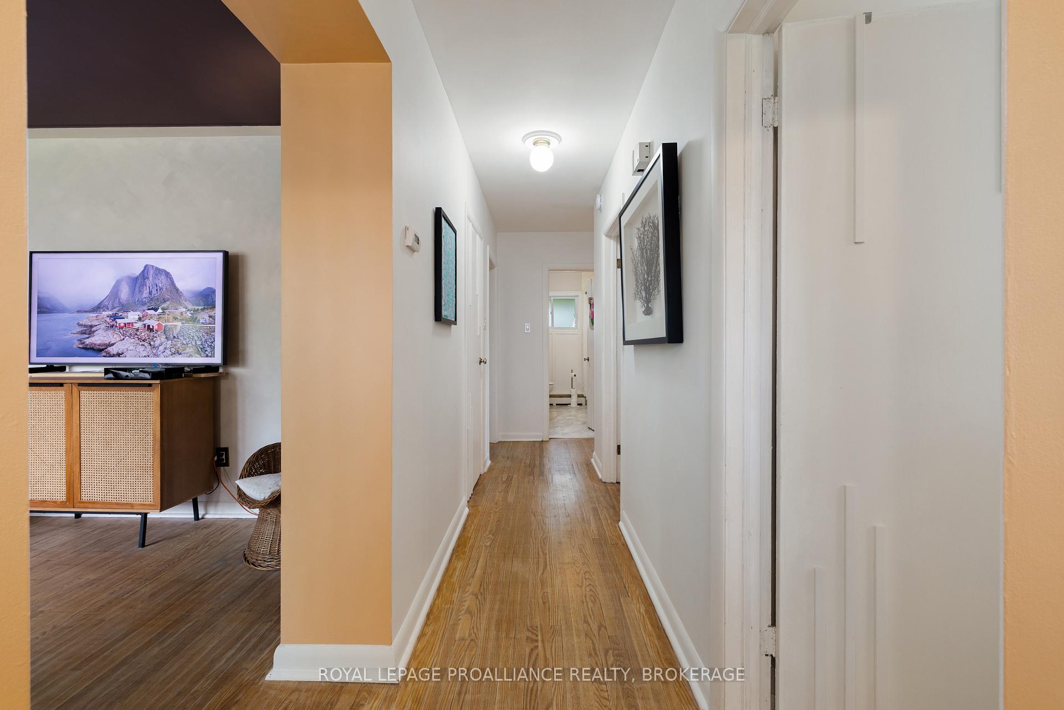
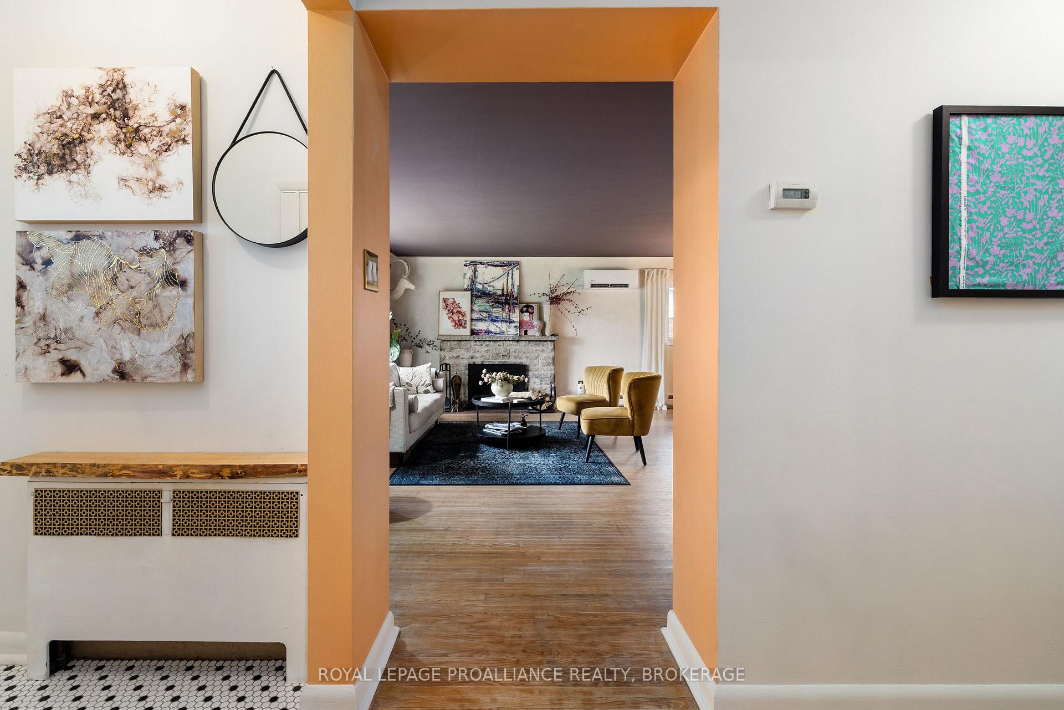
This solid, beautifully updated bungalow offers the perfect combination of mid-century charm and modern convenience, nestled in a well-established, family-friendly neighbourhood. Ideally located close to schools, local amenities, and with quick access to Highway 401, this home is perfectly suited for families, professionals, or multi-generational living. Inside you'll find a freshly painted, carpet-free layout featuring updated light fixtures, enhancing the clean, cotemporary feel throughout. The main floor boasts three comfortable bedrooms and one full bathroom, along with an expansive living room anchored by a cozy fireplace. The dining area flows seamlessly into the updated kitchen, creating an inviting space for daily living and entertaining. Step out onto the charming, enclosed back porch that opens to a spacious deck-- ideal for morning coffee, summer BBQs, or simply relaxing outdoors. The finished basement adds exceptional versatility with a separate in-law suite complete with a large bedroom, kitchen, full bathroom, walk-in closet, laundry room, and utility area. Whether for extended family, guests, or potential rental income, this space offers valuable flexibility. Completing this property is a detached double garage with electricity-- perfect for hobbyists, extra storage, or a workshop. This is a rare opportunity to own a thoughtfully updated home in a sought-after, central location.
Facts & features
Ask about this home
A HOMEH agent will answer your questions about this home.
Rooms
15 rooms · 2 bathrooms
- Bathroom6′11″ × 9′6″66 sq.ft.
- Bedroom13′9″ × 11′8″160 sq.ft.
- Bedroom 213′9″ × 9′1″124 sq.ft.
- Bedroom 310′1″ × 12′11″130 sq.ft.
- Dining room9′7″ × 9′3″89 sq.ft.
- Kitchen9′9″ × 14′137 sq.ft.
- Living room19′1″ × 13′3″253 sq.ft.
- Sunroom9′9″ × 8′2″79 sq.ft.
- Bathroom6′9″ × 7′11″53 sq.ft.
- Bedroom19′11″ × 15′5″308 sq.ft.
- Kitchen7′10″ × 6′11″54 sq.ft.
- Laundry6′5″ × 6′9″43 sq.ft.
- Recreation27′6″ × 16′4″450 sq.ft.
- Utility room7′10″ × 0′3″2 sq.ft.
- Utility room16′2″ × 12′5″201 sq.ft.
Around this home
Schools nearby
School rating, out of 10.
Listing details
Helpful tools
Your HOMEH agent
"I would see it this week."
Ask HOMEH about this home
Price, neighbourhood, monthly cost. Ask anything.
HOMEH Intelligent Agent is an AI, not a licensed representative. Check anything important with your agent.