

21 Crerar Boulevard
Kingston (City Southwest)21 Crerar Boulevard
Kingston (City Southwest)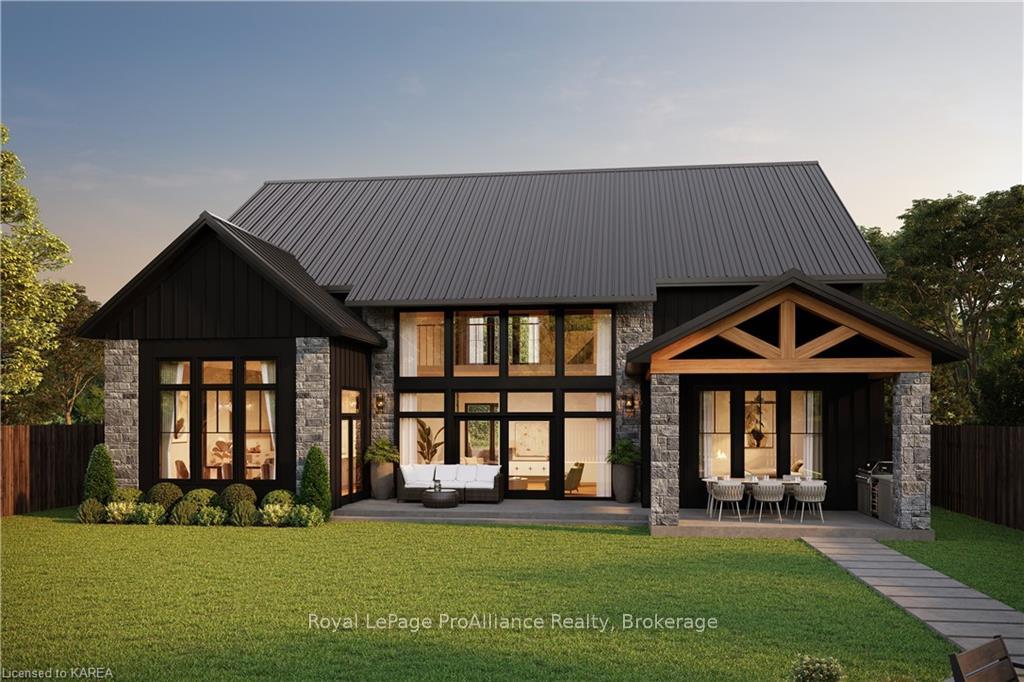

 See all 14 photos
Property history

This listing has ended. It is no longer available.
Property not available for sale or for rent.
About this home
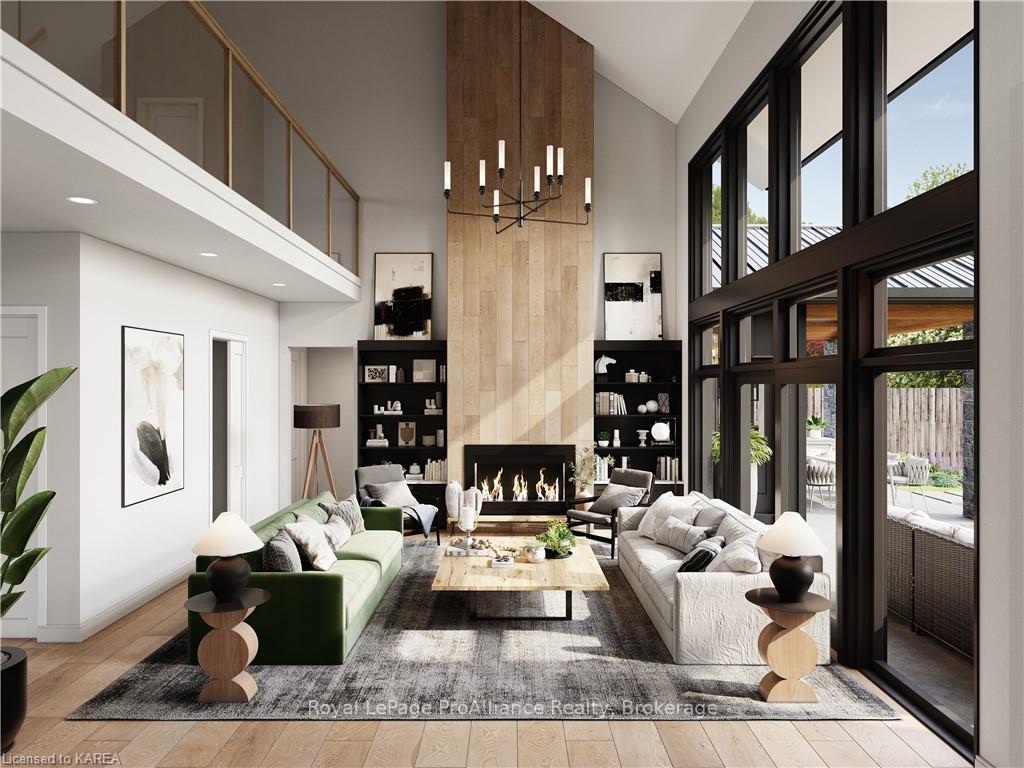
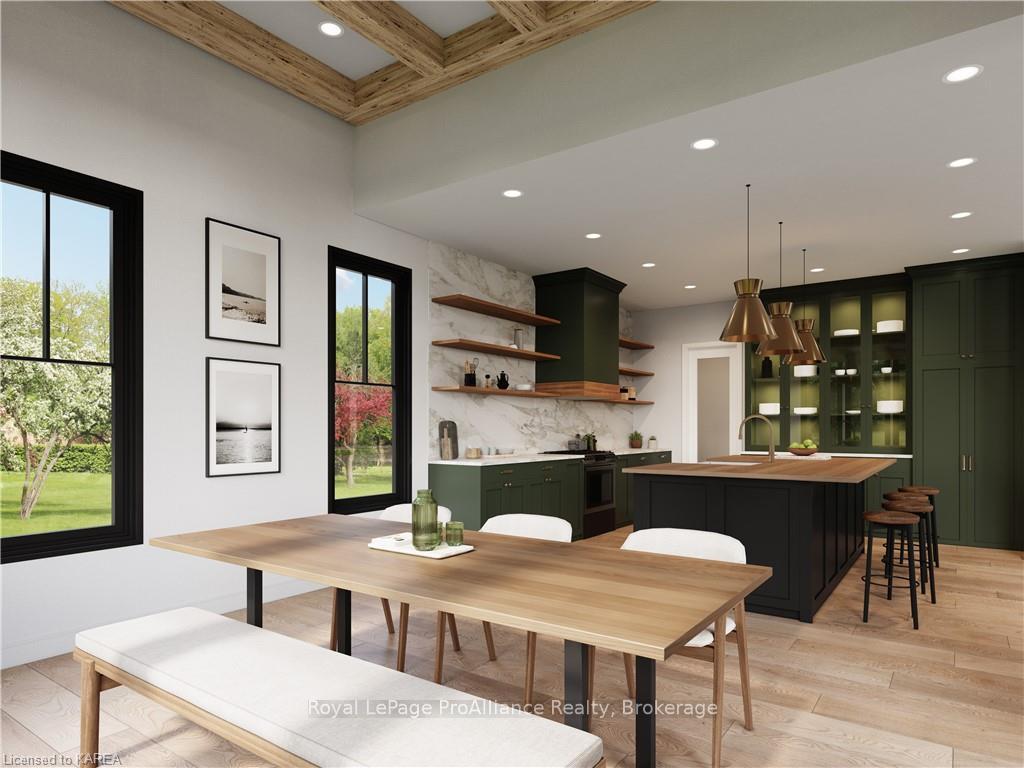
This custom home by Concord Homes, one of Kingston's finest builders, can be designed to meet your lifestyle needs. Currently designed as a slab-on-grade 'bungaloft' the layout of the home will maximize space and functionality with 2-storey ceilings in the great room and foyer, a gourmet kitchen with a walk-in pantry, a main floor primary suite and additional bedrooms on the second level. This home features 2-storey rear windows looking out on the expansive backyard and outdoor living space. This property is located in the sought-after Reddendale neighbourhood on a beautiful 69 ft. x 150 ft. lot. This build is a rare opportunity to own a new home in an established subdivision steps to Lake Ontario and RJ Sinclair school. A convenient 10 minute drive to Queens and KGH.
Facts & features
Ask about this home
A HOMEH agent will answer your questions about this home.
Rooms
38 rooms · 4 bathrooms
- Foyer8′ × 18′144 sq.ft.
- Office15′ × 10′8″160 sq.ft.
- Bathroom10′9″ × 5′5″58 sq.ft.
- Utility room9′2″ × 6′55 sq.ft.
- Kitchen15′ × 12′10″192 sq.ft.
- Pantry5′6″ × 6′33 sq.ft.
- Dining room15′ × 15′225 sq.ft.
- Great room20′2″ × 17′8″356 sq.ft.
- Mud room6′6″ × 10′2″66 sq.ft.
- Laundry7′5″ × 10′2″75 sq.ft.
- Primary bedroom15′ × 17′255 sq.ft.
- Other10′9″ × 7′6″81 sq.ft.
- Bathroom10′9″ × 11′1″119 sq.ft.
- Bedroom15′2″ × 13′197 sq.ft.
- Other5′6″ × 5′6″30 sq.ft.
- Bathroom9′4″ × 5′6″51 sq.ft.
- Bedroom15′ × 15′225 sq.ft.
- Other1′5″ × 5′9″8 sq.ft.
- Bathroom15′ × 5′75 sq.ft.
- Bedroom15′2″ × 13′197 sq.ft.
- Other5′6″ × 5′6″30 sq.ft.
- Bathroom9′4″ × 5′6″51 sq.ft.
- Bedroom15′ × 15′225 sq.ft.
- Other1′5″ × 5′9″8 sq.ft.
- Bathroom15′ × 5′75 sq.ft.
Around this home
Schools nearby
School rating, out of 10.
Listing details
Helpful tools
Your HOMEH agent
"I would see it this week."
Ask HOMEH about this home
Price, neighbourhood, monthly cost. Ask anything.
HOMEH Intelligent Agent is an AI, not a licensed representative. Check anything important with your agent.