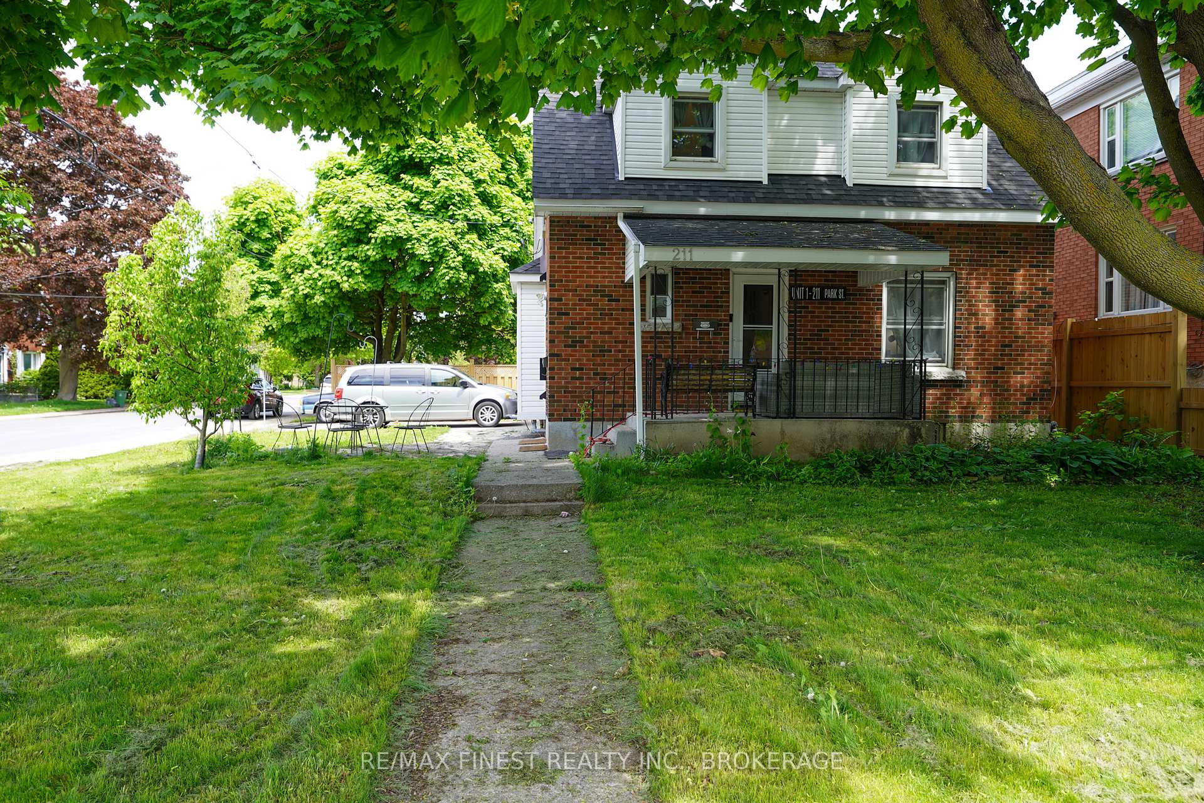
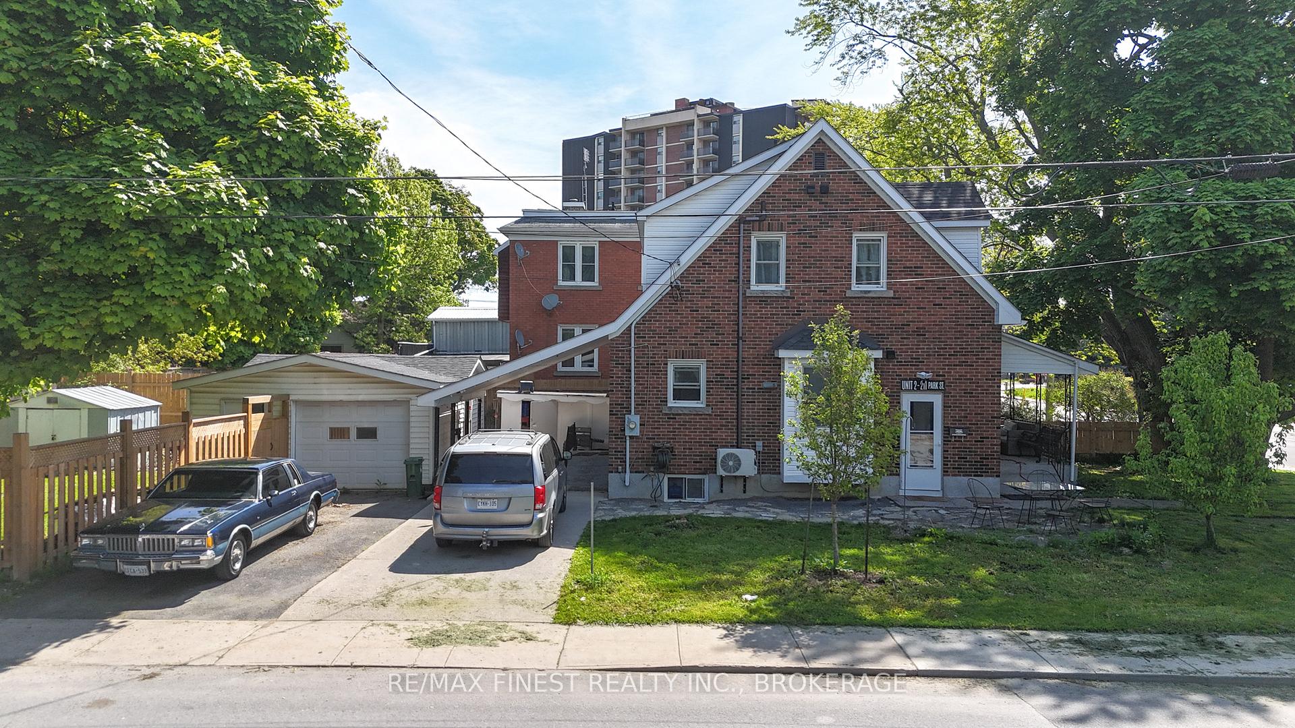
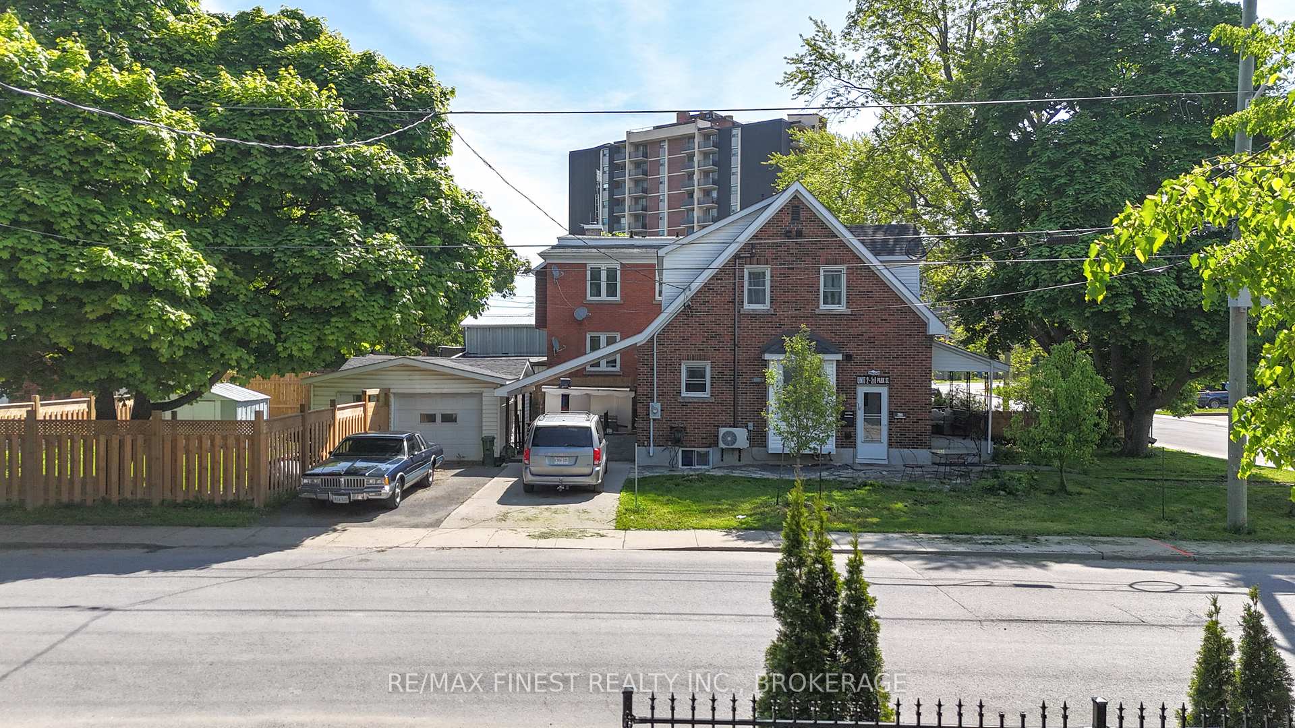
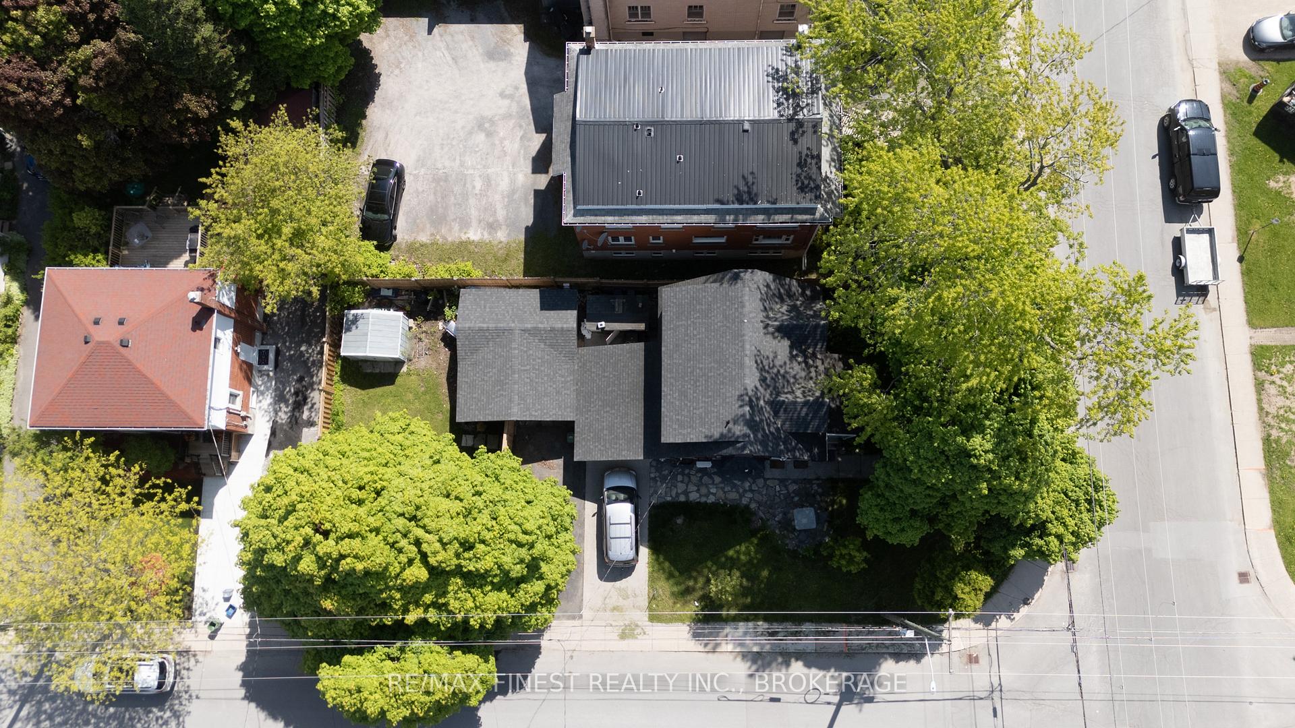
A charming all-brick legal duplex located south of Princess Street, just a short walk to Queens Just steps from Queens University, Kingston General Hospital, and the vibrant downtown core, this property is a rare find. Whether you're an investor, developer, or homeowner seeking income potential, 211 Park Street delivers the perfect blend of location, character, and opportunity. The main house offers three spacious bedrooms on the upper level and an additional bedroom on the main floor, ideal for families or group rentals. The lower level features a bright, modern one-bedroom apartment with polished concrete floors, in-floor radiant heating, and its own Sauna combining comfort with efficiency. Each unit is thoughtfully designed with individual laundry, radiant in-floor heating, and functional layouts that enhance livability and long-term rental appeal. Situated on a beautiful, oversized lot, this property presents rare development potential in one of Kingston's most sought-after neighbourhoods. Consider expanding, adding units, or redeveloping all while generating steady income from this fully legal duplex.
Read more
In-Law Suite
Facts & features
TypeDetached
Style2-storey
Built51-99
Size1.1K~1.5K Sq.Ft.
Lot44 x 111 ft
Tax$4,760 (2024)
HeatingRadiant, gas
CoolingWall unit(s)
BasementApartment
Parking3 drive
WaterMunicipal
Book a viewing
Wed28Oct
Thu29Oct
Fri30Oct
Sat31Oct
Sun1Nov
Pick a time
Rooms
12 rooms · 3 bathrooms
Main floor3 rooms
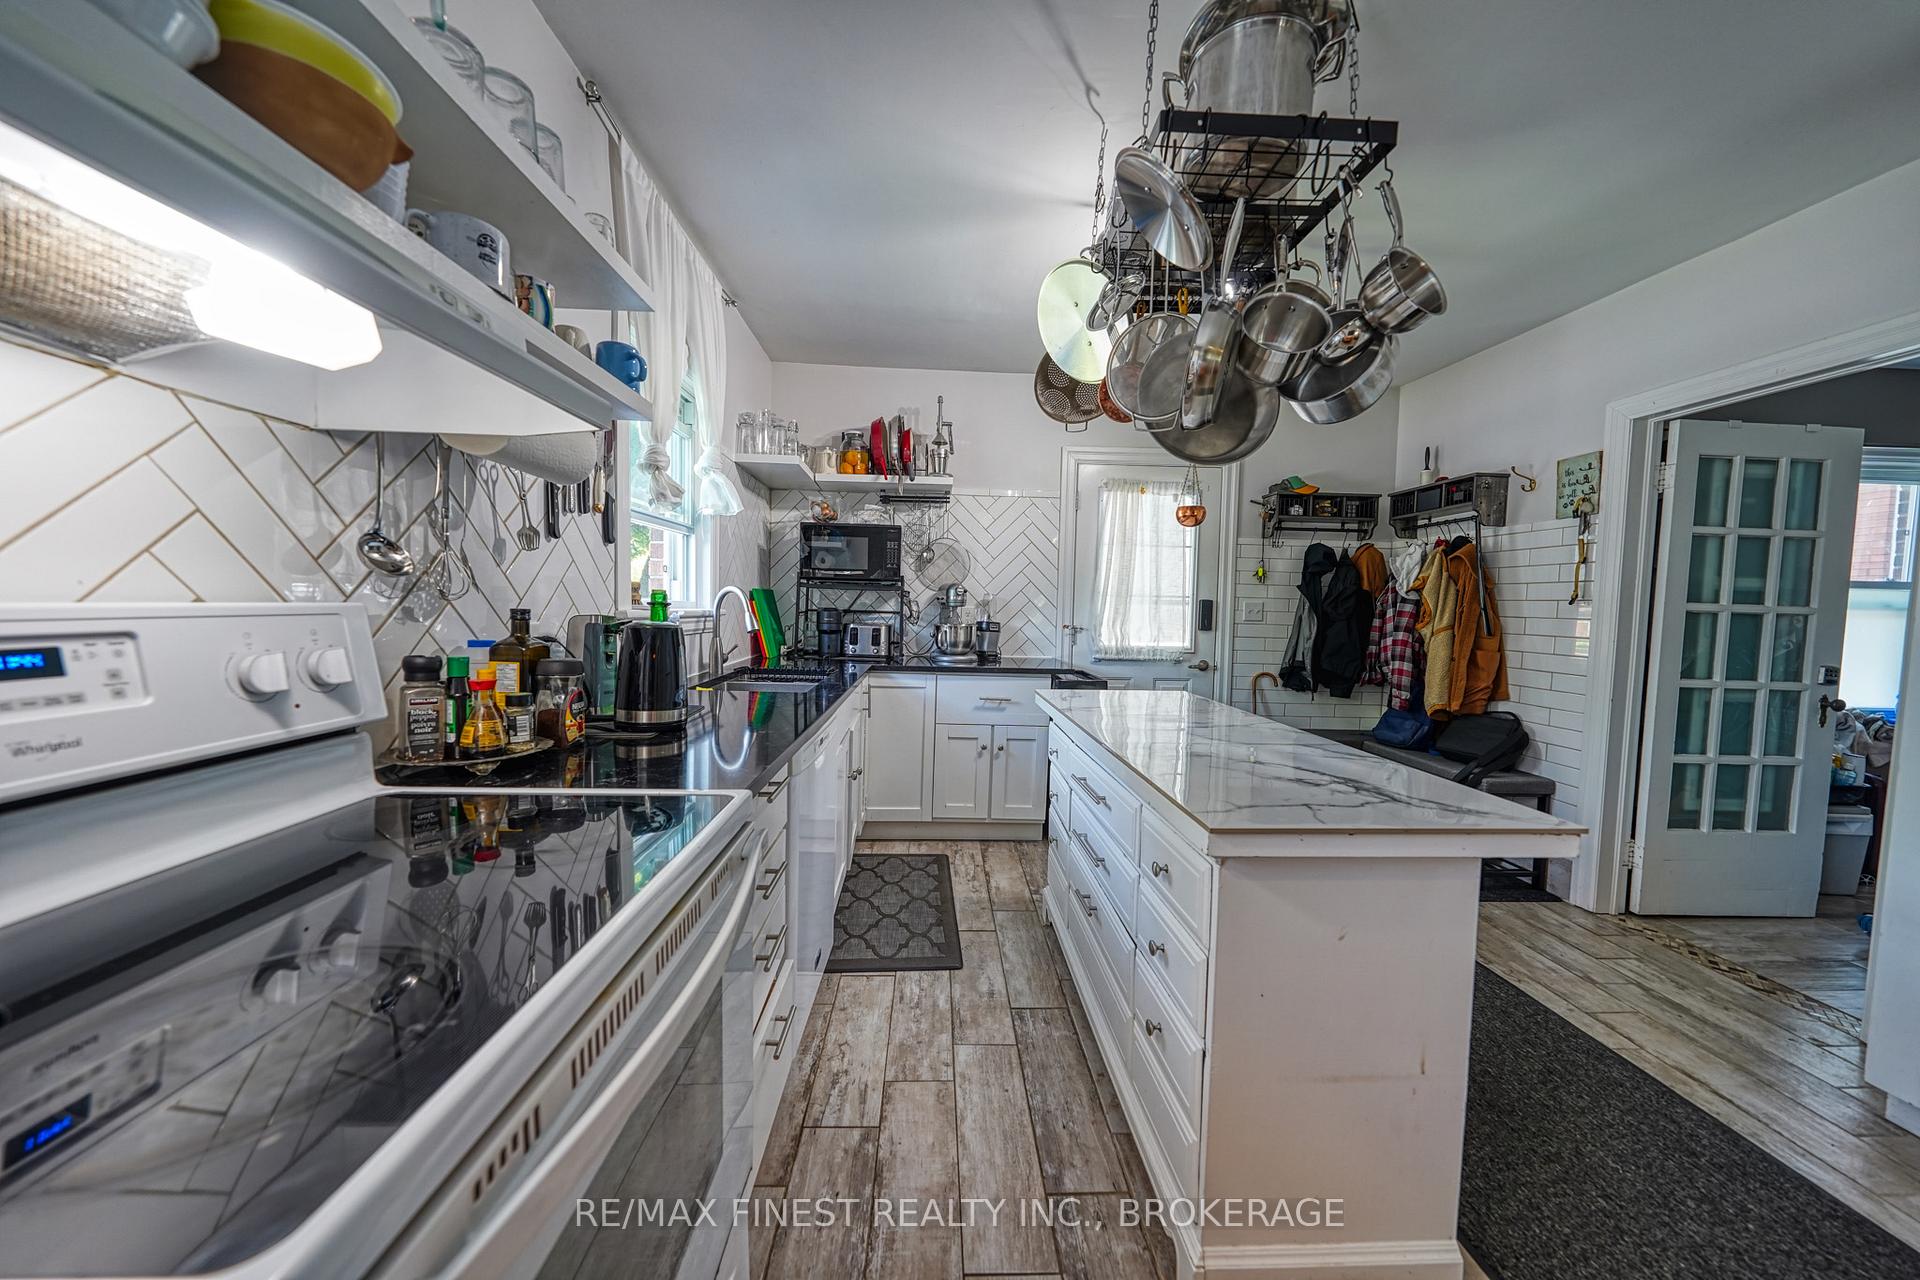
Kitchen12′2″ × 18′4″222 sq.ft.
Living room12′10″ × 13′9″176 sq.ft.
Bedroom 412′10″ × 9′115 sq.ft.
Second floor5 rooms
Bathroom2′7″ × 3′3″9 sq.ft.
Bathroom7′10″ × 5′11″47 sq.ft.
Bedroom 210′2″ × 11′10″120 sq.ft.
Bedroom 39′6″ × 12′10″122 sq.ft.
Primary bedroom12′10″ × 10′2″130 sq.ft.
Basement4 rooms
Living room10′10″ × 13′9″149 sq.ft.
Kitchen7′3″ × 9′10″71 sq.ft.
Bedroom 58′6″ × 9′10″84 sq.ft.
Bathroom7′7″ × 6′7″50 sq.ft.
Bathrooms3
4-pcSecond3-pcBasement2-pcSecond
Thinking of selling your home?See what your home is worth today.

 See all 50 photos
