
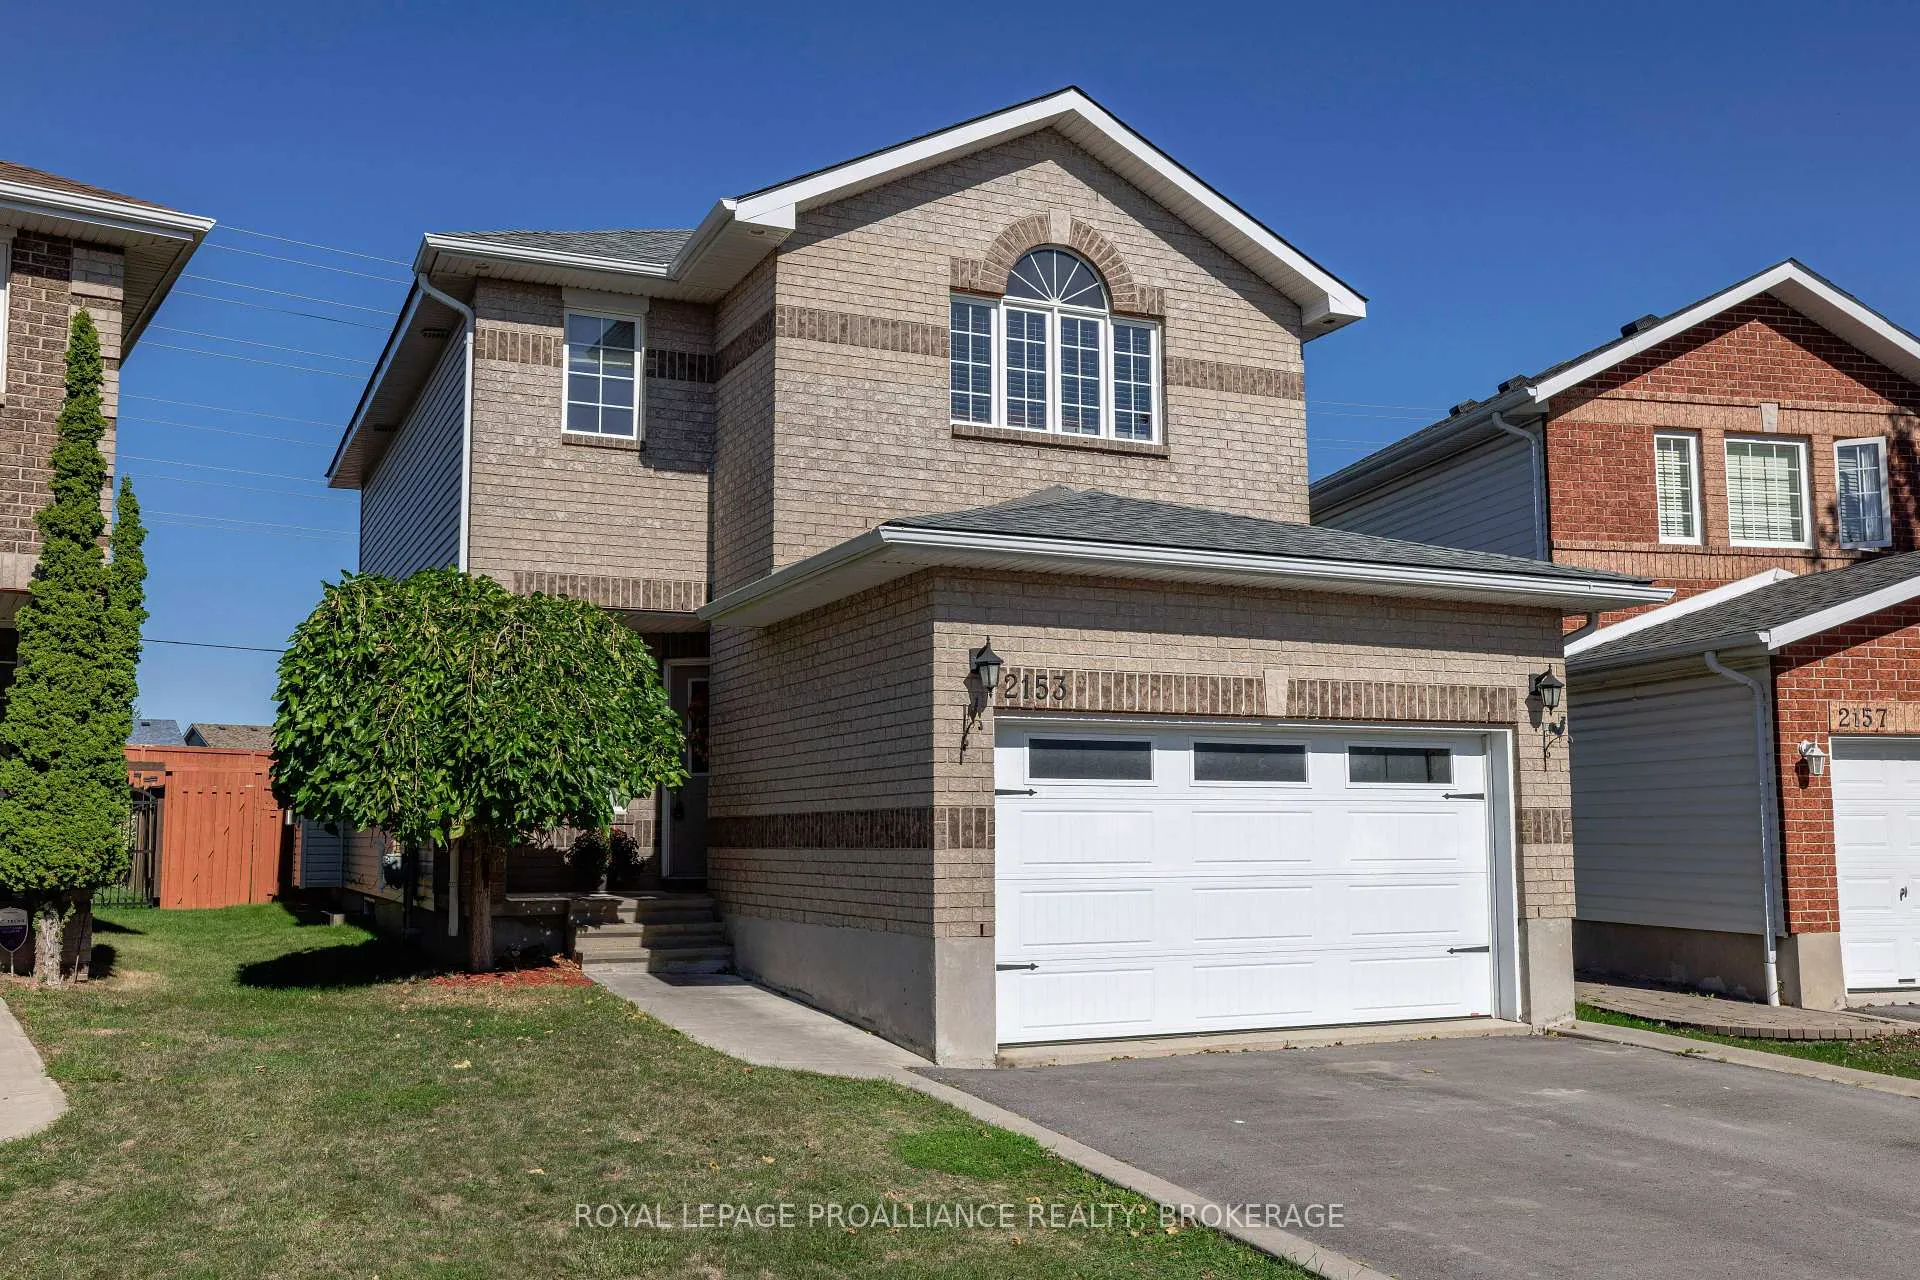
2153 Swanfield Street
Kingston (East Gardiners Rd)2153 Swanfield Street
Kingston (East Gardiners Rd)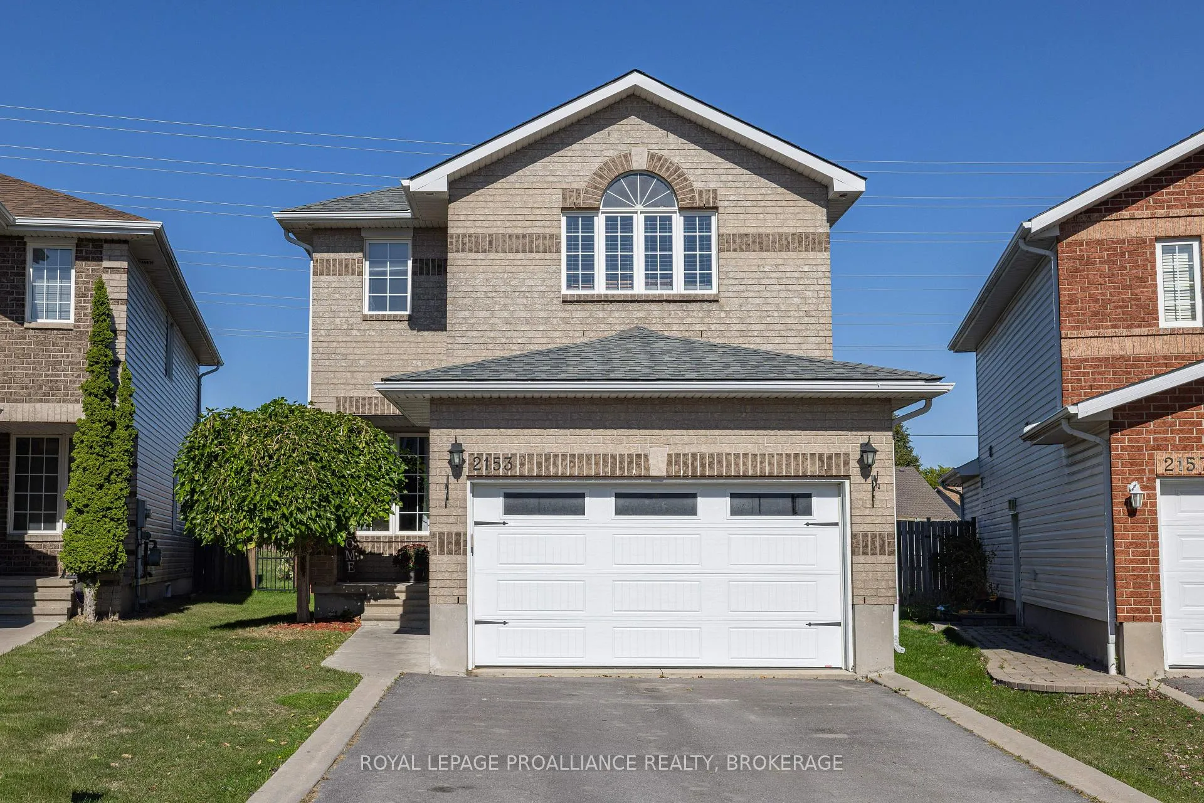
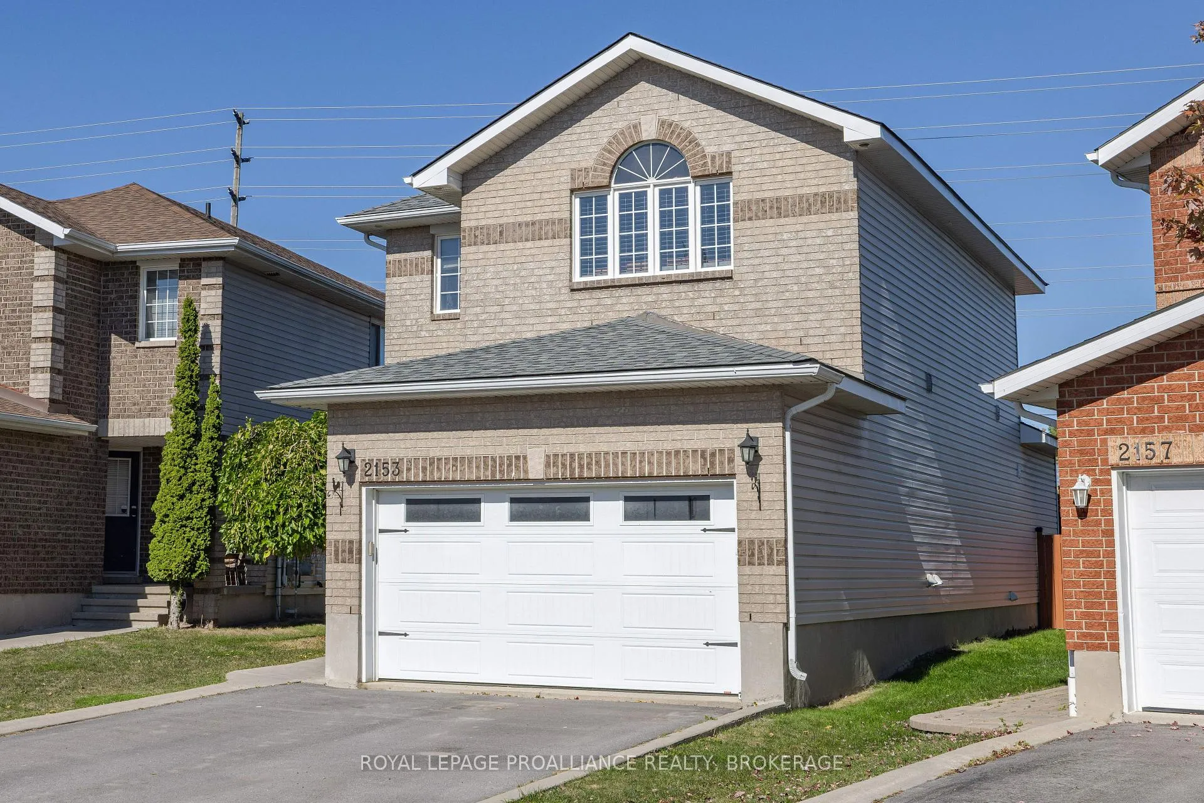
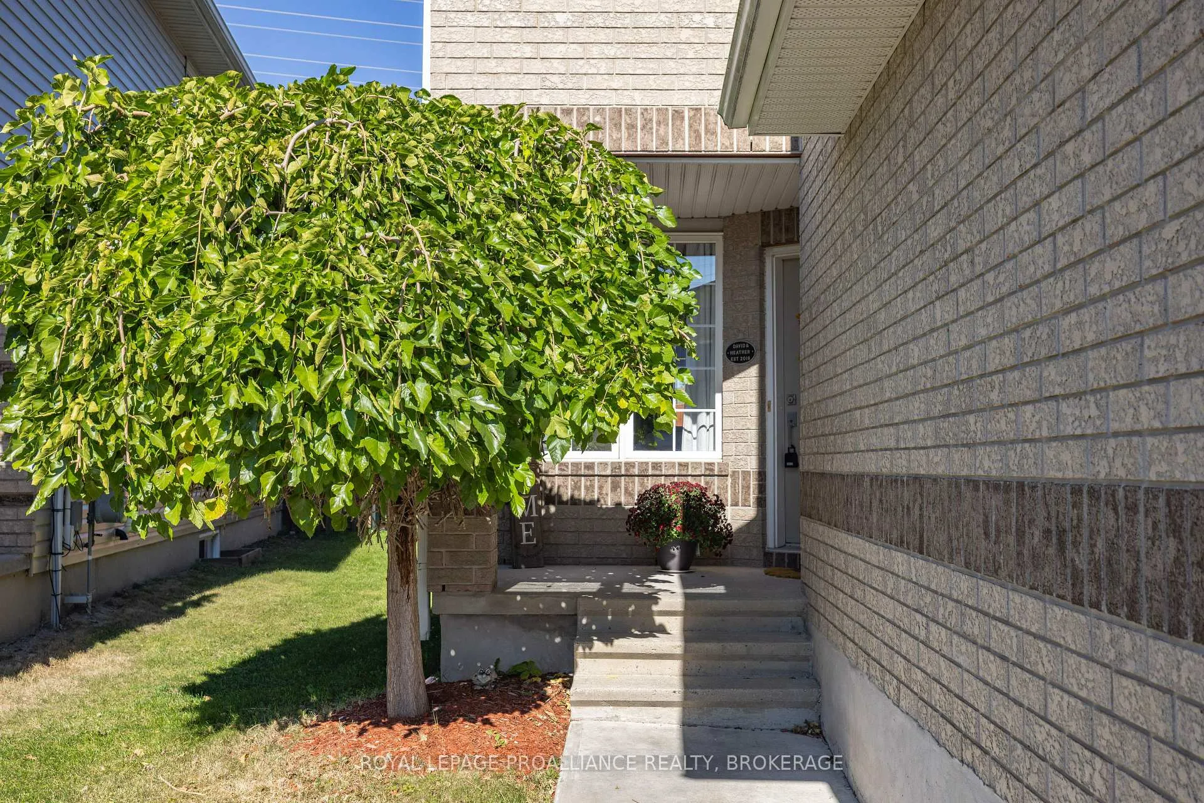
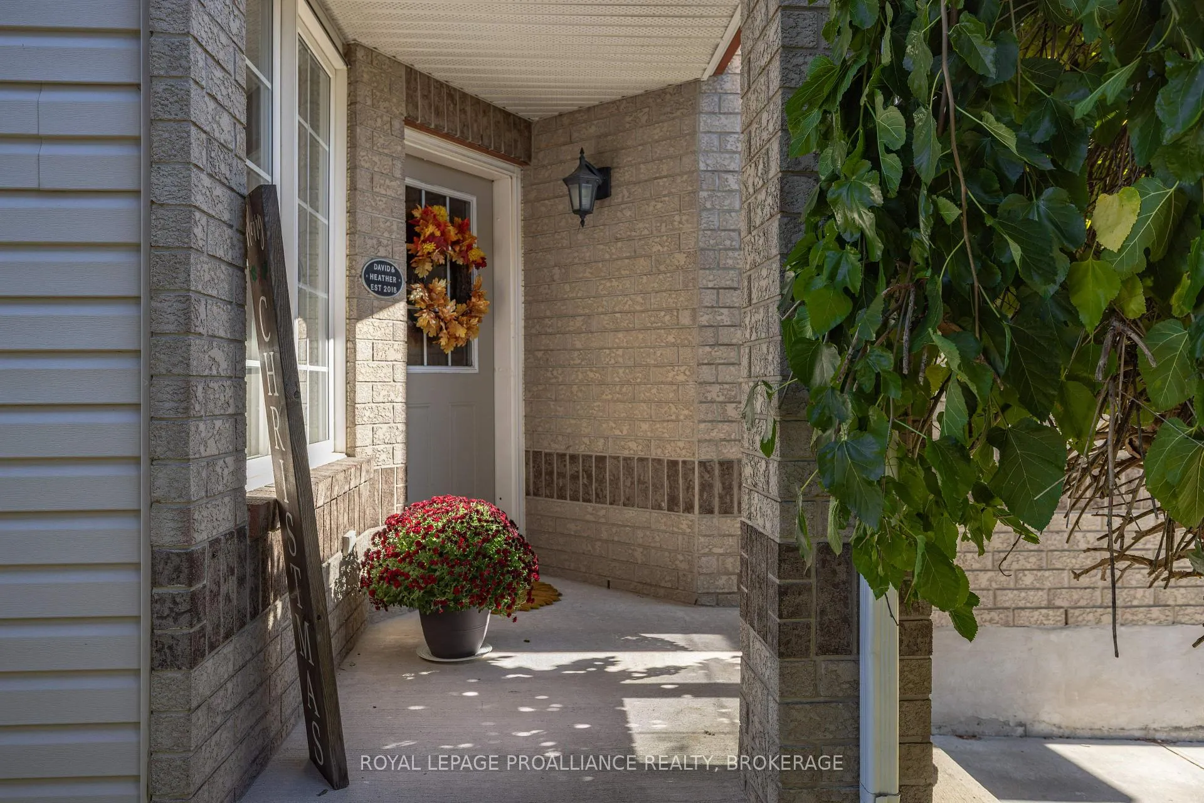 See all 41 photos
Property history

This listing has ended. It is no longer available.
Property not available for sale or for rent.
Ask about this home
A HOMEH agent will answer your questions about this home.Ask HOMEH
About this home
2153 Swanfield Street, Kingston
This exceptional two-storey residence offers the perfect balance of modern upgrades and timeless appeal. Built 19 years ago, the home has been meticulously maintained and thoughtfully updated, presenting as if it were brand new. Ideally situated in a mature neighborhood within a developing subdivision, it provides both established charm and convenient access to a wealth of amenities. Starbucks, Cineplex, and a wide variety of shopping and dining options are all within walking distance not to mention the new French school. The main floor features an open-concept design that seamlessly blends functionality and comfort. Highlights include an eat-in kitchen, a formal dining room, a spacious living room, and a welcoming family room enhanced by a gas fireplace. Expansive windows ensure an abundance of natural light throughout. On the upper level, three well-appointed bedrooms include a generous primary suite with a walk-in closet and a fully renovated ensuite. The spa-inspired ensuite showcases a tiled shower with glass doors, an elegant vanity, and ceramic flooring. The main bathroom has also been upgraded with ceramic tile and a modern vanity. The professionally finished lower level extends the living space with a recreation room, a four-piece bathroom, and a sizable fourth bedroom. Additional storage is available in both the basement and the double-car garage. Outdoors, a private backyard retreat offers a large deck and room to run, creating the perfect setting for relaxation or entertaining. Recent updates further enhance peace of mind: roof replacement (2020), kitchen renovation and new hardwood flooring (2021), and updated main floor tile (2025). This property presents a rare opportunity to acquire a move-in-ready home in a highly desirable location.
Facts & features
Ask about this home
A HOMEH agent will answer your questions about this home.
Rooms
15 rooms · 4 bathrooms
- Living room11′11″ × 13′11″167 sq.ft.
- Kitchen13′2″ × 18′2″239 sq.ft.
- Family room12′6″ × 12′11″161 sq.ft.
- Dining room11′11″ × 9′11″119 sq.ft.
- Bathroom6′ × 4′5″26 sq.ft.
- Primary bedroom15′8″ × 15′3″239 sq.ft.
- Bedroom 212′1″ × 12′9″155 sq.ft.
- Bedroom 310′2″ × 9′7″98 sq.ft.
- Bathroom9′9″ × 5′1″50 sq.ft.
- Bathroom12′1″ × 5′61 sq.ft.
- Bedroom16′4″ × 12′4″202 sq.ft.
- Recreation15′3″ × 17′6″267 sq.ft.
- Bathroom6′6″ × 8′1″53 sq.ft.
- Utility room21′7″ × 11′7″250 sq.ft.
- Other4′10″ × 12′4″60 sq.ft.
Around this home
Schools nearby
School rating, out of 10.
Listing details
Helpful tools
Your HOMEH agent
"I would see it this week."
Ask HOMEH about this home
Price, neighbourhood, monthly cost. Ask anything.
HOMEH Intelligent Agent is an AI, not a licensed representative. Check anything important with your agent.