
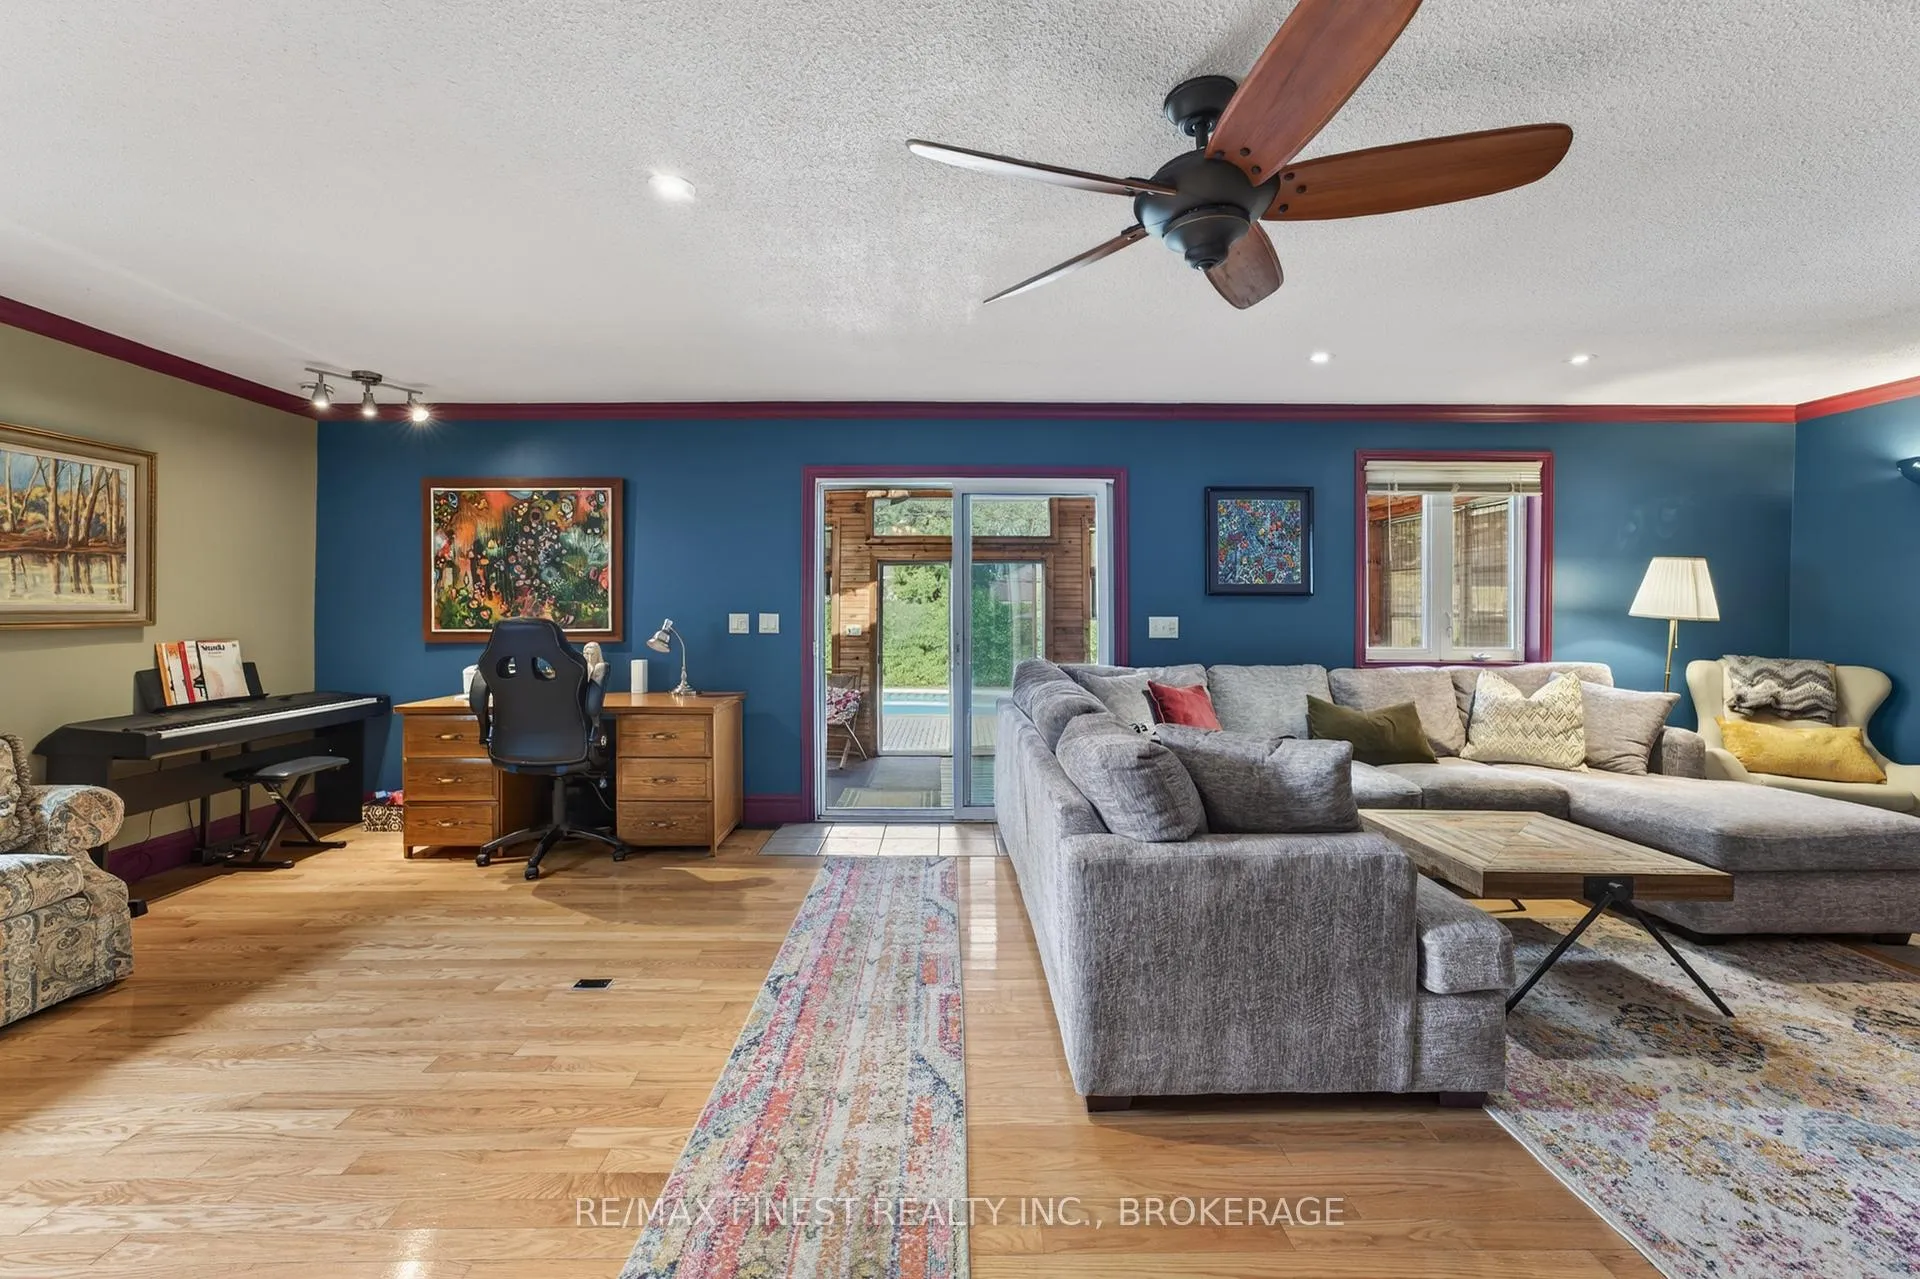
 See all 37 photos
Property history

This home has sold. It is no longer available.
Property not available for sale or for rent.
Ask about this home
A HOMEH agent will answer your questions about this home.Ask HOMEH
About this home
218 Kingscourt Avenue, Kingston
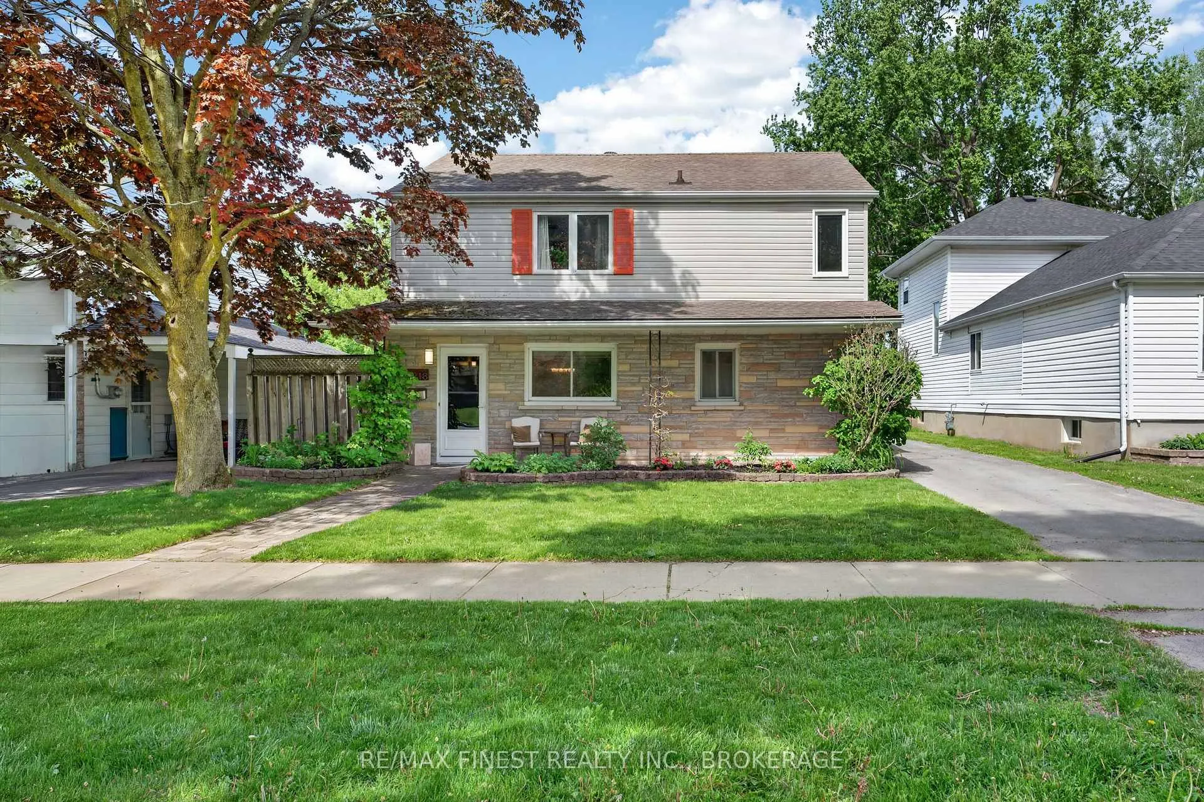
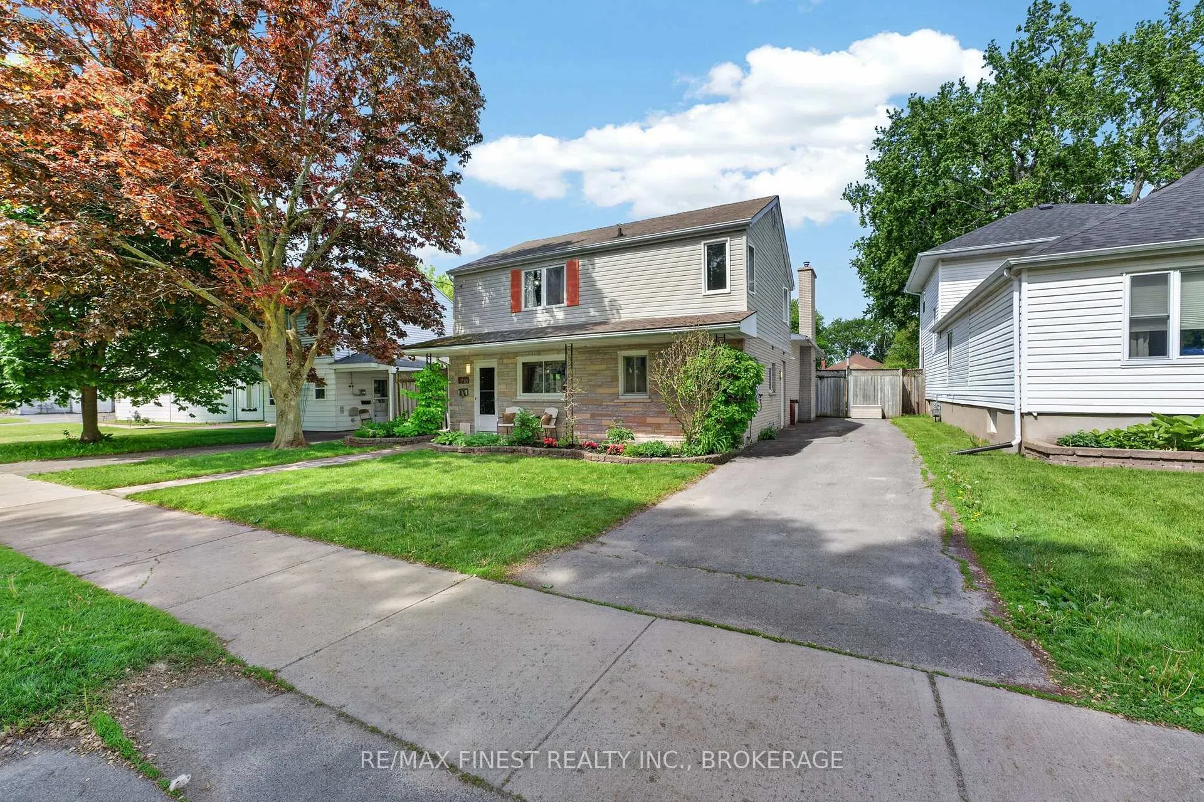
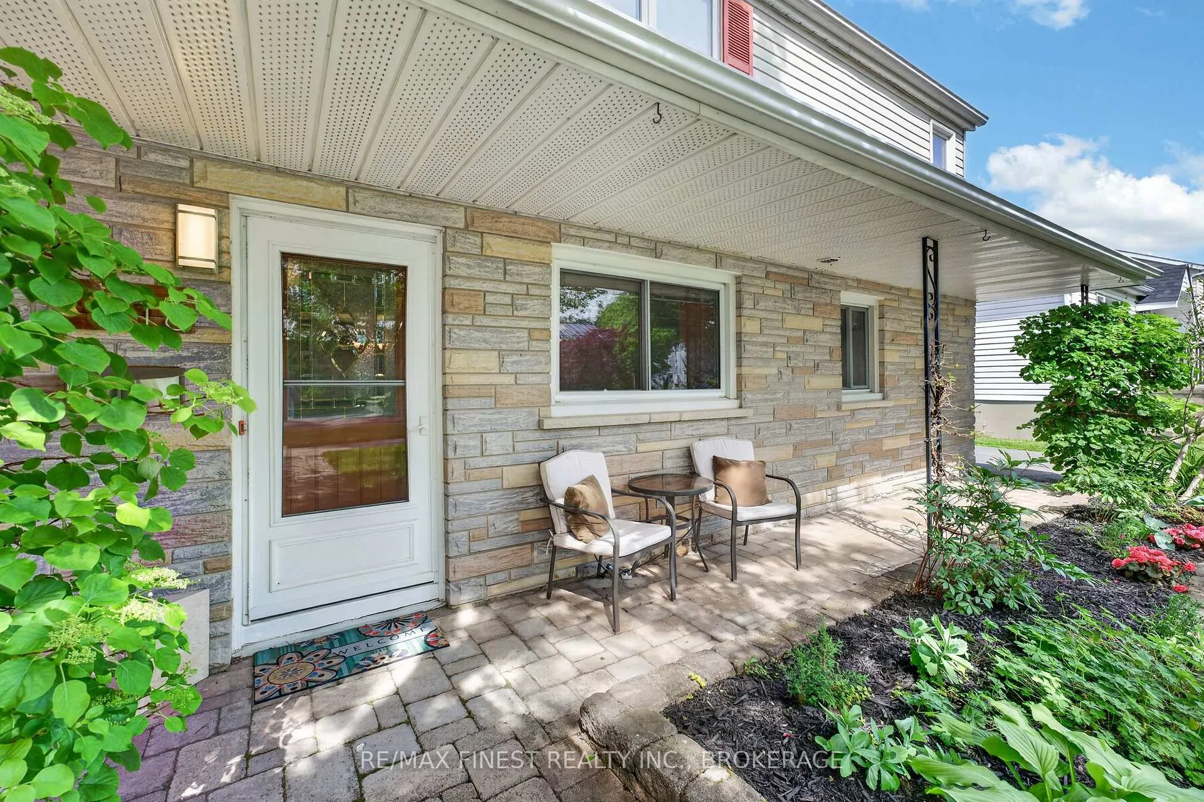
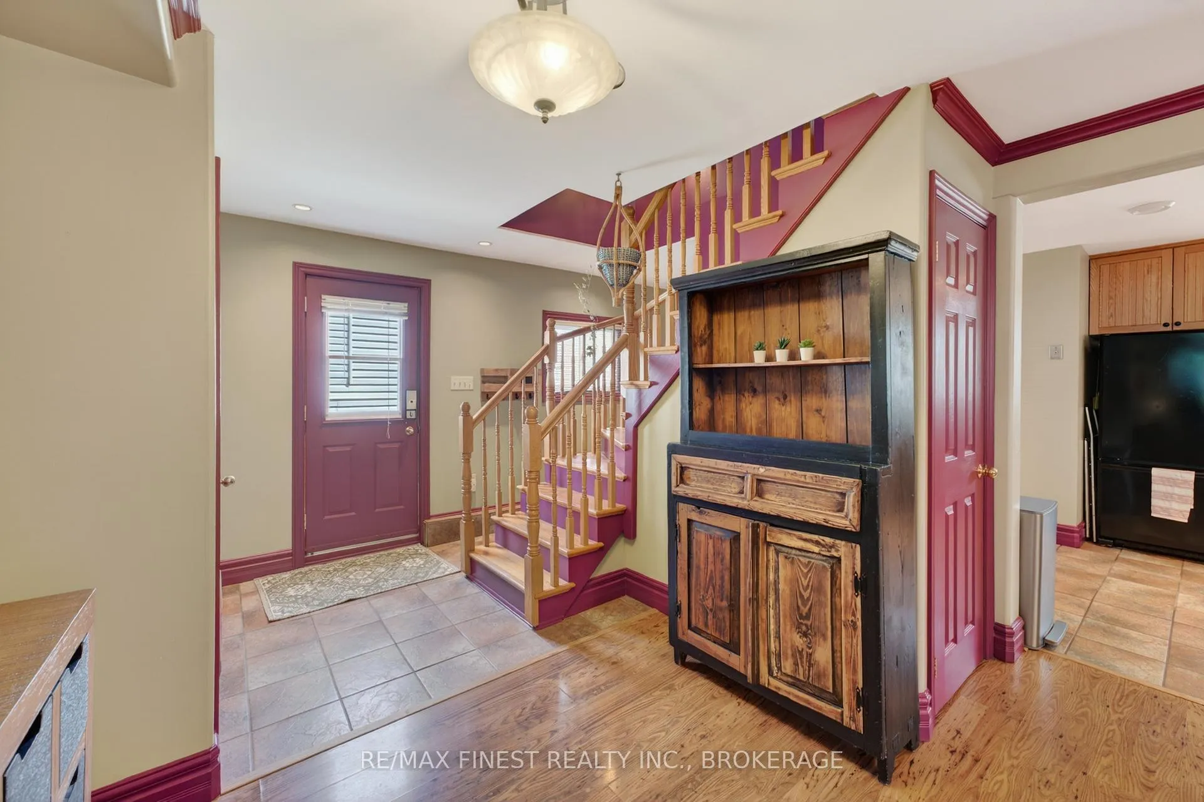
Step into a harmonious blend of character and modern comfort with this stunning two-storey detached home in the heart of the sought-after Kingscourt community! Upon entering, you are welcomed by a beautiful open-concept kitchen and dining area, complete with a functional center island. From here, the space flows effortlessly up to an expansive living room-the true heart of the home-where gleaming hardwood floors and a cozy wood-burning fireplace set the perfect stage for crisp Kingston evenings. This impressive living space flows seamlessly into a bright and airy three-season sunroom, offering a tranquil transition to what can only be described as a backyard paradise! The exterior is a true private oasis, featuring a meticulously maintained kidney-shaped inground pool framed by an elegant interlocking stone patio, creating the ultimate setting for summer entertaining or quiet relaxation! Inside, the home continues to impress with a finished basement with a den that adds versatile living space and a luxurious main bathroom designed for rejuvenation, complete with a double vanity, a unique glass block shower, and a deep soaker tub. Upstairs, three spacious bedrooms provide ample space for the whole family. Strategically located within walking distance to both Kingston Secondary and Molly Brant Elementary, and just a short drive from the vibrant shops and dining of downtown Kingston, this property offers a rare combination of lifestyle and convenience. With its exceptional features and prime location, this home represents an incredible opportunity-schedule your private showing today before it's gone.
Facts & features
Ask about this home
A HOMEH agent will answer your questions about this home.
Rooms
14 rooms · 2 bathrooms
- Bathroom4′8″ × 3′3″15 sq.ft.
- Breakfast6′4″ × 10′6″66 sq.ft.
- Dining room21′1″ × 12′7″266 sq.ft.
- Kitchen16′4″ × 11′2″183 sq.ft.
- Living room28′ × 18′4″514 sq.ft.
- Sunroom25′3″ × 10′10″274 sq.ft.
- Bathroom10′10″ × 11′4″123 sq.ft.
- Bedroom13′5″ × 7′11″106 sq.ft.
- Bedroom14′8″ × 8′117 sq.ft.
- Primary bedroom13′5″ × 11′7″156 sq.ft.
- Den9′6″ × 17′7″166 sq.ft.
- Other9′5″ × 13′7″129 sq.ft.
- Other7′1″ × 17′7″124 sq.ft.
- Utility room7′11″ × 3′6″28 sq.ft.
Around this home
Schools nearby
School rating, out of 10.
Listing details
Helpful tools
Your HOMEH agent
"I would see it this week."
Ask HOMEH about this home
Price, neighbourhood, monthly cost. Ask anything.
HOMEH Intelligent Agent is an AI, not a licensed representative. Check anything important with your agent.