
22 Rose Abbey Drive
Kingston (Kingston East, Incl Barret Crt)22 Rose Abbey Drive
Kingston (Kingston East, Incl Barret Crt)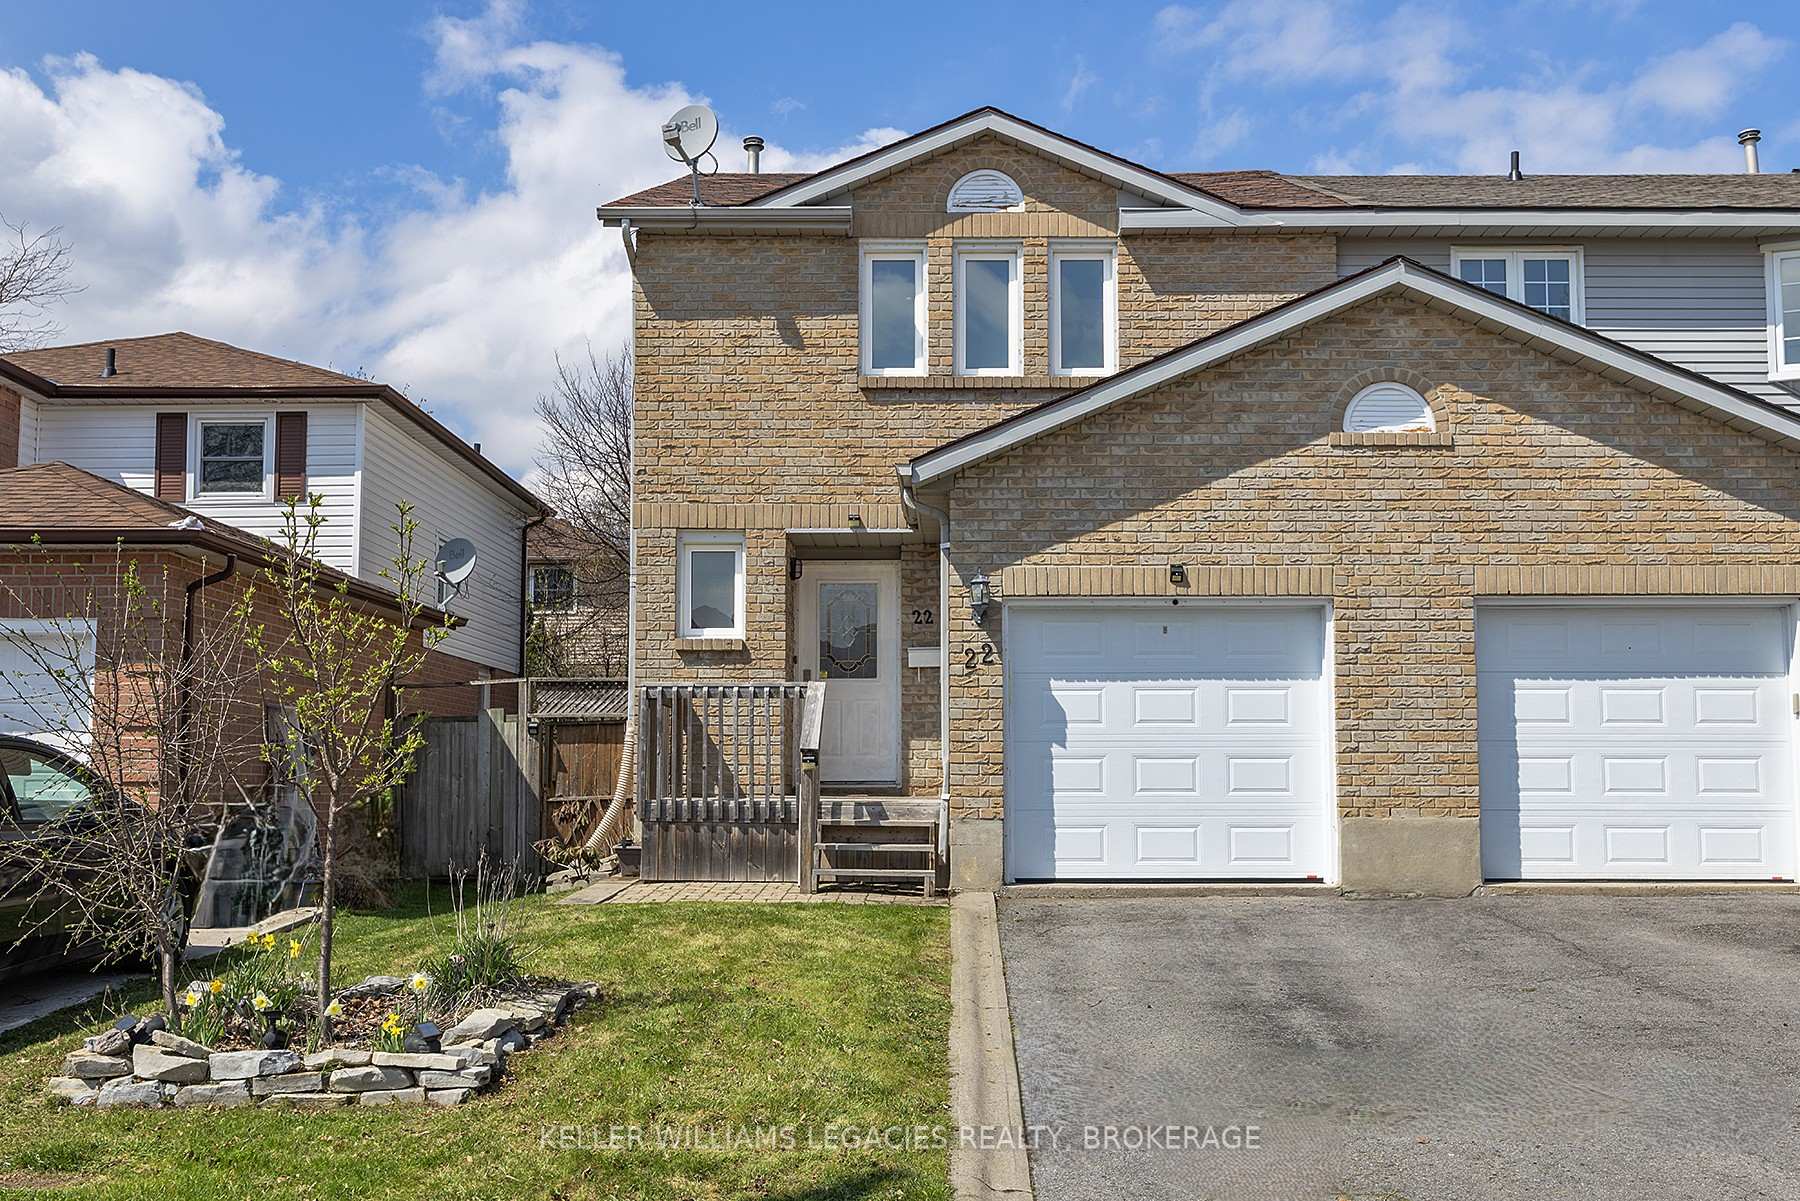
 See all 42 photos
Property history

This listing has ended. It is no longer available.
Property not available for sale or for rent.
Ask about this home
A HOMEH agent will answer your questions about this home.Ask HOMEH
About this home
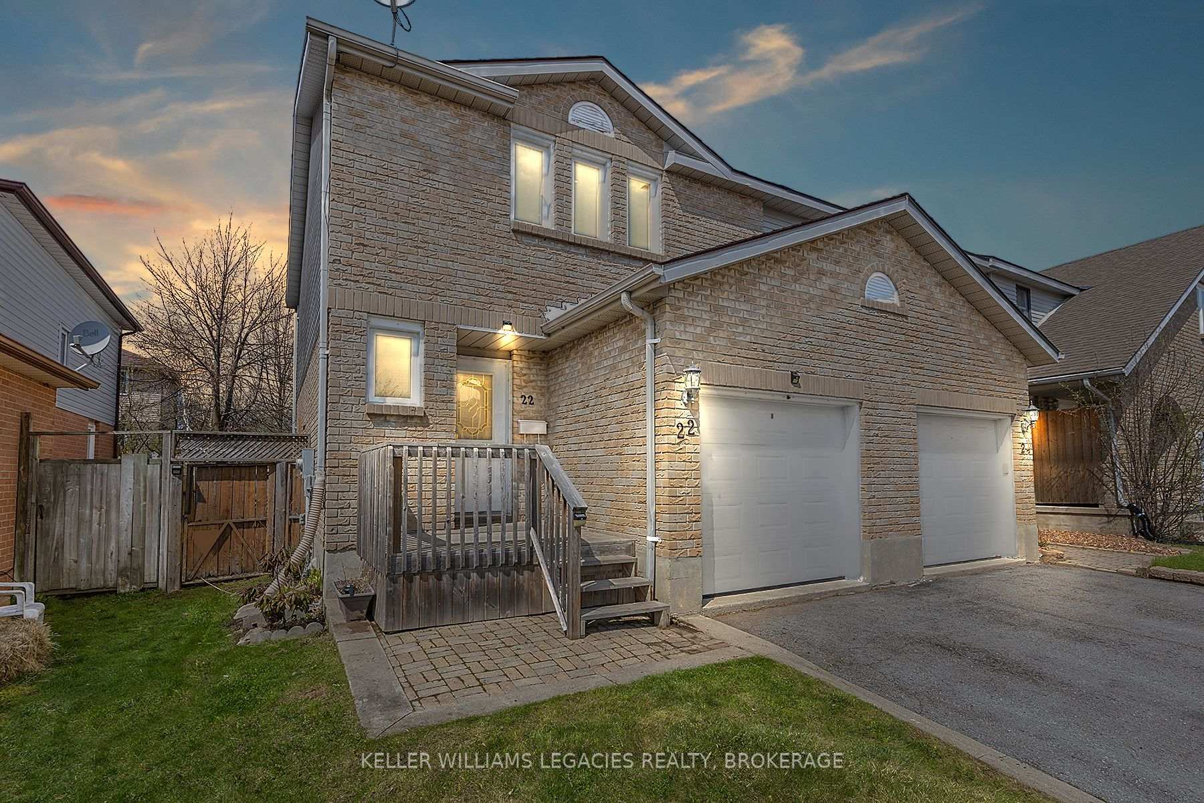
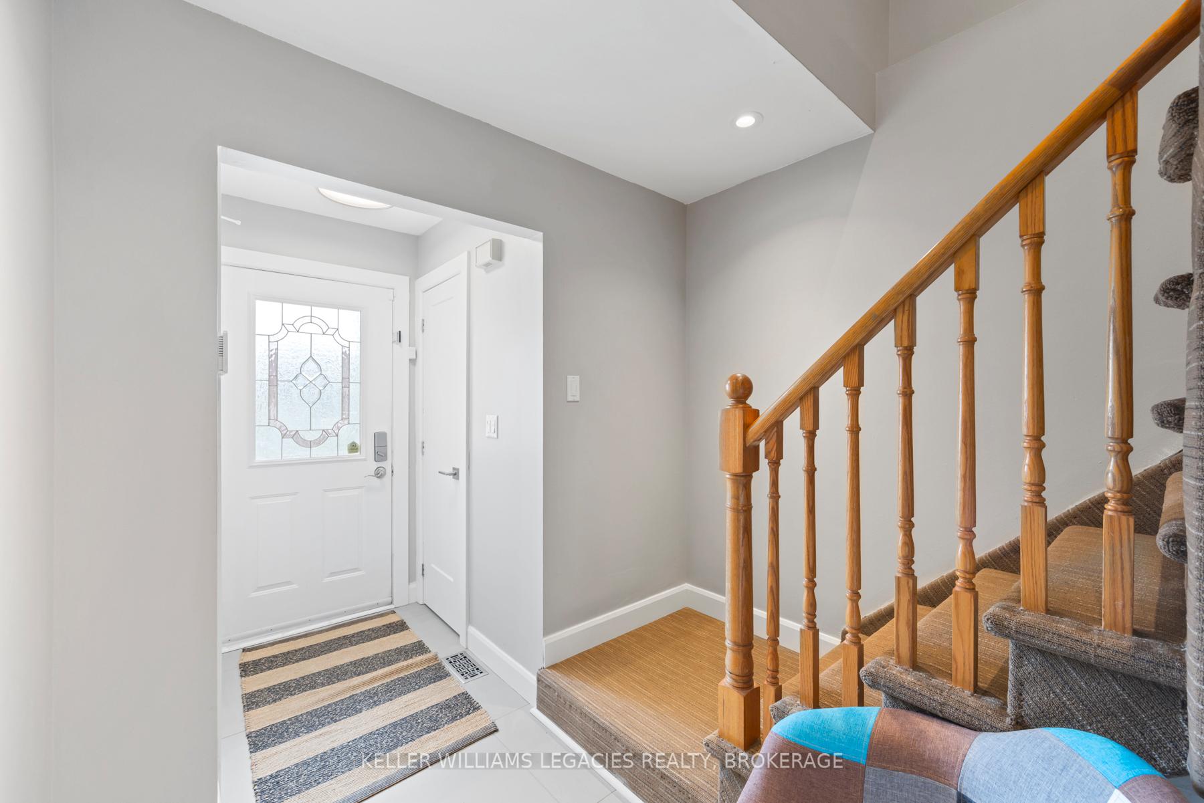
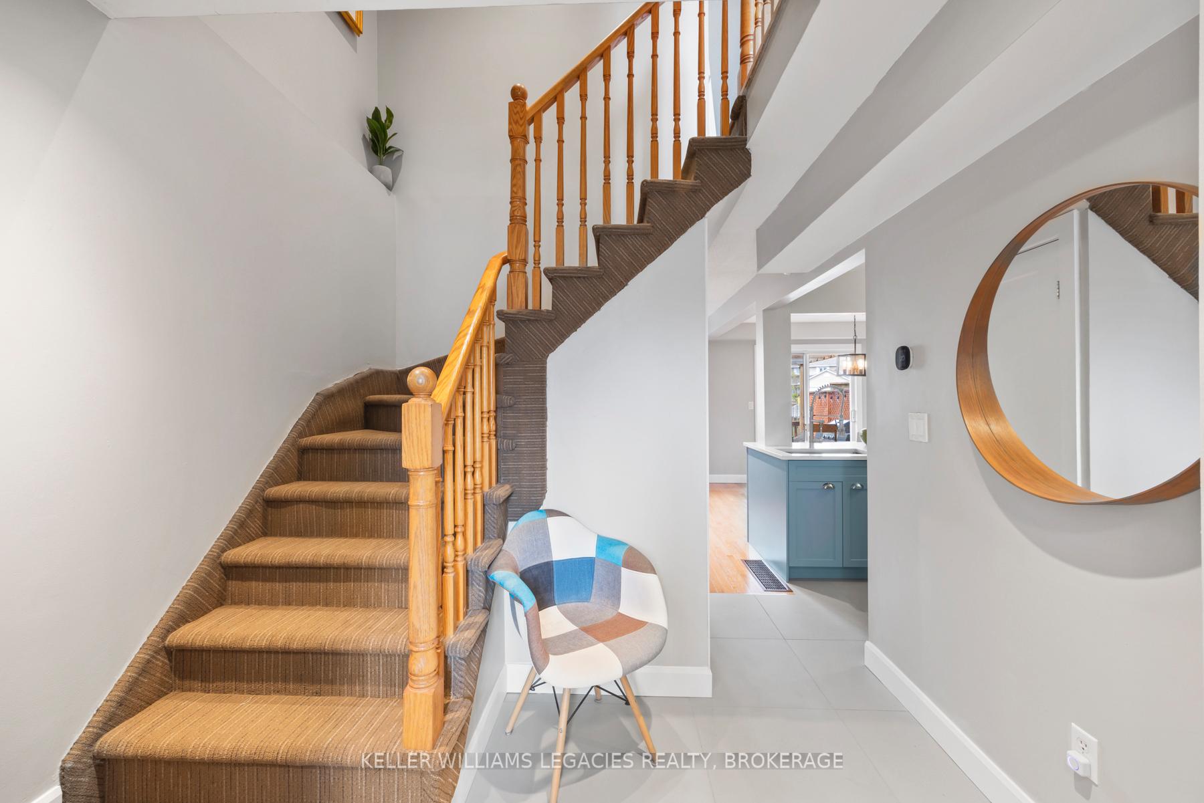
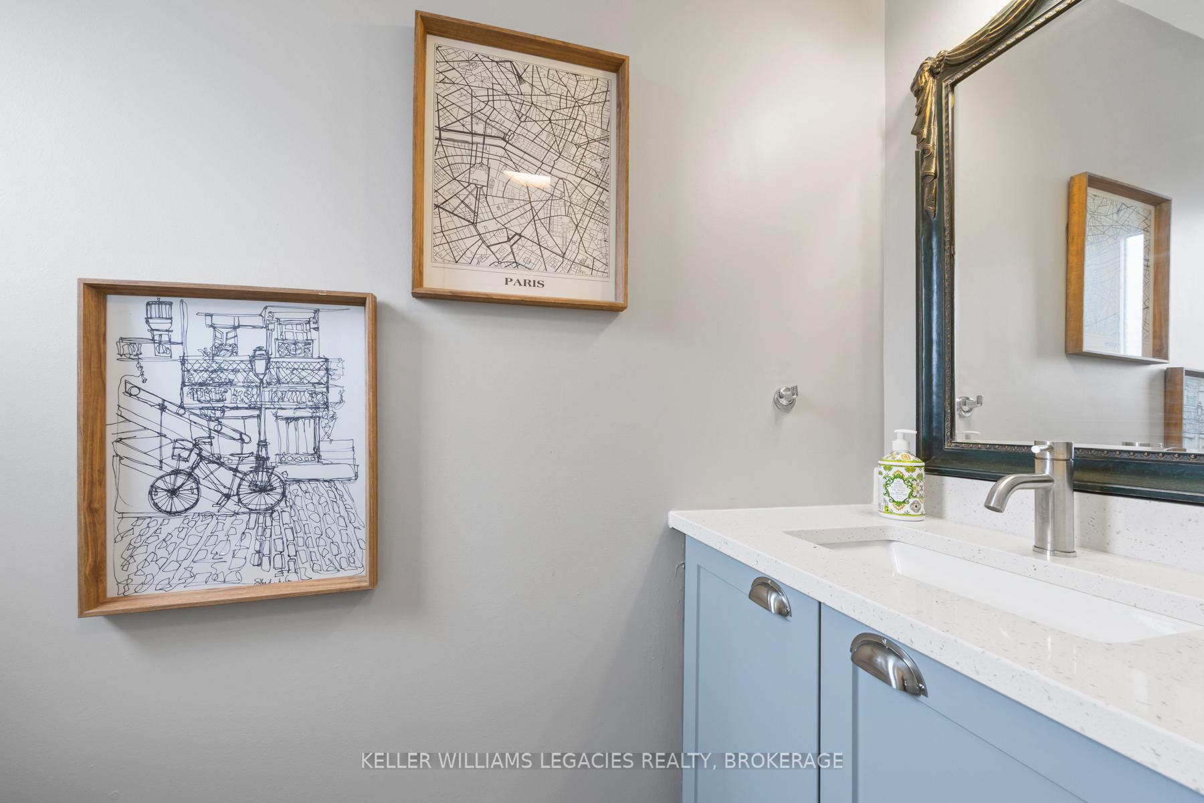
Welcome to this beautifully updated end unit townhouse located in a quiet, family-friendly neighbourhood in The East of Kingston. This move-in ready home offers comfort, style, and plenty of space, perfect for families, professionals or retirees. The main floor features an open-concept layout with hardwood and ceramic flooring and stylish pot lights and light fixtures for a bright and modern feel. The kitchen was fully renovated in 2023 and includes a brand-new fridge and stove (May 2025). A convenient 2-piece bathroom and patio door lead to a private rear deck and fully fenced yard, making it ideal for entertaining or relaxing outdoors. Upstairs, you will find a spacious primary bedroom with a walk-in closet, two more good-sized bedrooms, and a full main bathroom. The finished basement (2023) adds extra living space with a large rec room, perfect for a play area, home office, or movie nights. A laundry room and utility room offer extra storage and function. This home also includes a upgrades light fixture, new garage door (May 2025), an updated furnace (2021), and a fully fenced backyard with mature trees, garden shed, backing on Buckingham Park for year-round green space and privacy. With a single attached garage, paved driveway, and a long list of updates, this is a home that is truly ready for you to move in and enjoy. Close to CFB Kingston, RMC, schools, community centre, shopping, downtown and parks this is a fantastic opportunity to own a well-maintained home in a great location and welcoming neighbourhood.
Facts & features
Ask about this home
A HOMEH agent will answer your questions about this home.
Rooms
11 rooms · 2 bathrooms
- Living room4′4″ × 2′8″12 sq.ft.
- Dining room3′3″ × 3′1″10 sq.ft.
- Kitchen3′1″ × 2′7″8 sq.ft.
- Bathroom7′1″ × 2′9″20 sq.ft.
- Primary bedroom4′5″ × 3′2″14 sq.ft.
- Bedroom4′ × 2′9″11 sq.ft.
- Bedroom3′9″ × 3′1″12 sq.ft.
- Bathroom8′4″ × 4′11″41 sq.ft.
- Recreation5′5″ × 4′22 sq.ft.
- Den8′7″ × 5′4″46 sq.ft.
- Utility room8′7″ × 8′2″70 sq.ft.
Around this home
Schools nearby
School rating, out of 10.
Listing details
Helpful tools
Your HOMEH agent
"I would see it this week."
Ask HOMEH about this home
Price, neighbourhood, monthly cost. Ask anything.
HOMEH Intelligent Agent is an AI, not a licensed representative. Check anything important with your agent.