
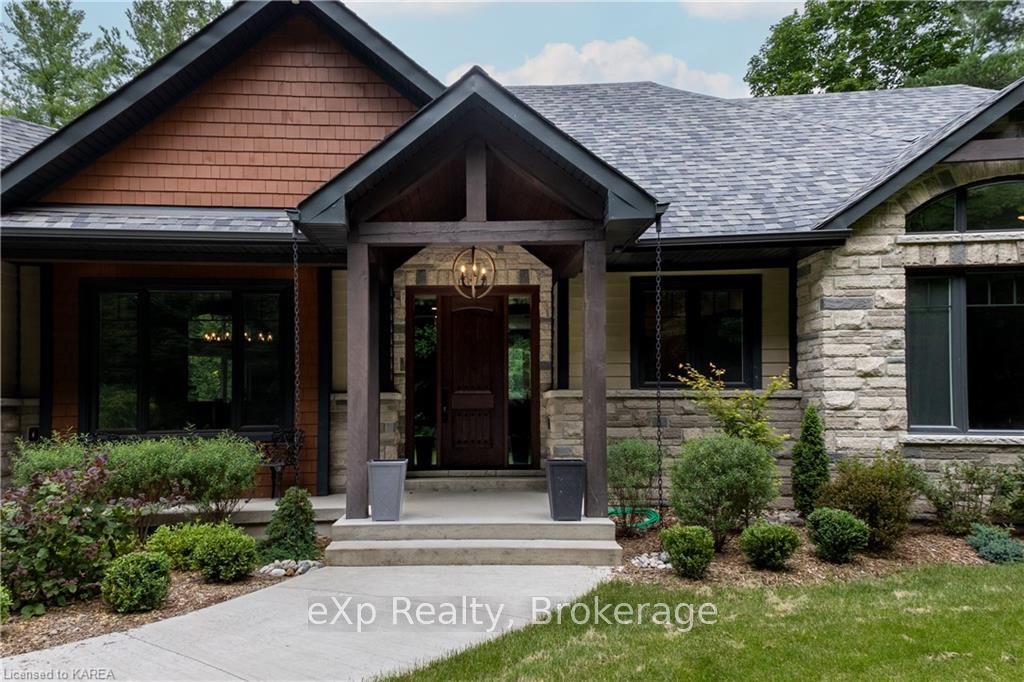
 See all 40 photos
Property history

This listing has ended. It is no longer available.
Property not available for sale or for rent.
Ask about this home
A HOMEH agent will answer your questions about this home.Ask HOMEH
About this home
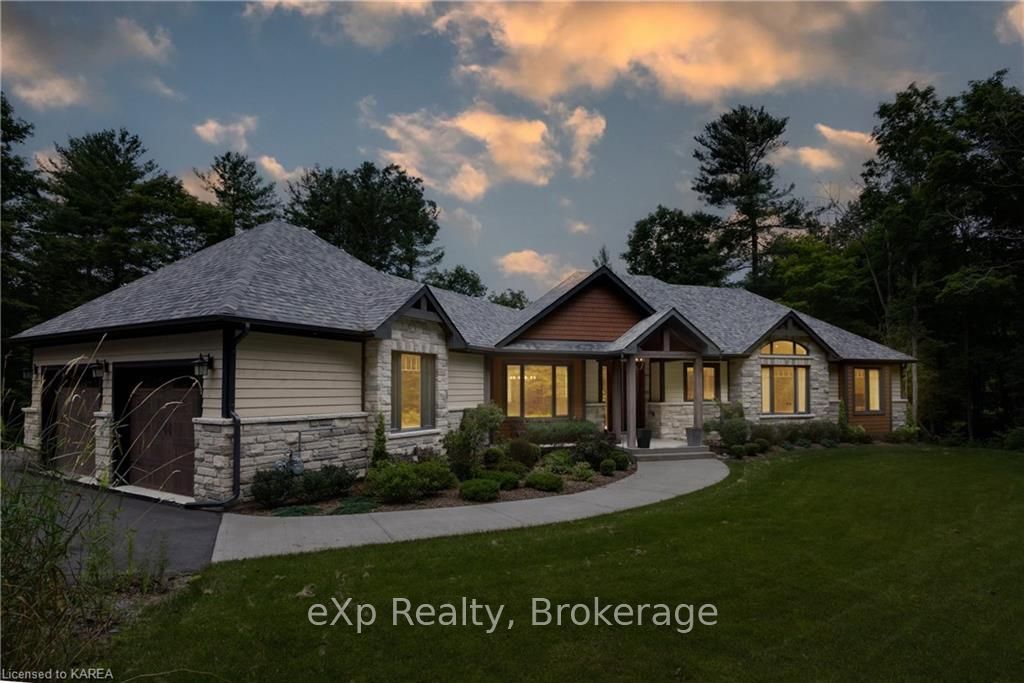
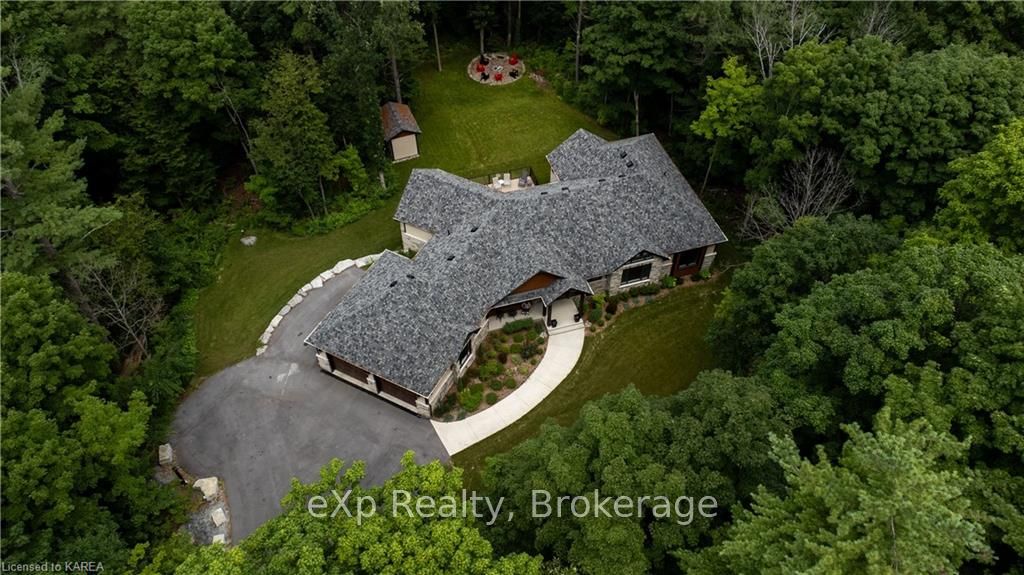
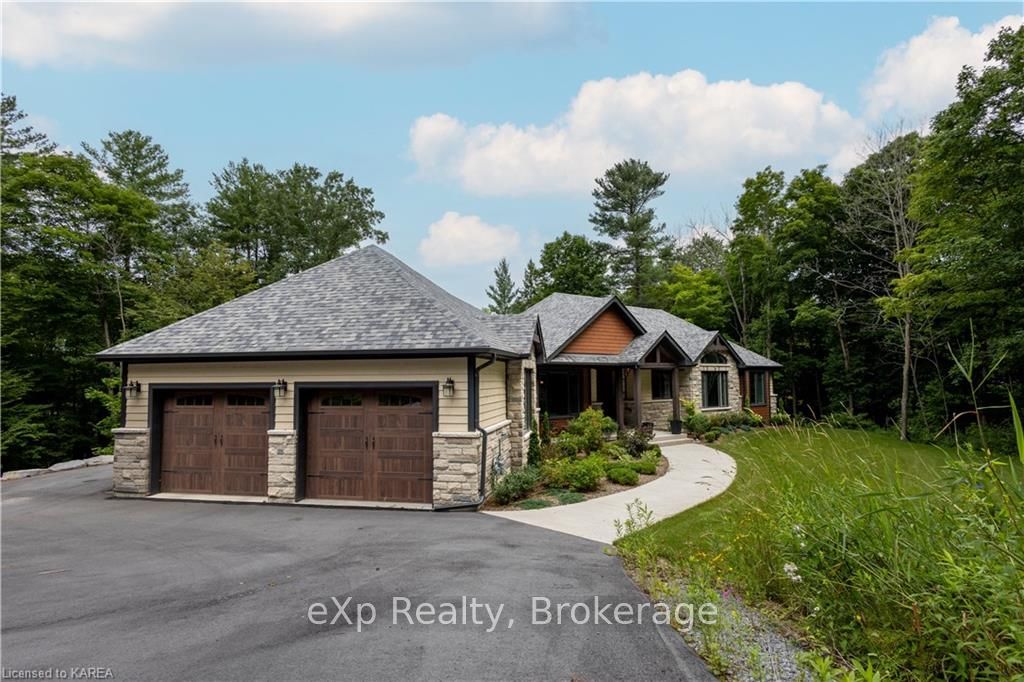
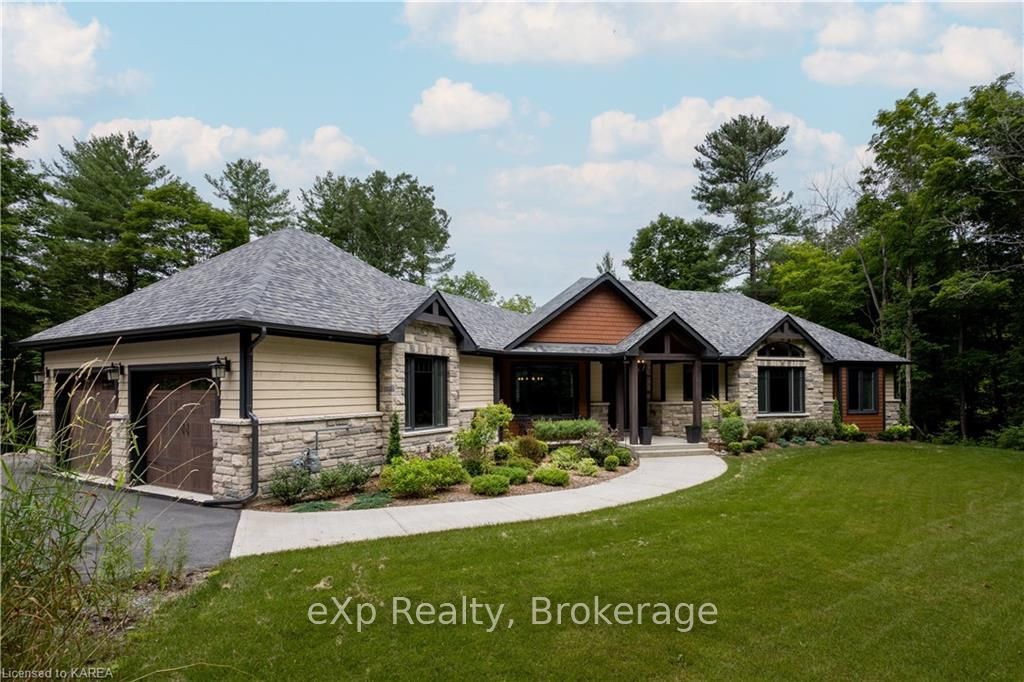
Welcome to your dream home! This stunning custom-built 3+1 bedroom, 2.5+1.5 bathroom residence offers unparalleled luxury and comfort. Situated in a prestigious neighborhood in Glenburnie, the property boasts a spacious living and bedrooms with an ensuite bath, and a heated driveway for your convenience. Upon entering, you'll be greeted by a foyer leading to an open-concept living space. The gourmet kitchen features high-end appliances, and an island perfect for entertaining. Adjacent to the kitchen is a spacious family room with a fireplace, ideal for relaxing evenings. The main level also includes a formal dining room, laundry room, the primary bedroom boasts a luxurious 5pc ensuite bath, complete with a soaking tub, separate shower, and double vanity. Two additional well-appointed bedrooms share a modern bathroom. The walkout basement provides additional living space, including a bedroom with an ensuite bath, a large recreation room, and ample storage. The landscaped yard is perfect for outdoor gatherings, offering a serene escape surrounded by the forest and a patio area under the covered deck where guests can be hosted to enjoy the outdoors. Additional features include a heated driveway, ensuring easy access during winter months, and high-end finishes throughout the home. This exquisite property combines elegance, comfort, and functionality, making it the perfect place to call home. Don't miss the opportunity to own this exceptional residence!
Facts & features
Ask about this home
A HOMEH agent will answer your questions about this home.
Rooms
17 rooms · 5 bathrooms
- Living room28′5″ × 19′7″556 sq.ft.
- Dining room13′11″ × 14′195 sq.ft.
- Kitchen13′9″ × 17′10″245 sq.ft.
- Foyer7′9″ × 7′10″61 sq.ft.
- Bedroom11′11″ × 10′11″130 sq.ft.
- Bedroom14′8″ × 13′191 sq.ft.
- Primary bedroom20′11″ × 14′1″295 sq.ft.
- Bathroom10′1″ × 12′2″123 sq.ft.
- Bathroom7′7″ × 9′3″70 sq.ft.
- Mud room12′7″ × 10′7″134 sq.ft.
- Bathroom3′ × 6′6″19 sq.ft.
- Laundry9′10″ × 9′2″90 sq.ft.
- Recreation43′1″ × 39′8″1709 sq.ft.
- Bedroom14′7″ × 20′2″294 sq.ft.
- Bathroom11′1″ × 5′4″59 sq.ft.
- Bathroom6′ × 5′8″34 sq.ft.
- Utility room28′5″ × 12′1″343 sq.ft.
Around this home
Listing details
Helpful tools
Your HOMEH agent
"I would see it this week."
Ask HOMEH about this home
Price, neighbourhood, monthly cost. Ask anything.
HOMEH Intelligent Agent is an AI, not a licensed representative. Check anything important with your agent.