
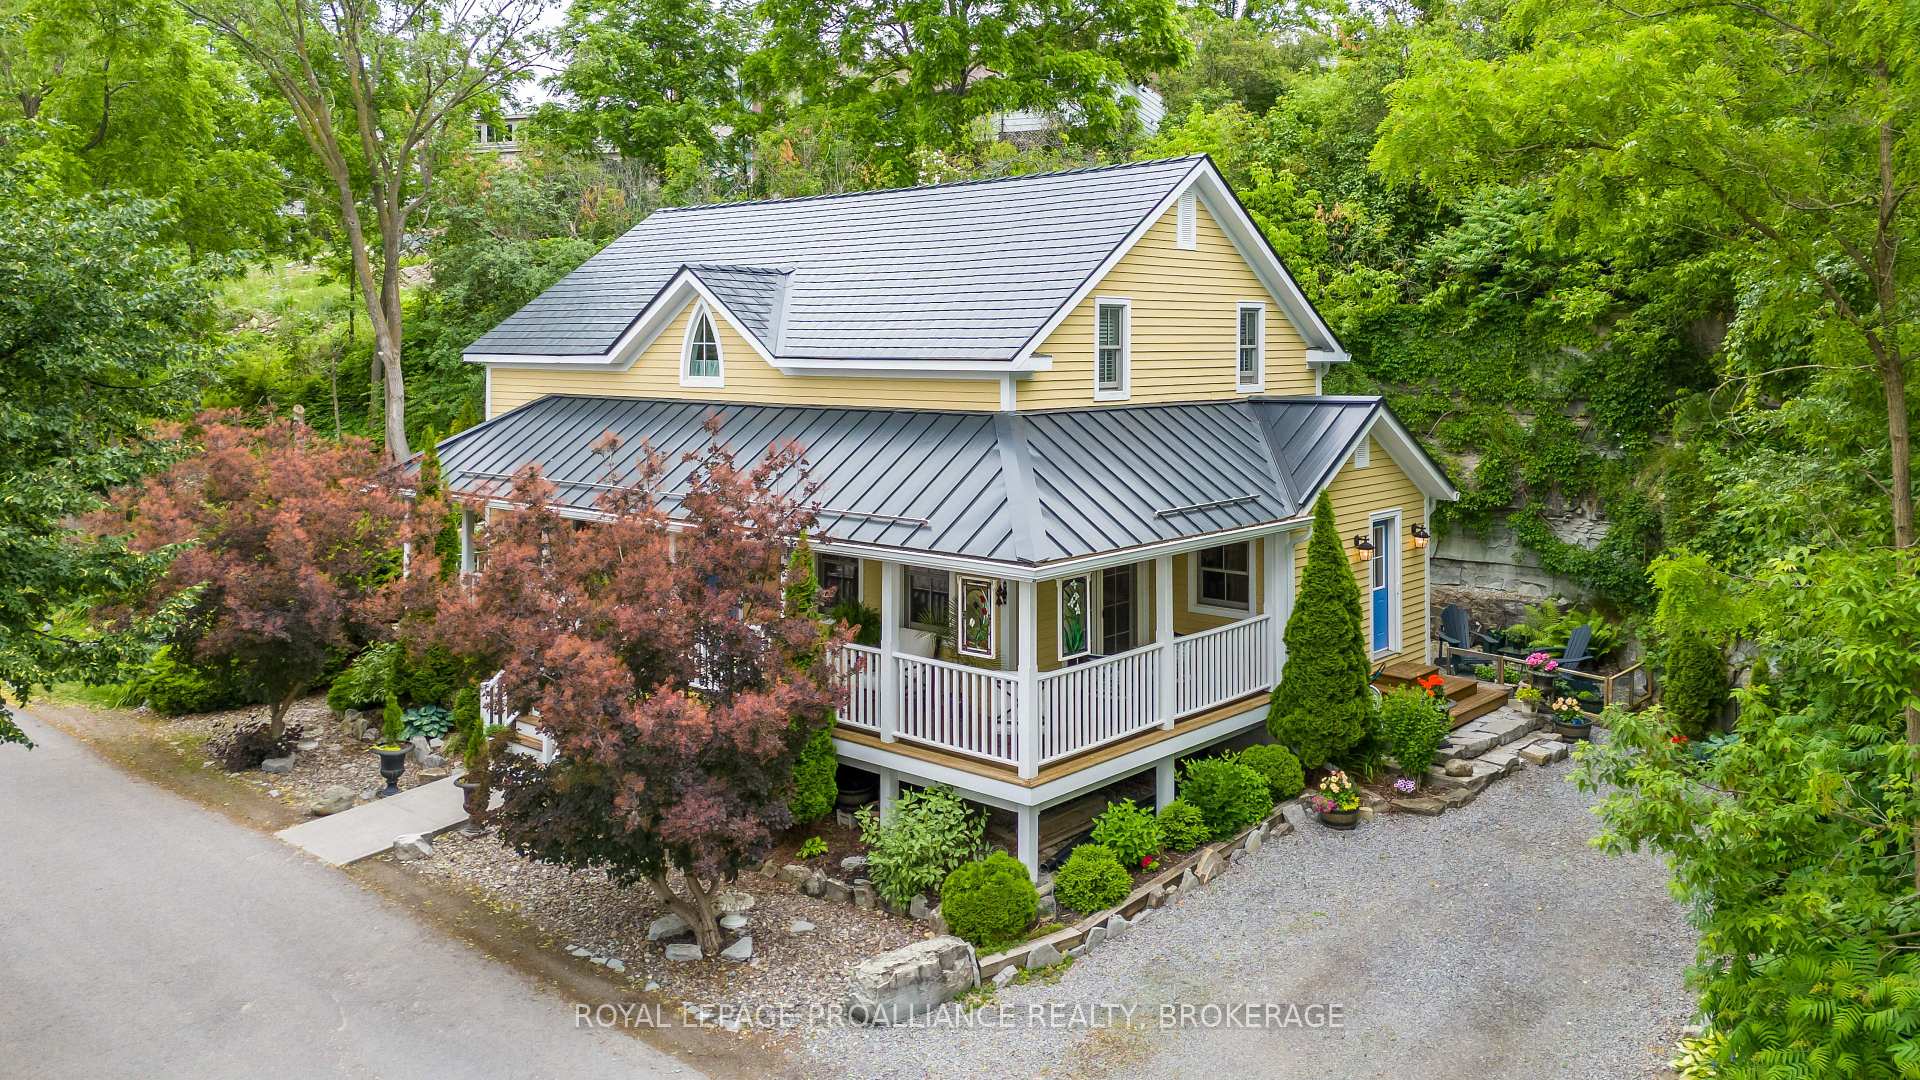
222 Green Bay RoadKingston (Kingston East, Incl Barret Crt)
Terminated
1/49Ontario Real Estate › Kingston › Kingston East (Incl Barret Crt)
222 Green Bay RoadKingston (Kingston East, Incl Barret Crt)
Terminated
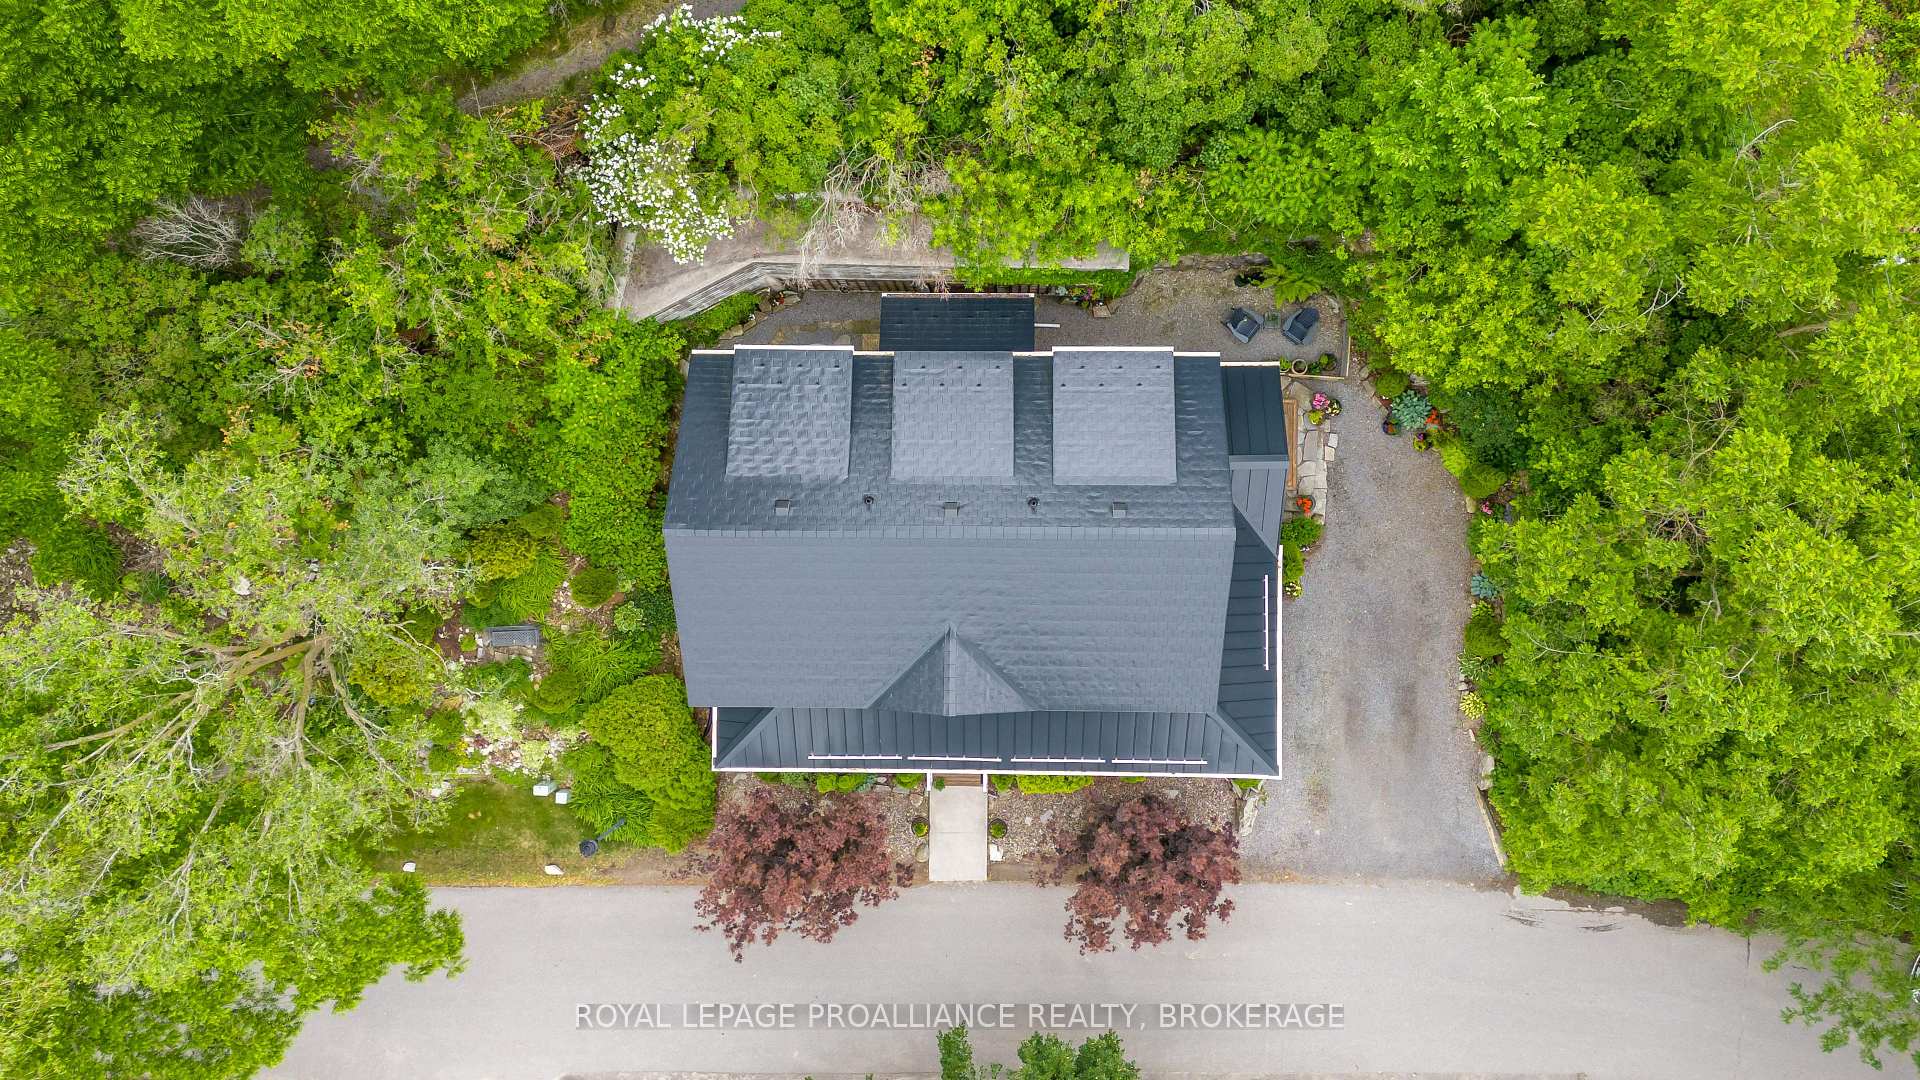 See all 49 photos
3 Bedrooms
3 Bathrooms
2 Garage
2K~2.5K Sq.Ft.
217.17 x 200.19 ft Lot
$8,520 Tax/yr
Property history
$1,275,000first asked
$1,245,000last asked
▼ 2%since March
MarJunSepDec
ExpiredDec 5, 2025
$1,245,000MLS® X12428058
Listed for saleSep 26, 2025
$1,245,000MLS® X12428058
TerminatedMay 16, 2025
$1,275,000MLS® X12001387
Listed for saleMar 5, 2025
$1,275,000MLS® X12001387

This listing has ended. It is no longer available.
Property not available for sale or for rent.
Ask about this home
A HOMEH agent will answer your questions about this home.Ask a question
Ask HOMEH
Ask about this home
About this home
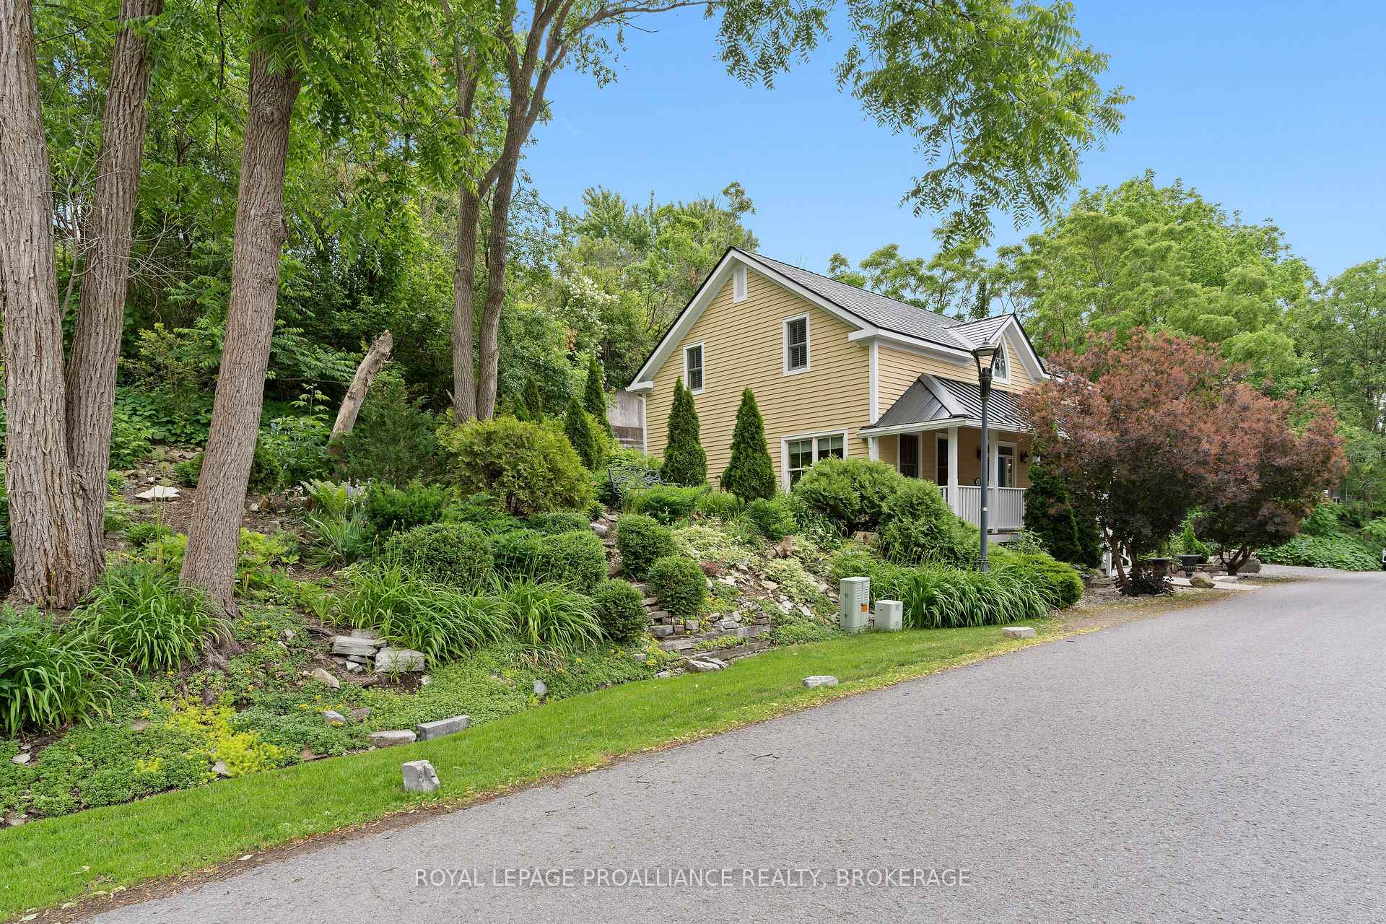
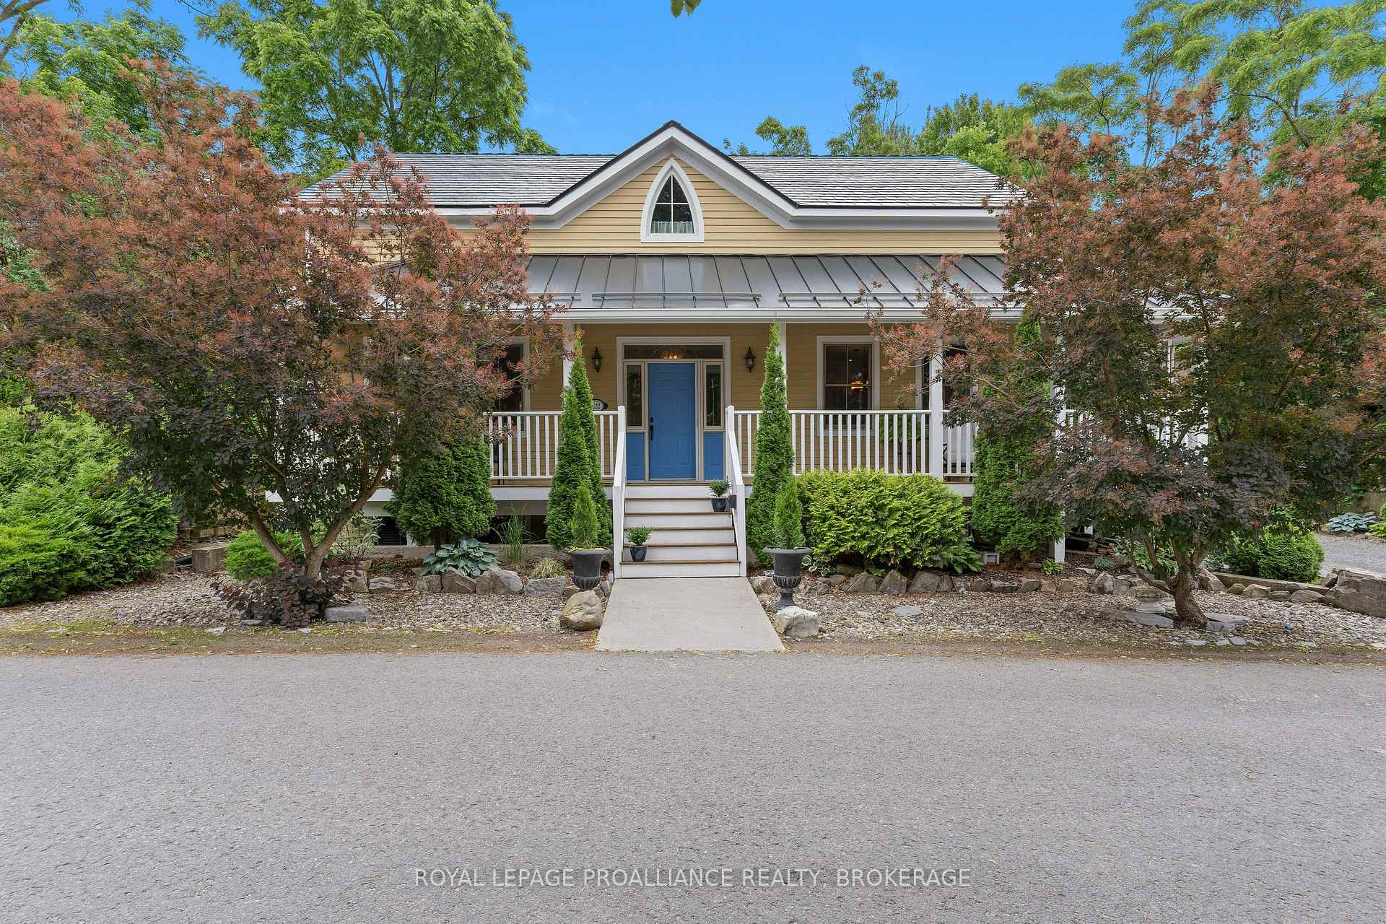
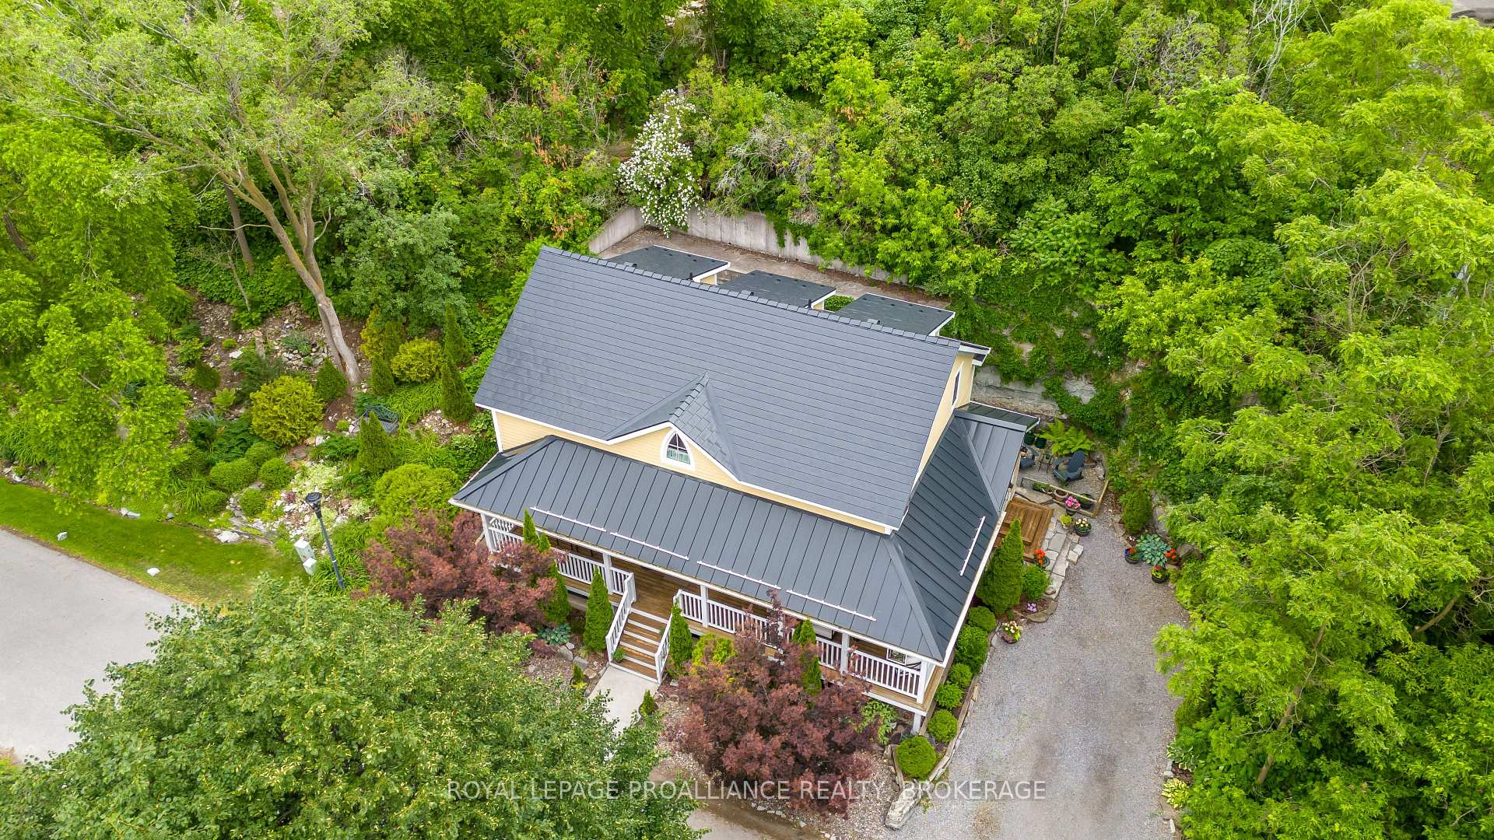
Beautiful 2 storey home nestled in the lower level of Barriefield Village with access to the Cataraqui River. Beautifully landscaped, this home was built in 2003 and has had many updates since. Enjoy 3+ bedrooms, 2 1/2 bathrooms and lovely large bright rooms. Don't miss it!
Read more
Water HeaterRiverHospitalLibraryParkRiver/Stream
Facts & features
TypeDetached
Style2-storey
Built16-30
Size2K~2.5K Sq.Ft.
Lot217.17 x 200.19 ft
Tax$8,520 (2024)
HeatingForced air, gas
CoolingCentral air
BasementFinished, full
Parking2 drive
WaterMunicipal
FireplaceYes, natural gas
Ask about this home
A HOMEH agent will answer your questions about this home.
Ask a question
Rooms
14 rooms · 3 bathrooms
Main floor7 rooms
- Foyer10′3″ × 6′4″64 sq.ft.
- Living room13′11″ × 25′1″348 sq.ft.
- Breakfast10′3″ × 13′9″141 sq.ft.
- Bathroom2′11″ × 6′6″19 sq.ft.
- Kitchen13′11″ × 12′4″172 sq.ft.
- Dining room13′11″ × 12′3″170 sq.ft.
- Laundry5′6″ × 6′11″38 sq.ft.
Upper floor5 rooms
- Primary bedroom13′11″ × 16′8″232 sq.ft.
- Bathroom13′11″ × 8′1″113 sq.ft.
- Bathroom10′2″ × 7′8″78 sq.ft.
- Bedroom14′2″ × 11′3″160 sq.ft.
- Bedroom14′2″ × 11′3″159 sq.ft.
Lower level2 rooms
- Family room14′2″ × 16′11″239 sq.ft.
- Recreation24′ × 15′9″378 sq.ft.
Bathrooms3
4-pcUpper3-pcUpper2-pcMain
Thinking of selling your home?See what your home is worth today.
Around this home
Highway 15
1Walking
Schools nearby
School rating, out of 10.
La Sallesecondary · Public · 1.5 km
5.8/10
Centralelementary · Public · 1.9 km
4.4/10
Cathedraleelementary · Private · 2.4 km
5.6/10
Listing details
MLS® numberX12001387
Listed onMar 5, 2025
Days on market72
UpdatedMay 16, 2025
Listing brokerageROYAL LEPAGE PROALLIANCE REALTY, BROKERAGE
PossessionOther
Helpful tools
Mortgage calculator
Closing costs
Land transfer tax
Buyer guide
Your HOMEH agent
NimaHOMEH agent · Kingston
"I would see it this week."
Ask Nima
Ask HOMEH about this home
Price, neighbourhood, monthly cost. Ask anything.
HOMEH Intelligent Agent is an AI, not a licensed representative. Check anything important with your agent.