
226 Rose Abbey Drive
Kingston (Kingston East, Incl Barret Crt)226 Rose Abbey Drive
Kingston (Kingston East, Incl Barret Crt)

 See all 49 photos
Property history

This listing has ended. It is no longer available.
Property not available for sale or for rent.
About this home
226 Rose Abbey Drive, Kingston
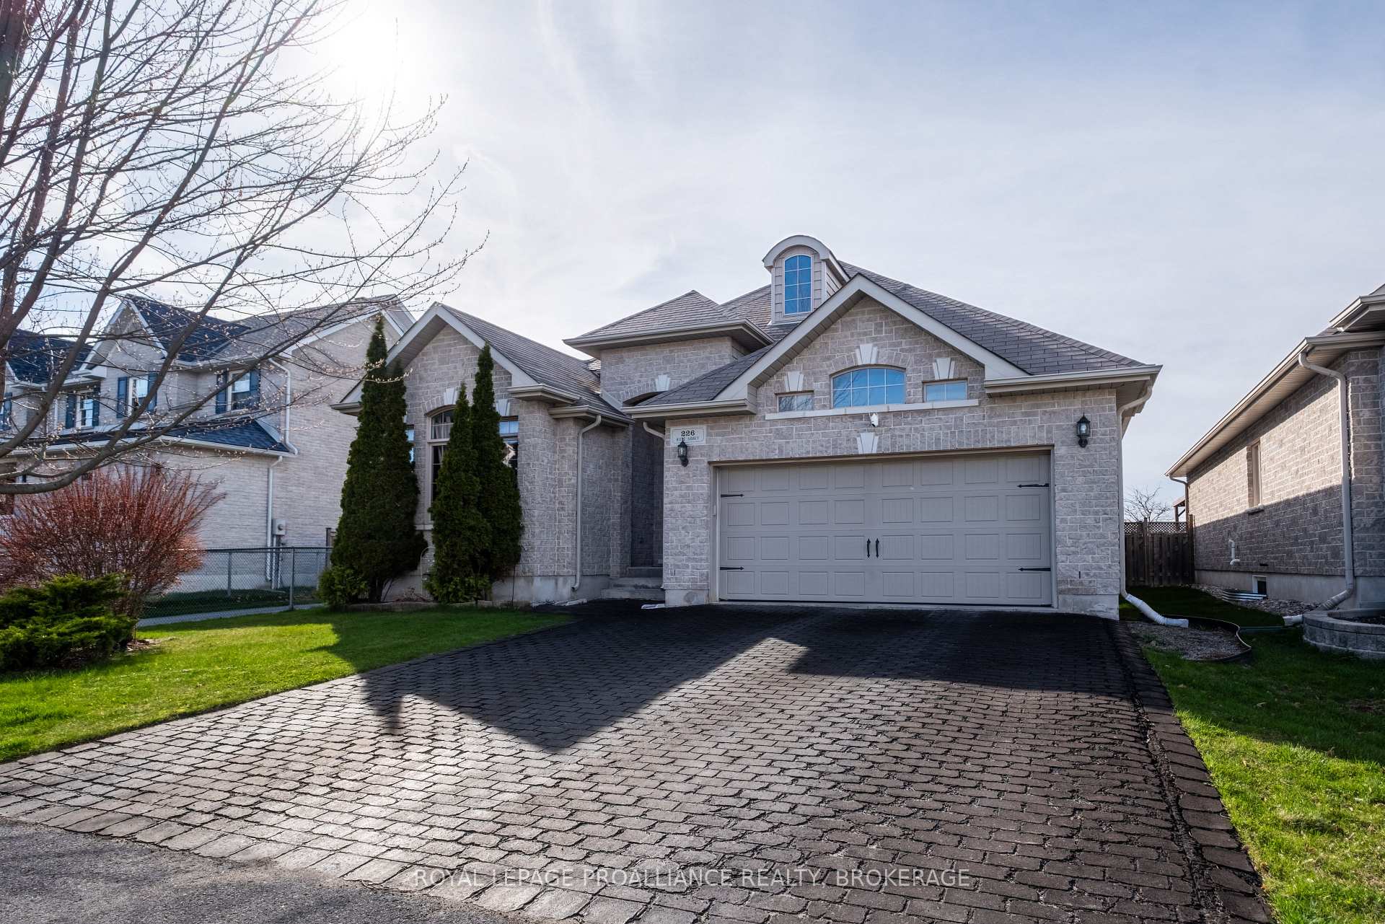
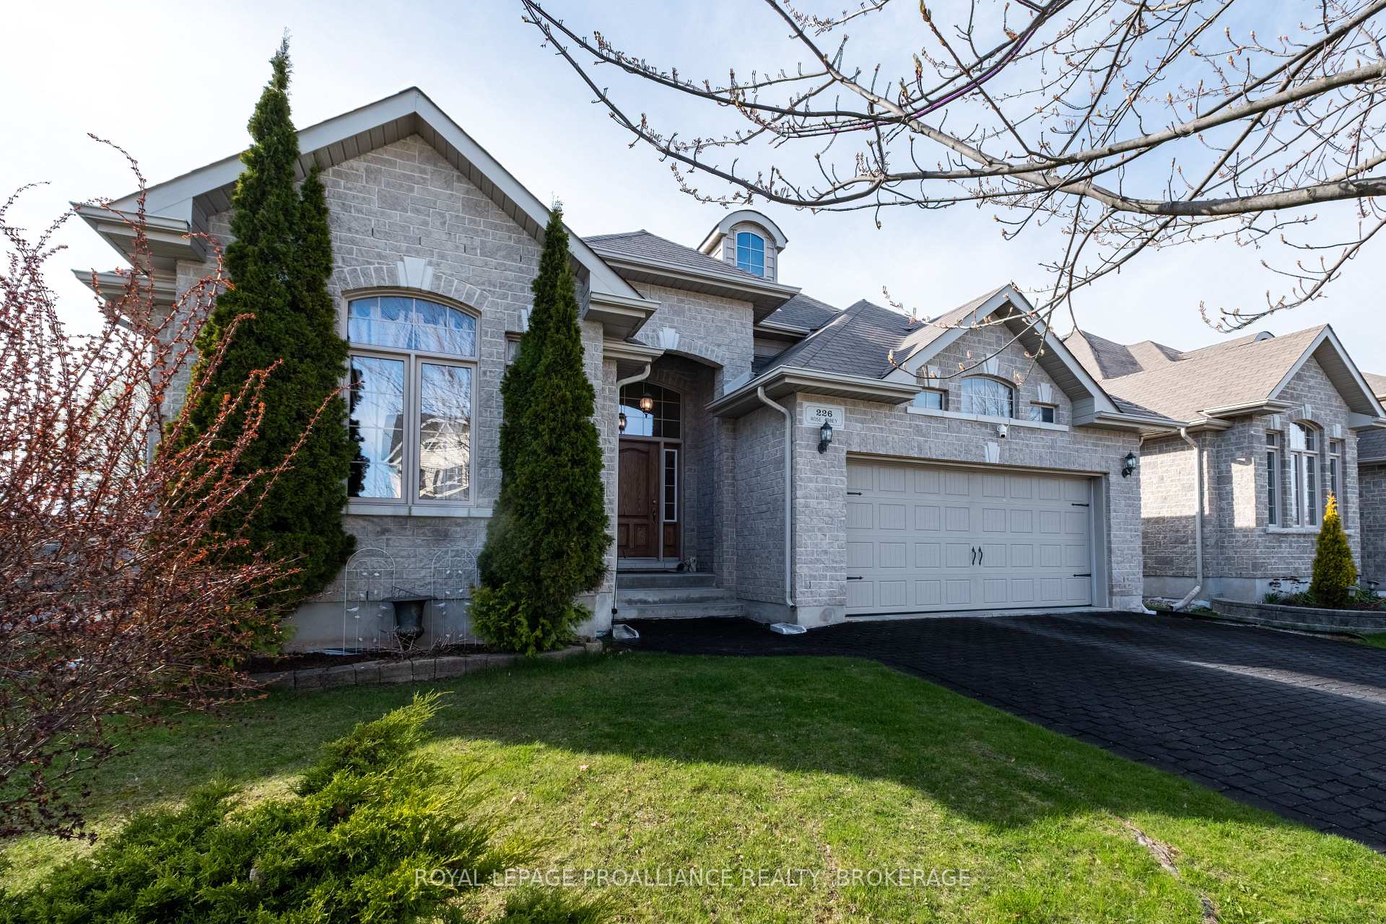
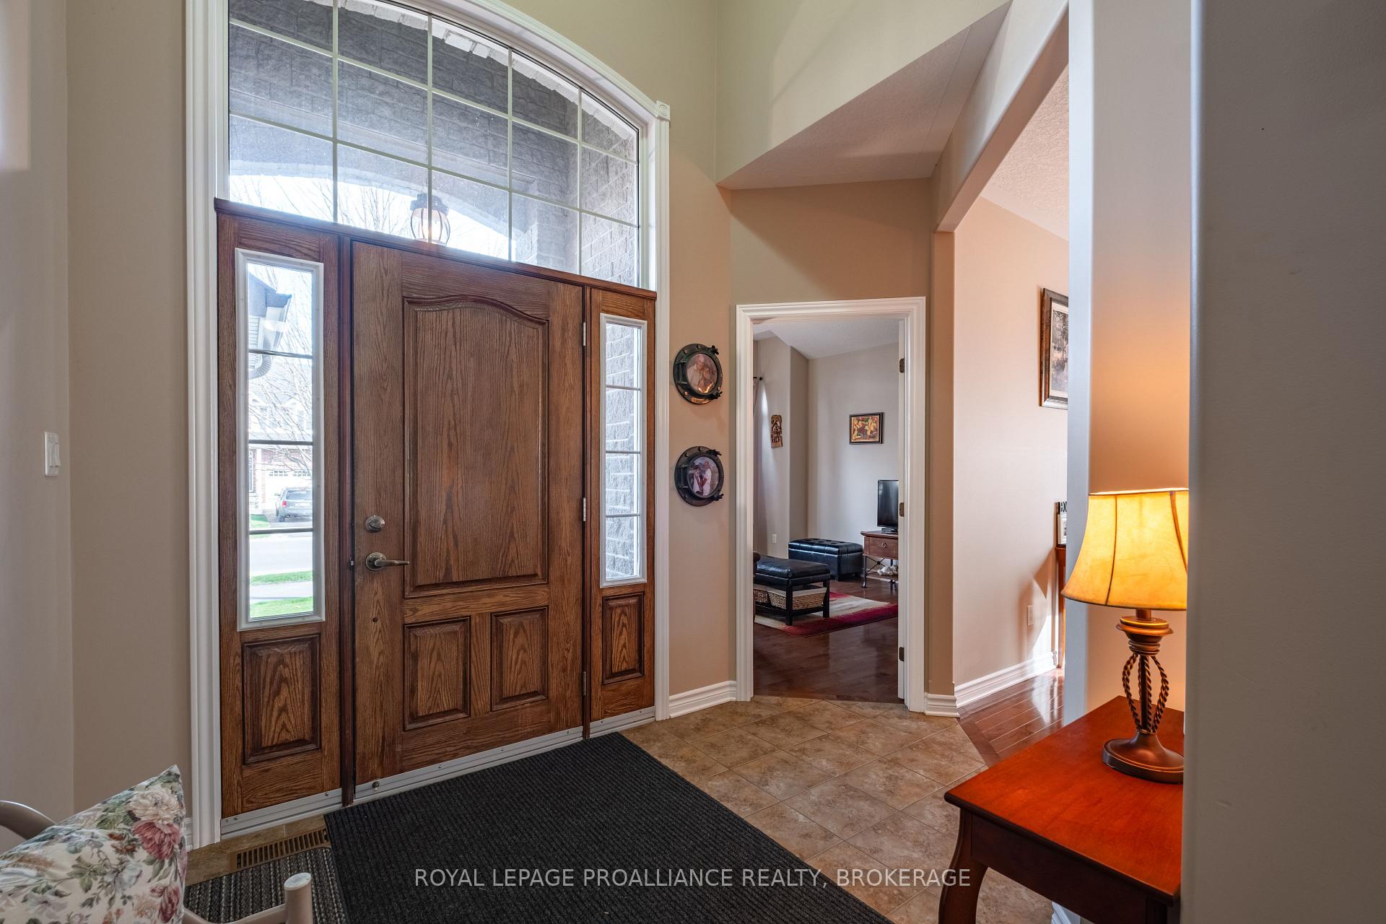
This is the one! Located in Kingston's sought after east end community of Greenwood Park your life could not be much more convenient in any other location. With schools nearby, a short walk to CFB Kingston, groceries, LCBO, a fantastic butcher and downtown Kingston minutes away by car this is what sets the standards for convenient living. This well built Selkirk home was designed with a modern lifestyle in mind. Immediately greeted by an extra wide drive with 2 car garage on this complete stone constructed bungalow you are sure to appreciate the craftsmanship. This homes design incorporates the perfect mix of old and new with the main floor offering a formal dinning area, a large den or office space at the front of the home, as well as a more modern open concept kitchen, breakfast area, and living room with gas fireplace. There are 2 bedrooms on this floor, 2 full bathrooms, one of which is a convenient 3 piece ensuite, and main floor laundry. With nearly 1700 square feet above grade, the over 1000 square feet of finished living space on the lower level is the added bonus. Downstairs you will find a large rec room, an additional office space, a full family room with additional gas fireplace, 2 more bedrooms AND another full bathroom. With all of this, the icing on the cake is that you currently have no rear neighbour out your back door to look at as you sit on your large back deck. You don't want to miss out on this one!
Facts & features
Ask about this home
A HOMEH agent will answer your questions about this home.
Rooms
16 rooms · 3 bathrooms
- Bedroom11′7″ × 17′5″202 sq.ft.
- Bedroom 211′8″ × 12′10″149 sq.ft.
- Bathroom5′1″ × 9′2″47 sq.ft.
- Bathroom5′1″ × 8′2″42 sq.ft.
- Kitchen15′11″ × 10′2″163 sq.ft.
- Dining room13′8″ × 10′8″146 sq.ft.
- Living room14′1″ × 13′10″195 sq.ft.
- Laundry7′3″ × 5′7″41 sq.ft.
- Den12′6″ × 14′2″176 sq.ft.
- Breakfast8′11″ × 13′10″124 sq.ft.
- Bedroom 316′11″ × 10′7″179 sq.ft.
- Bedroom 412′8″ × 11′1″140 sq.ft.
- Bathroom5′1″ × 8′41 sq.ft.
- Recreation12′10″ × 24′6″315 sq.ft.
- Office11′5″ × 10′11″125 sq.ft.
- Family room23′ × 12′4″283 sq.ft.
Around this home
Schools nearby
School rating, out of 10.
Listing details
Helpful tools
Your HOMEH agent
"I would see it this week."
Ask HOMEH about this home
Price, neighbourhood, monthly cost. Ask anything.
HOMEH Intelligent Agent is an AI, not a licensed representative. Check anything important with your agent.