
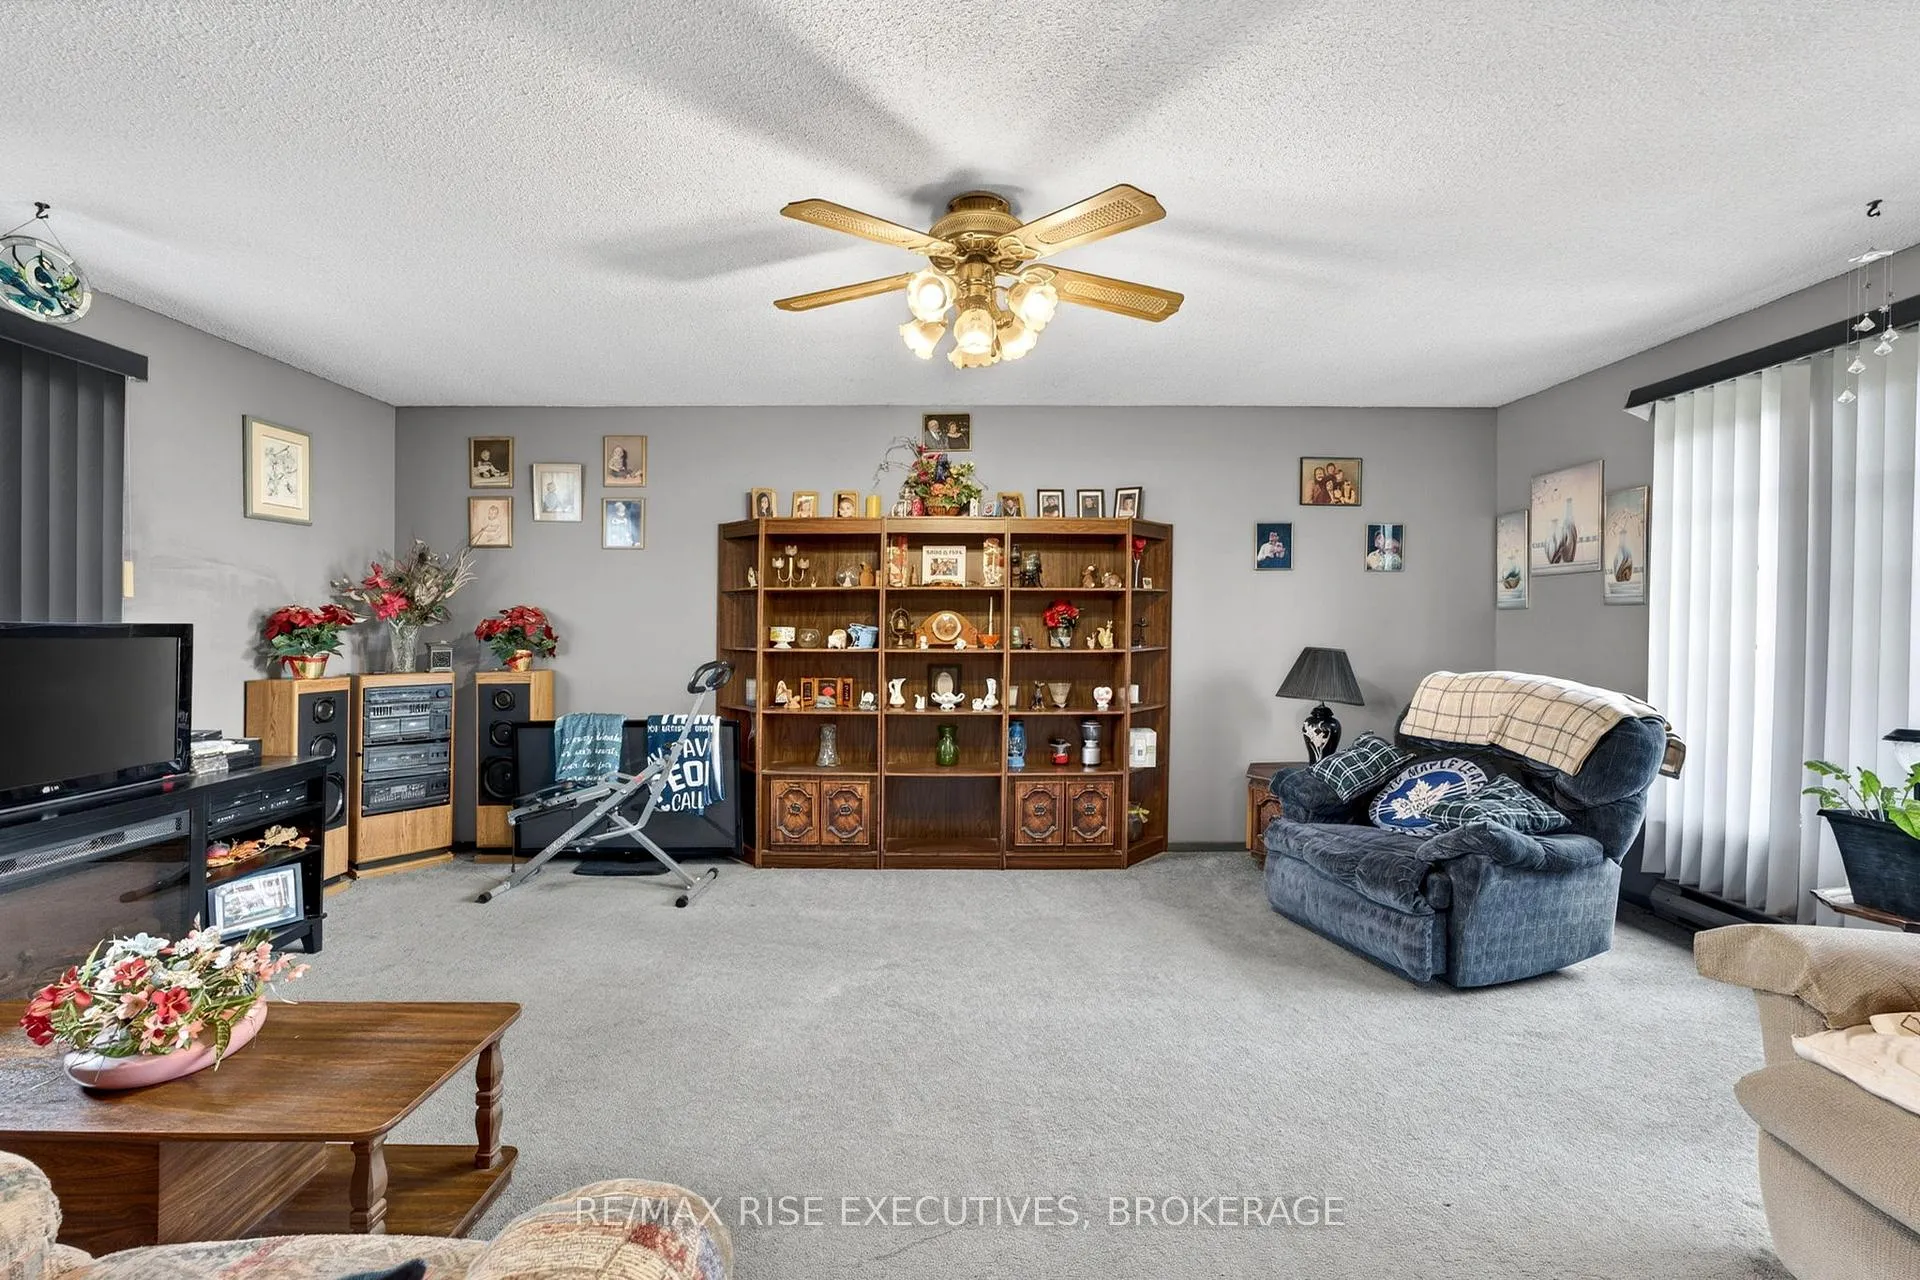
 See all 44 photos
Property history

This listing has ended. It is no longer available.
Property not available for sale or for rent.
Ask about this home
A HOMEH agent will answer your questions about this home.Ask HOMEH
About this home
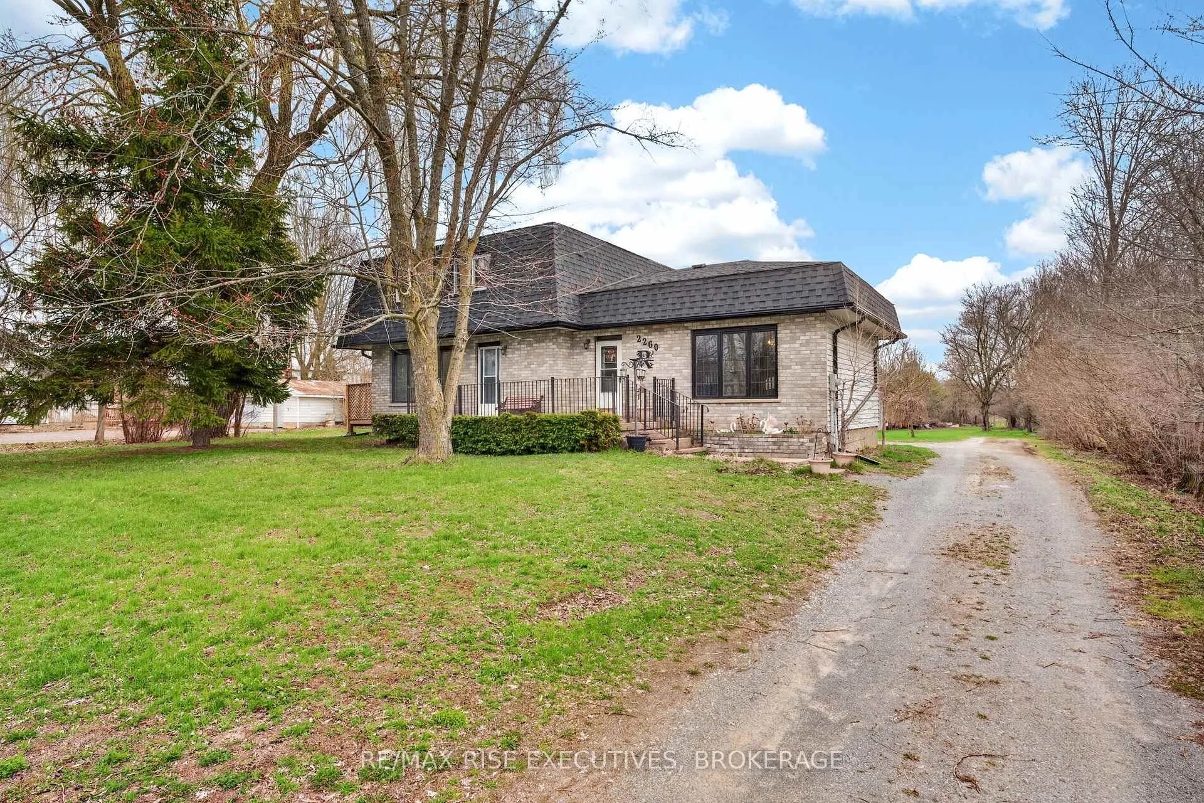
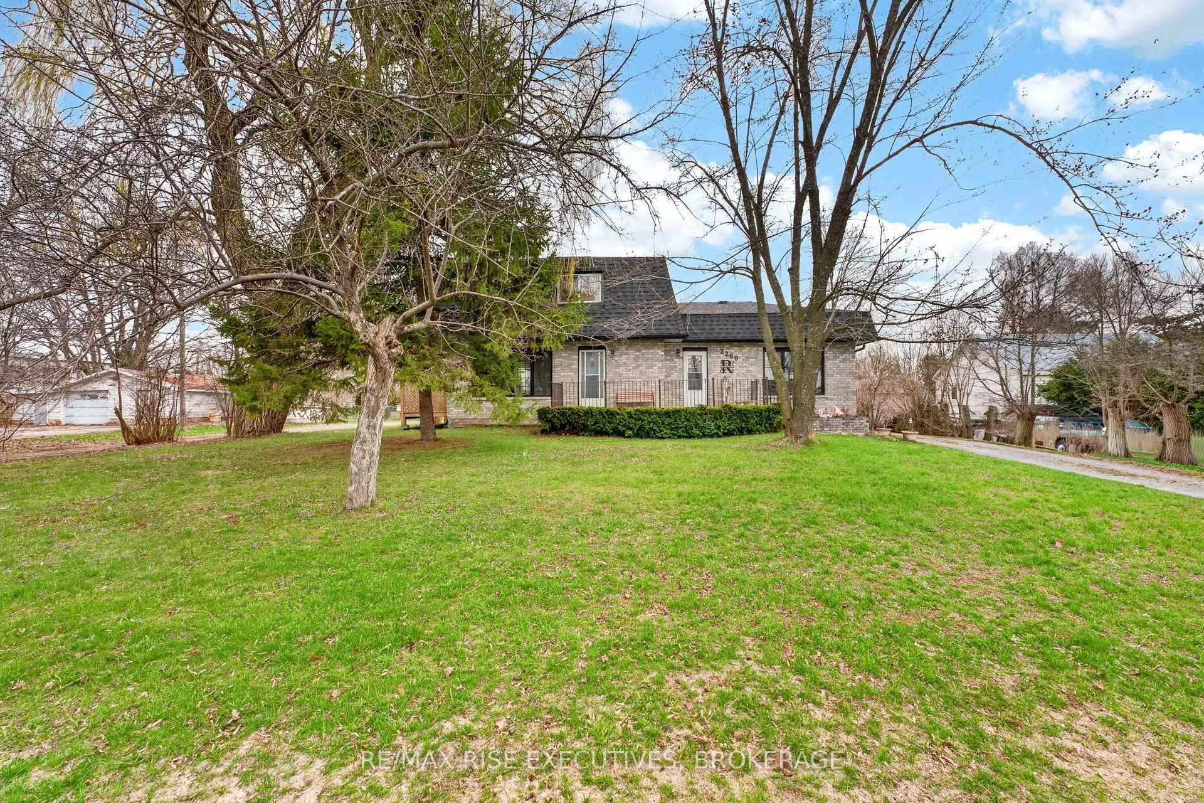
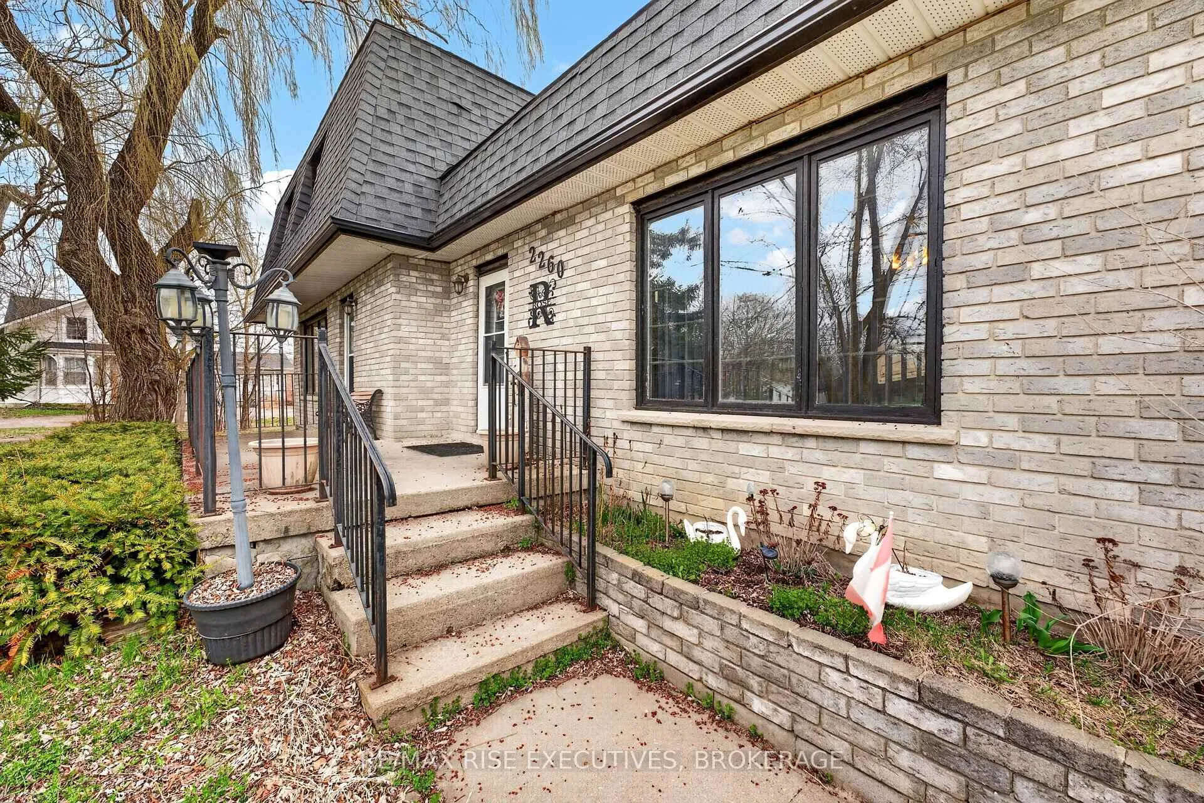
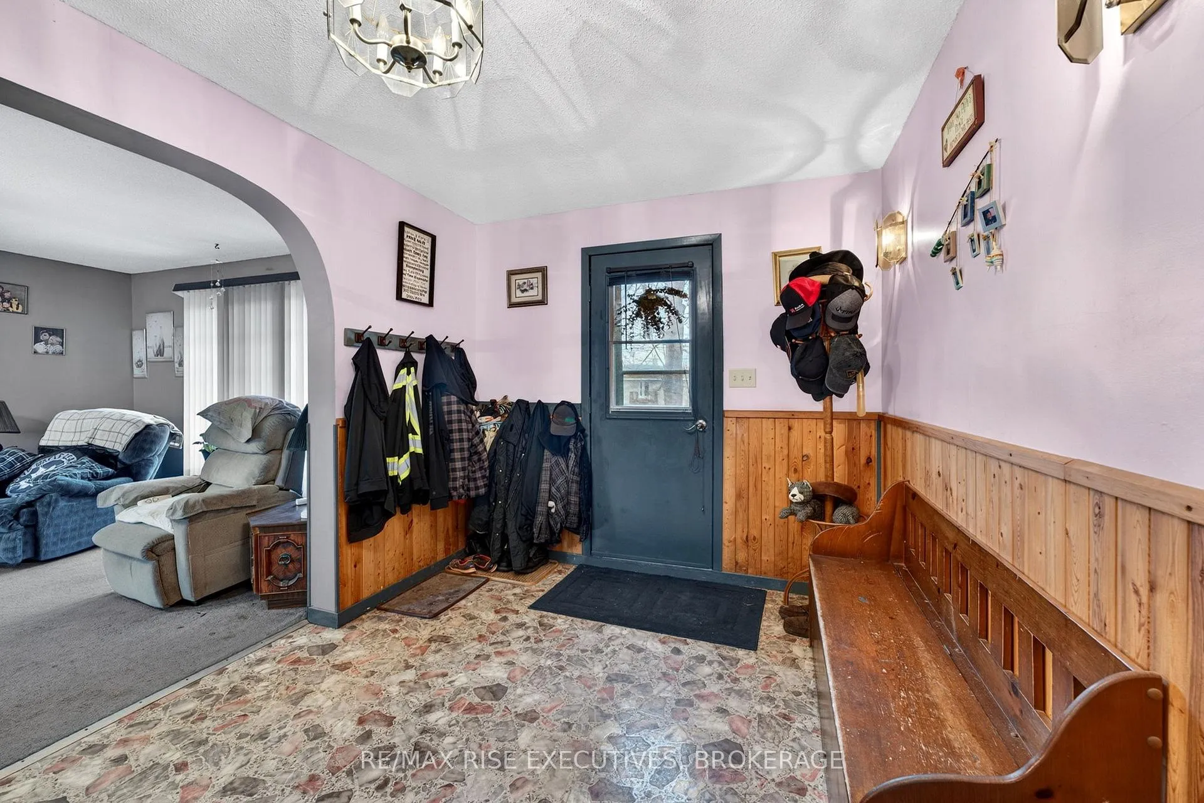
Welcome to 2260 Sydenham Road - offered for sale for the very first time! This long-time family home, built in 1987, sits on a beautiful and private 1-acre lot in the heart of Elginburg - an unbeatable location for families. Just steps to one of the area's top-rated elementary schools, as well as the post office, convenience stores, pizza takeout, gas station, and more. Plus, only 5 minutes to the 401 for an easy commute. Offering over 2,000 square feet of finished living space, this home features a functional and spacious layout with plenty of room to grow. The main level includes a large kitchen with a cozy dining nook, a separate formal dining room, and a bright, oversized living room-perfect for gatherings. A convenient 2-piece bath completes this level. Upstairs, you'll find three generous bedrooms, including a primary suite with its own 3-piece ensuite, along with a full 4-piece main bath. The lower level adds even more living space with a large finished rec room complete with a bar area, plus an office/den and a spacious utility/laundry room. A walk-up from the basement provides a separate entrance-ideal for in-law potential, home-based business, or future customization. Outside is where this property truly shines. Enjoy the privacy of mature trees and a massive backyard, along with a wrap-around driveway providing easy access to the impressive 30' x 40' shop at the rear of the property. Whether you're a hobbyist, contractor, mechanic, or simply need extra storage, this space offers endless possibilities. Surrounded by great long-time neighbours in a welcoming community, this is a solid home in an exceptional location-an amazing opportunity to put down roots and make it your own.
Facts & features
Ask about this home
A HOMEH agent will answer your questions about this home.
Rooms
16 rooms · 3 bathrooms
- Foyer11′ × 6′1″67 sq.ft.
- Living room19′9″ × 13′6″267 sq.ft.
- Kitchen12′9″ × 14′7″186 sq.ft.
- Dining room10′11″ × 13′10″151 sq.ft.
- Breakfast10′3″ × 9′3″95 sq.ft.
- Bathroom6′11″ × 4′10″33 sq.ft.
- Mud room19′5″ × 8′8″168 sq.ft.
- Primary bedroom13′11″ × 11′154 sq.ft.
- Bathroom7′7″ × 7′9″59 sq.ft.
- Bedroom 210′1″ × 9′1″92 sq.ft.
- Bedroom 311′5″ × 11′126 sq.ft.
- Bathroom7′6″ × 4′11″37 sq.ft.
- Family room10′10″ × 20′217 sq.ft.
- Recreation11′4″ × 24′2″274 sq.ft.
- Other9′9″ × 7′5″72 sq.ft.
- Utility room7′1″ × 5′1″36 sq.ft.
Around this home
Listing details
Helpful tools
Your HOMEH agent
"I would see it this week."
Ask HOMEH about this home
Price, neighbourhood, monthly cost. Ask anything.
HOMEH Intelligent Agent is an AI, not a licensed representative. Check anything important with your agent.