
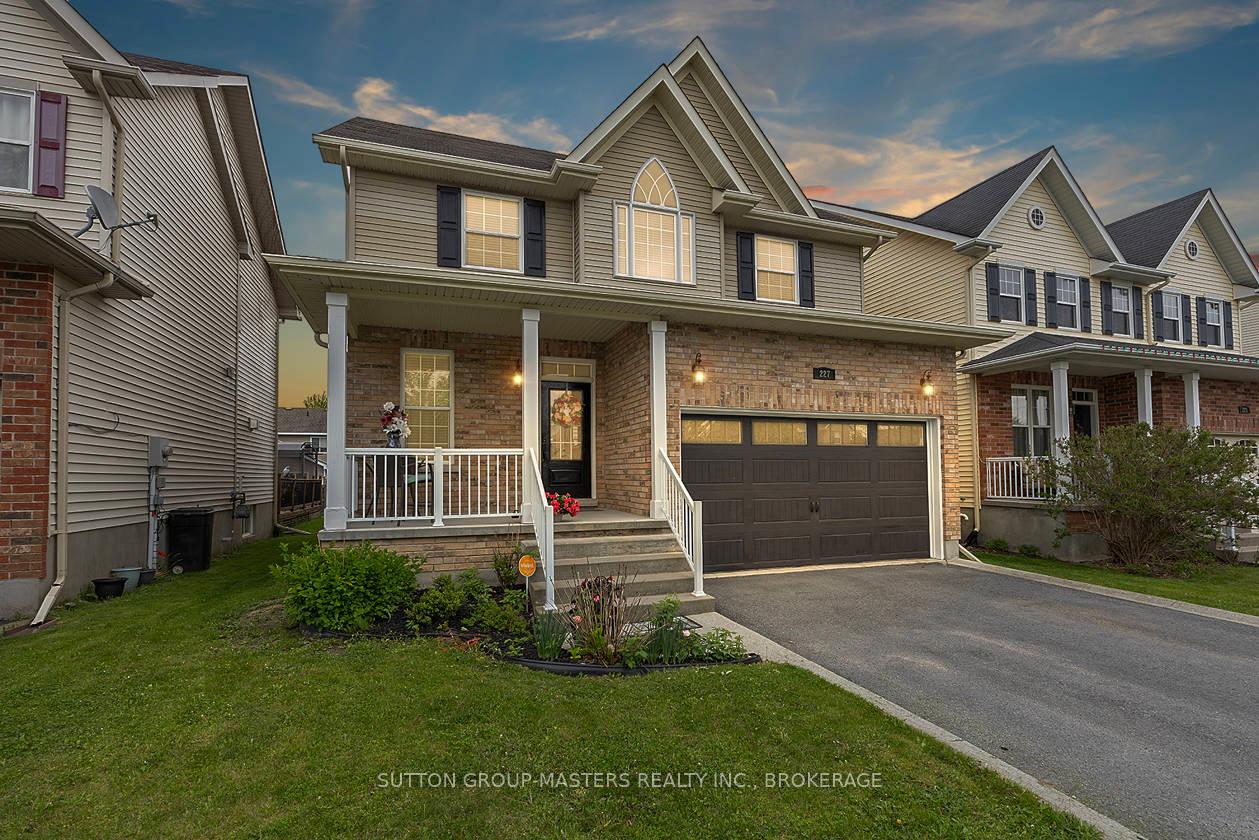
227 Rose Abbey Drive
Kingston (Kingston East, Incl Barret Crt)227 Rose Abbey Drive
Kingston (Kingston East, Incl Barret Crt)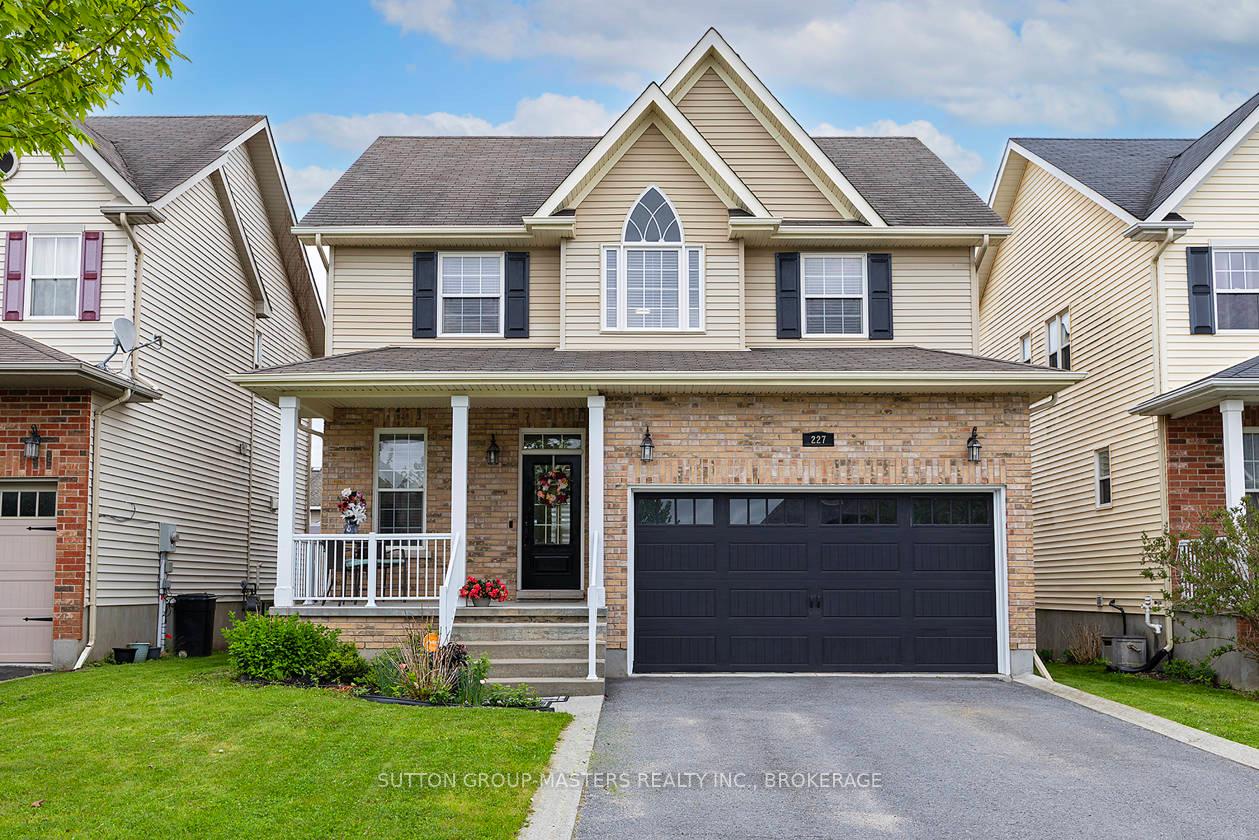
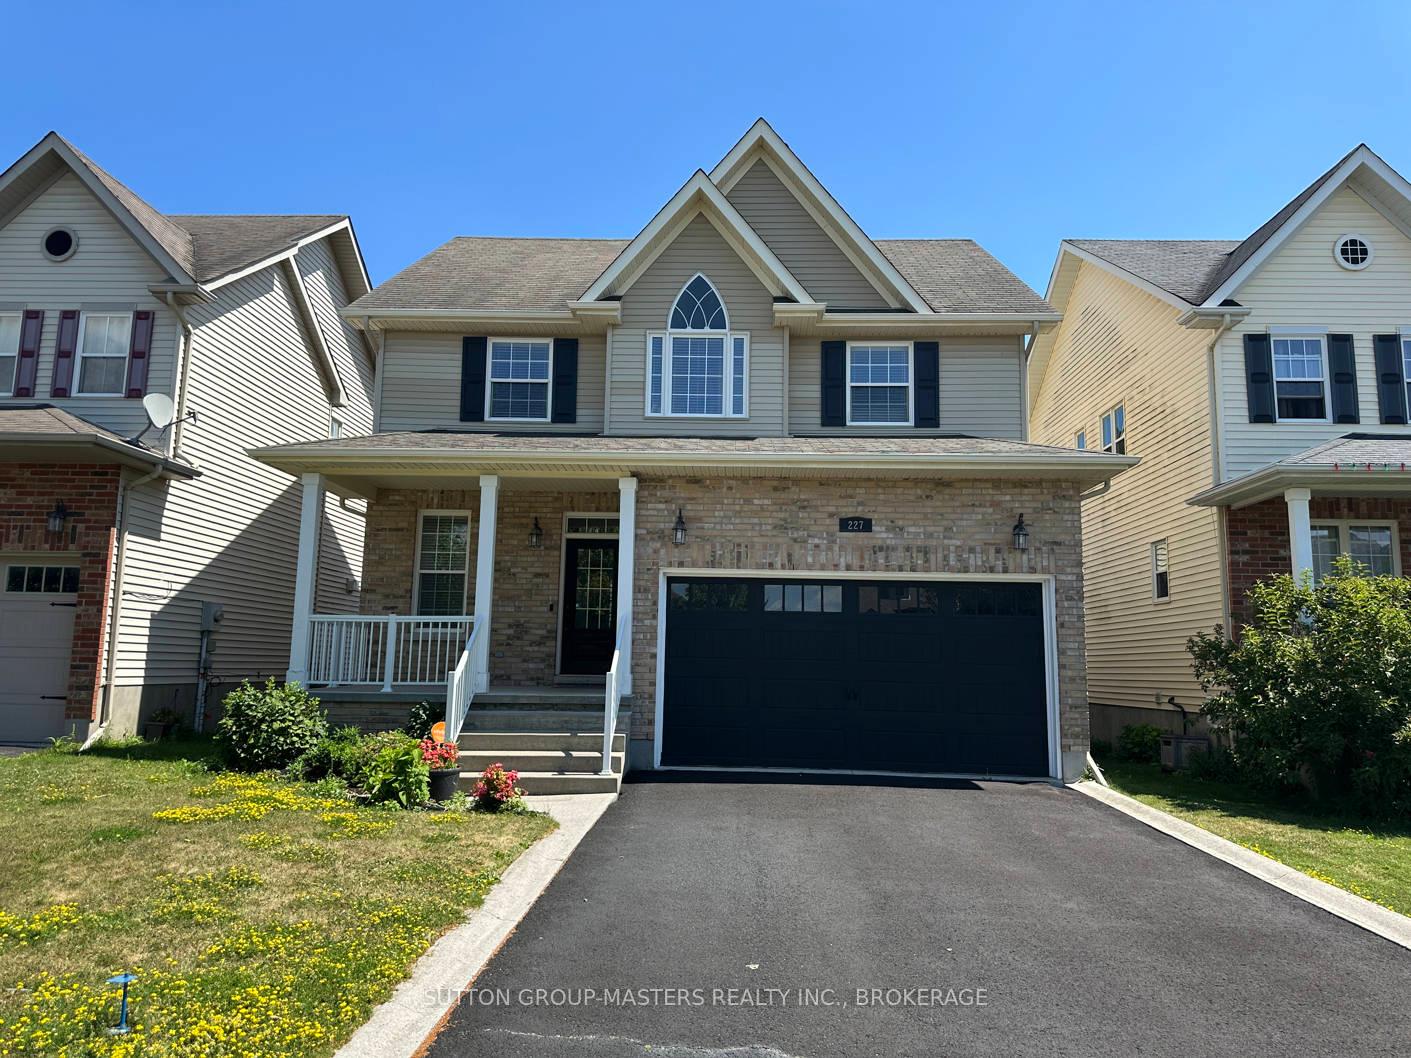
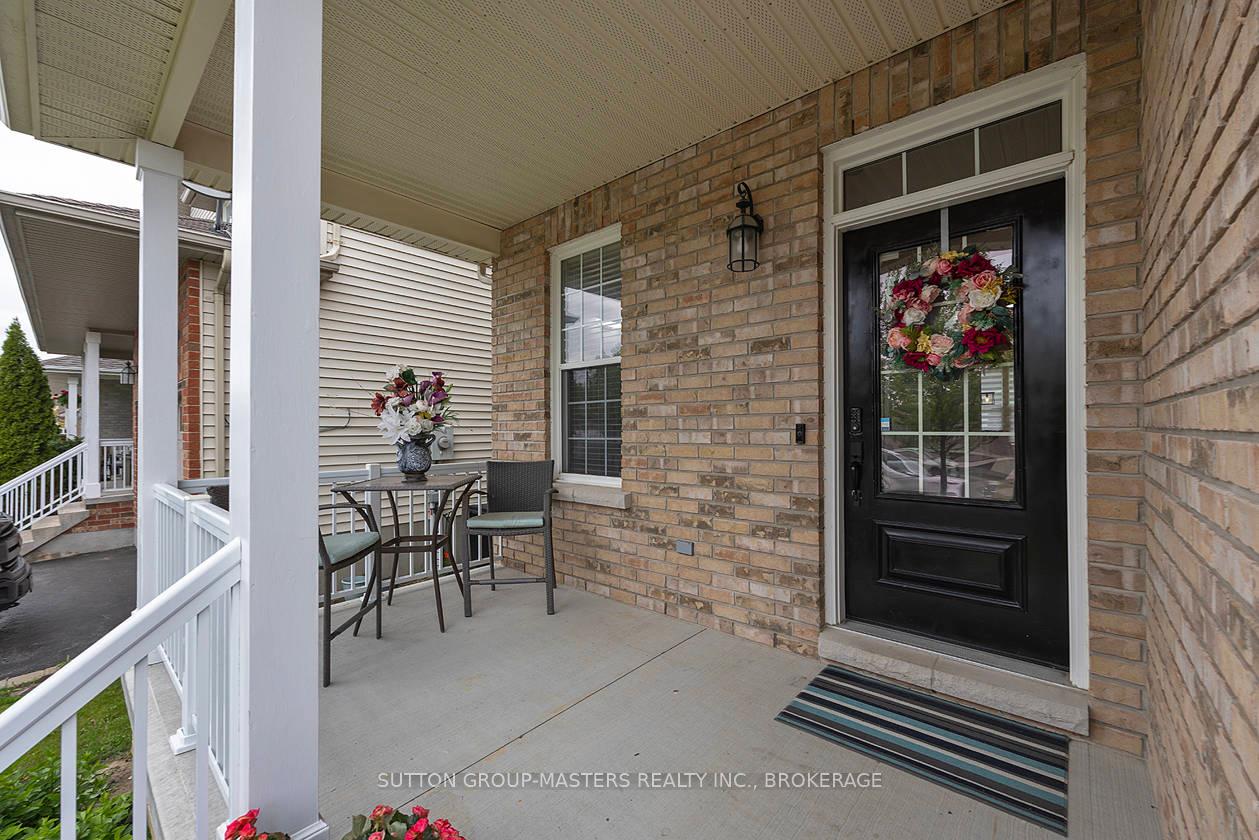
 See all 47 photos
Property history

This listing has ended. It is no longer available.
Property not available for sale or for rent.
About this home
227 Rose Abbey Drive, Kingston
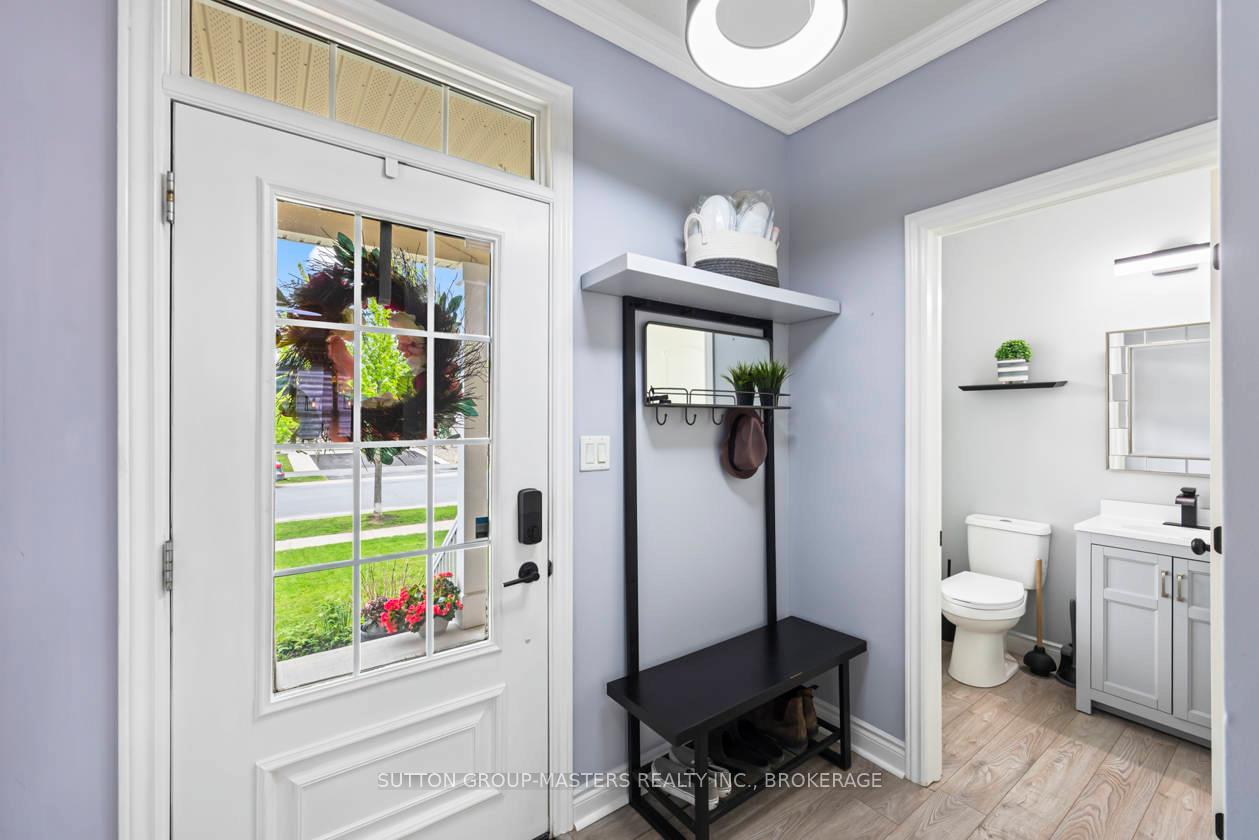
Welcome to 227 Rose Abbey Drive, a beautifully crafted custom Sobella home offering 3+1 bedrooms and 3.5 baths in the highly sought-after Greenwood Park community. Perfectly situated close to schools, amenities, CFB Kingston, and the vibrant downtown core, this property delivers both convenience and comfort. Step inside to soaring 9-foot ceilings and an airy, open-concept layout. The spacious living and dining areas feature gleaming hardwood floors, while the gourmet kitchen impresses with stainless steel appliances, a stylish tile backsplash, a generous center island with breakfast bar, and a huge walk-in pantry. A walk-out to the backyard, powder room, and welcoming foyer with a walk-in closet complete the main level. Upstairs, the primary suite offers double closets and a luxurious 5-piece ensuite with dual vanities and a deep soaker tub. Two additional bedrooms are generously sized and share a well-appointed 4-piece bathroom. A convenient second-floor laundry room provides ample storage and space for drying. The fully finished lower level includes a bright family room, a fourth bedroom with oversized windows, and a 3-piece ensuite perfect for guests or a private office. Outside, enjoy a large deck ideal for entertaining, plus a yard with space for kids, pets, or gardening. A double car garage with inside entry and a double-wide driveway complete this exceptional home. A home you'll fall in love with the moment you arrive - come see it for yourself!
Facts & features
Ask about this home
A HOMEH agent will answer your questions about this home.
Rooms
15 rooms · 4 bathrooms
- Living room17′2″ × 12′11″222 sq.ft.
- Dining room14′1″ × 9′7″134 sq.ft.
- Kitchen14′1″ × 12′1″170 sq.ft.
- Bathroom4′8″ × 4′8″22 sq.ft.
- Pantry9′1″ × 4′1″37 sq.ft.
- Primary bedroom14′10″ × 13′3″197 sq.ft.
- Bedroom 211′3″ × 13′7″153 sq.ft.
- Bedroom 311′3″ × 13′6″152 sq.ft.
- Bathroom7′11″ × 10′8″84 sq.ft.
- Bathroom9′3″ × 9′2″84 sq.ft.
- Laundry11′3″ × 7′5″84 sq.ft.
- Bedroom 413′ × 11′1″144 sq.ft.
- Recreation21′8″ × 16′5″356 sq.ft.
- Bathroom7′11″ × 8′10″70 sq.ft.
- Utility room11′10″ × 17′5″206 sq.ft.
Around this home
Schools nearby
School rating, out of 10.
Listing details
Helpful tools
Your HOMEH agent
"I would see it this week."
Ask HOMEH about this home
Price, neighbourhood, monthly cost. Ask anything.
HOMEH Intelligent Agent is an AI, not a licensed representative. Check anything important with your agent.