

 See all 49 photos
Property history

This listing has ended. It is no longer available.
Property not available for sale or for rent.
Ask about this home
A HOMEH agent will answer your questions about this home.Ask HOMEH
About this home
228 Robert Wallace Drive, Kingston
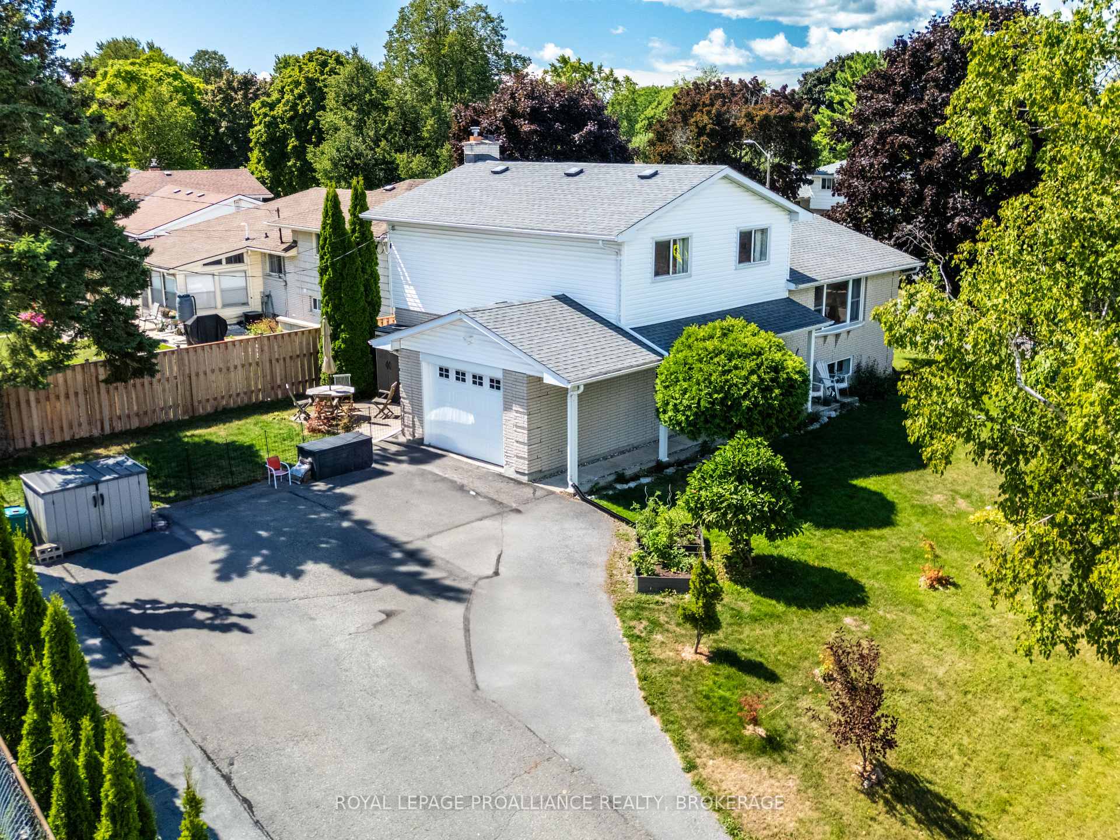
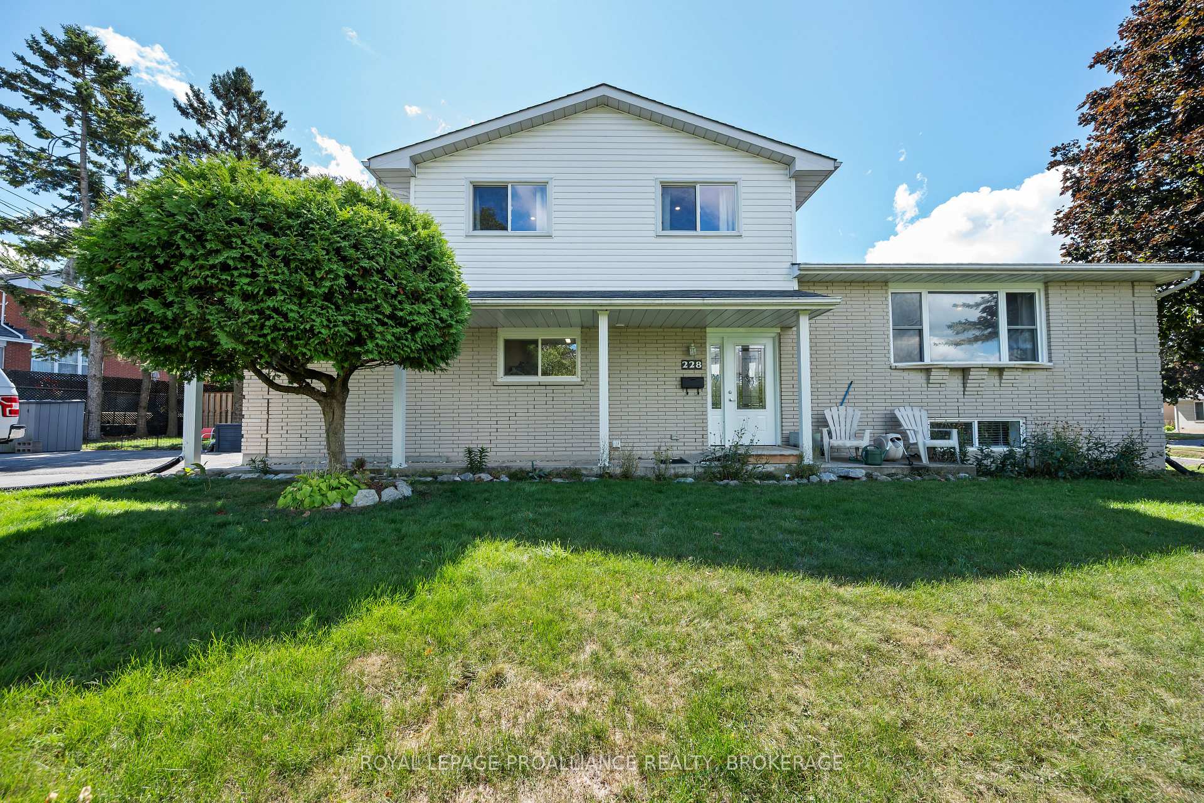
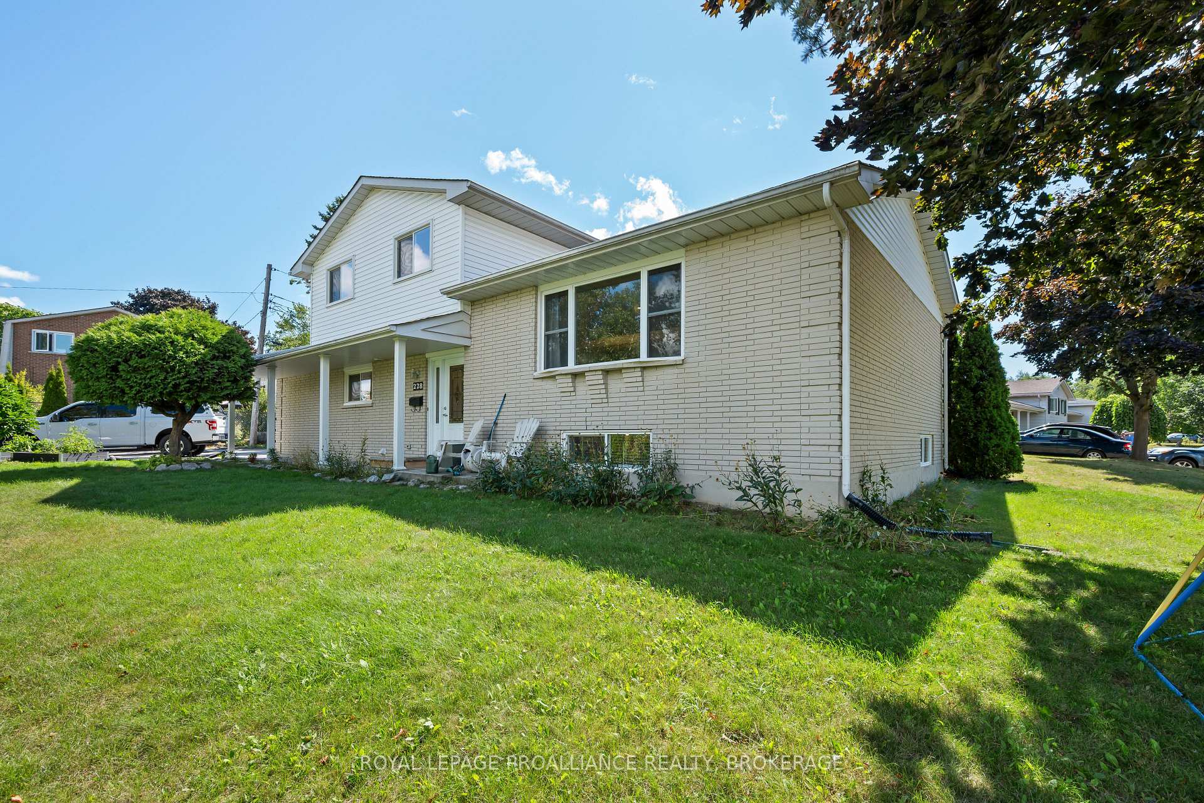
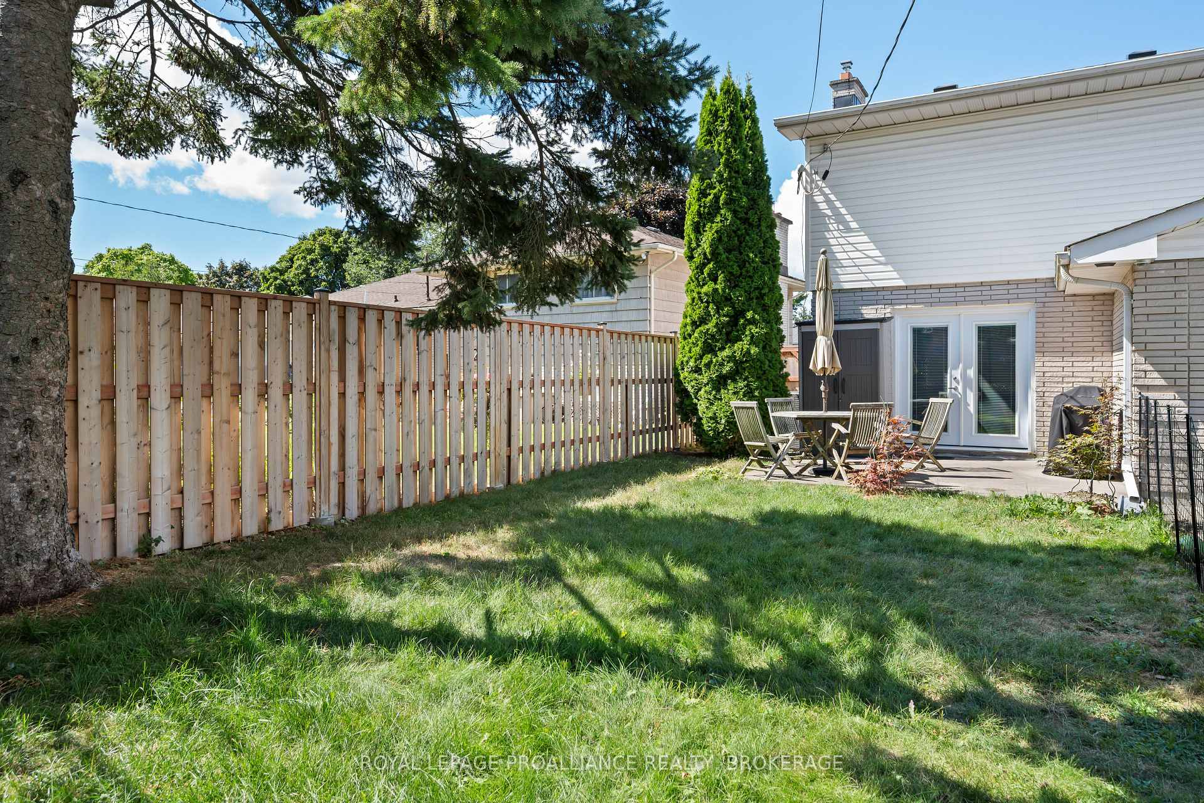
Welcome to 228 Robert Wallace Drive! This well-maintained home features a practical layout, is carpet- free and has been updated throughout. Step into the spacious foyer with newly updated LVT flooring and a powder room. The main floor hosts a bright open concept living and dining room, a renovated eat-in kitchen by NCP homes with gleaming quartz countertops and stainless steel appliances. The upper level hosts a well-sized primary bedroom, 2 additional bedrooms and a 4pc bathroom. The lower level provides more living space with a family room with a gas fireplace and patio doors with direct access to the backyard, a laundry room and inside entry to the garage. The basement hosts an additional bedroom, a sizable rec room, a 3pc bathroom, a kitchenette area, and ample storage space which is perfect for families or future in-law potential. The private backyard is partially fenced with a concrete patio and surrounded by mature trees. Some extensive updates include Roof Shingles (2019), Updated 200 Amp Panel (2019), Updated Garage door & front door (2019), Updated LED lighting, Furnace (2020), A/C (2020), Updated LVT flooring in foyer, powder room, kitchen and main bathroom (2025) & more.
Facts & features
Ask about this home
A HOMEH agent will answer your questions about this home.
Rooms
14 rooms · 3 bathrooms
- Bathroom4′2″ × 5′10″25 sq.ft.
- Living room21′7″ × 12′7″272 sq.ft.
- Dining room9′6″ × 12′8″121 sq.ft.
- Kitchen11′7″ × 8′7″99 sq.ft.
- Bathroom6′5″ × 9′10″63 sq.ft.
- Bedroom9′9″ × 10′1″98 sq.ft.
- Bedroom11′3″ × 13′5″151 sq.ft.
- Primary bedroom14′5″ × 11′1″160 sq.ft.
- Family room20′10″ × 12′8″264 sq.ft.
- Laundry7′5″ × 12′8″94 sq.ft.
- Bathroom8′ × 5′6″44 sq.ft.
- Bedroom11′11″ × 12′4″147 sq.ft.
- Breakfast8′5″ × 7′1″60 sq.ft.
- Recreation19′7″ × 12′4″241 sq.ft.
Around this home
Schools nearby
School rating, out of 10.
Listing details
Helpful tools
Your HOMEH agent
"Priced 9% under our estimate. I would see it this week."
Ask HOMEH about this home
Price, neighbourhood, monthly cost. Ask anything.
HOMEH Intelligent Agent is an AI, not a licensed representative. Check anything important with your agent.