
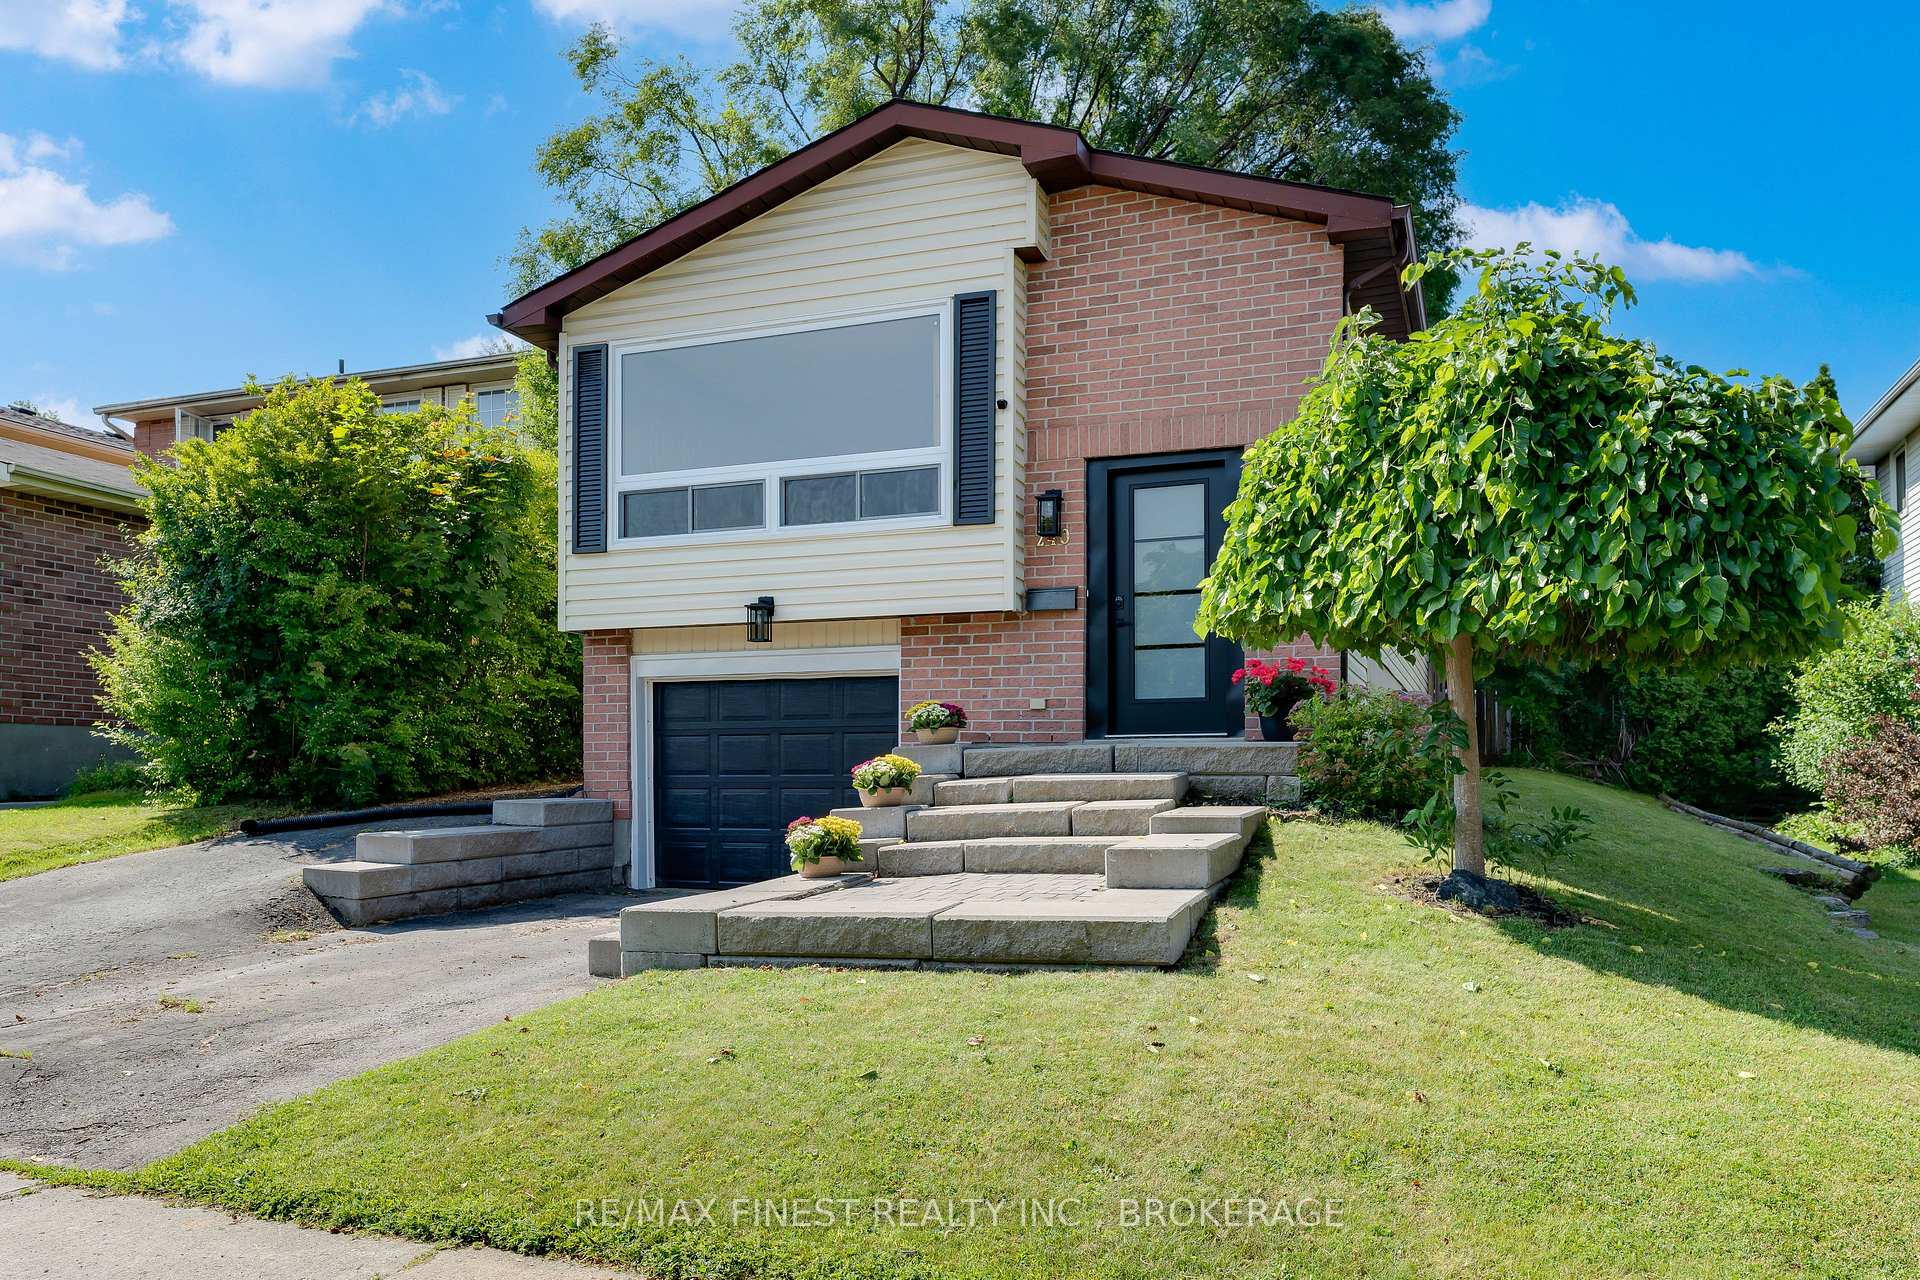
240 Old Quarry Road
Kingston (West of Sir John A. Blvd)240 Old Quarry Road
Kingston (West of Sir John A. Blvd)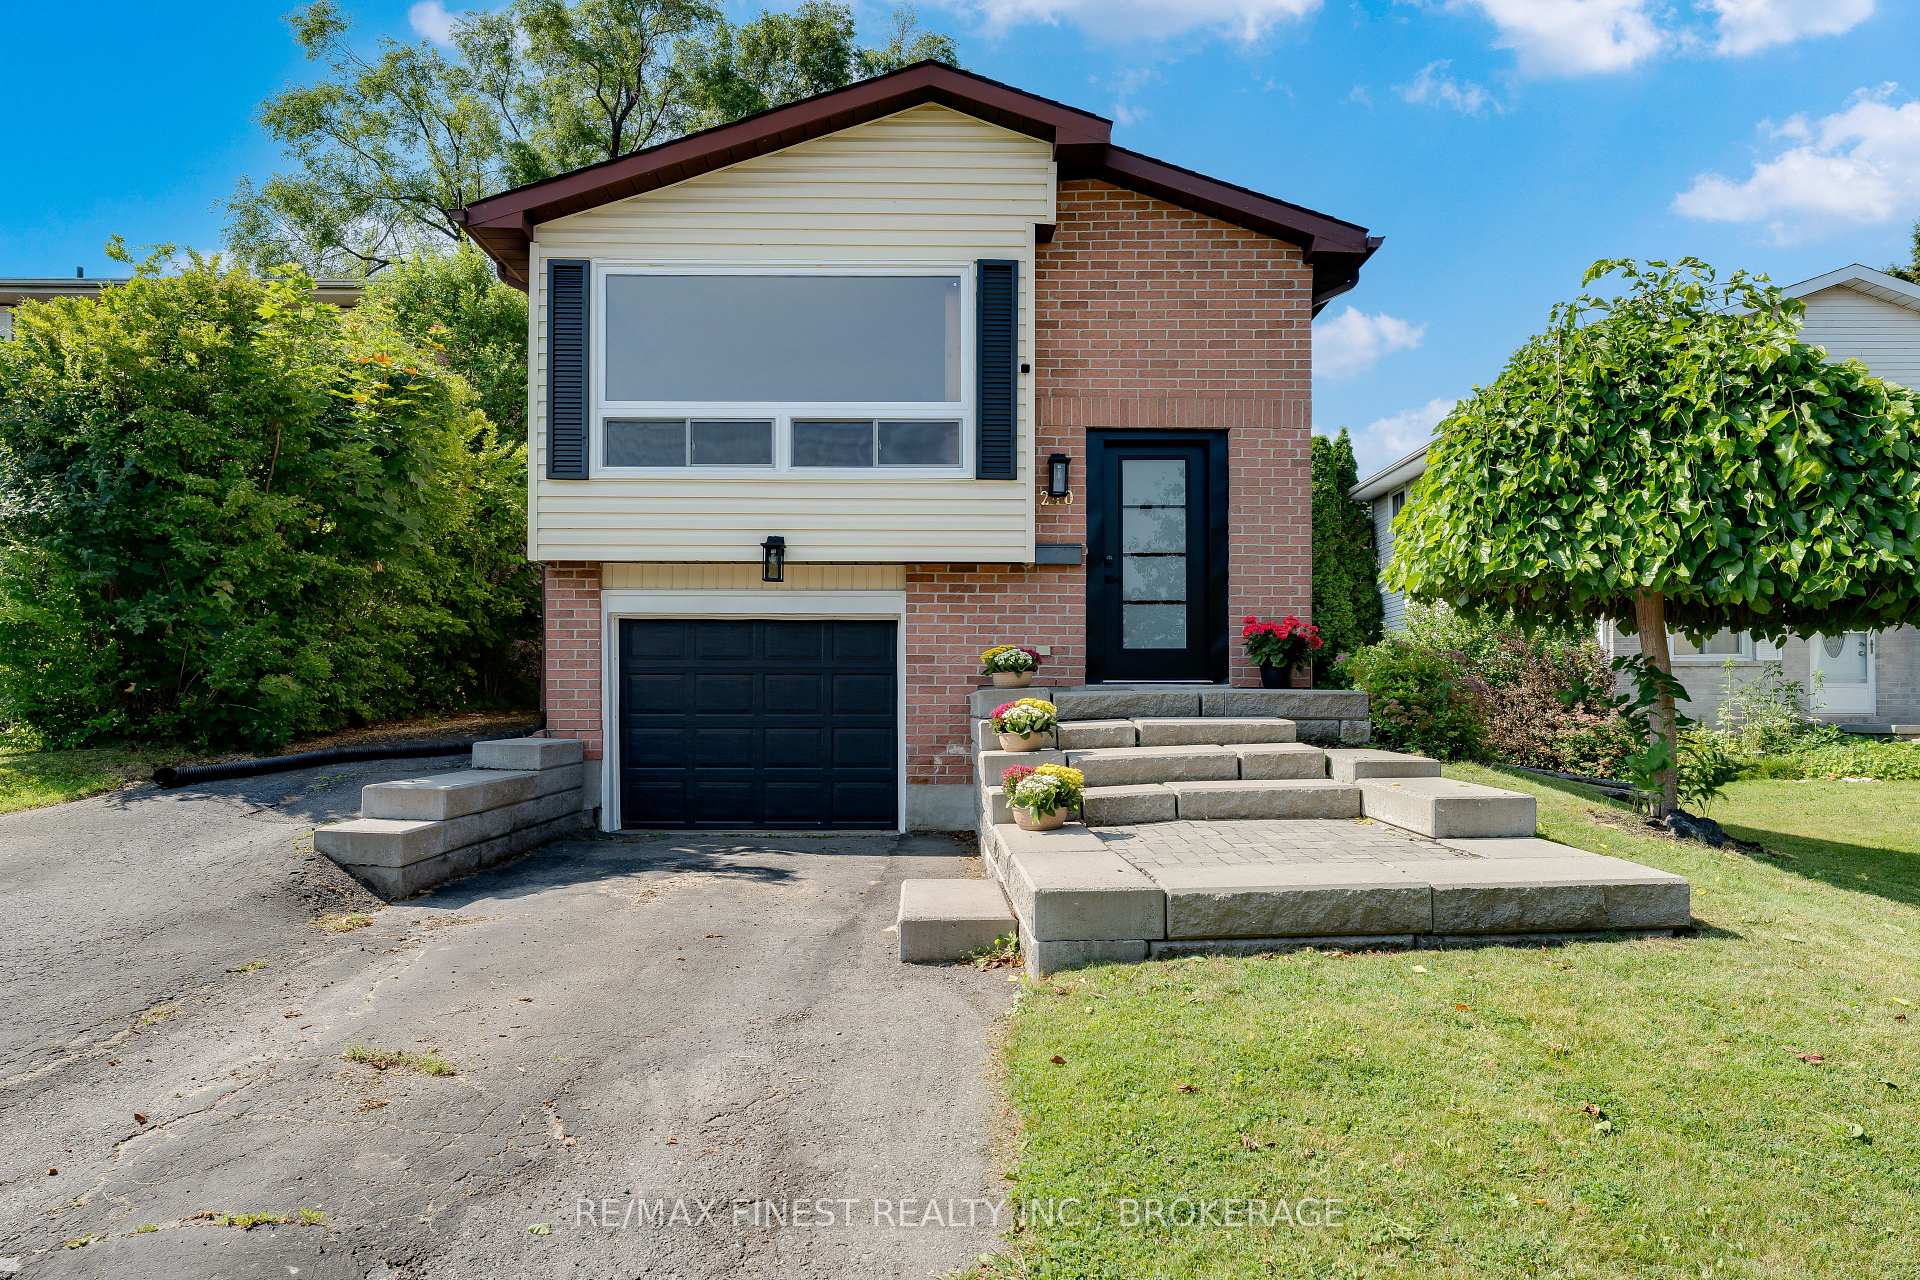

 See all 38 photos
Property history

This listing has ended. It is no longer available.
Property not available for sale or for rent.
Ask about this home
A HOMEH agent will answer your questions about this home.Ask HOMEH
About this home
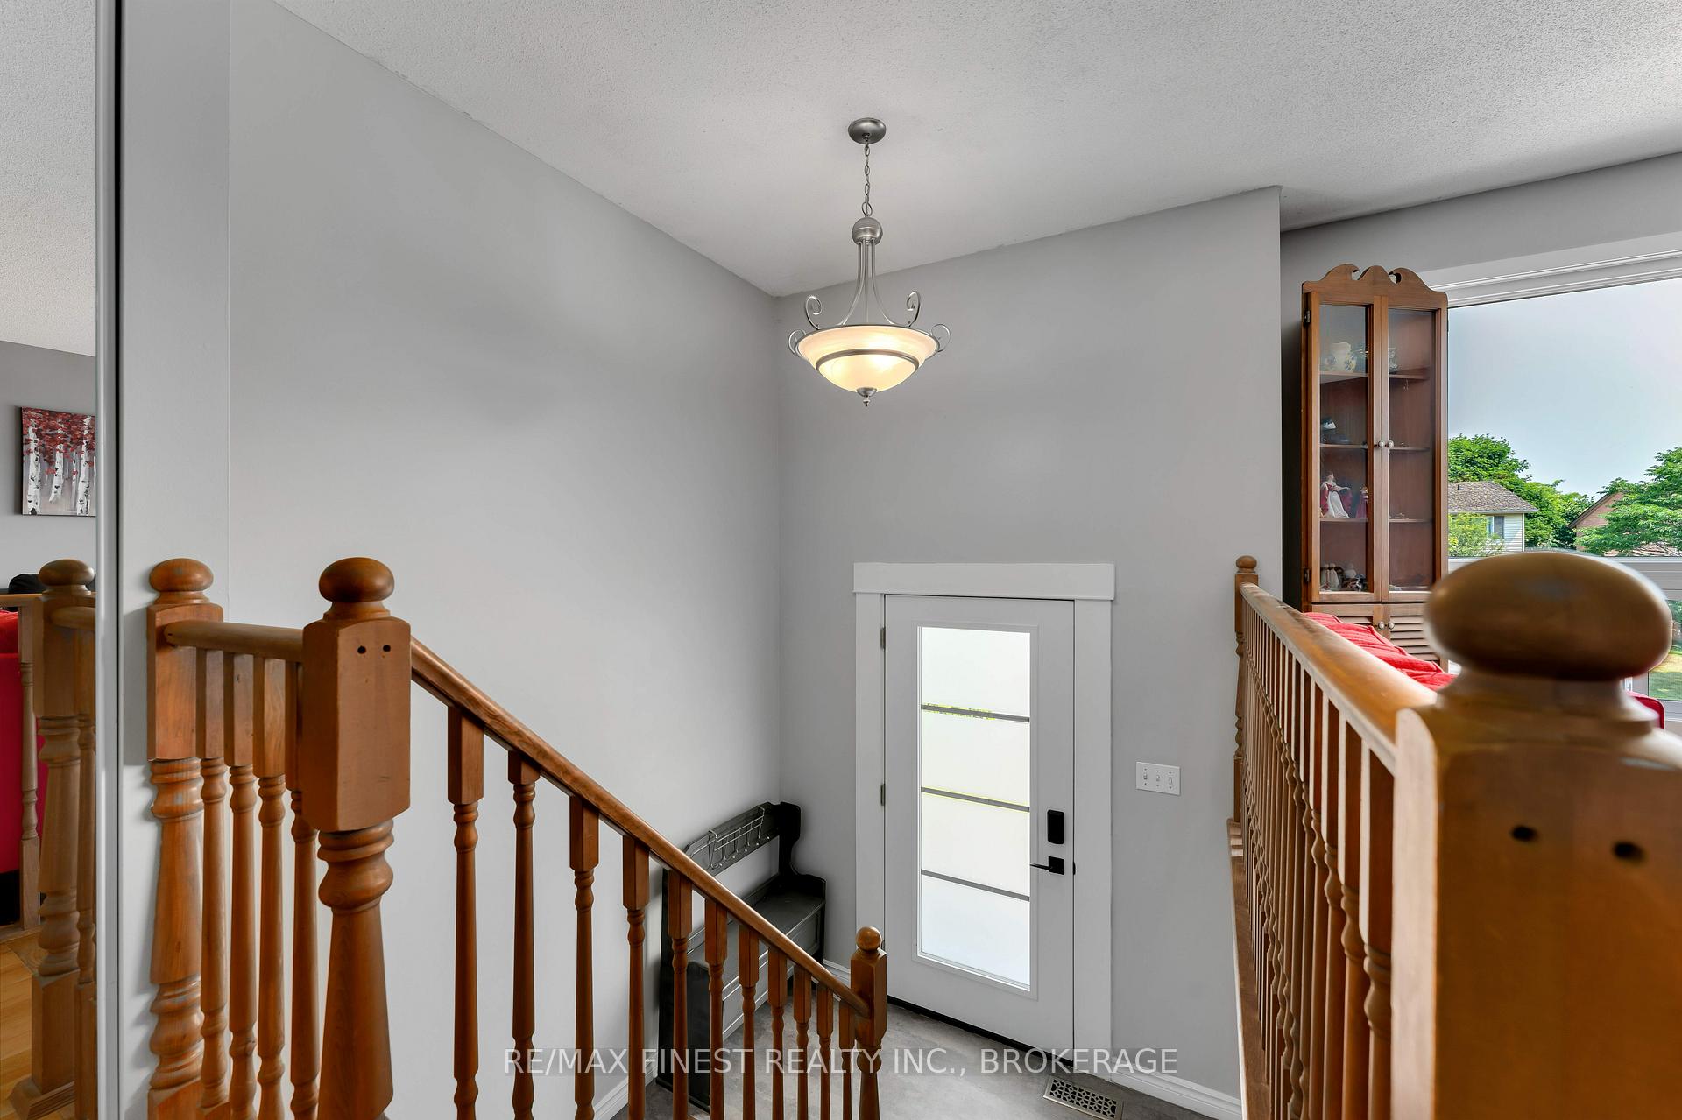
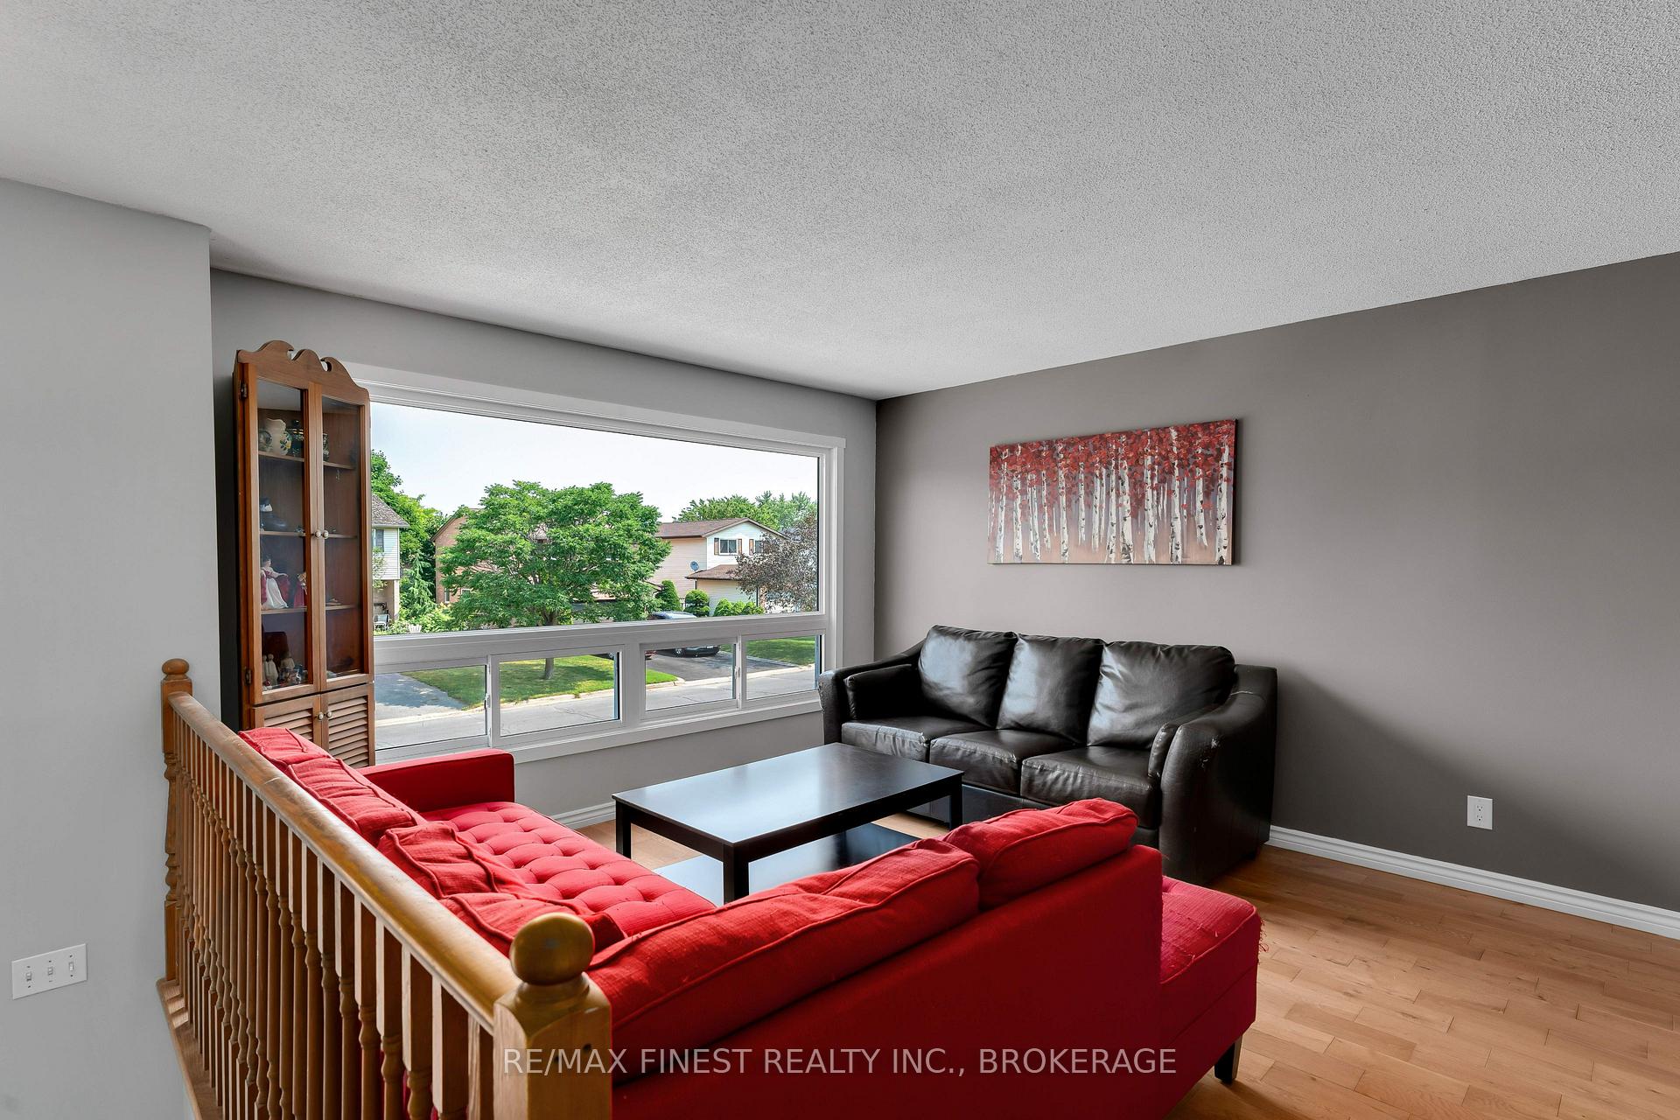
Welcome to 240 Old Quarry Road, a bright and family-friendly raised bungalow in one of Kingston's most convenient central locations perfect for first-time buyers and growing families. This well-kept, carpet-free home offers 3 bedrooms up, 2 full bathrooms, and a fully finished basement with a cozy propane wood stove great for movie nights or a playroom. The layout is ideal for families, with a one-car garage that has inside entry to the basement, offering the potential for a future in-law suite or private space for teens or guests. Major updates have already been taken care of, including a new furnace (2017), air conditioning (2018), shingles (2019), and updated basement bathroom (2019). A new front door and front window (2025) add great curb appeal. All appliances washer, dryer, stove, fridge, and microwave were replaced in 2021, making this home truly move-in ready. Enjoy summers in the cozy, fully fenced, low-maintenance backyard with a two-tiered deck and above-ground pool (liner and heater replaced in 2020)a perfect space for kids to play or to host family BBQs. Set in a great school district and just steps to a nearby park, this home checks all the boxes for convenience, comfort, and value. Move in, relax, and enjoy everything this wonderful family home has to offer.
Facts & features
Ask about this home
A HOMEH agent will answer your questions about this home.
Rooms
10 rooms · 2 bathrooms
- Kitchen12′6″ × 13′5″168 sq.ft.
- Dining room9′6″ × 12′4″117 sq.ft.
- Living room12′6″ × 13′5″168 sq.ft.
- Primary bedroom9′11″ × 16′4″162 sq.ft.
- Bedroom 210′ × 9′7″96 sq.ft.
- Bedroom 39′7″ × 14′10″141 sq.ft.
- Bathroom6′1″ × 9′7″58 sq.ft.
- Recreation15′11″ × 21′4″339 sq.ft.
- Bathroom10′10″ × 5′10″63 sq.ft.
- Utility room10′6″ × 7′6″79 sq.ft.
Around this home
Schools nearby
School rating, out of 10.
Listing details
Helpful tools
Your HOMEH agent
"I would see it this week."
Ask HOMEH about this home
Price, neighbourhood, monthly cost. Ask anything.
HOMEH Intelligent Agent is an AI, not a licensed representative. Check anything important with your agent.