
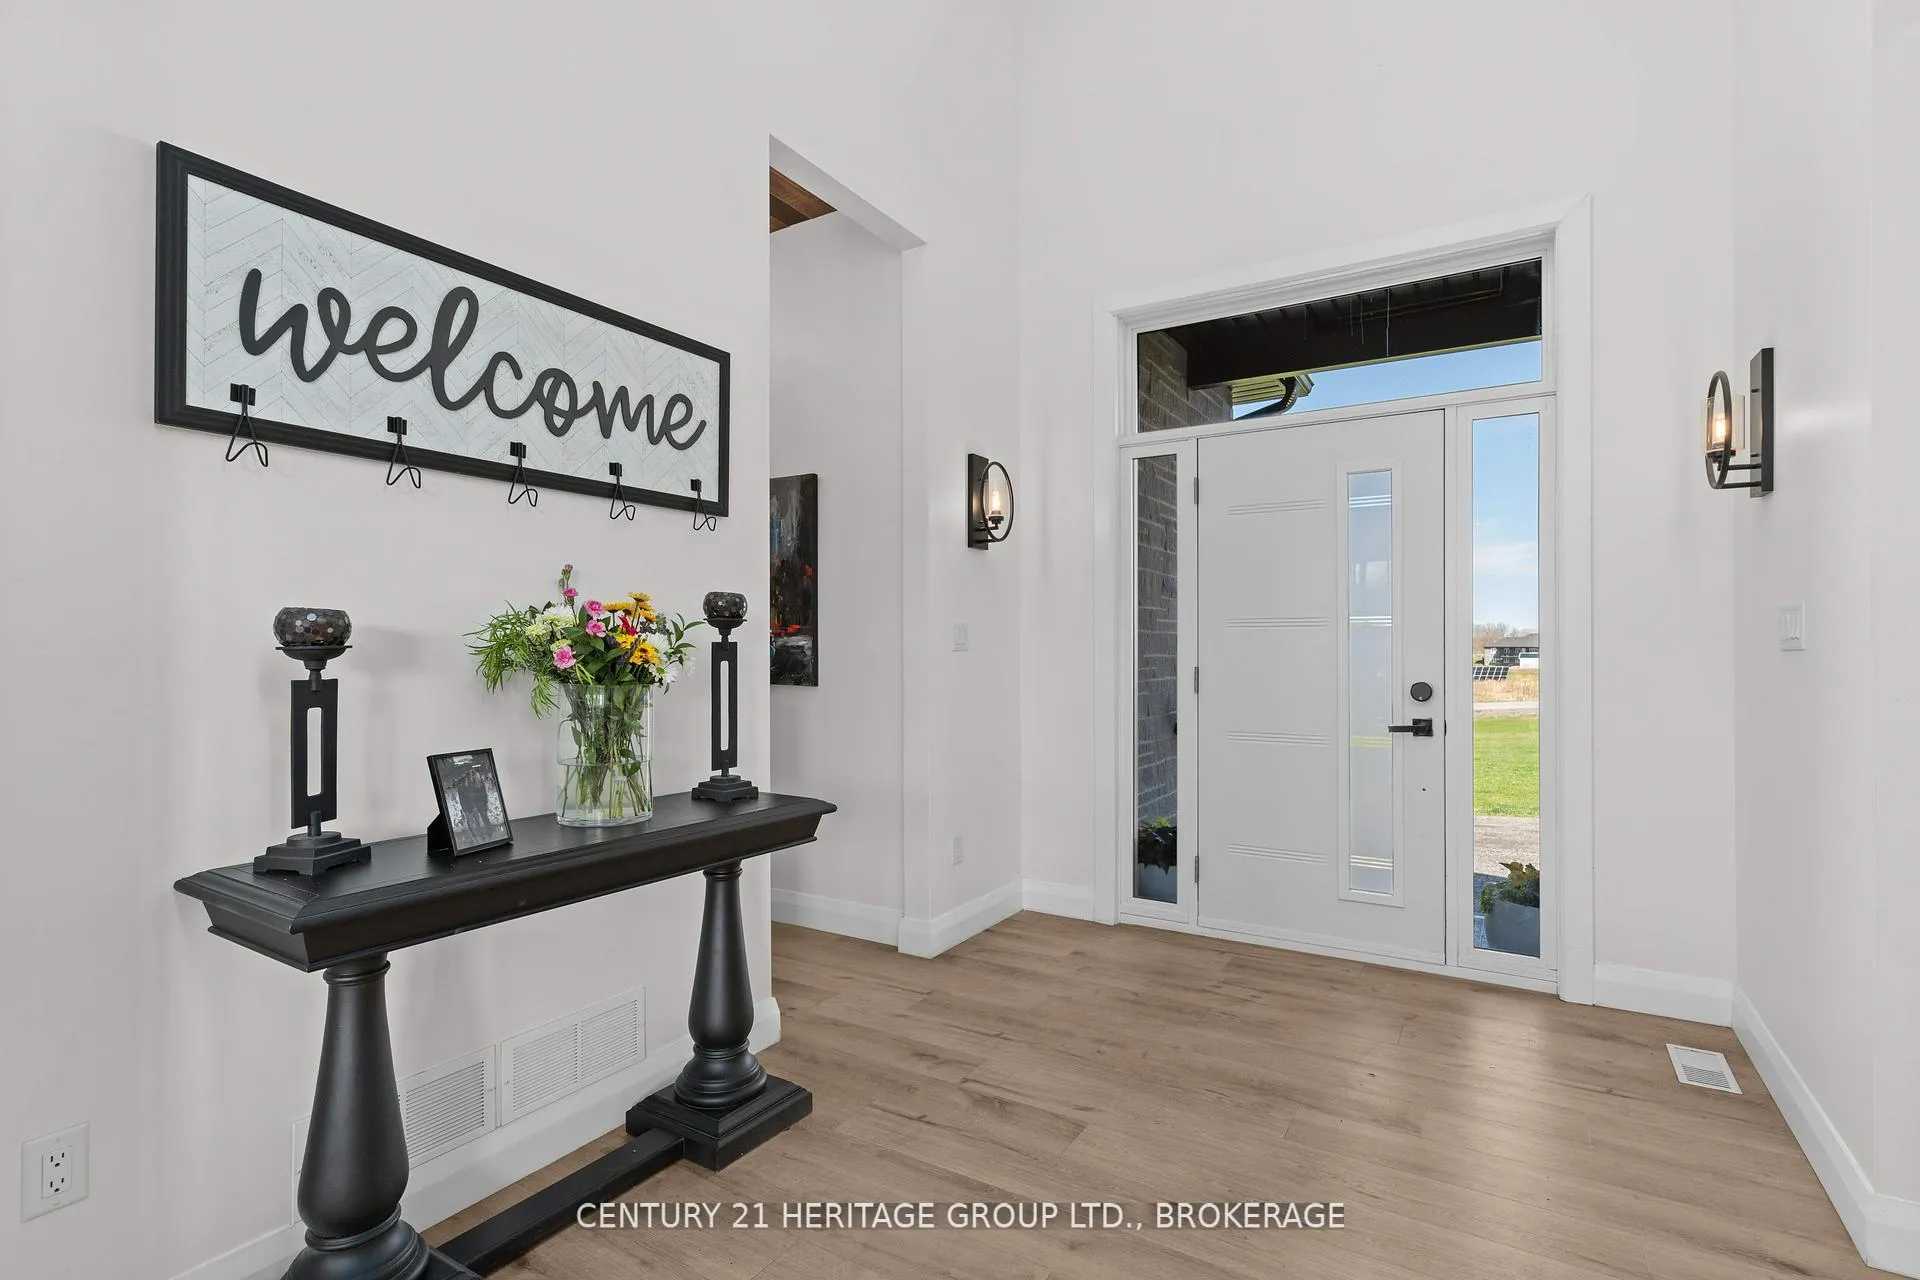
 See all 50 photos
Property history

This listing has ended. It is no longer available.
Property not available for sale or for rent.
Ask about this home
A HOMEH agent will answer your questions about this home.Ask HOMEH
About this home
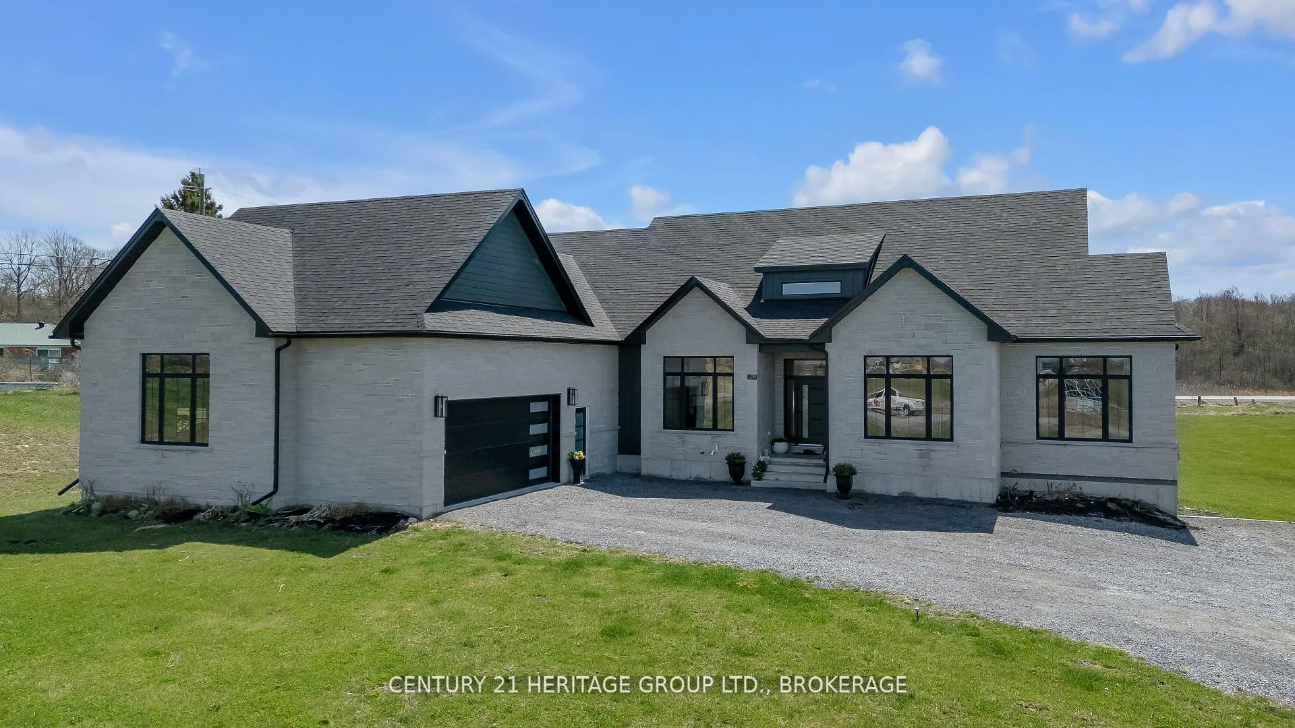
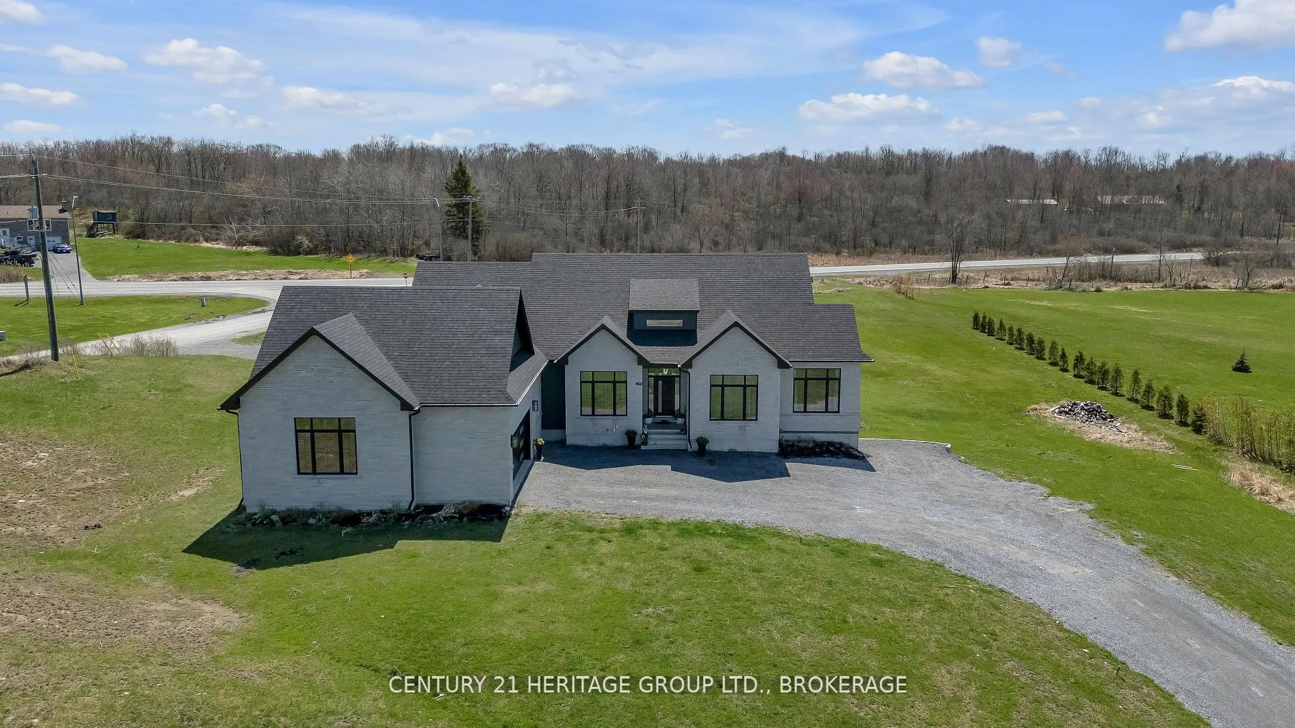
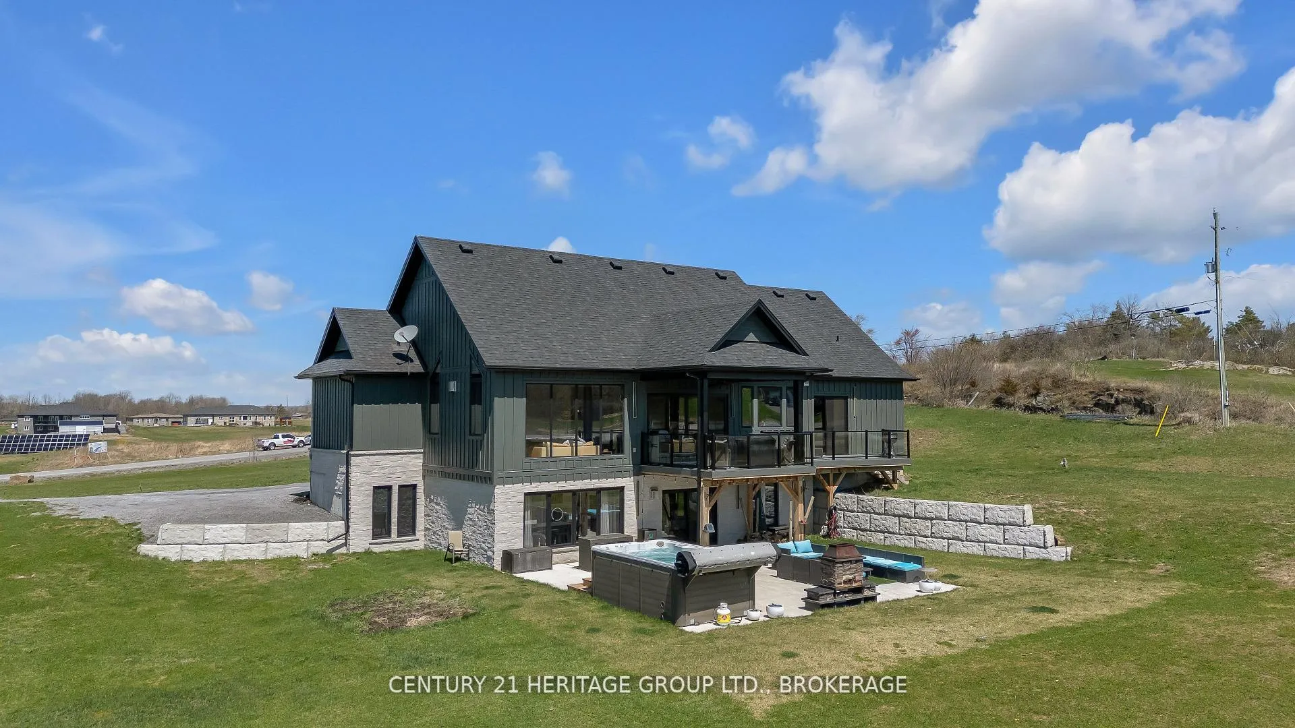
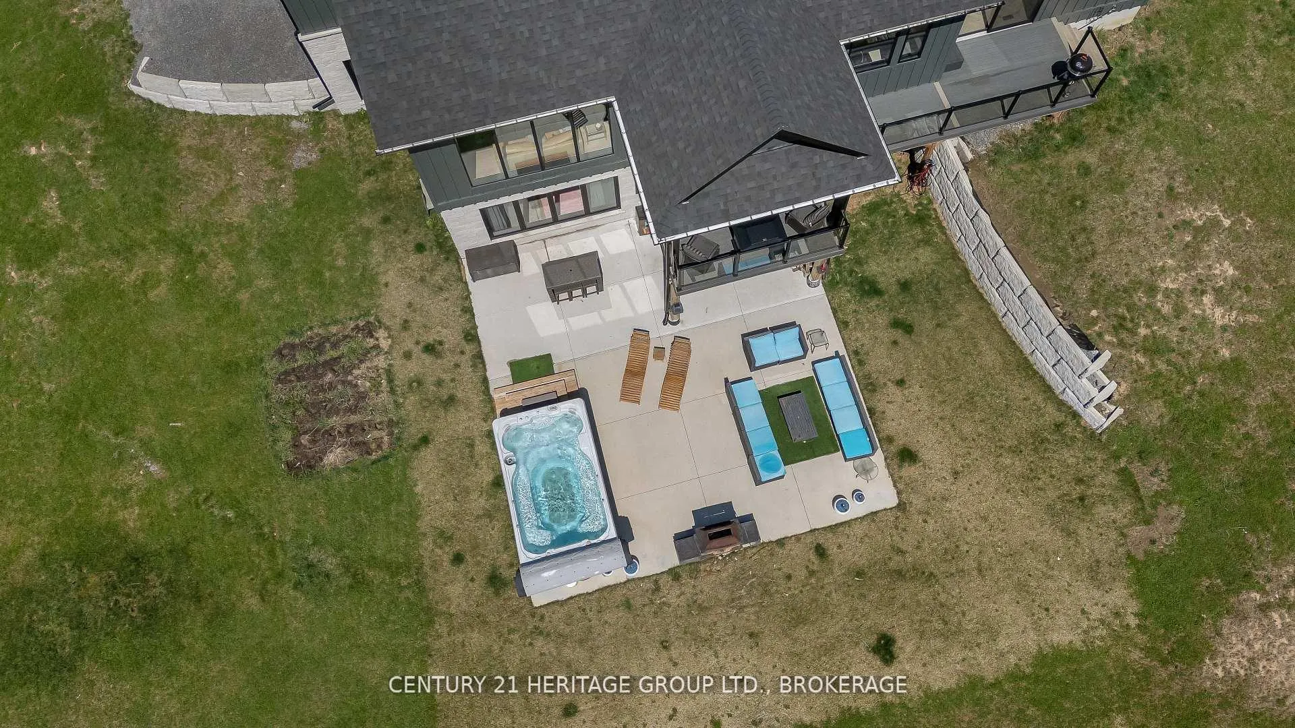
Welcome to 245 Mann Drive, an extraordinary 5-bedroom, 3.5-bathroom custom homeset on an estate-sized lot in the sought-after community of Gibraltar Estates. With over4,600 square feet of thoughtfully designed living space, this home blends elegant form with everyday function, making it perfect for families, entertainers, and multi-generational living. The exterior showcases striking stone and Hardie board finishes, setting the tone for the quality and craftsmanship found throughout. Step inside to a dramatic 20-foot vaulted ceiling, floor-to-ceiling windows, and a spacious open-concept layout that offers light, warmth, and a feeling of home. At the heart of the home is a chef-inspired kitchen featuring an oversized quartz island, open shelving, brick backsplash, high-end appliances Including a propane stove with double ovens, and a large walk-in pantry. The adjacent dining area easily accommodates extended family and friends ideal for hosting holiday dinners or lively get-togethers. The main-floor primary suite is a true sanctuary with his-and-her walk-in closets, a private walkout to the upper deck, and a spa-like ensuite featuring dual vanities, a luxurious soaker tub, and an impressive 10-foot walk-in shower. A private office, 2 large bedrooms and main-floor laundry add both convenience and flexibility to your day-to-day life. The fully finished walkout lower level offers two more generous bedrooms, a full bath, a home gym, games room, and a cozy den with a fireplace ideal for teens, guests, or in-laws needing their own space. Outside, enjoy a covered upper deck, a swim spa, and stunning sunset views. This home was built to impress and designed to live in, offering the perfect blend of luxury, comfort, and functionality. If you've been waiting for something truly special, this is the home that checks every box.
Facts & features
Ask about this home
A HOMEH agent will answer your questions about this home.
Rooms
17 rooms · 3 bathrooms
- Living room18′ × 17′11″323 sq.ft.
- Dining room18′ × 8′11″160 sq.ft.
- Kitchen18′ × 15′8″282 sq.ft.
- Bedroom 214′1″ × 10′8″151 sq.ft.
- Bedroom 310′11″ × 12′131 sq.ft.
- Office9′11″ × 9′11″98 sq.ft.
- Laundry12′11″ × 8′2″105 sq.ft.
- Bathroom4′10″ × 11′11″58 sq.ft.
- Bathroom12′11″ × 11′11″154 sq.ft.
- Primary bedroom18′2″ × 13′1″238 sq.ft.
- Powder room12′10″ × 7′90 sq.ft.
- Exercise room16′ × 24′2″387 sq.ft.
- Great room17′7″ × 24′1″425 sq.ft.
- Game room13′10″ × 20′10″288 sq.ft.
- Bedroom 413′ × 16′7″216 sq.ft.
- Bedroom 513′2″ × 13′1″172 sq.ft.
- Bathroom11′8″ × 5′1″59 sq.ft.
Around this home
Listing details
Helpful tools
Your HOMEH agent
"I would see it this week."
Ask HOMEH about this home
Price, neighbourhood, monthly cost. Ask anything.
HOMEH Intelligent Agent is an AI, not a licensed representative. Check anything important with your agent.