
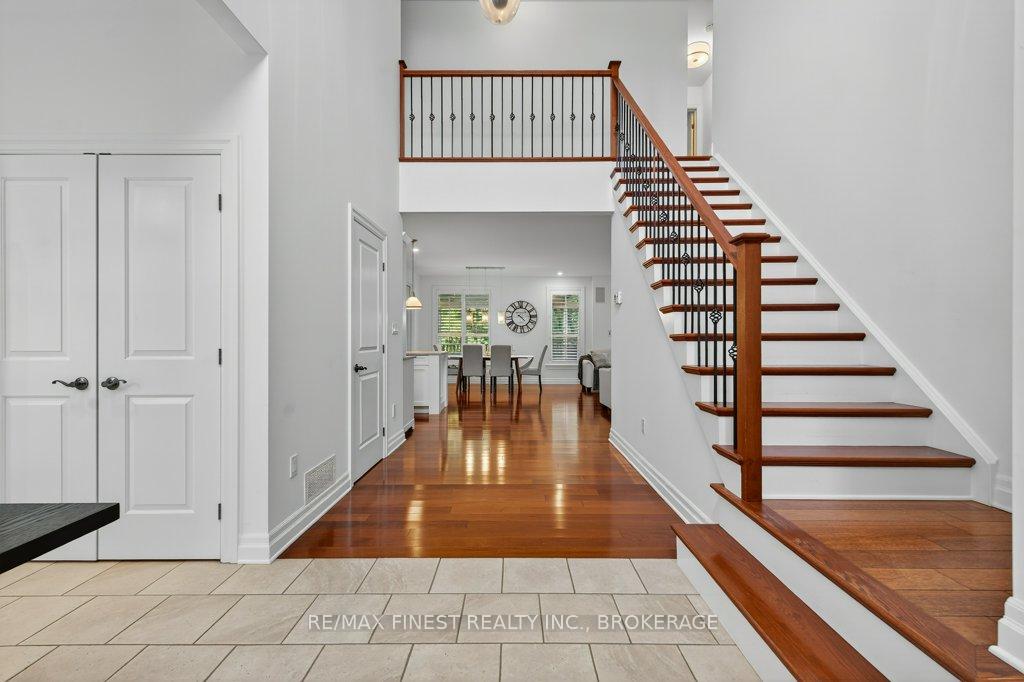
 See all 48 photos
Property history

This home has sold. It is no longer available.
Property not available for sale or for rent.
Ask about this home
A HOMEH agent will answer your questions about this home.Ask HOMEH
About this home
247 Honeywood Avenue, Kingston
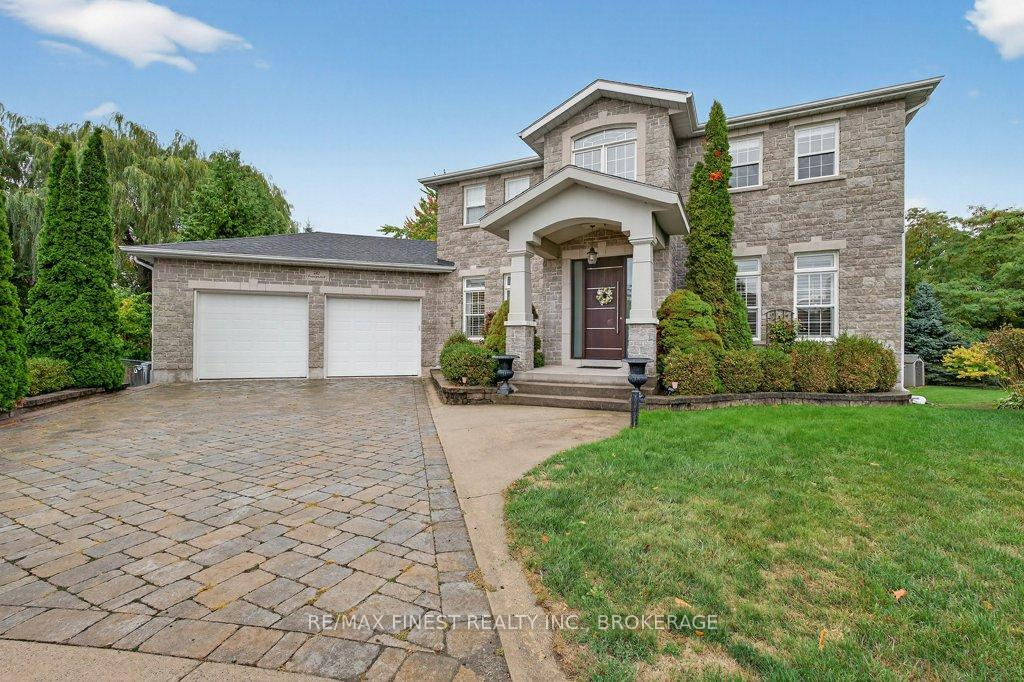
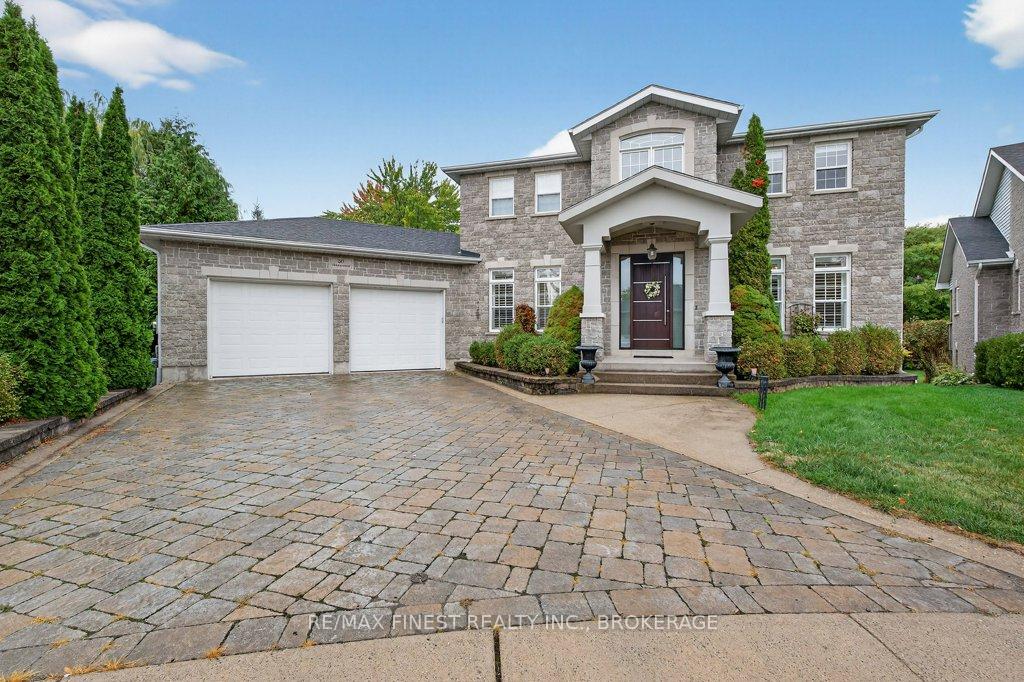
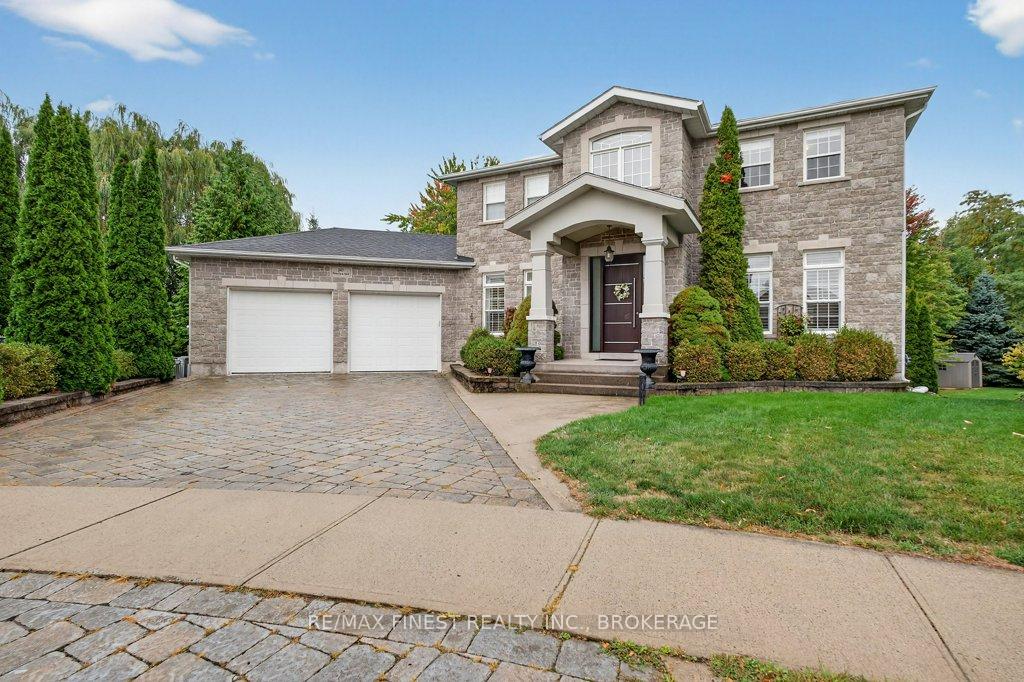
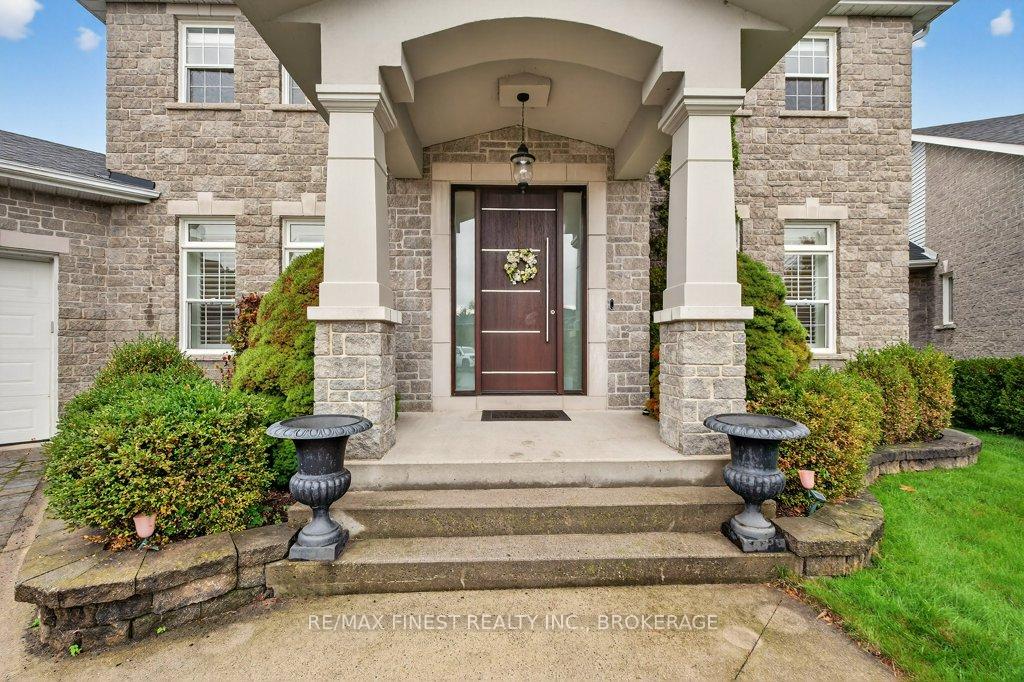
Welcome to this exceptional executive residence located on one of the most coveted streets in Kingston's east end. Designed with elegance and functionality in mind, this spacious 4-bedroom, 3.5-bath home offers over 3,000 sq. ft. of refined living space with soaring ceilings, a stunning skylight, and an airy open-concept layout. The gourmet kitchen features granite countertops, abundant cabinetry, and flows seamlessly into the main living areas--perfect for entertaining. Enjoy the rich beauty of Brazilian hardwood flooring, two cozy gas fireplaces, and built-in speakers inside and out. The fully finished lower level includes a kitchenette, newer flooring, heated bathroom floors, and a walkout ideal for guests or extended family. The luxurious primary suite boasts a spa-inspired ensuite with in-floor heating. Additional highlights include a main-floor mudroom with exceptional storage, 9-ft garage doors, and numerous recent upgrades: new roof (2018), front door (2020), furnace and AC (2022), rental hot water tank (2022), and extended patio (2023). Outdoors, you'll find low-maintenance composite decking, interlocking driveway and patio, and a relaxing hot tub perfect for year-round enjoyment. This meticulously maintained home blends timeless quality with modern convenience --truly a rare find in an outstanding neighbourhood.
Facts & features
Ask about this home
A HOMEH agent will answer your questions about this home.
Rooms
15 rooms · 4 bathrooms
- Foyer8′ × 7′56 sq.ft.
- Dining room9′ × 10′90 sq.ft.
- Kitchen12′ × 13′156 sq.ft.
- Living room21′ × 21′441 sq.ft.
- Laundry12′ × 6′72 sq.ft.
- Mud room19′ × 7′133 sq.ft.
- Den12′ × 10′119 sq.ft.
- Primary bedroom11′ × 18′198 sq.ft.
- Bedroom 212′ × 13′156 sq.ft.
- Bedroom 312′ × 10′119 sq.ft.
- Bedroom 412′ × 10′119 sq.ft.
- Exercise room12′ × 13′156 sq.ft.
- Recreation20′ × 25′500 sq.ft.
- Other14′ × 10′139 sq.ft.
- Other4′ × 7′28 sq.ft.
Around this home
Schools nearby
School rating, out of 10.
Listing details
Helpful tools
Your HOMEH agent
"I would see it this week."
Ask HOMEH about this home
Price, neighbourhood, monthly cost. Ask anything.
HOMEH Intelligent Agent is an AI, not a licensed representative. Check anything important with your agent.