
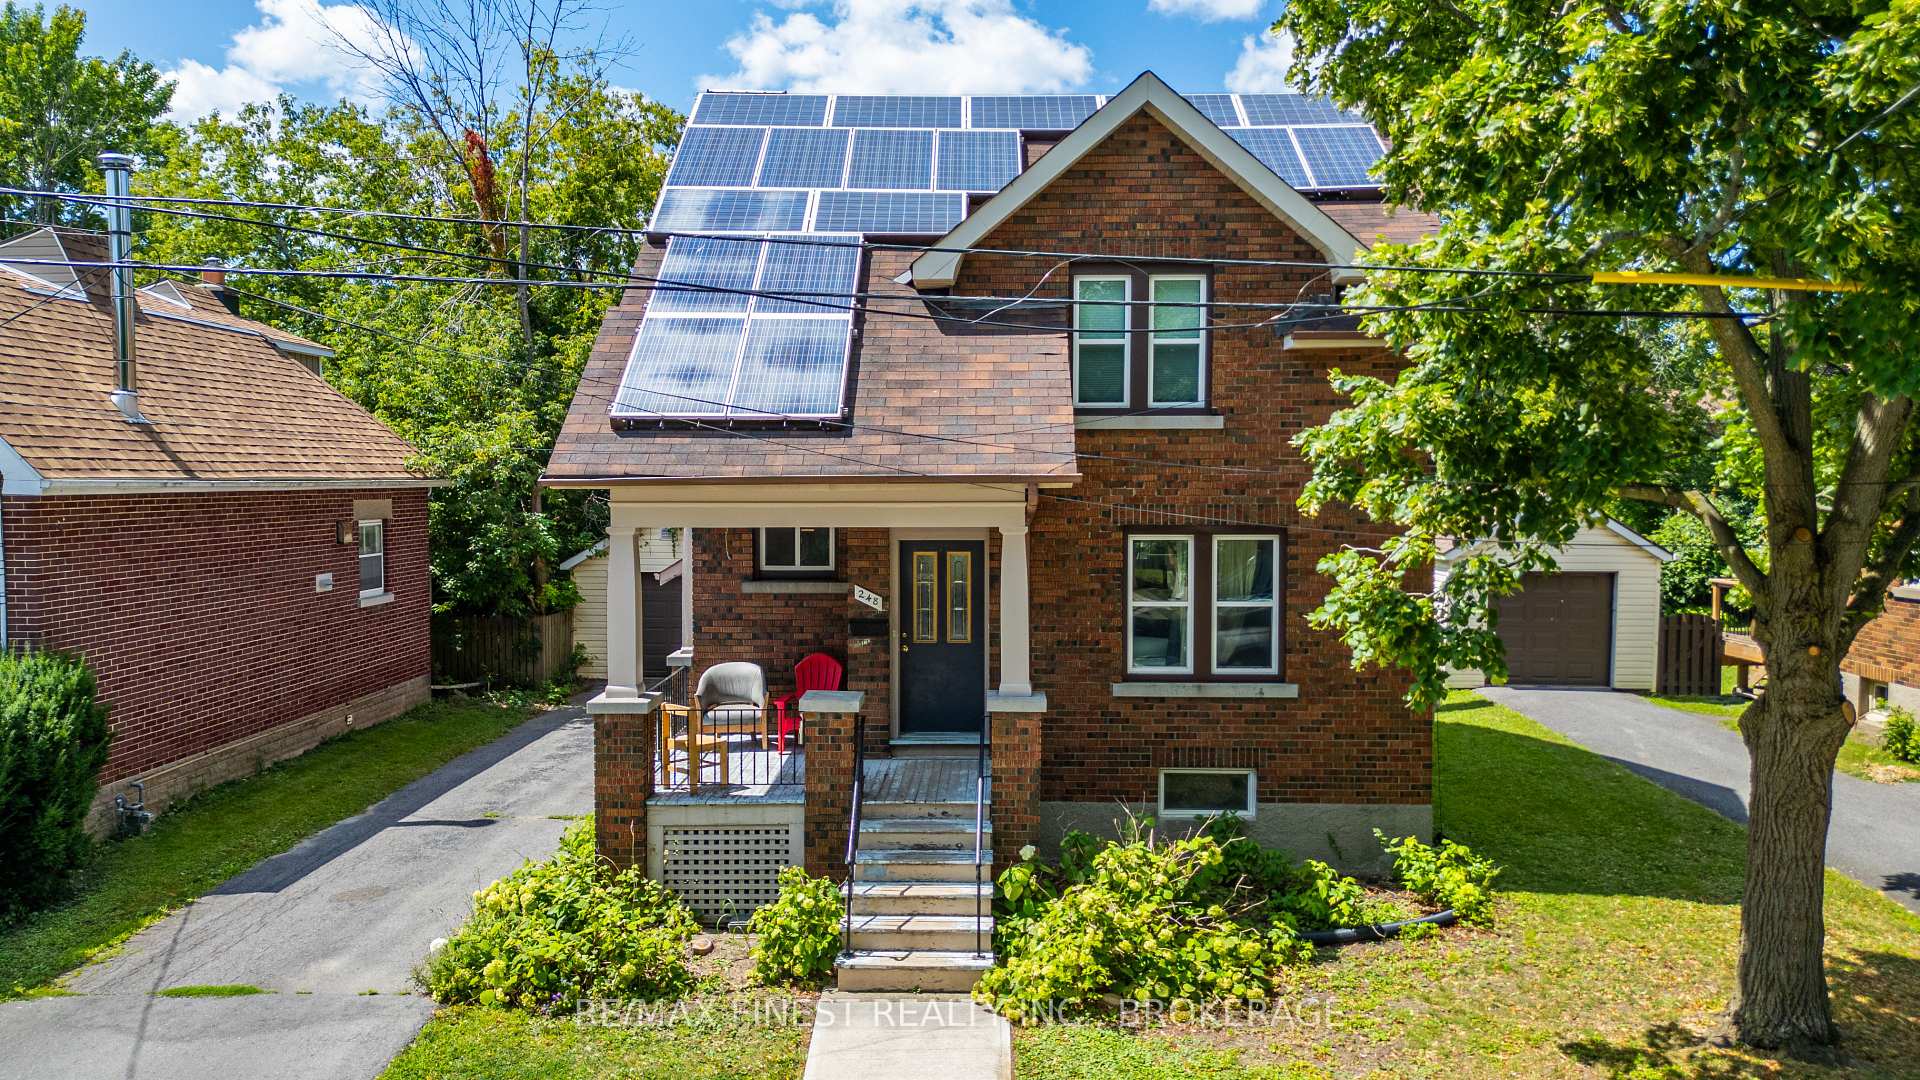
248 Collingwood Street
Kingston (Central City East)248 Collingwood Street
Kingston (Central City East)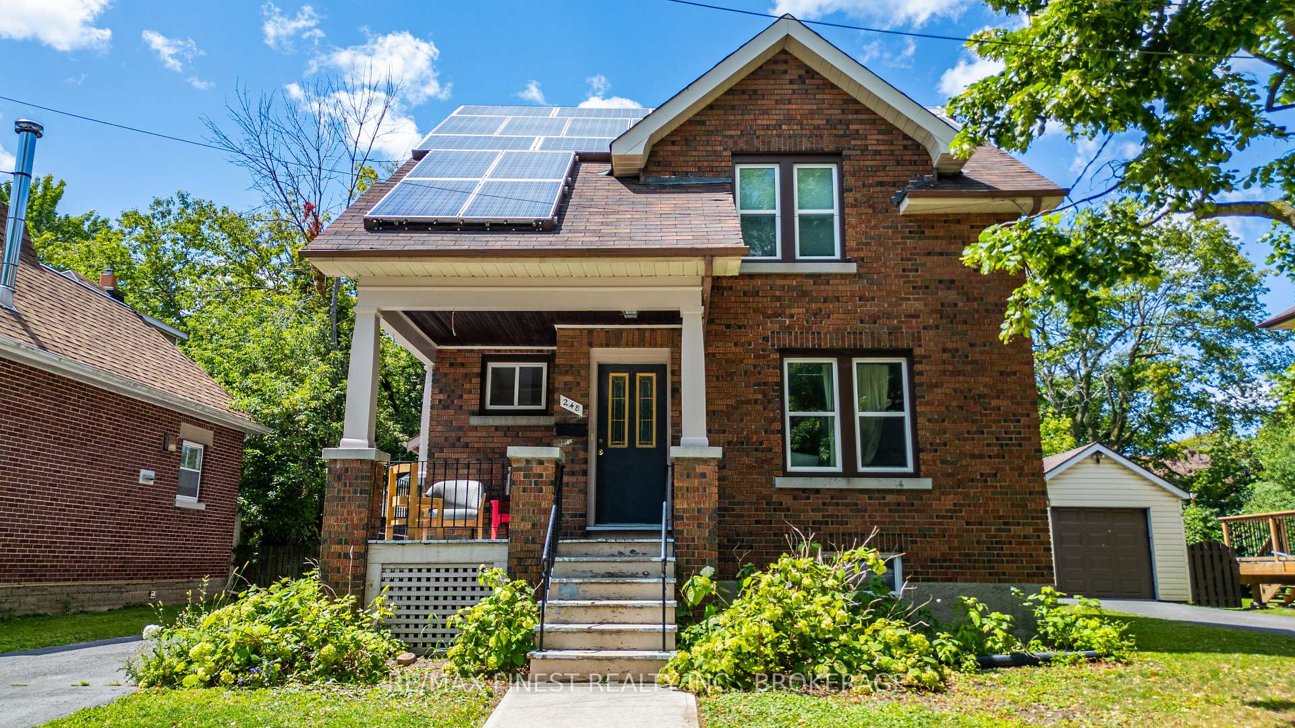
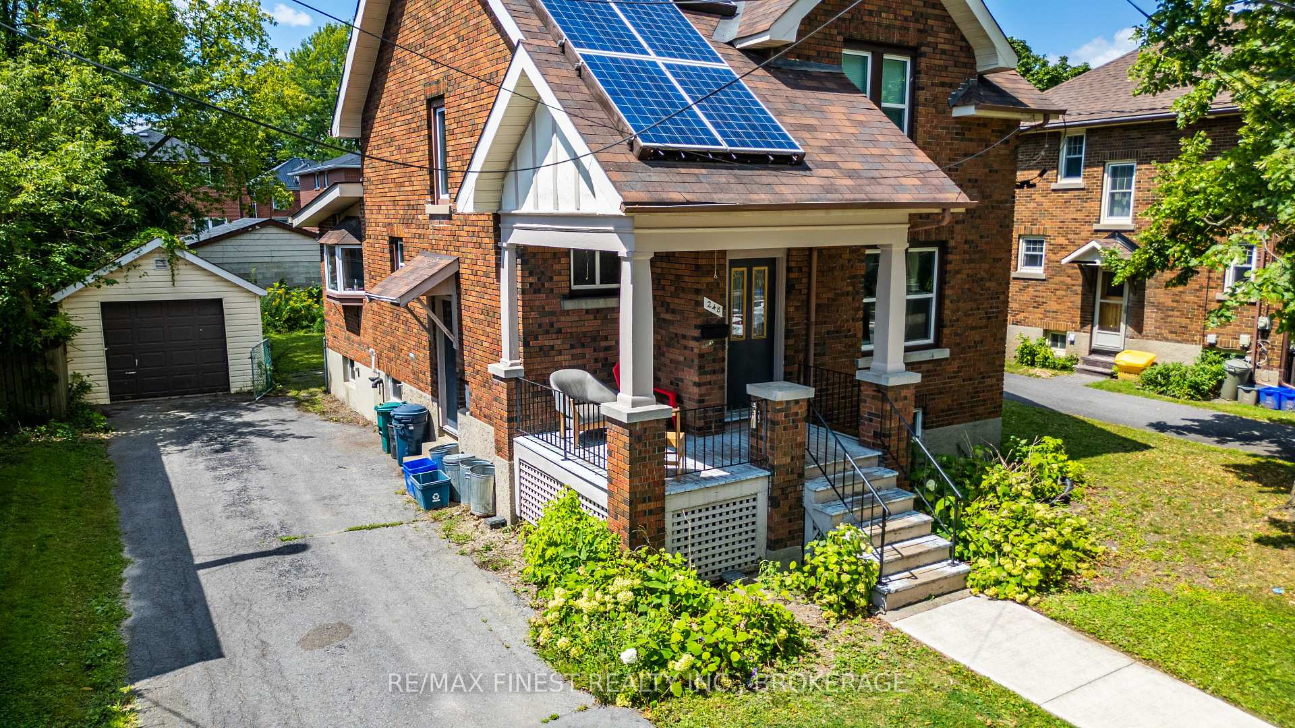
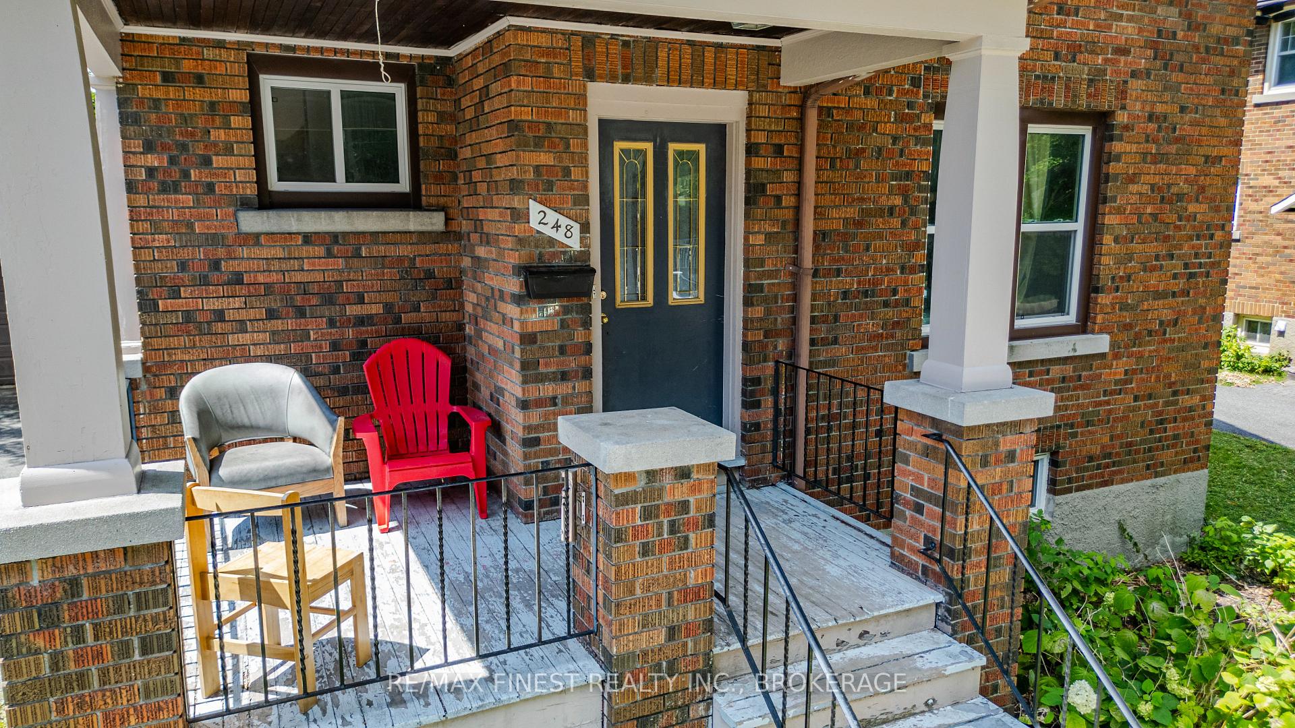
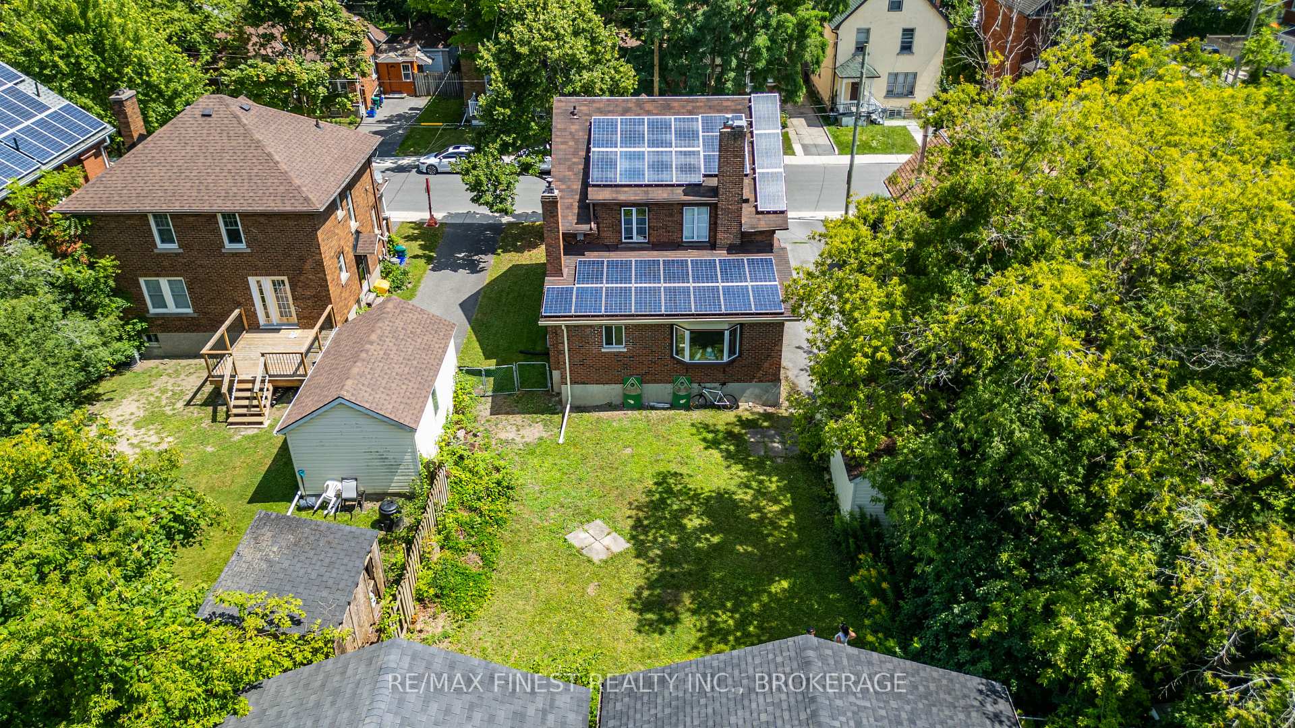 See all 16 photos
Property history

This listing has ended. It is no longer available.
Property not available for sale or for rent.
Ask about this home
A HOMEH agent will answer your questions about this home.Ask HOMEH
About this home
248 Collingwood Street, Kingston
PRIME Location, Premium Investment Property! This solid all brick 2 storey + with generously sized paved driveway, detached garage on low maintenace lot, Featuring spacious common areas, modern finishes, and ample natural light, this property offers both comfort and functionality. The eight generously sized bedrooms provide versatility for a variety of living arrangements, ensuring strong rental appeal. ONLY 3-5 min walk to Queens University, Gord Downie Pier and 10 min walk to KGH this property is always fully occupied with a waiting list due to its excellent locations which carries great value being worry free, knowing you have a line up of tenants.One of the standout features of this investment is the solar income generated from the installed solar panels. Enjoy the additional benefit of selling excess energy back to the grid and make an additional $500 a month aprox, creating a sustainable income stream that enhances your return on investment. (Solar contract until 2032 at.80 cents per KW) (2025-2026 lease Income total $105,000.00 -Tenants pays all utilities )The location is unbeatable within walking distance of local amenities, parks, and public transportation, making it a dream for tenants and labeled a "bikers paradise". Nearby parks include Victoria Park, Churchill Park, Oakridge Park and Tindall Field. Property is fully rented - Turn Key Income available upon request. (All appliances included)
Facts & features
Ask about this home
A HOMEH agent will answer your questions about this home.
Rooms
11 rooms · 2 bathrooms
- Bedroom13′1″ × 10′8″139 sq.ft.
- Bedroom13′ × 14′1″184 sq.ft.
- Dining room11′9″ × 11′8″137 sq.ft.
- Kitchen10′ × 14′1″141 sq.ft.
- Living room12′2″ × 11′8″141 sq.ft.
- Bedroom10′2″ × 10′9″109 sq.ft.
- Bedroom10′9″ × 10′8″114 sq.ft.
- Bedroom11′8″ × 10′9″125 sq.ft.
- Bedroom13′3″ × 9′1″121 sq.ft.
- Bedroom20′7″ × 12′4″254 sq.ft.
- Bedroom15′3″ × 12′184 sq.ft.
Around this home
Schools nearby
School rating, out of 10.
Listing details
Helpful tools
Your HOMEH agent
"I would see it this week."
Ask HOMEH about this home
Price, neighbourhood, monthly cost. Ask anything.
HOMEH Intelligent Agent is an AI, not a licensed representative. Check anything important with your agent.