
2489 Quabbin Road
Kingston (City North of 401)2489 Quabbin Road
Kingston (City North of 401)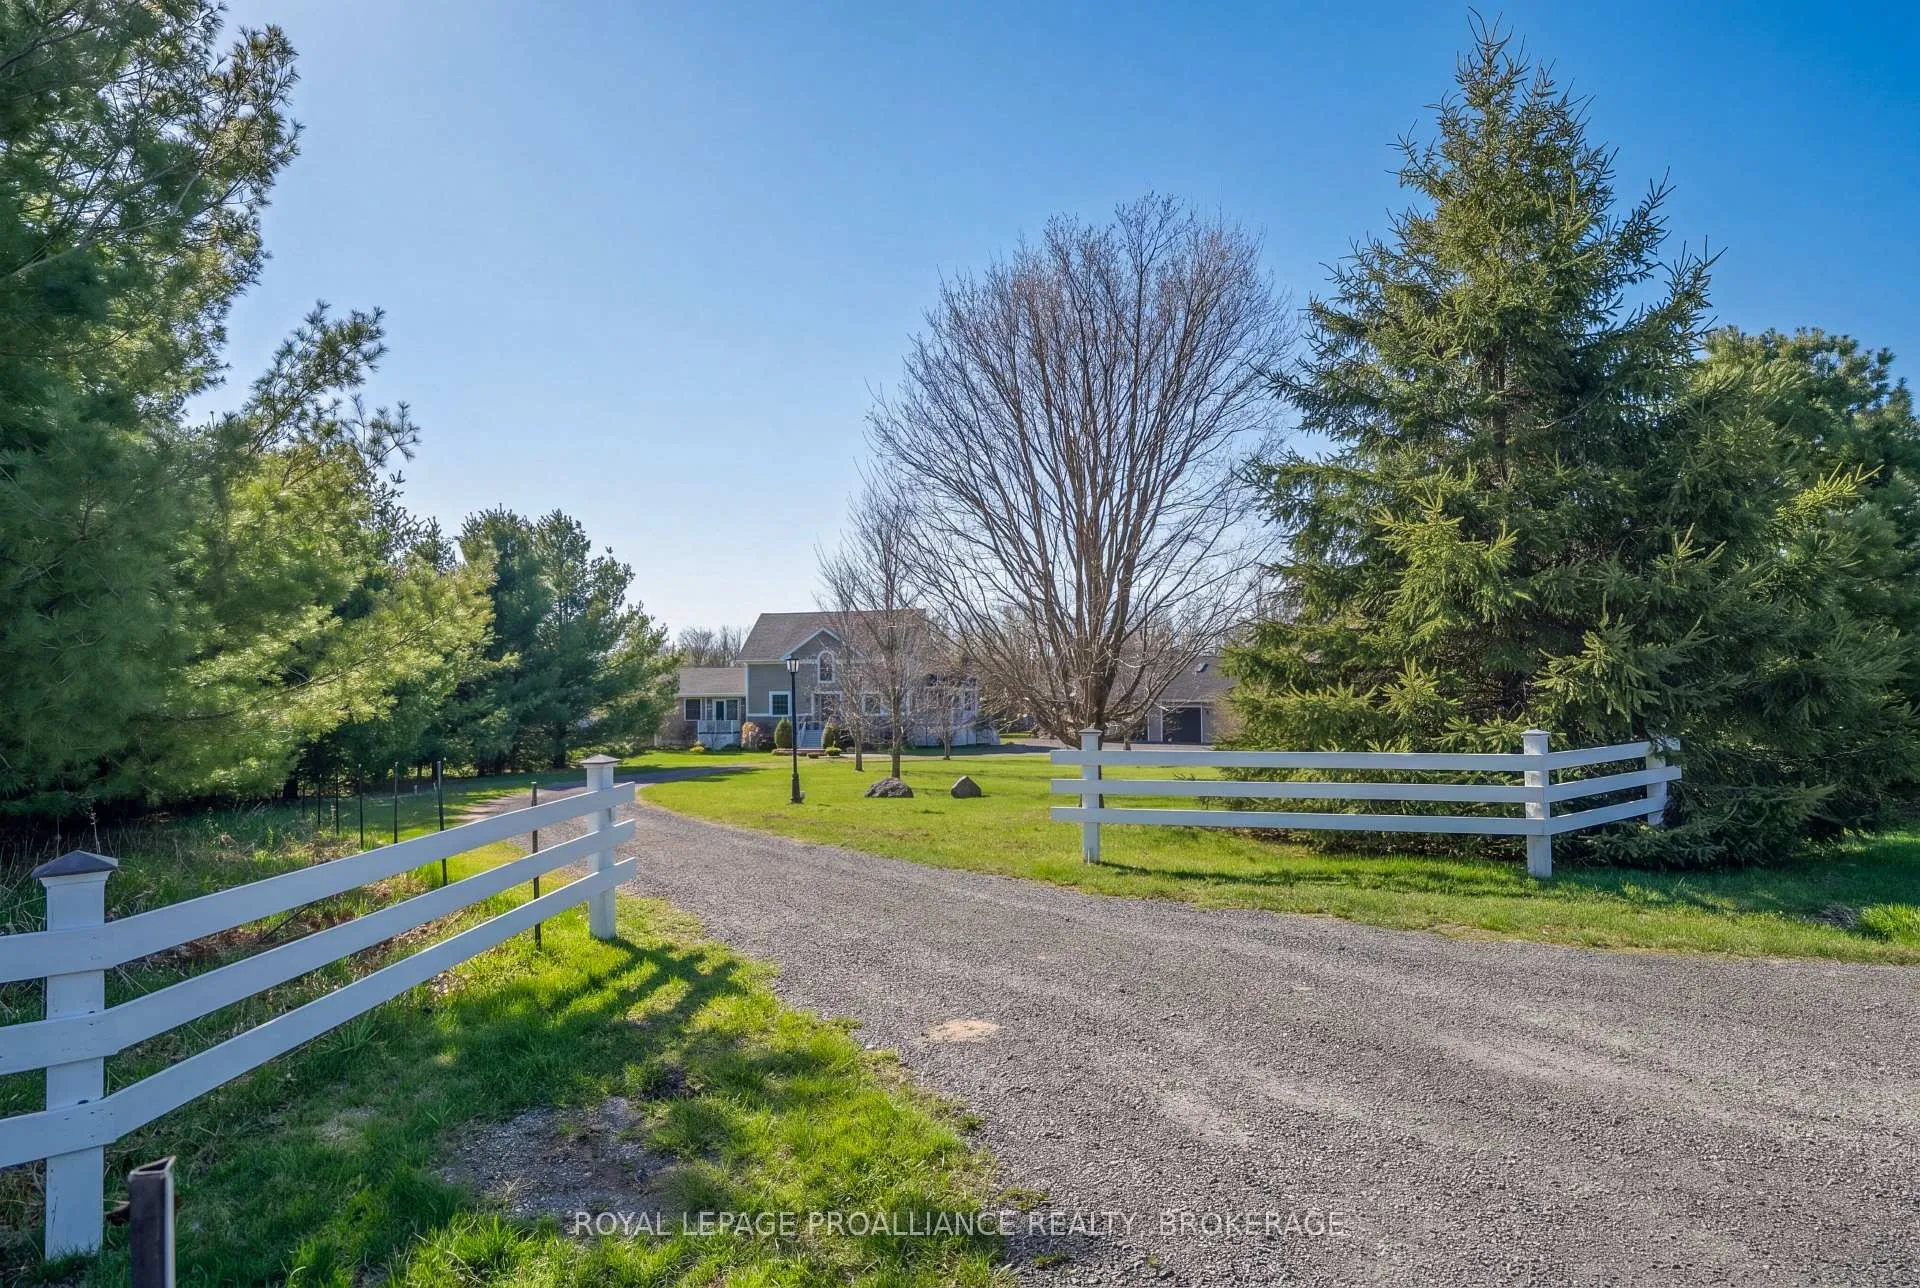
 See all 50 photos
Property history

This listing has ended. It is no longer available.
Property not available for sale or for rent.
Ask about this home
A HOMEH agent will answer your questions about this home.Ask HOMEH
About this home
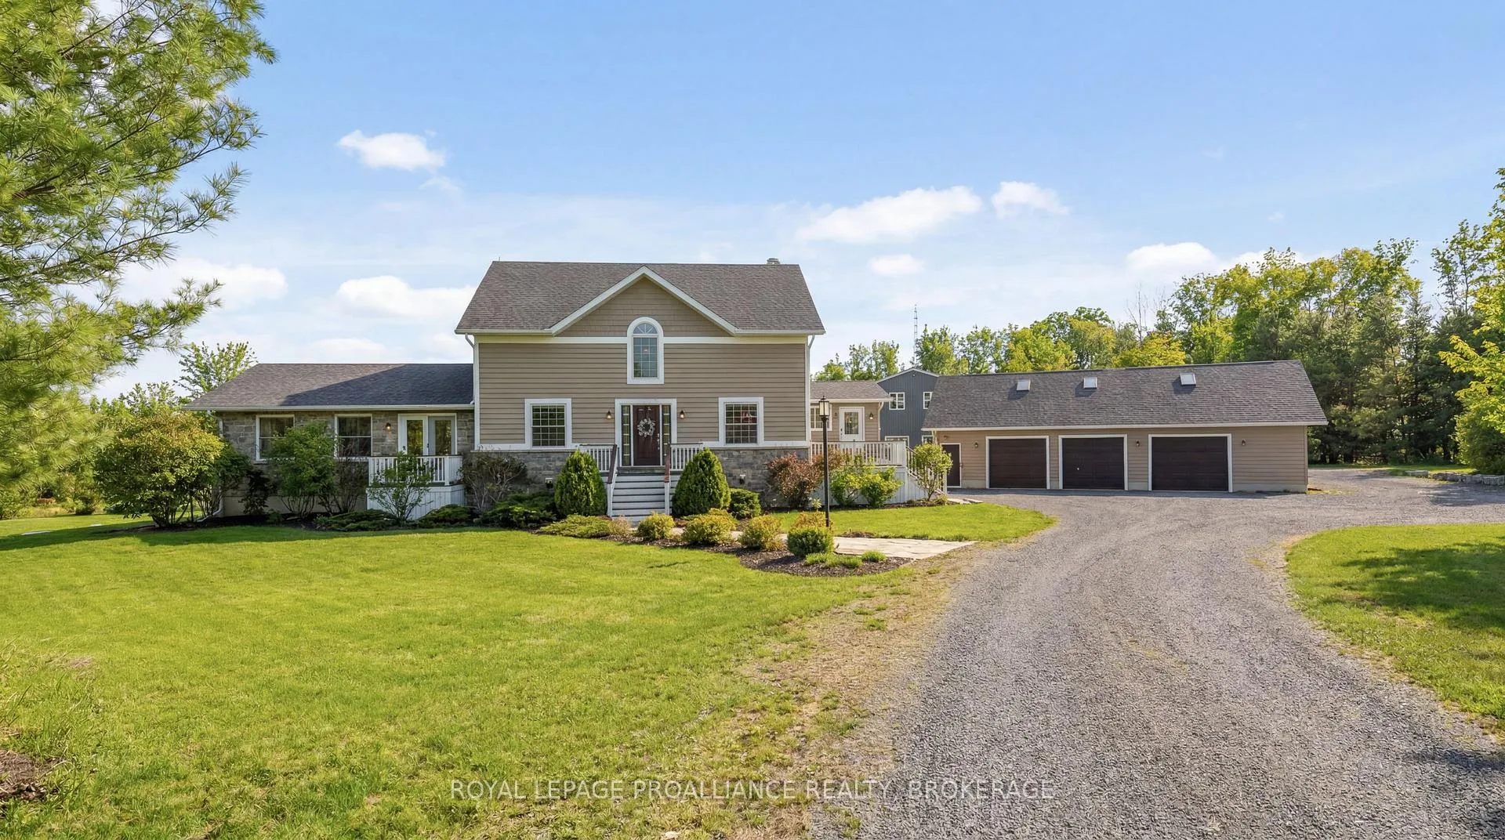
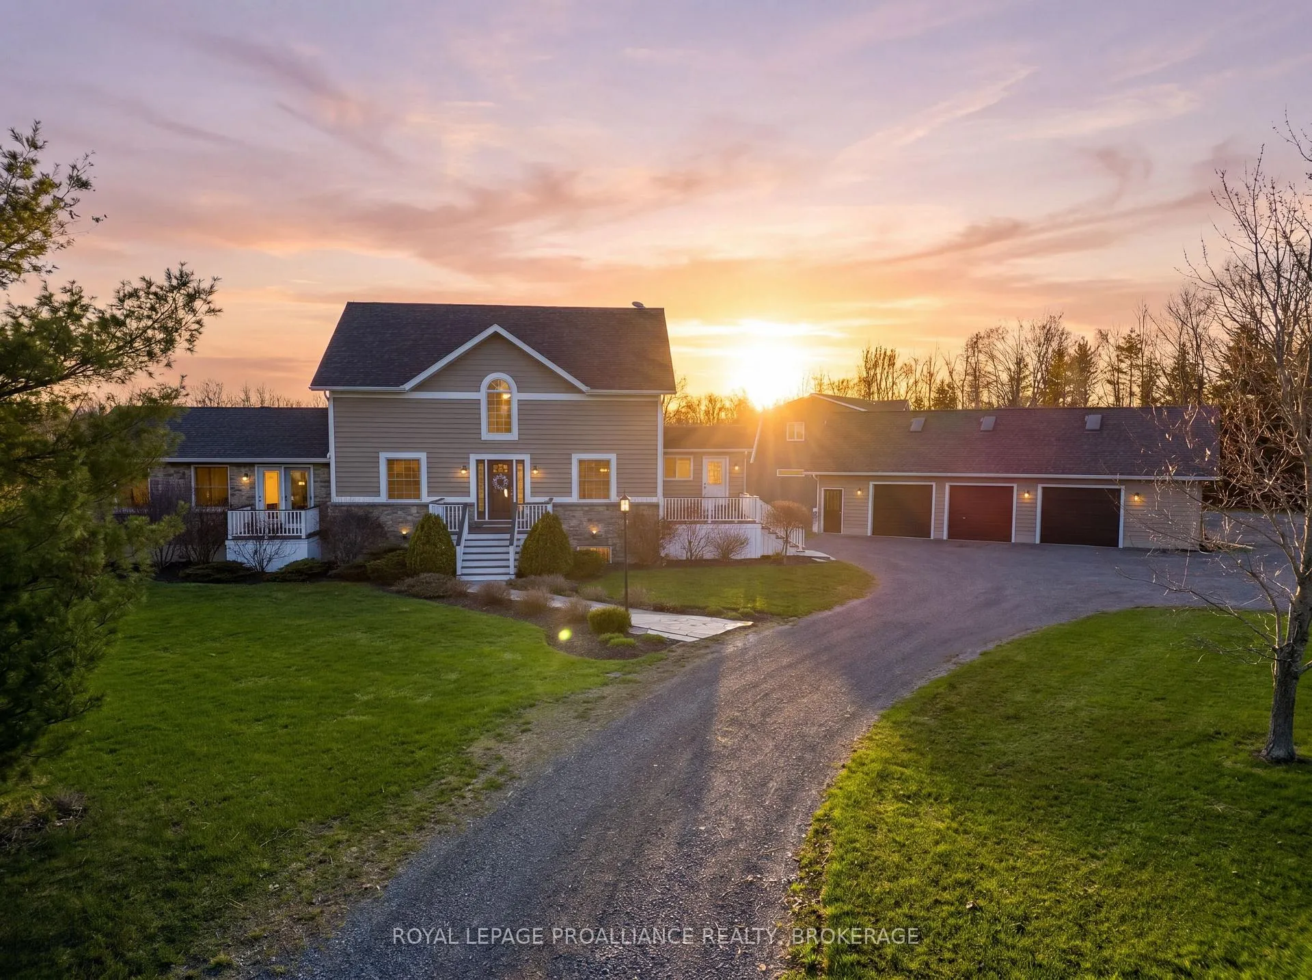
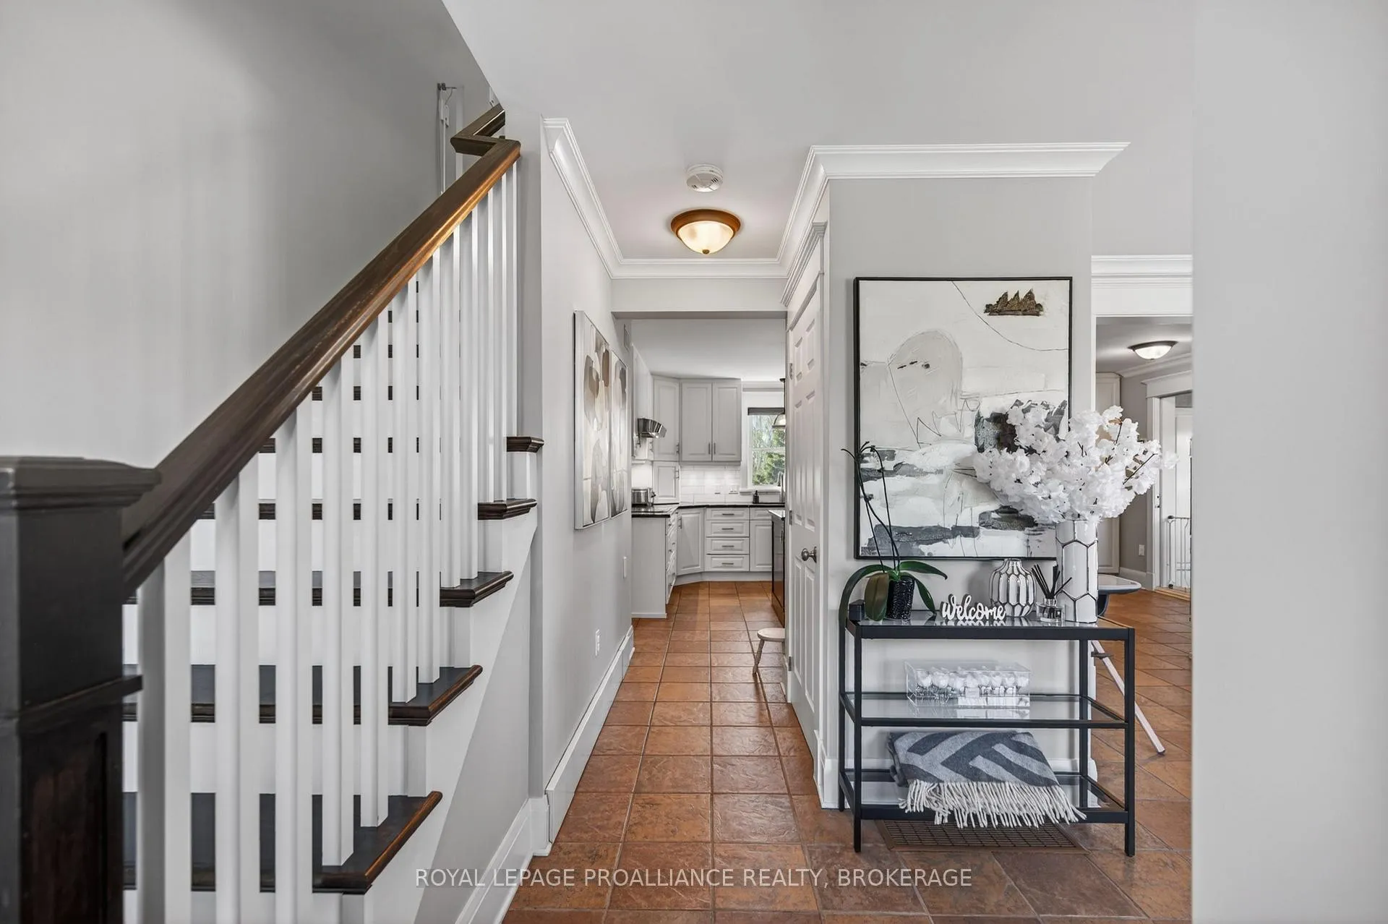
A winding laneway, lined with mature red maples to the right and northern pines to the left, draws you into 2489 Quabbin Road through a classic white-fenced entrance. As the drive opens, the estate reveals itself, an inviting main residence and four-car garage set across 6.3 acres of curated, open landscape that immediately feels like home. Offering 4+1 bedrooms, 5 bathrooms, and over 8,000 sq. ft. of finished space across all buildings, the lifestyle possibilities at this property are endless. The main home features interior renovations, a bright chef's kitchen, a cozy gas fireplace in the great room, and a finished walkout basement that could also serve as an in-law suite. The auxiliary building offers multiple use options. Currently serving as an office space, with in floor radiant heat, 2 10-foot garage doors and a second floor fully renovated in 2026. This space could also be converted to additional living space with two bedrooms. Outdoors, the property is designed for recreation and relaxation. Enjoy a saltwater pool, hot tub, 1,200+ sq. ft. of composite decking, a screened in second floor patio overlooking the basketball court that includes footings and underground power for a future outbuilding. The main 4-car garage is serviced with a dedicated HVAC system and a second-floor loft. At the rear of the property, the acreage has been thoughtfully opened up with cleared brush and newly cut trails, inviting you to explore a serene cedar forest that leads directly to the water's edge along Odessa Lake. A rare opportunity to own a fully upgraded, multi building estate with exceptional indoor and outdoor amenities.
Facts & features
Ask about this home
A HOMEH agent will answer your questions about this home.
Rooms
21 rooms · 5 bathrooms
- Foyer11′8″ × 10′4″120 sq.ft.
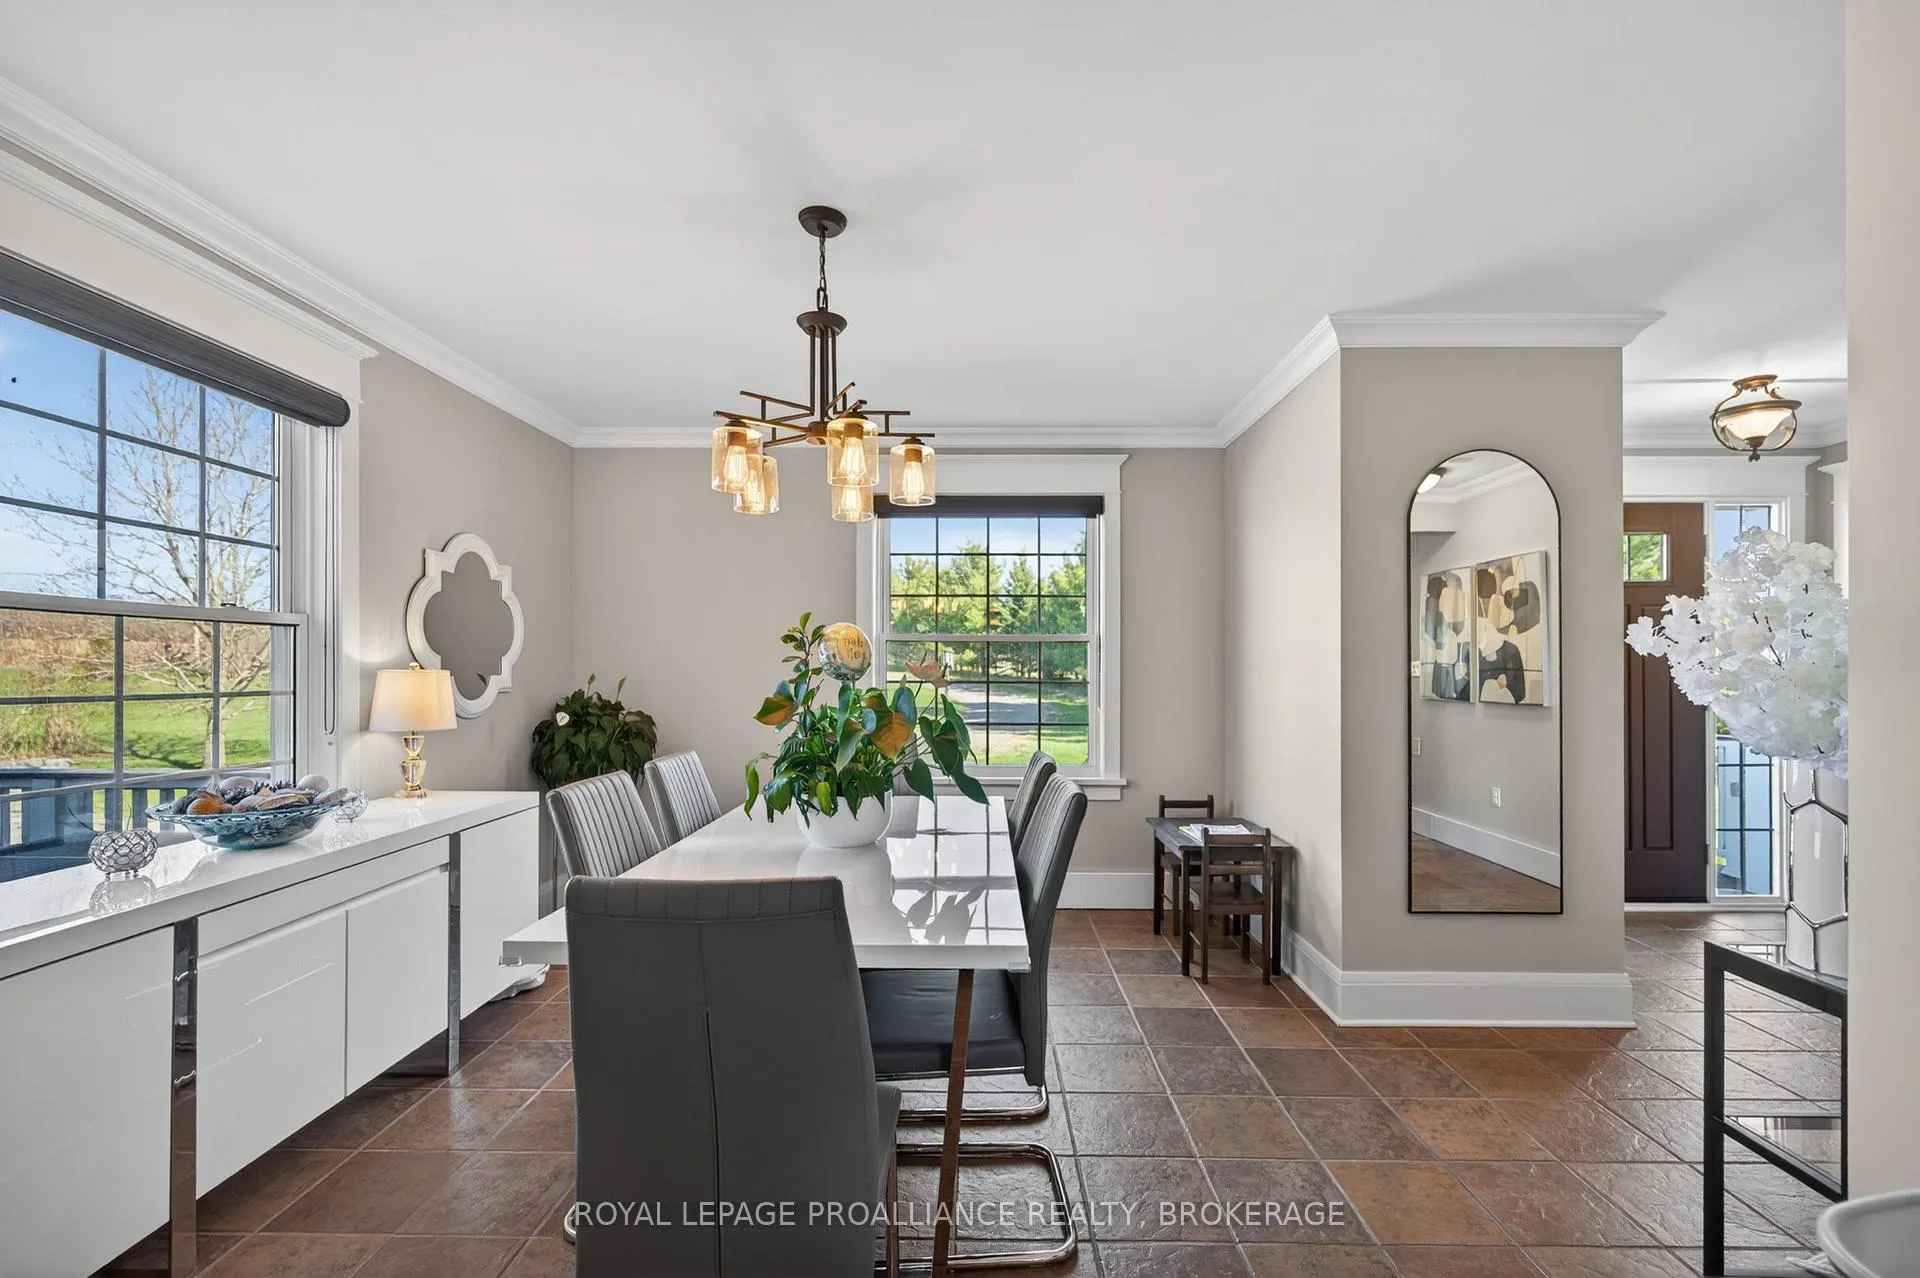
- Dining room10′11″ × 13′3″145 sq.ft.
- Kitchen24′7″ × 13′1″322 sq.ft.
- Bedroom13′11″ × 13′2″183 sq.ft.
- Den10′ × 13′3″133 sq.ft.
- Living room27′ × 22′6″608 sq.ft.
- Laundry—
- Other6′7″ × 5′33 sq.ft.
- Office17′7″ × 11′7″204 sq.ft.
- Office17′7″ × 12′2″213 sq.ft.
- Kitchen24′1″ × 22′3″537 sq.ft.
- Primary bedroom13′10″ × 16′8″231 sq.ft.
- Bathroom13′10″ × 9′10″136 sq.ft.
- Bedroom13′7″ × 10′11″149 sq.ft.
- Bedroom13′7″ × 10′2″138 sq.ft.
- Utility room8′1″ × 13′4″108 sq.ft.
- Exercise room26′7″ × 13′4″354 sq.ft.
- Other21′ × 13′6″284 sq.ft.
- Bedroom13′8″ × 13′6″185 sq.ft.
- Family room11′11″ × 22′2″265 sq.ft.
- Study14′1″ × 15′2″214 sq.ft.
Around this home
Listing details
Helpful tools
Your HOMEH agent
"I would see it this week."
Ask HOMEH about this home
Price, neighbourhood, monthly cost. Ask anything.
HOMEH Intelligent Agent is an AI, not a licensed representative. Check anything important with your agent.