
259 Sheridan Street
Kingston (City Northwest)259 Sheridan Street
Kingston (City Northwest)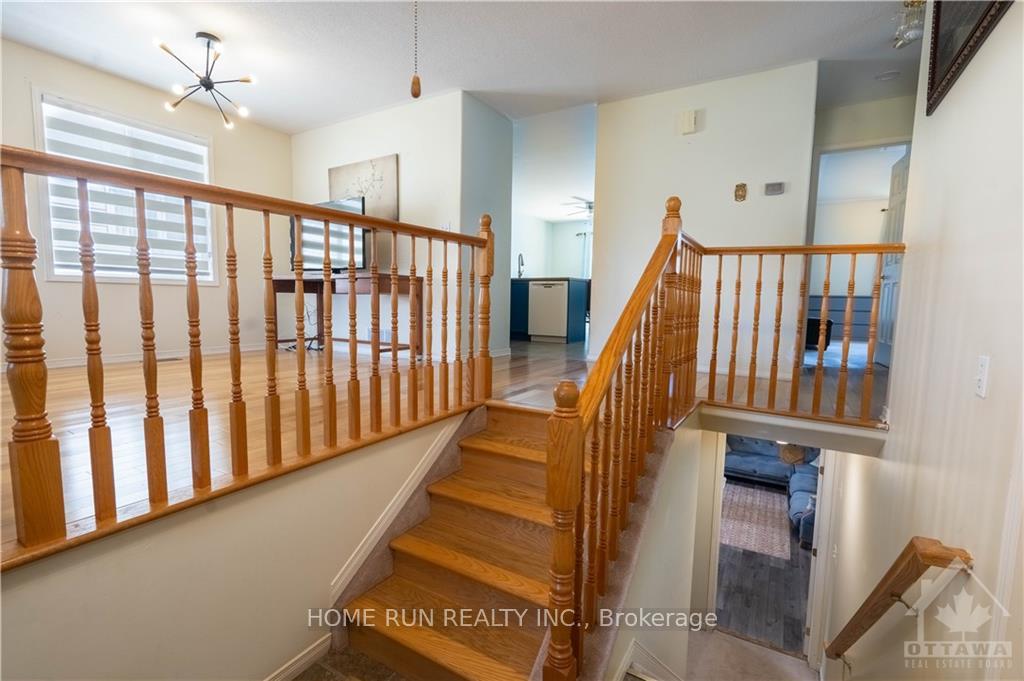
 See all 22 photos
Property history

This listing has ended. It is no longer available.
Property not available for sale or for rent.
Ask about this home
A HOMEH agent will answer your questions about this home.Ask HOMEH
About this home
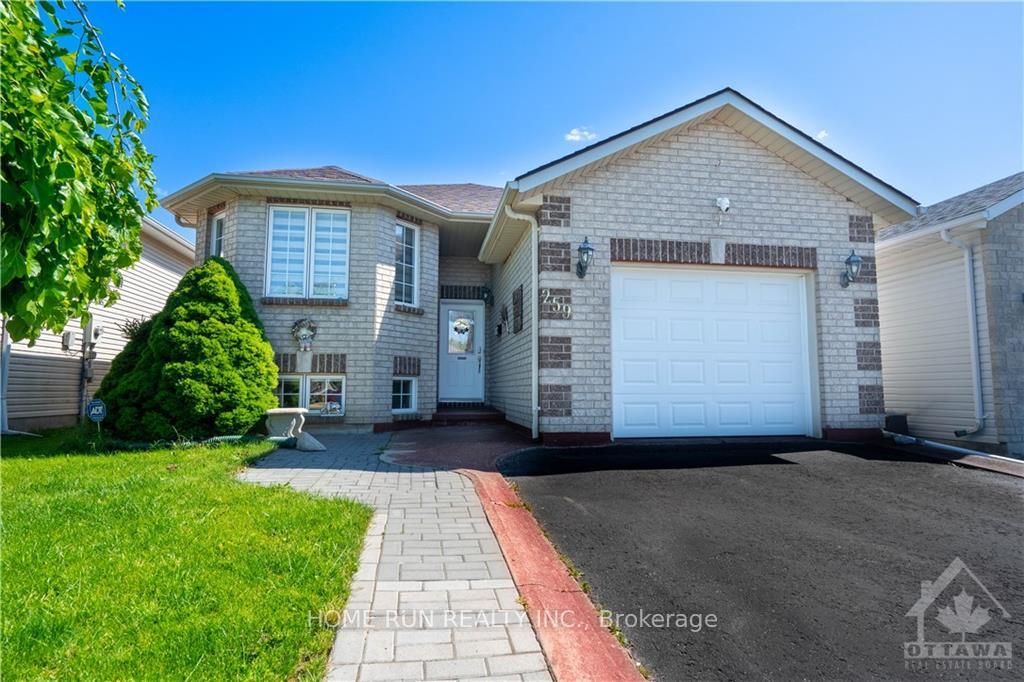
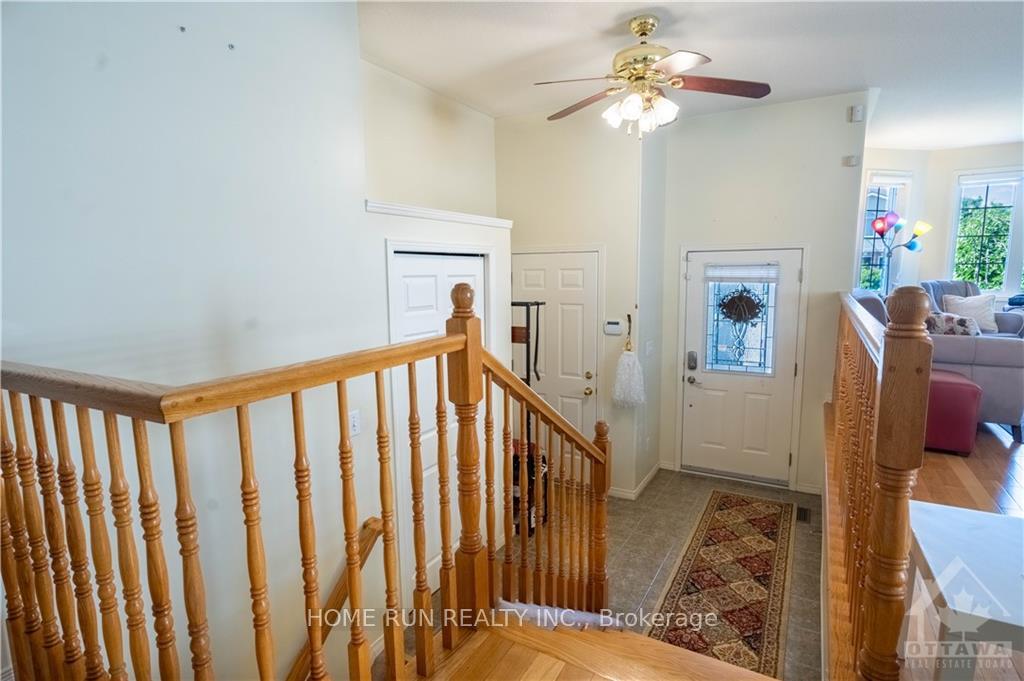
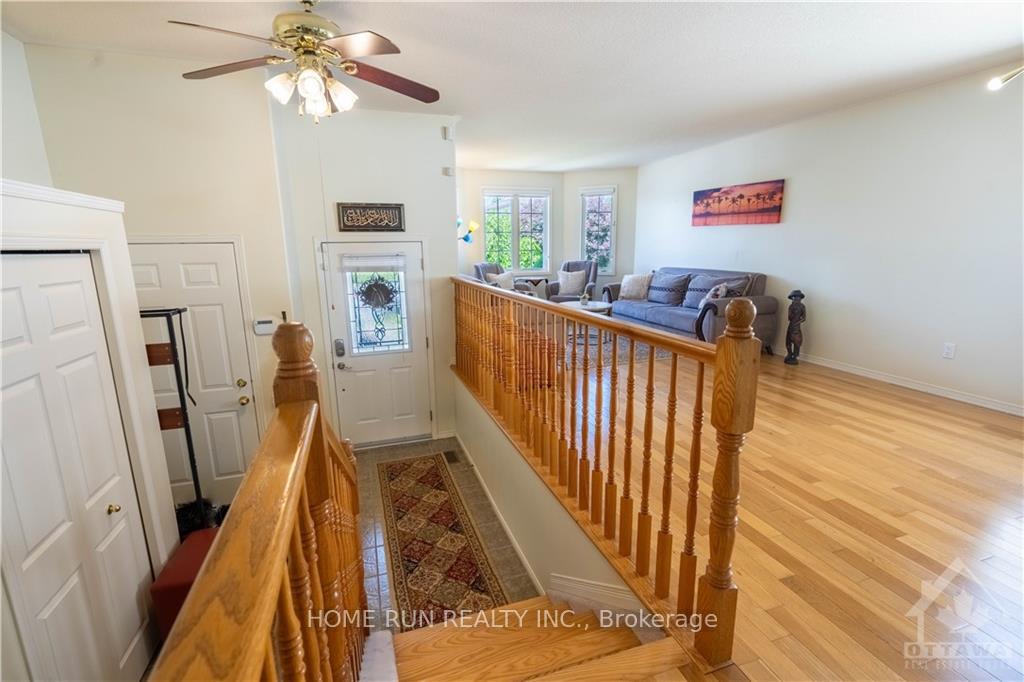
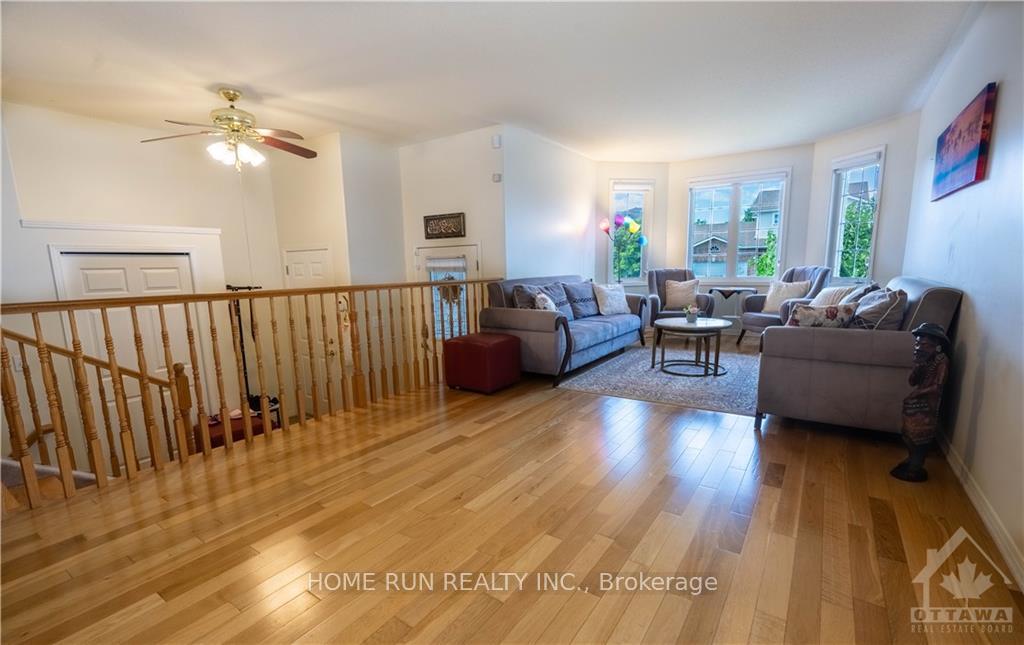
Flooring: Tile, Flooring: Hardwood, Don't miss out this opportunity! Elevated bungalow in the heart of Lyndenwood with 5 bedrooms - 3 bathrooms home boasts hardwood floors throughout its spacious living and dining areas, highlighting a well-appointed eat-in Kitchen with abundant counter space and seamless access to a two-tiered deck. Retreat to the master bedroom featuring a walk-in closet and en-suite bathroom, 2 additional bedrooms and a powder room complete the main floor. The lower level has spacious rec room,2 bedrooms, bathroom and ample laundry/storage space. Basement can be a great opportunity for rental income. Basement seperate door can be opened. Drawings is available upon request. An attached oversized garage, double-wide driveway. Many upgrades: Furnace, AC, Tankless Tank 2019,Roof 2017,Dishwasher 2020,Fridge 2022,Washer 2022,Stove,Hood fan 2024, Main floor freshly painted 2024.
Facts & features
Ask about this home
A HOMEH agent will answer your questions about this home.
Rooms
55 rooms · 3 bathrooms
- Living room26′5″ × 11′1″292 sq.ft.
- Kitchen22′3″ × 11′244 sq.ft.
- Primary bedroom13′4″ × 10′5″139 sq.ft.
- Bedroom10′9″ × 9′4″100 sq.ft.
- Bedroom11′3″ × 9′5″106 sq.ft.
- Bathroom—
- Bathroom—
- Living room26′5″ × 11′1″292 sq.ft.
- Kitchen22′3″ × 11′244 sq.ft.
- Primary bedroom13′4″ × 10′5″139 sq.ft.
- Bedroom10′9″ × 9′4″100 sq.ft.
- Bedroom11′3″ × 9′5″106 sq.ft.
- Bathroom—
- Bathroom—
- Living room26′5″ × 11′1″292 sq.ft.
- Kitchen22′3″ × 11′244 sq.ft.
- Primary bedroom13′4″ × 10′5″139 sq.ft.
- Bedroom10′9″ × 9′4″100 sq.ft.
- Bedroom11′3″ × 9′5″106 sq.ft.
- Bathroom—
- Bathroom—
- Living room26′5″ × 11′1″292 sq.ft.
- Kitchen22′3″ × 11′244 sq.ft.
- Primary bedroom13′4″ × 10′5″139 sq.ft.
- Bedroom10′9″ × 9′4″100 sq.ft.
- Bedroom11′3″ × 9′5″106 sq.ft.
- Bathroom—
- Bathroom—
- Living room26′5″ × 11′1″292 sq.ft.
- Kitchen22′3″ × 11′244 sq.ft.
- Primary bedroom13′4″ × 10′5″139 sq.ft.
- Bedroom10′9″ × 9′4″100 sq.ft.
- Bedroom11′3″ × 9′5″106 sq.ft.
- Bathroom—
- Bathroom—
- Recreation29′4″ × 10′1″295 sq.ft.
- Bedroom19′7″ × 16′10″329 sq.ft.
- Bedroom14′10″ × 8′6″126 sq.ft.
- Bathroom—
- Recreation29′4″ × 10′1″295 sq.ft.
- Bedroom19′7″ × 16′10″329 sq.ft.
- Bedroom14′10″ × 8′6″126 sq.ft.
- Bathroom—
- Recreation29′4″ × 10′1″295 sq.ft.
- Bedroom19′7″ × 16′10″329 sq.ft.
- Bedroom14′10″ × 8′6″126 sq.ft.
- Bathroom—
- Recreation29′4″ × 10′1″295 sq.ft.
- Bedroom19′7″ × 16′10″329 sq.ft.
- Bedroom14′10″ × 8′6″126 sq.ft.
- Bathroom—
- Recreation29′4″ × 10′1″295 sq.ft.
- Bedroom19′7″ × 16′10″329 sq.ft.
- Bedroom14′10″ × 8′6″126 sq.ft.
- Bathroom—
Around this home
Schools nearby
School rating, out of 10.
Listing details
Helpful tools
Your HOMEH agent
"I would see it this week."
Ask HOMEH about this home
Price, neighbourhood, monthly cost. Ask anything.
HOMEH Intelligent Agent is an AI, not a licensed representative. Check anything important with your agent.