
 See all 44 photos
Property history

This home has sold. It is no longer available.
Property not available for sale or for rent.
Book a viewing
Ask HOMEH
About this home
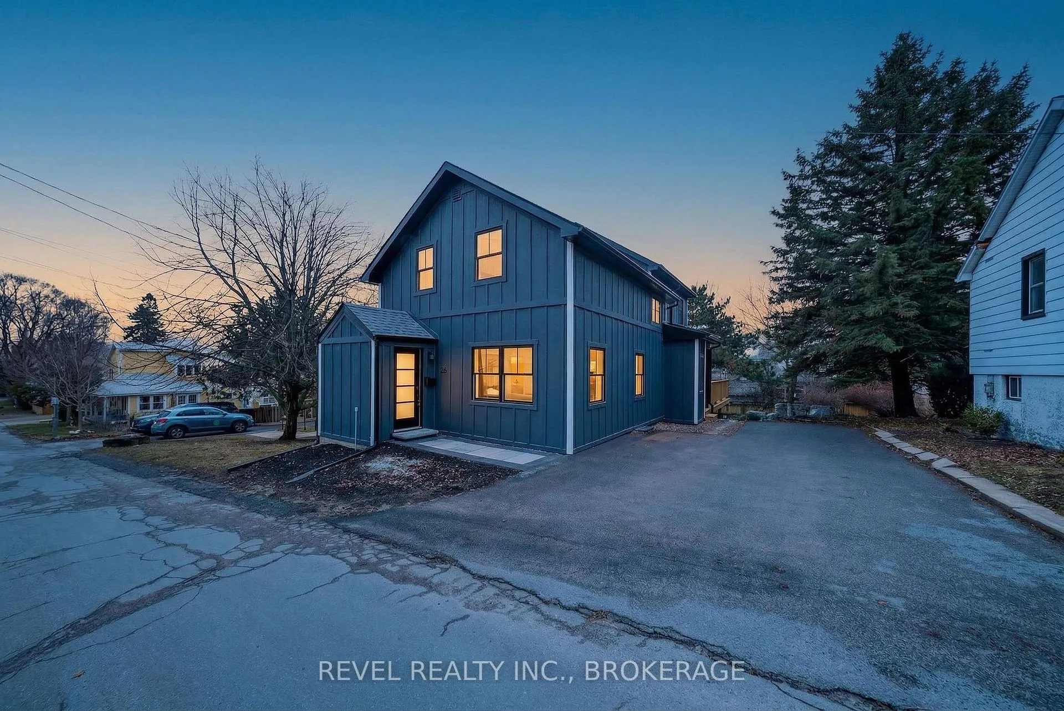
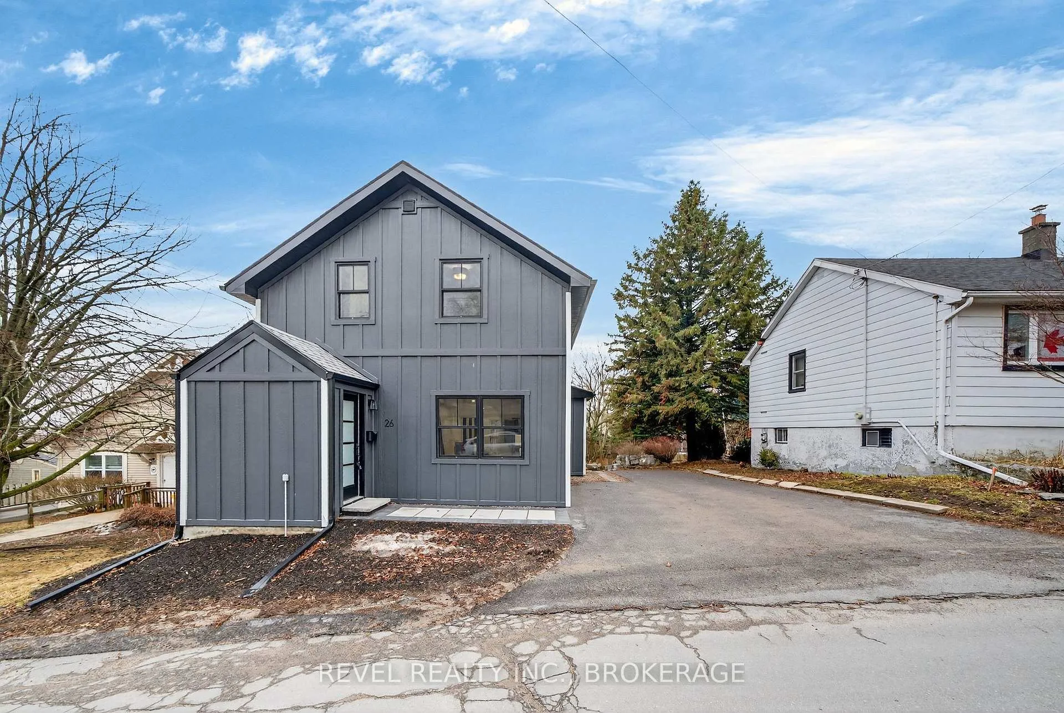
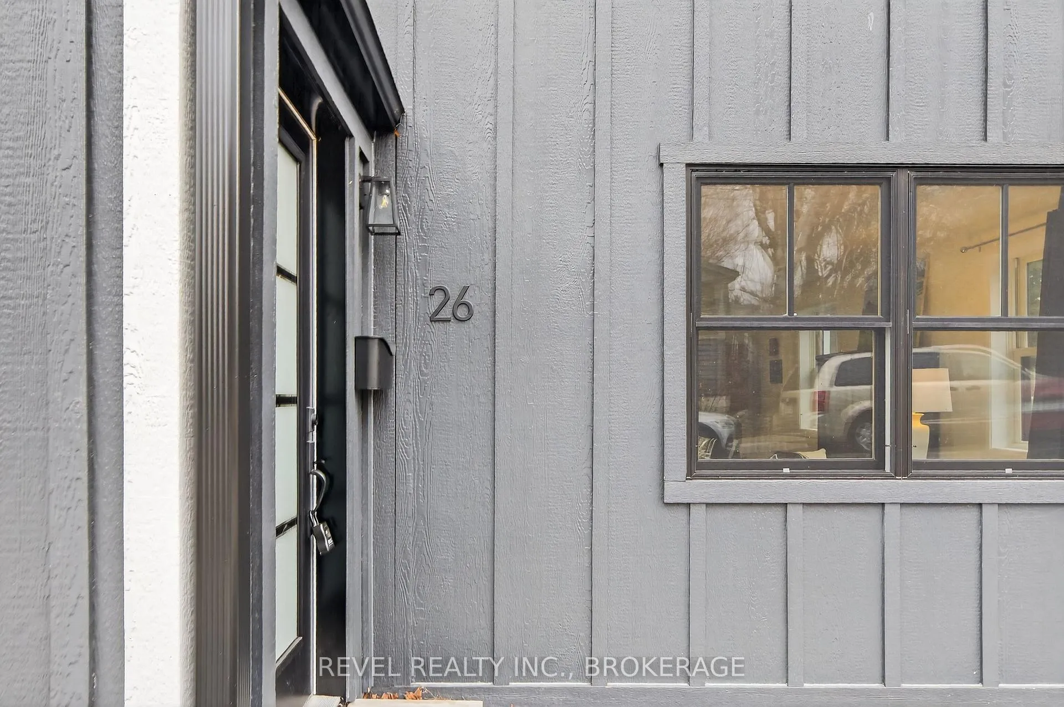
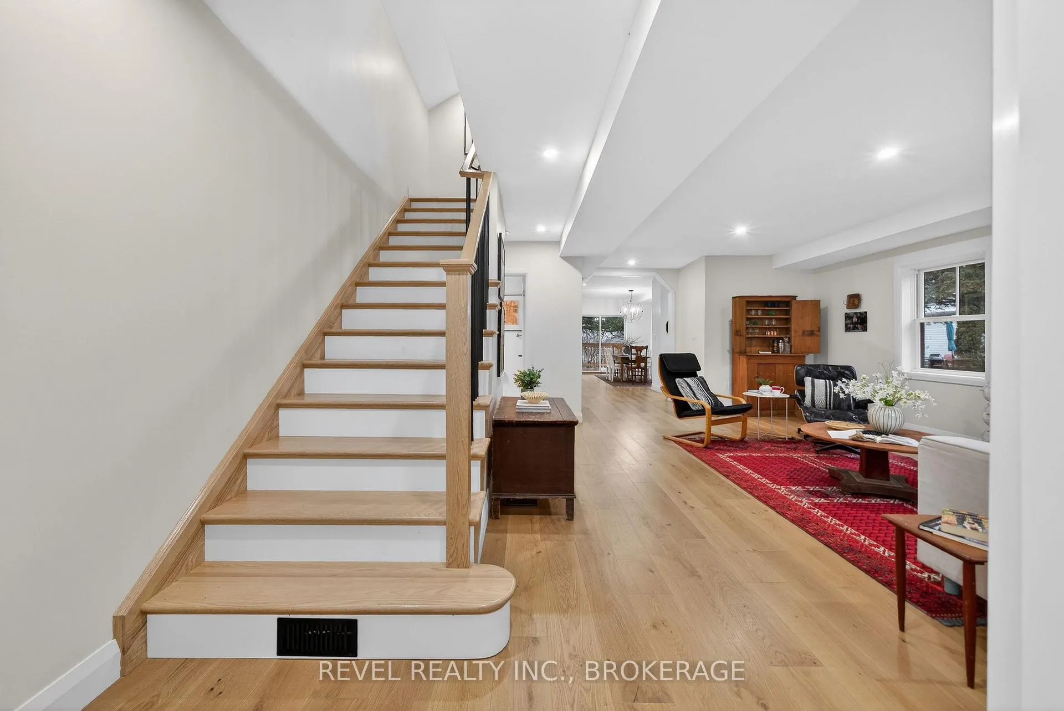
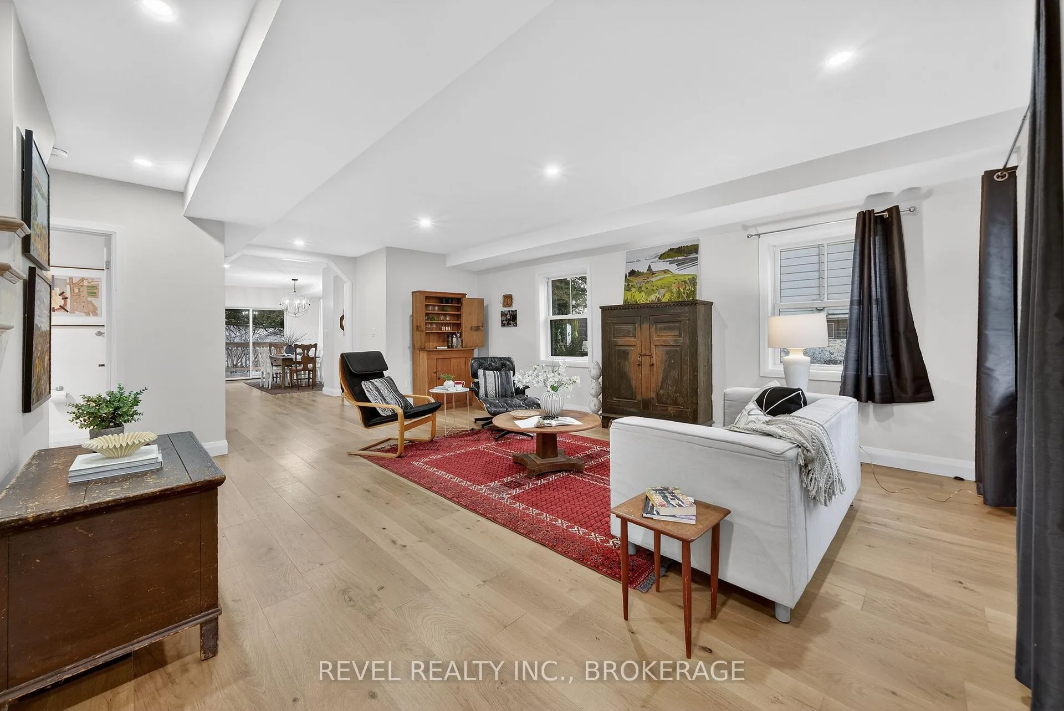
It is rare to find a home in Portsmouth Village that has been stripped back and rebuilt with this much heart. This isn't just a renovation, it's a high end, custom reconstruction where the quality is obvious the moment you step onto the reclaimed hardwood floors throughout. The main floor is wide open and flooded with light thanks to the oversized Marvin windows. The kitchen, with its custom cabinets and quartz counters, is exactly where everyone will end up hanging out. The lifestyle here is all about seamless indoor-outdoor living. Sliding doors off the dining area lead you directly onto a gorgeous, large deck that feels like an extension of your living room. It's the perfect spot for a morning coffee or a glass of wine at sunset, overlooking a private, professionally landscaped stone patio and a yard full of perennials. This level of privacy is a total hidden gem for the Village and feels like your own quiet sanctuary. Upstairs, the layout is just as thoughtful, featuring a convenient dedicated laundry room and three generous-sized bedrooms. The primary suite is a real standout, with a walk-in closet and a spa-like 5-piece ensuite that includes a deep soaker tub. You'll also love the elevated views from the second floor, offering a unique perspective of the historic rooftops and the vibrant neighbourhood below. Imagine starting your weekends with a short stroll to the Olympic Harbour, exploring the scenic waterfront trails, or popping into local village favourites just steps away. With full spray foam insulation and all new systems throughout, you get the soul of a historic property with the efficiency and peace of mind of a brand-new build. 26 Richard St. isn't just a house, it's a beautifully crafted retreat in the heart of Kingston's most storied community.
Facts & features
Book a viewing
Rooms
13 rooms · 3 bathrooms
- Bathroom6′3″ × 6′38 sq.ft.
- Dining room12′6″ × 19′5″242 sq.ft.
- Kitchen9′ × 14′6″131 sq.ft.
- Living room19′7″ × 24′1″472 sq.ft.
- Other8′6″ × 11′2″95 sq.ft.
- Bathroom9′5″ × 7′7″71 sq.ft.
- Bathroom6′9″ × 12′9″86 sq.ft.
- Bedroom9′5″ × 11′5″108 sq.ft.
- Bedroom9′6″ × 11′5″108 sq.ft.
- Laundry6′ × 5′4″32 sq.ft.
- Primary bedroom11′10″ × 19′5″229 sq.ft.
- Other13′10″ × 19′4″267 sq.ft.
- Utility room17′10″ × 23′2″413 sq.ft.
Around this home
Schools nearby
School rating, out of 10.
Listing details
Helpful tools
Your HOMEH agent
"I would see it this week."
Ask HOMEH about this home
Price, neighbourhood, monthly cost. Ask anything.
HOMEH Intelligent Agent is an AI, not a licensed representative. Check anything important with your agent.