
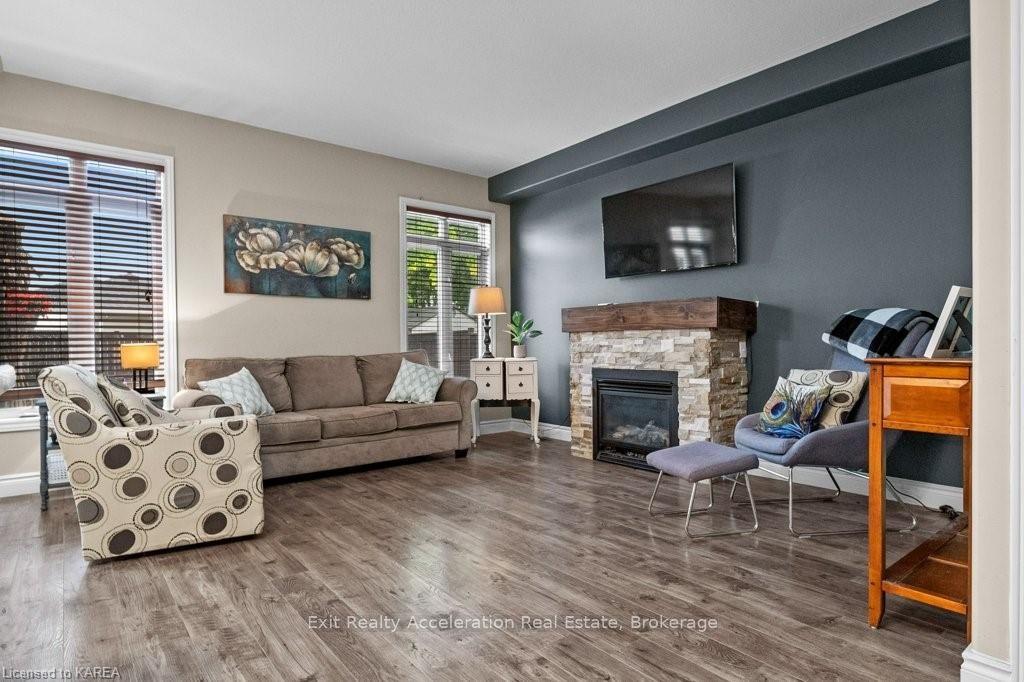
 See all 34 photos
Property history

This home has sold. It is no longer available.
Property not available for sale or for rent.
Ask about this home
A HOMEH agent will answer your questions about this home.Ask HOMEH
About this home
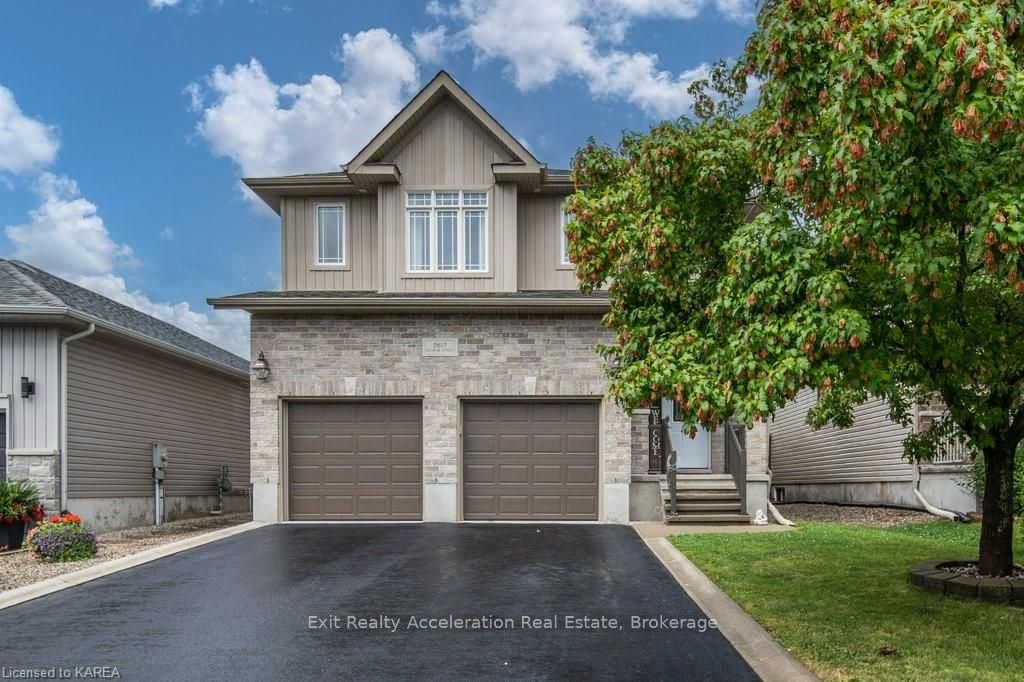
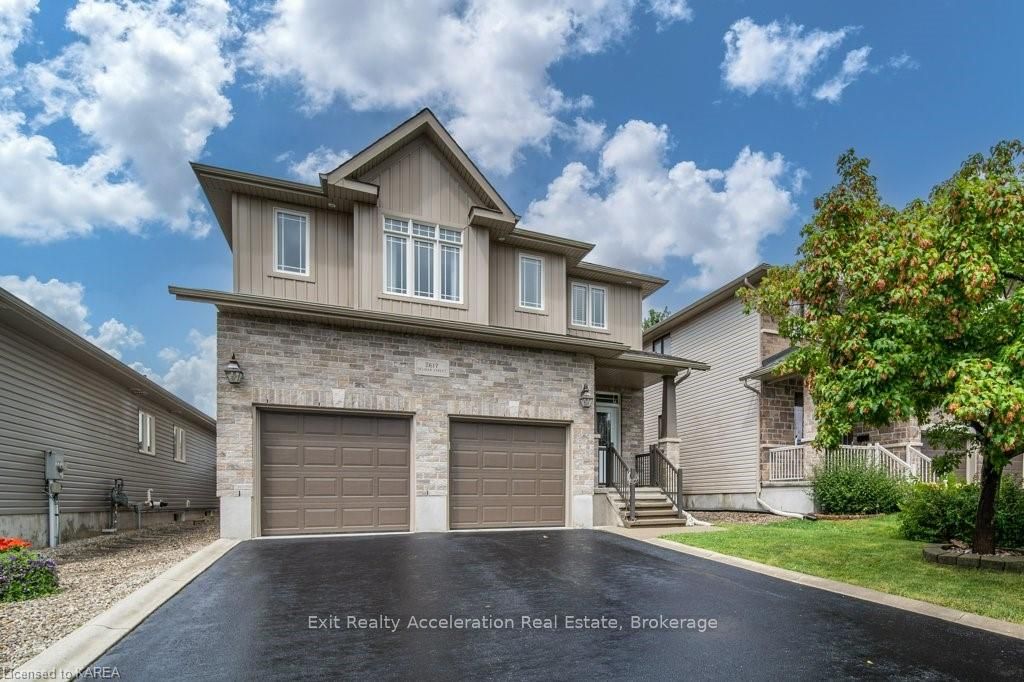
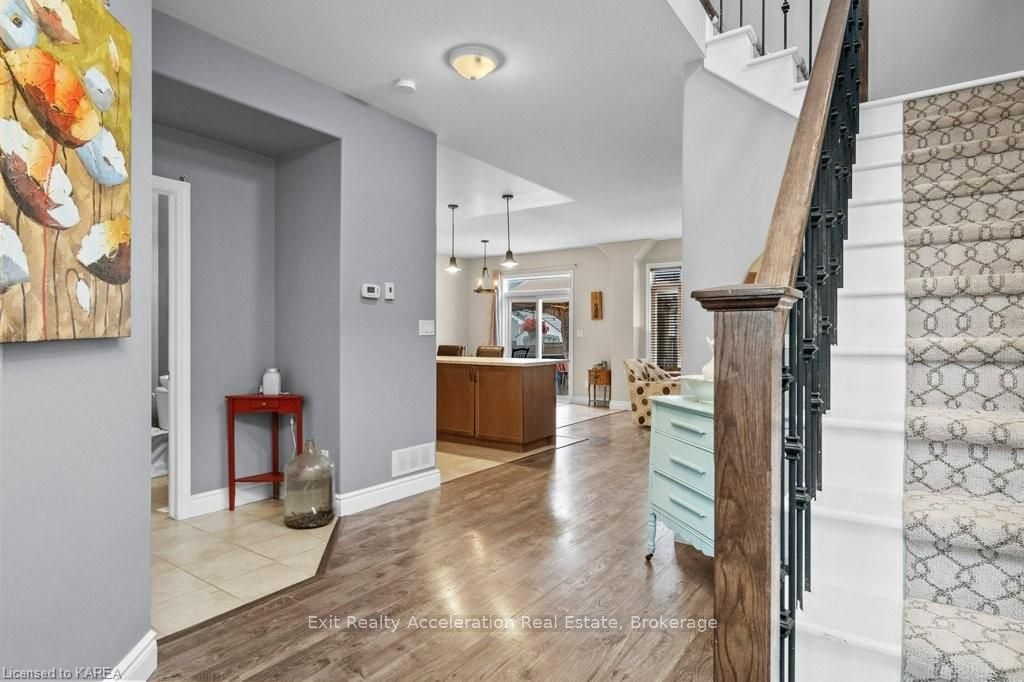
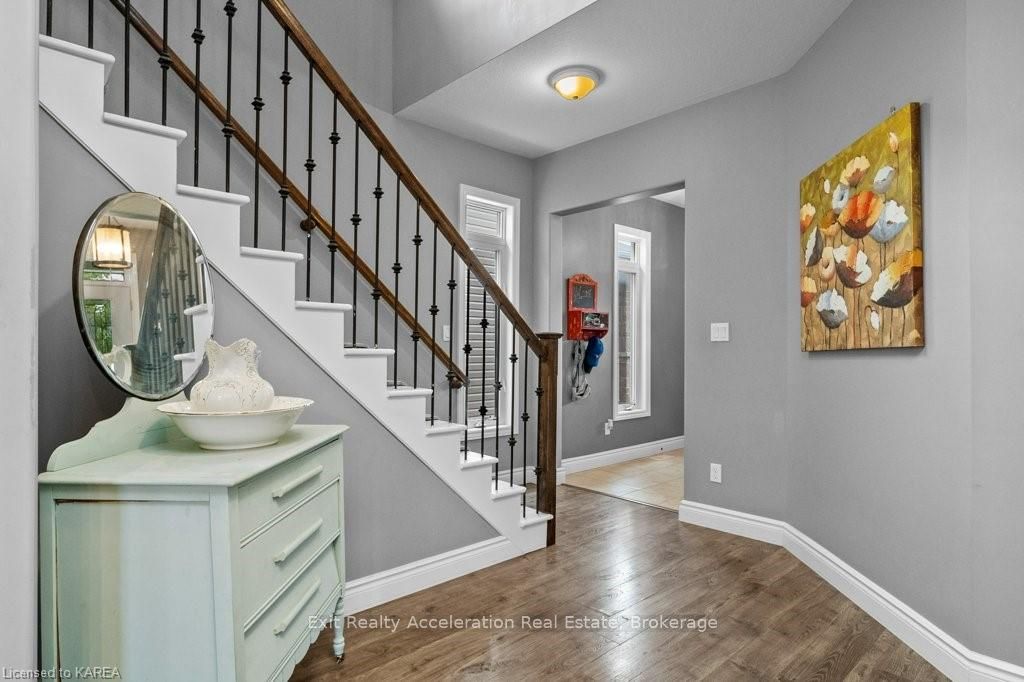
This 2-storey home in a great newer neighbourhood in Kingston features four bedrooms and four bathrooms. On the second level, you will find three bedrooms and two bathrooms, offering plenty of space for everyone. The main level has an open-concept layout, perfect for daily living and gatherings. The family room includes a natural gas fireplace, adding warmth and comfort to the space. There's also a handy two-piece bathroom on this floor. The eating area leads out through patio doors to a back deck, where you'll find an in-ground heated pool, providing a great spot for outdoor dining and summer fun. In the basement, you'll find a rec room, an additional bedroom and a bathroom, which is ideal for guests or extra family space. This home is ready for you to move in and enjoy all the nearby amenities. Being close to shopping, schools, parks, and recreation centers, makes this a convenient location for families.
Facts & features
Ask about this home
A HOMEH agent will answer your questions about this home.
Rooms
14 rooms · 3 bathrooms
- Dining room11′7″ × 10′116 sq.ft.
- Foyer7′8″ × 8′8″66 sq.ft.
- Kitchen13′9″ × 10′6″144 sq.ft.
- Living room14′11″ × 14′6″216 sq.ft.
- Bathroom5′7″ × 4′9″27 sq.ft.
- Bedroom13′1″ × 13′2″172 sq.ft.
- Bedroom12′11″ × 12′2″157 sq.ft.
- Primary bedroom19′9″ × 16′10″332 sq.ft.
- Bathroom11′4″ × 7′5″84 sq.ft.
- Other8′1″ × 13′3″107 sq.ft.
- Bedroom9′9″ × 13′10″135 sq.ft.
- Recreation14′11″ × 15′7″233 sq.ft.
- Utility room12′5″ × 8′8″107 sq.ft.
- Bathroom6′4″ × 9′2″58 sq.ft.
Around this home
Schools nearby
School rating, out of 10.
Listing details
Helpful tools
Your HOMEH agent
"I would see it this week."
Ask HOMEH about this home
Price, neighbourhood, monthly cost. Ask anything.
HOMEH Intelligent Agent is an AI, not a licensed representative. Check anything important with your agent.