
264 Ellesmeer Avenue
Kingston (City Northwest)264 Ellesmeer Avenue
Kingston (City Northwest)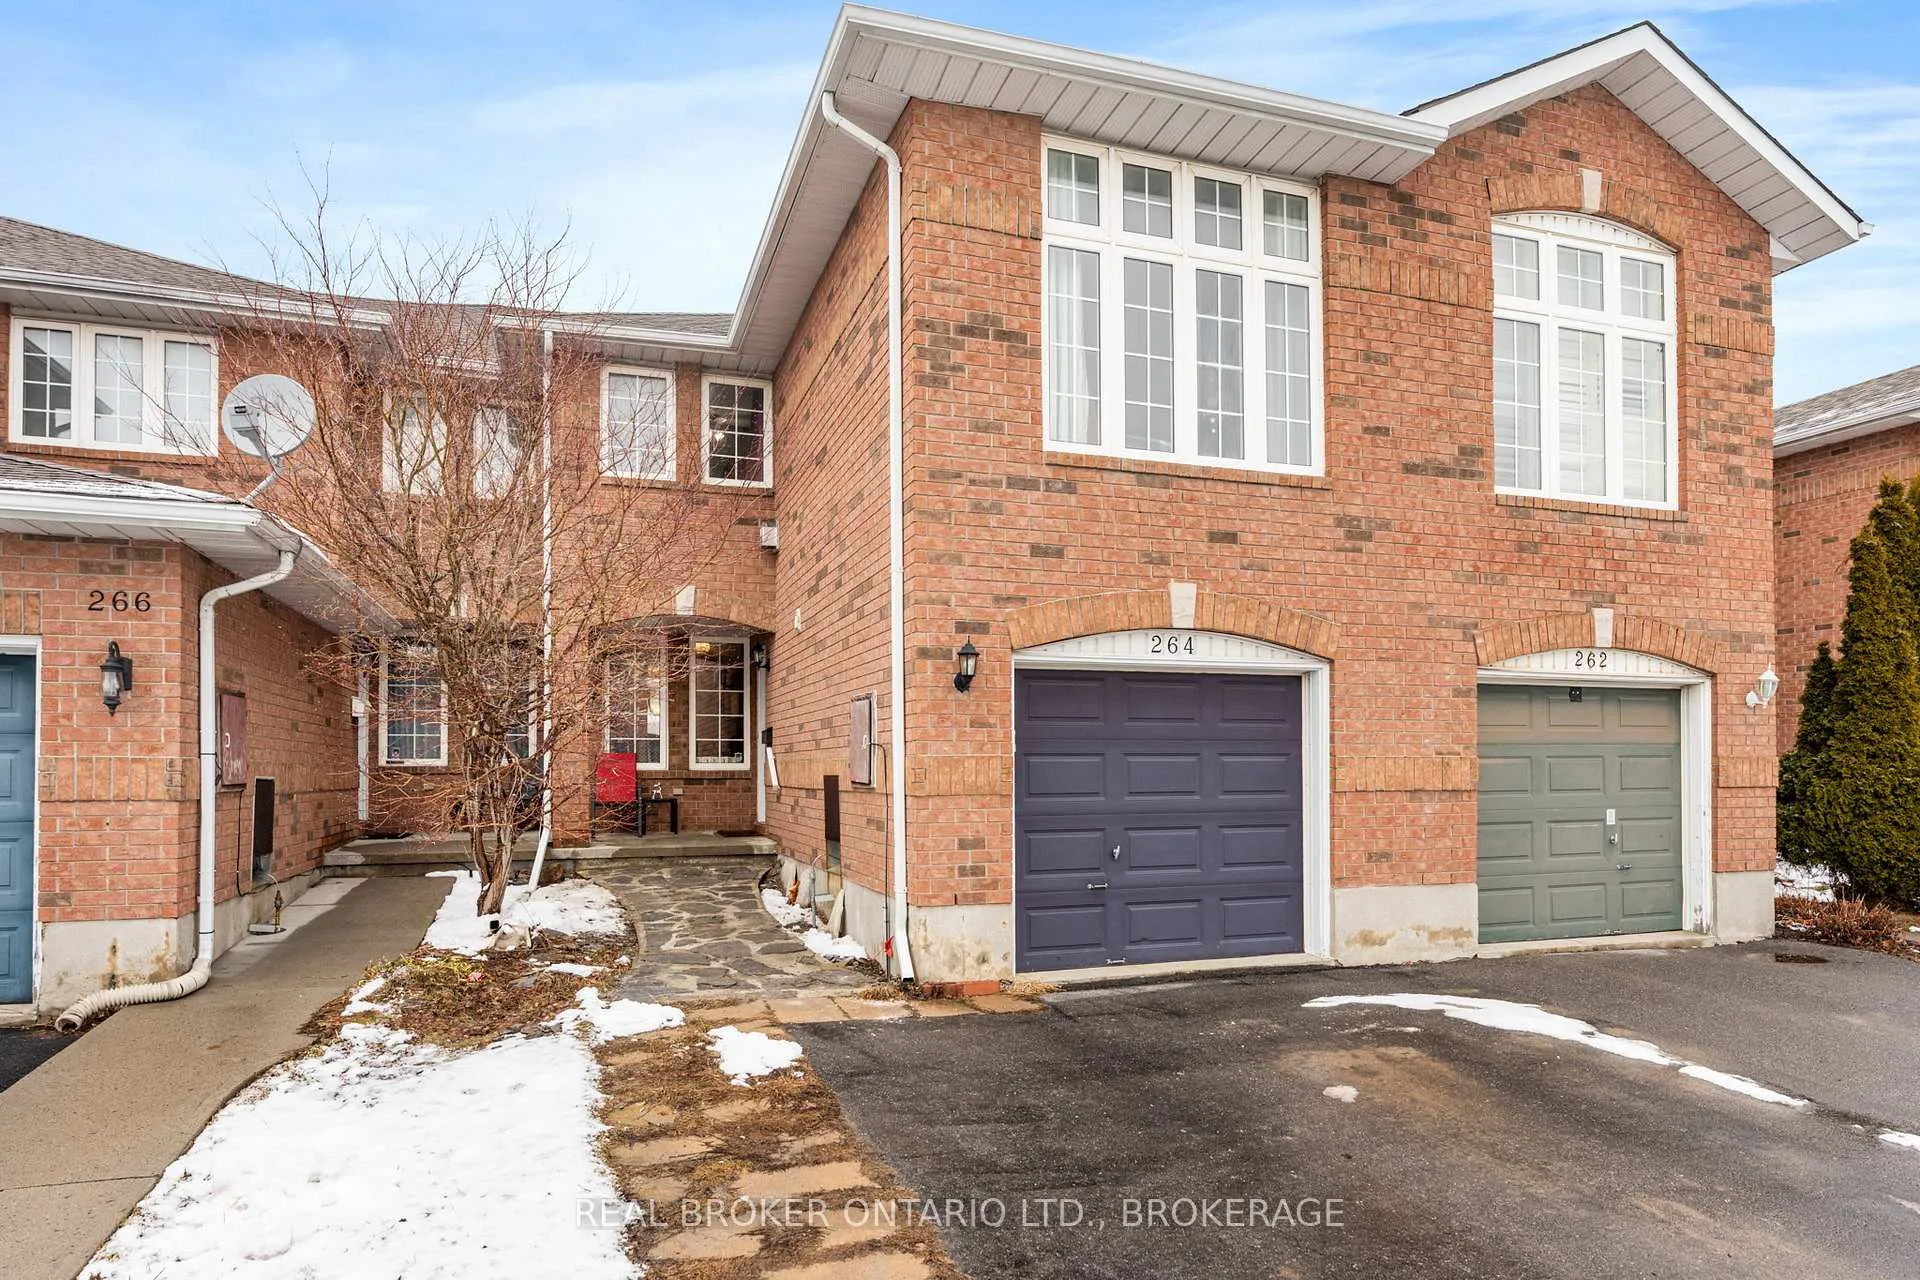
 See all 42 photos
Property history

This listing has ended. It is no longer available.
Property not available for sale or for rent.
About this home
264 Ellesmeer Avenue, Kingston
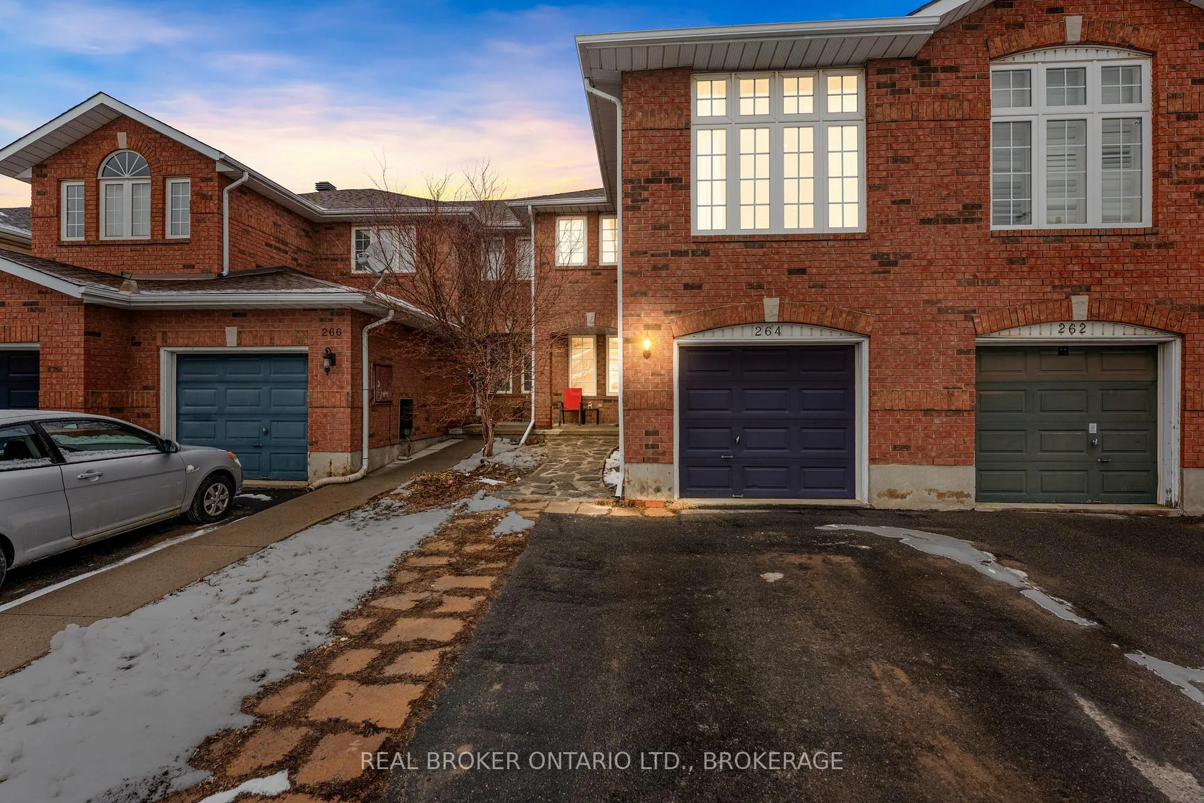
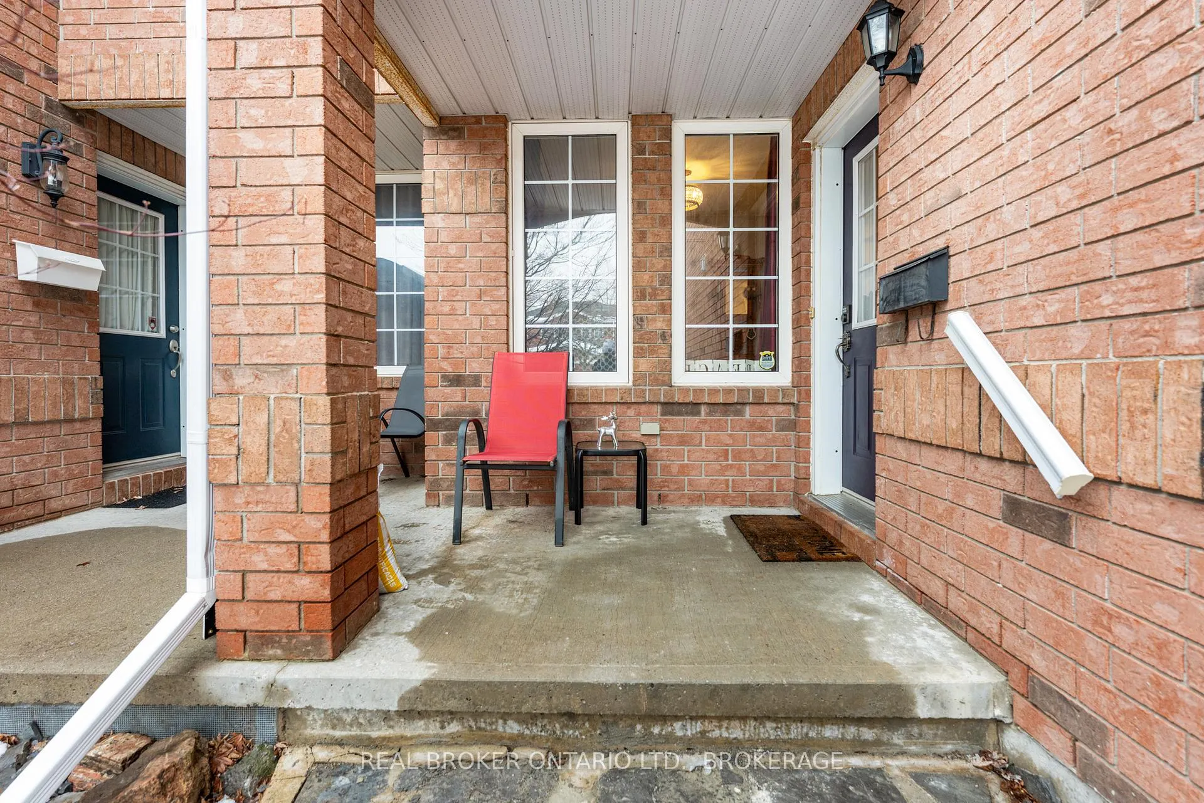
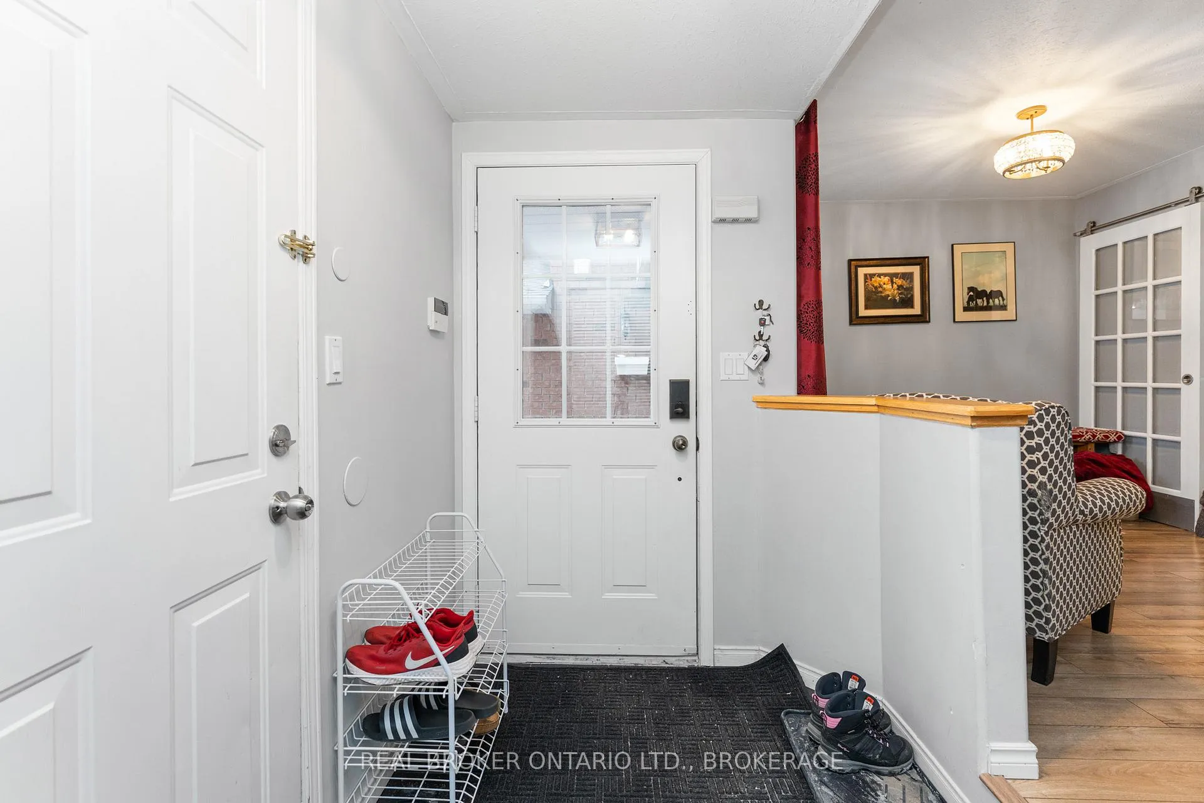
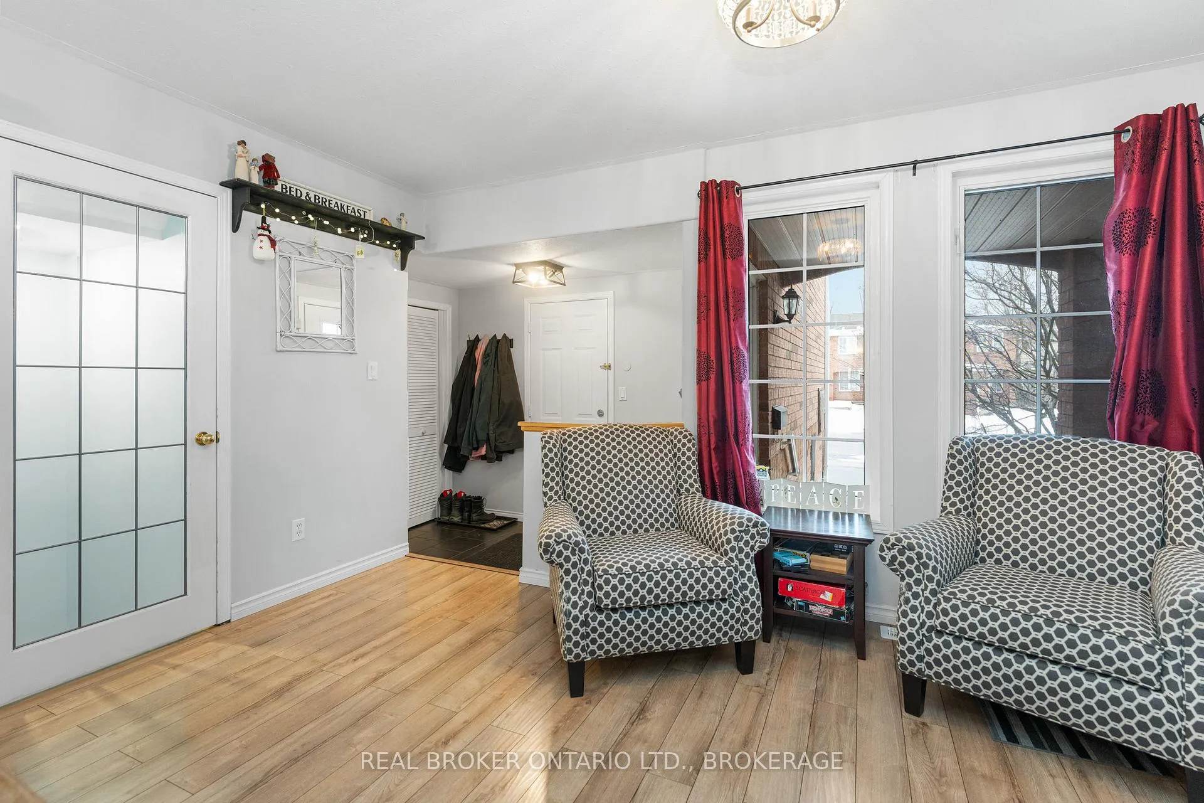
Welcome to 264 Ellesmeer Avenue, a former Braebury model home and the largest of its kind on the street, offering an ideal balance of space, comfort, and functionality. This 3-bedroom, 2.5-bathroom townhome is perfectly suited for family living in the heart of Cataraqui North. A welcoming entryway leads into the bright main area with convenient access to a two-piece bathroom and attached garage. This thoughtful main-floor layout includes a formal dining area that makes entertaining effortless, while the eat-in kitchen features abundant cabinetry and workspace for everyday living. Step out through the sliding doors onto a private rear deck, located off of the breakfast nook. Upstairs, a spacious primary bedroom offers a walk-in closet and a private 4-piece ensuite. A second 4-piece washroom accommodates the additional two bedrooms on the 2nd floor. A rare bonus second living room space is also on the 2nd level above the garage providing excellent flexibility that could also be well suited for a home office. The finished lower level adds more valuable living space, including a 196 sq. ft. recreation room and a 122 sq. ft. den. Located close to excellent schools, parks, shopping, and everyday amenities, this move-in ready home offers outstanding value in what is widely considered to be one of Kingston' top-rated family friendly neighbourhoods in the west end!
Facts & features
Ask about this home
A HOMEH agent will answer your questions about this home.
Rooms
16 rooms · 3 bathrooms
- Foyer9′3″ × 5′2″48 sq.ft.
- Bathroom4′11″ × 4′2″21 sq.ft.
- Living room13′9″ × 9′7″132 sq.ft.
- Kitchen13′2″ × 8′7″113 sq.ft.
- Breakfast8′8″ × 8′7″74 sq.ft.
- Dining room15′7″ × 13′1″205 sq.ft.
- Primary bedroom14′9″ × 10′8″157 sq.ft.
- Bathroom8′2″ × 5′5″44 sq.ft.
- Bedroom 211′ × 9′9″107 sq.ft.
- Bedroom 311′ × 8′9″97 sq.ft.
- Family room17′8″ × 11′4″200 sq.ft.
- Bathroom10′3″ × 5′51 sq.ft.
- Recreation18′6″ × 10′7″196 sq.ft.
- Utility room15′2″ × 9′9″148 sq.ft.
- Laundry12′9″ × 7′7″97 sq.ft.
- Den16′1″ × 7′7″122 sq.ft.
Around this home
Schools nearby
School rating, out of 10.
Listing details
Helpful tools
Your HOMEH agent
"I would see it this week."
Ask HOMEH about this home
Price, neighbourhood, monthly cost. Ask anything.
HOMEH Intelligent Agent is an AI, not a licensed representative. Check anything important with your agent.