
 See all 37 photos
Property history

This home has sold. It is no longer available.
Property not available for sale or for rent.
Ask about this home
A HOMEH agent will answer your questions about this home.Ask HOMEH
About this home
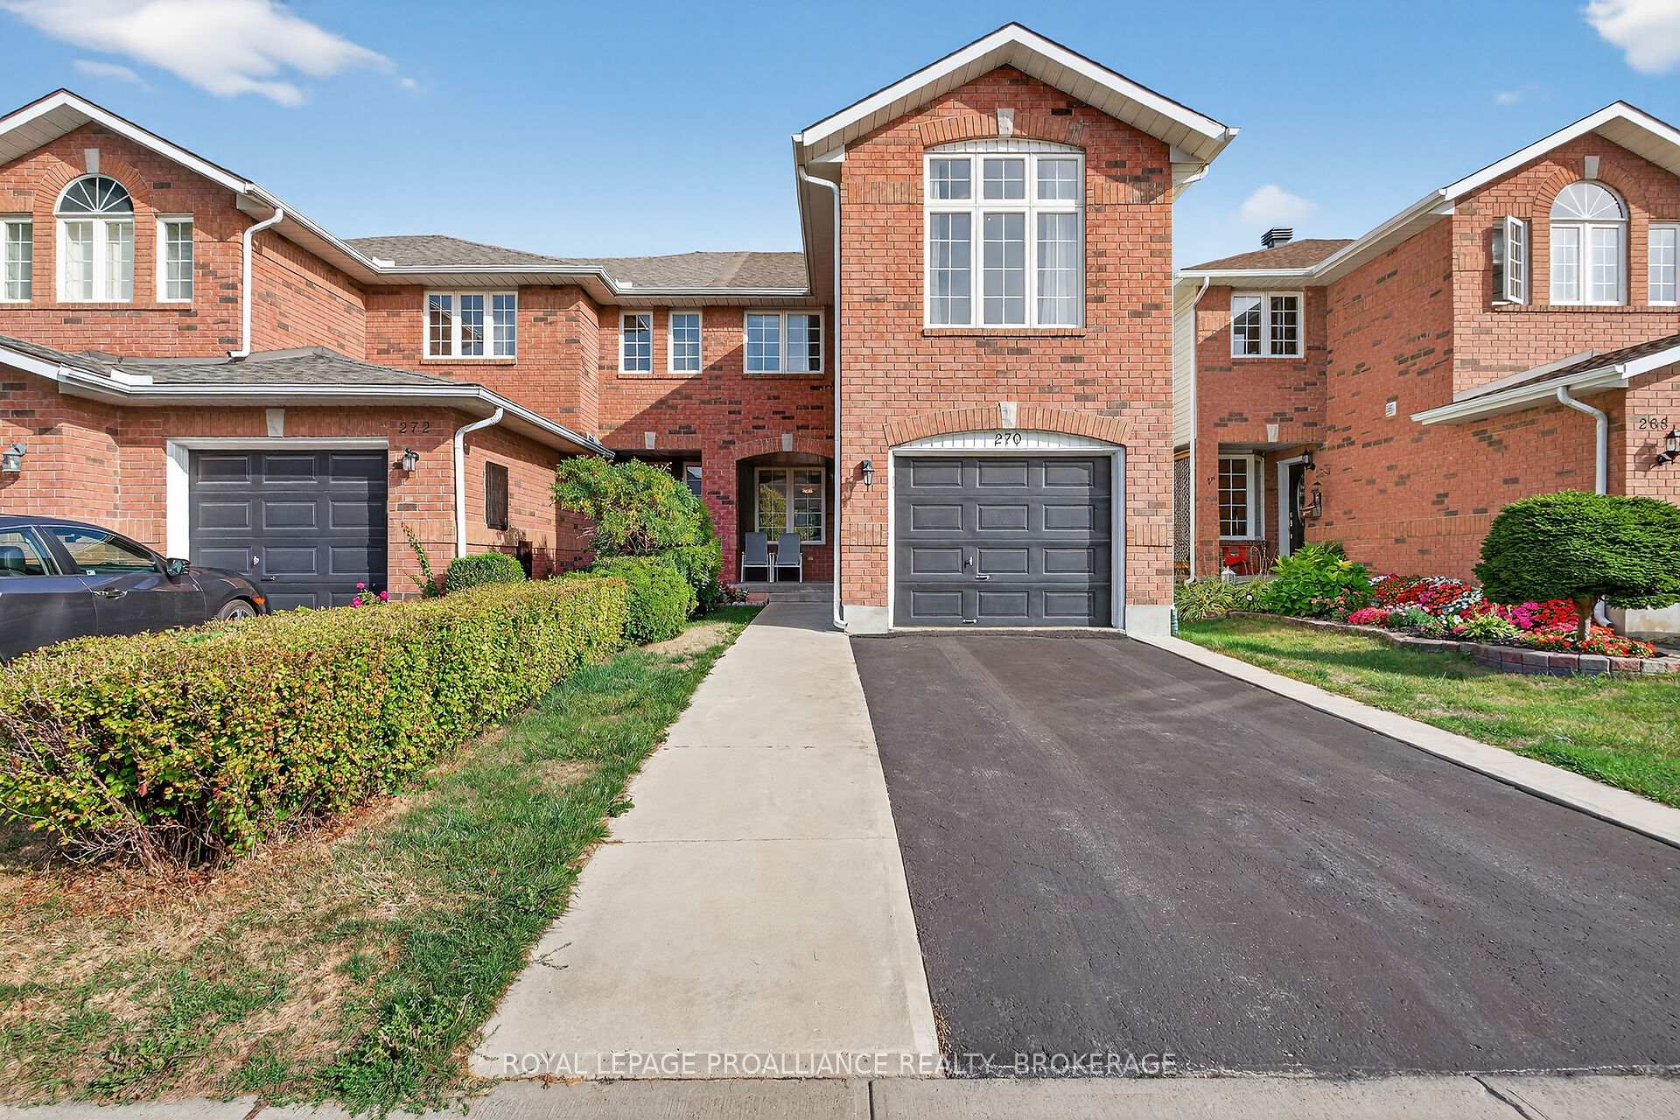
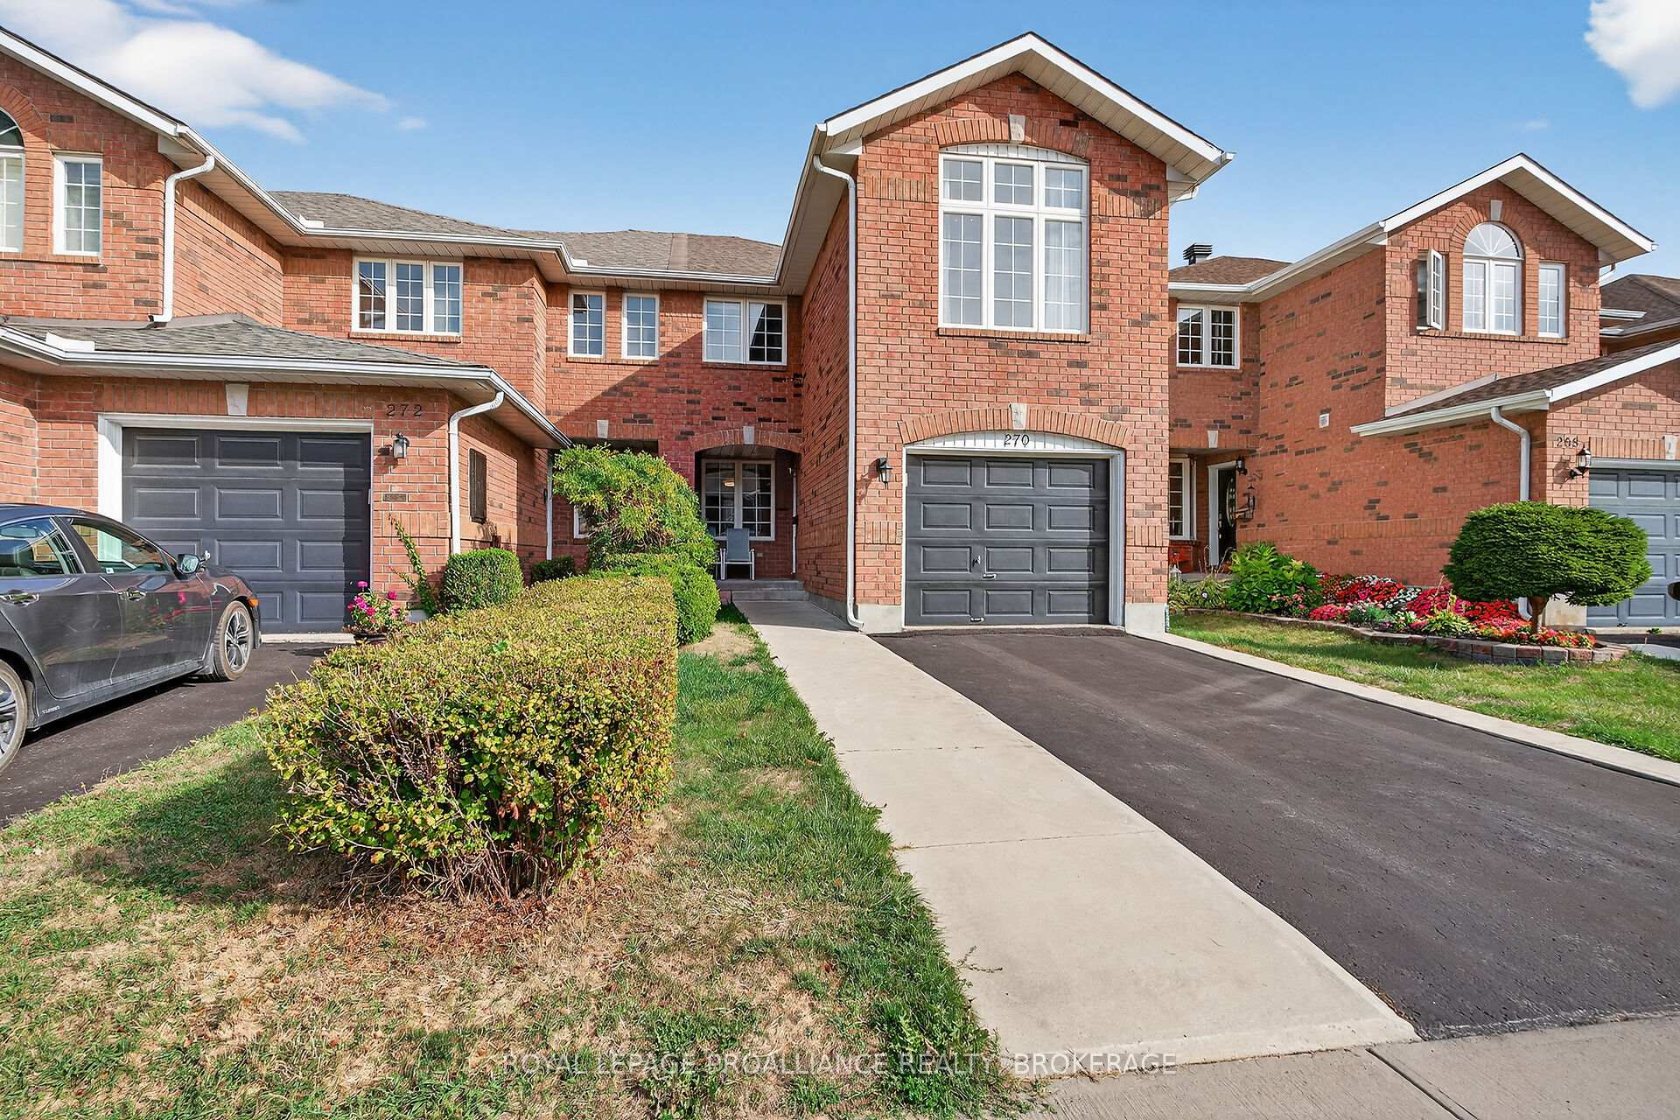
270 Ellesmeer Avenue, Kingston
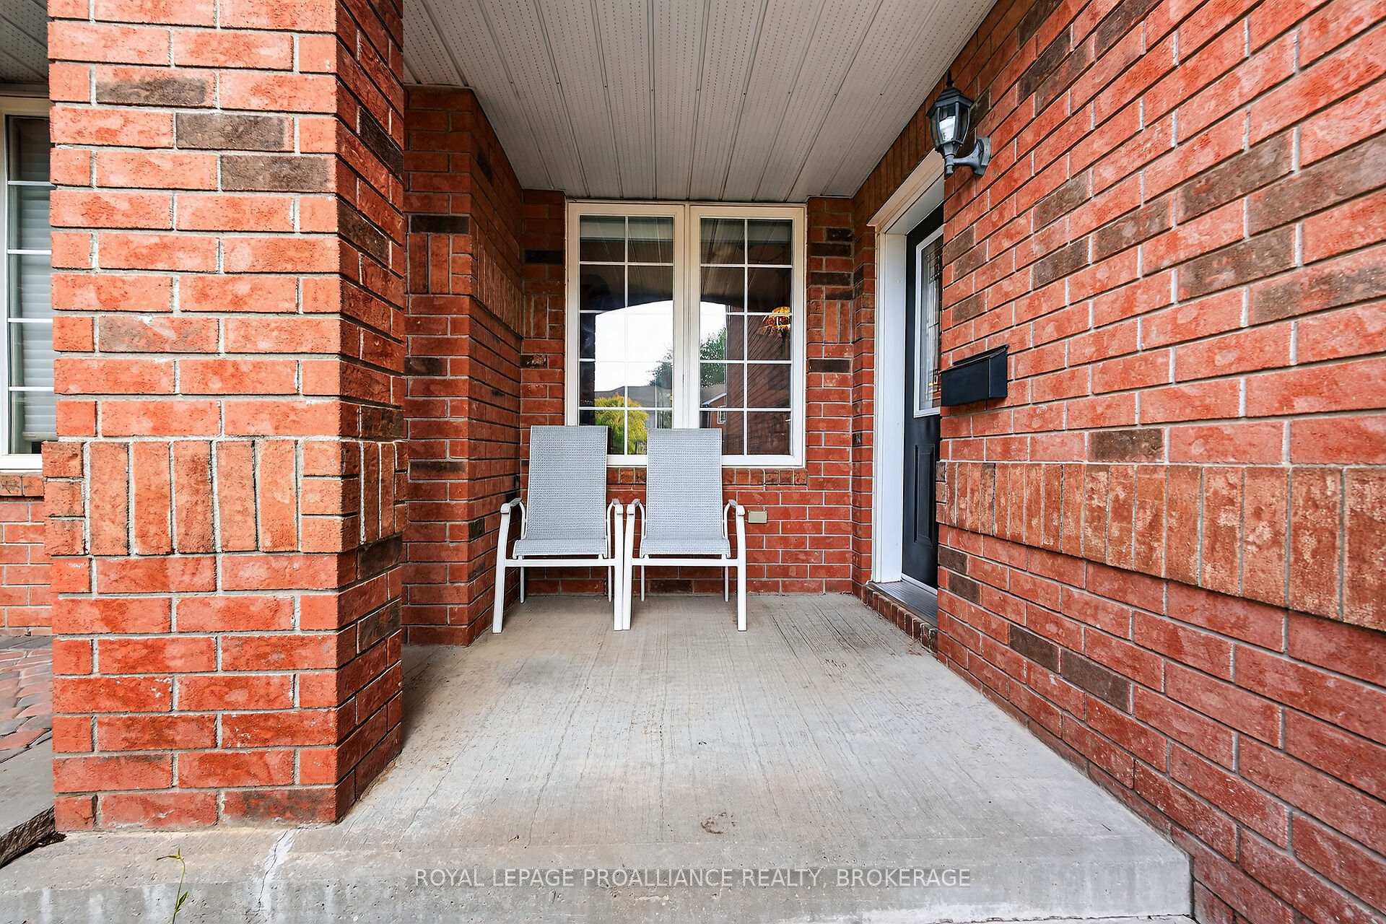
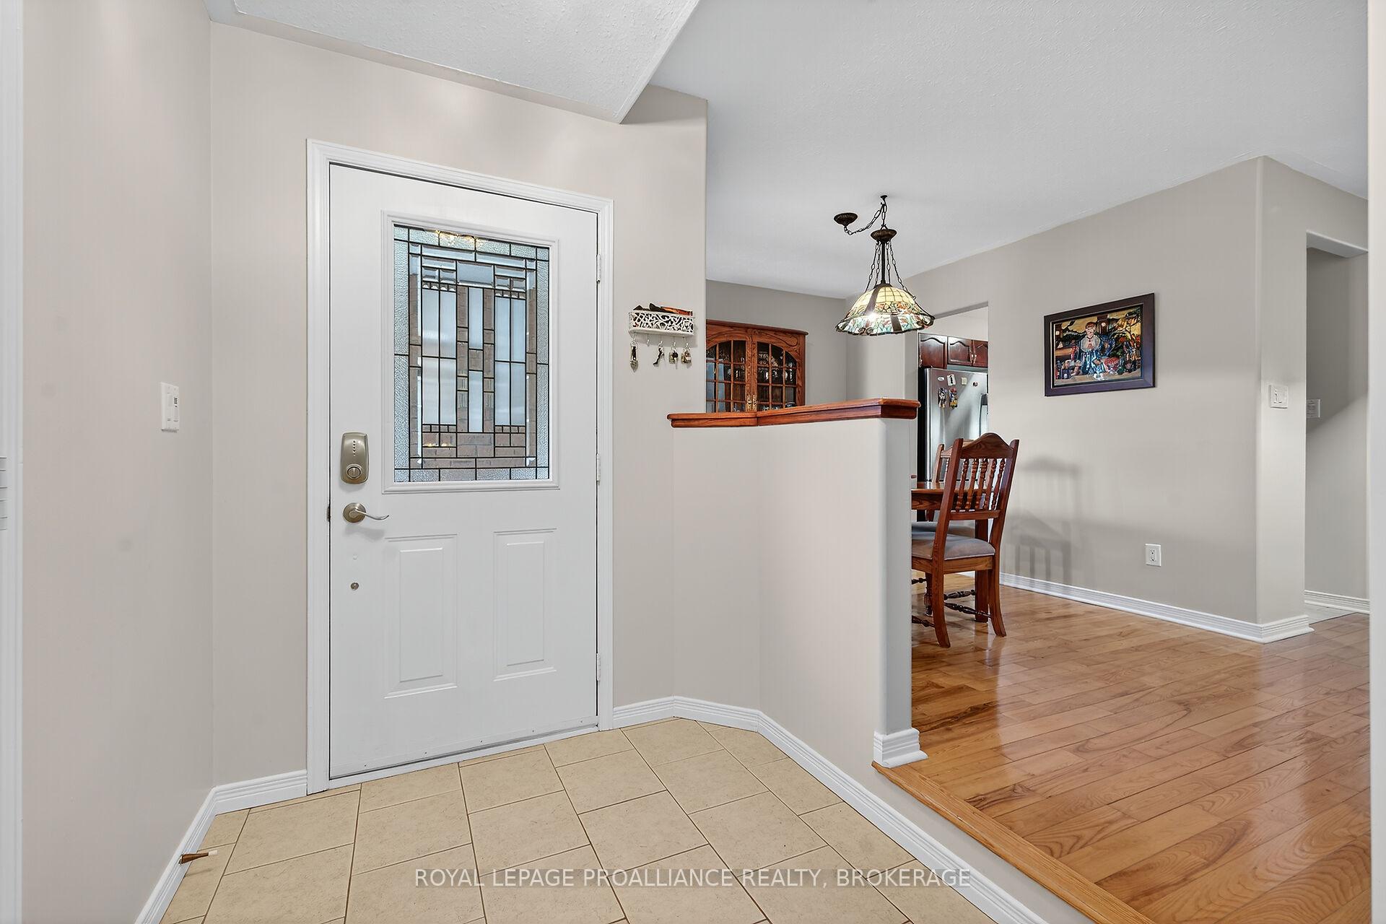
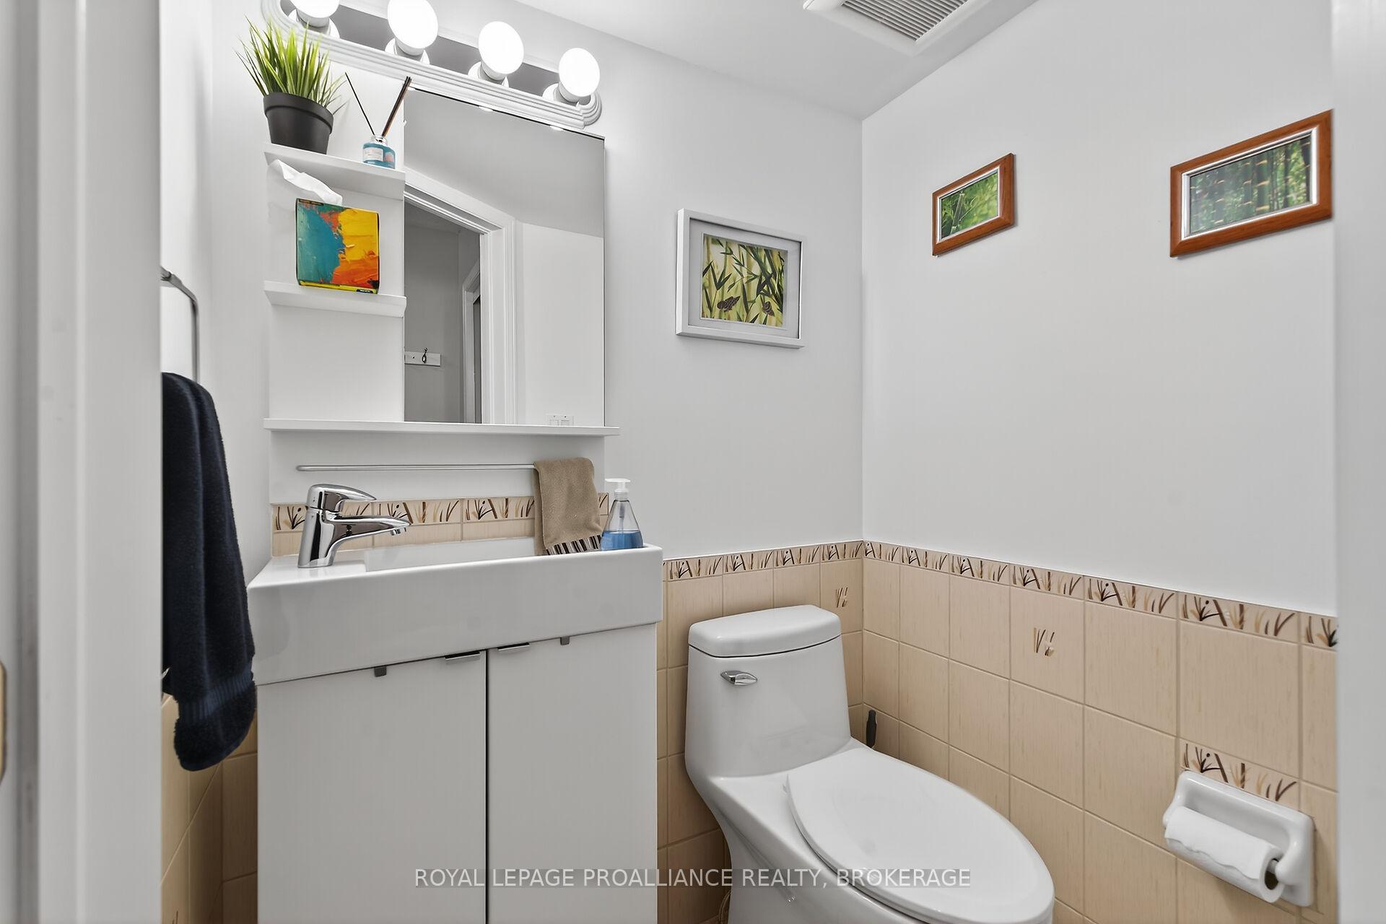
Spacious end-unit townhouse offering 1716 sq ft above grade plus a finished basement. The main floor features an open-concept layout, sunken entryway, updated 2-pc bath, formal dining room, large living room, and a bright family room with cathedral ceilings and oversized windows. The kitchen includes ample storage and a walkout to a private deck and fenced backyard. Upstairs offers 3 bedrooms, including a spacious primary with updated 3-pc ensuite, plus a rare second-floor family room - ideal for an office or playroom. Hardwood flooring throughout, updated baths, and a finished lower level. One of the largest units on the street. Close to schools, parks, shopping, and transit. Move-in ready!
Facts & features
Ask about this home
A HOMEH agent will answer your questions about this home.
Rooms
15 rooms · 3 bathrooms
- Bathroom4′9″ × 4′19 sq.ft.
- Breakfast8′3″ × 7′7″63 sq.ft.
- Dining room15′7″ × 13′1″204 sq.ft.
- Foyer9′3″ × 5′11″55 sq.ft.
- Kitchen10′2″ × 16′163 sq.ft.
- Living room11′2″ × 16′179 sq.ft.
- Bathroom5′5″ × 8′3″45 sq.ft.
- Bathroom5′2″ × 10′6″54 sq.ft.
- Bedroom11′ × 11′121 sq.ft.
- Bedroom 28′11″ × 10′11″98 sq.ft.
- Primary bedroom10′10″ × 14′8″158 sq.ft.
- Family room11′7″ × 24′4″281 sq.ft.
- Laundry8′6″ × 9′10″84 sq.ft.
- Recreation16′6″ × 19′2″316 sq.ft.
- Utility room10′6″ × 8′2″86 sq.ft.
Around this home
Schools nearby
School rating, out of 10.
Listing details
Helpful tools
Your HOMEH agent
"I would see it this week."
Ask HOMEH about this home
Price, neighbourhood, monthly cost. Ask anything.
HOMEH Intelligent Agent is an AI, not a licensed representative. Check anything important with your agent.