
 See all 29 photos
Property history

This listing has ended. It is no longer available.
Property not available for sale or for rent.
Ask about this home
A HOMEH agent will answer your questions about this home.Ask HOMEH
About this home
276 Old Kiln Crescent, Kingston
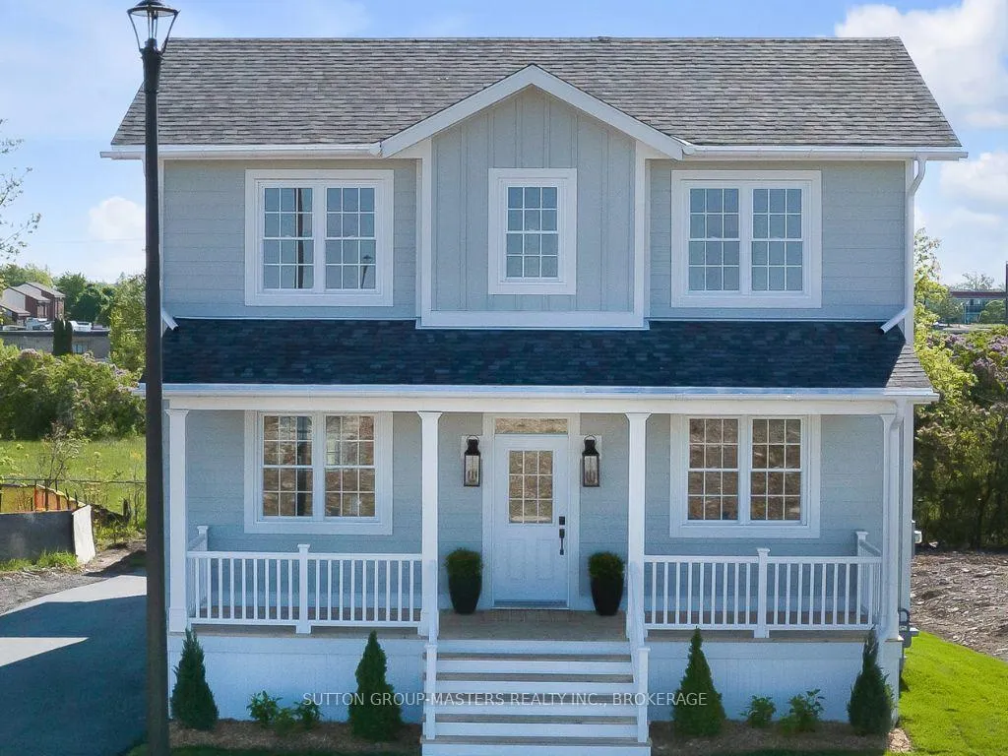
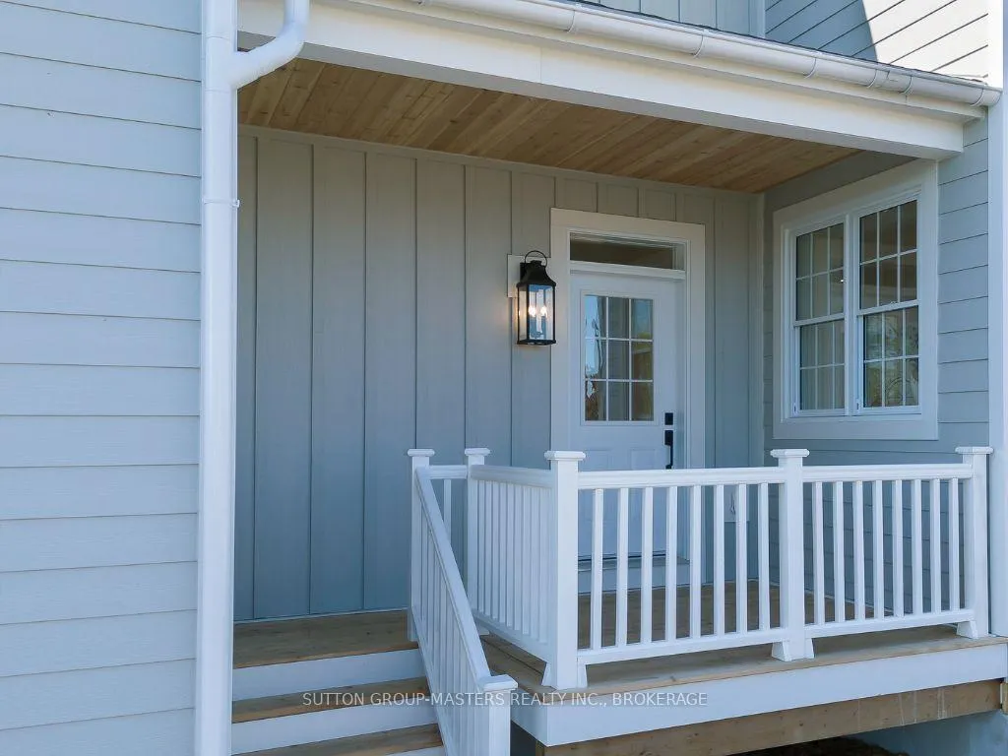
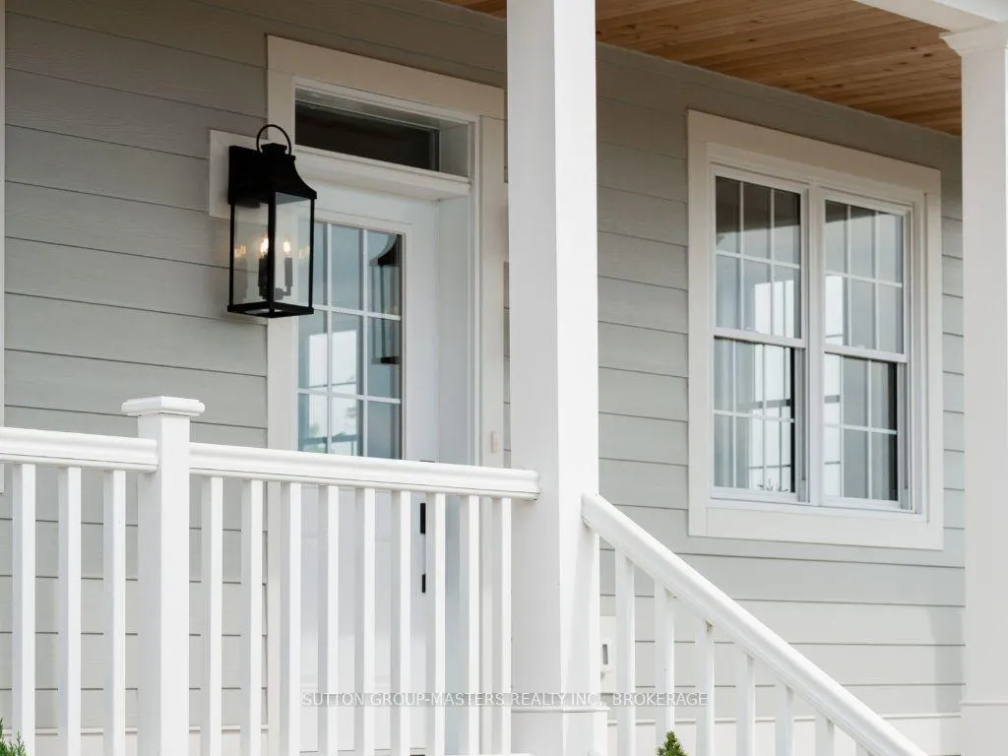
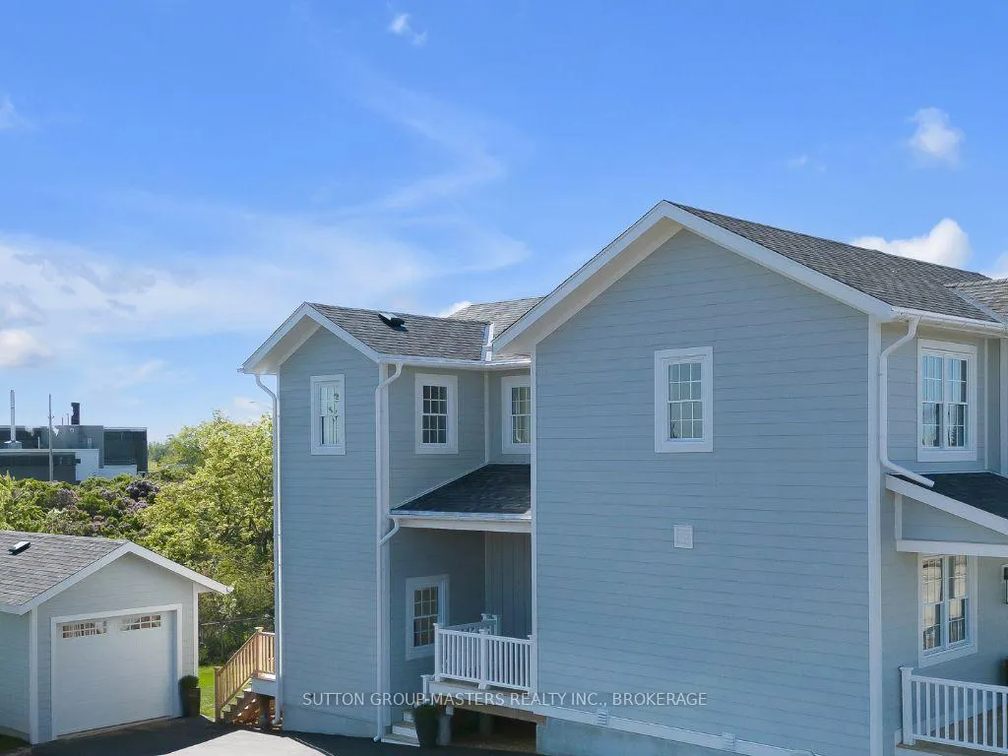
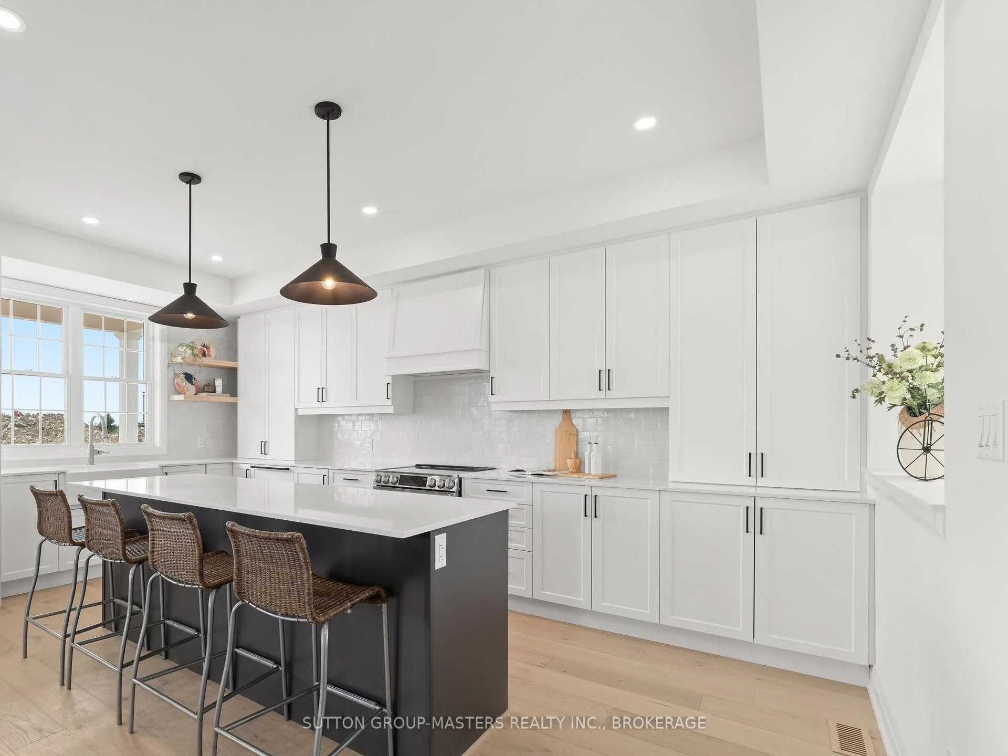
Step inside this beautifully designed home in Barriefield Highlands, the only residence in the community currently available for immediate occupancy. Offering 3,340 square feet of finished living space, this two storey home with a fully finished basement includes four bedrooms, three and a half bathrooms, and a spacious deck ideal for both everyday living and entertaining. From the street, the property exudes timeless curb appeal with a covered front porch, gabled rooflines, horizontal siding, and well-proportioned windows. Inside, the open concept main floor combines style and function with nine foot ceilings, engineered hardwood, porcelain tile, and quartz countertops. The upgraded custom kitchen flows effortlessly into the bright dining area and great room, highlighted by a cozy gas fireplace. A radiant heated laundry and mudroom add everyday comfort and convenience. The upper level is anchored by a private primary suite featuring a large walk-in closet and spa inspired ensuite, a design recently awarded Best Primary Suite by the Kingston Home Builders Association. Two additional bedrooms and a full bathroom provide flexible space for family or guests. The fully finished basement offers even more living options with a generous recreation room, an additional bedroom, a full bathroom, and ample storage. Outdoors, the landscaped and fully sodded lot includes a custom walk out deck, paved driveway and detached garage. Located in historic Barriefield Village just minutes from downtown Kingston, residents enjoy a thoughtfully planned community overlooking a new community park and close to east end amenities, CFB Kingston, Queens University, hospitals, and top rated schools. Barriefield Highlands offers the ideal balance of heritage character and modern convenience, and this home provides a rare chance to move into this sought after community without delay.
Facts & features
Ask about this home
A HOMEH agent will answer your questions about this home.
Rooms
14 rooms · 4 bathrooms
- Powder room11′7″ × 5′7″65 sq.ft.
- Kitchen14′1″ × 18′10″266 sq.ft.
- Mud room8′6″ × 9′4″79 sq.ft.
- Primary bedroom21′ × 15′1″317 sq.ft.
- Bathroom5′6″ × 15′1″83 sq.ft.
- Living room14′8″ × 18′10″277 sq.ft.
- Foyer7′5″ × 10′2″76 sq.ft.
- Dining room13′10″ × 11′10″164 sq.ft.
- Bathroom7′3″ × 16′1″117 sq.ft.
- Bedroom 210′6″ × 18′10″198 sq.ft.
- Bedroom 310′6″ × 18′10″198 sq.ft.
- Family room19′7″ × 18′6″362 sq.ft.
- Bathroom8′2″ × 7′11″65 sq.ft.
- Bedroom 413′1″ × 15′3″200 sq.ft.
Around this home
Listing details
Helpful tools
Your HOMEH agent
"I would see it this week."
Ask HOMEH about this home
Price, neighbourhood, monthly cost. Ask anything.
HOMEH Intelligent Agent is an AI, not a licensed representative. Check anything important with your agent.