
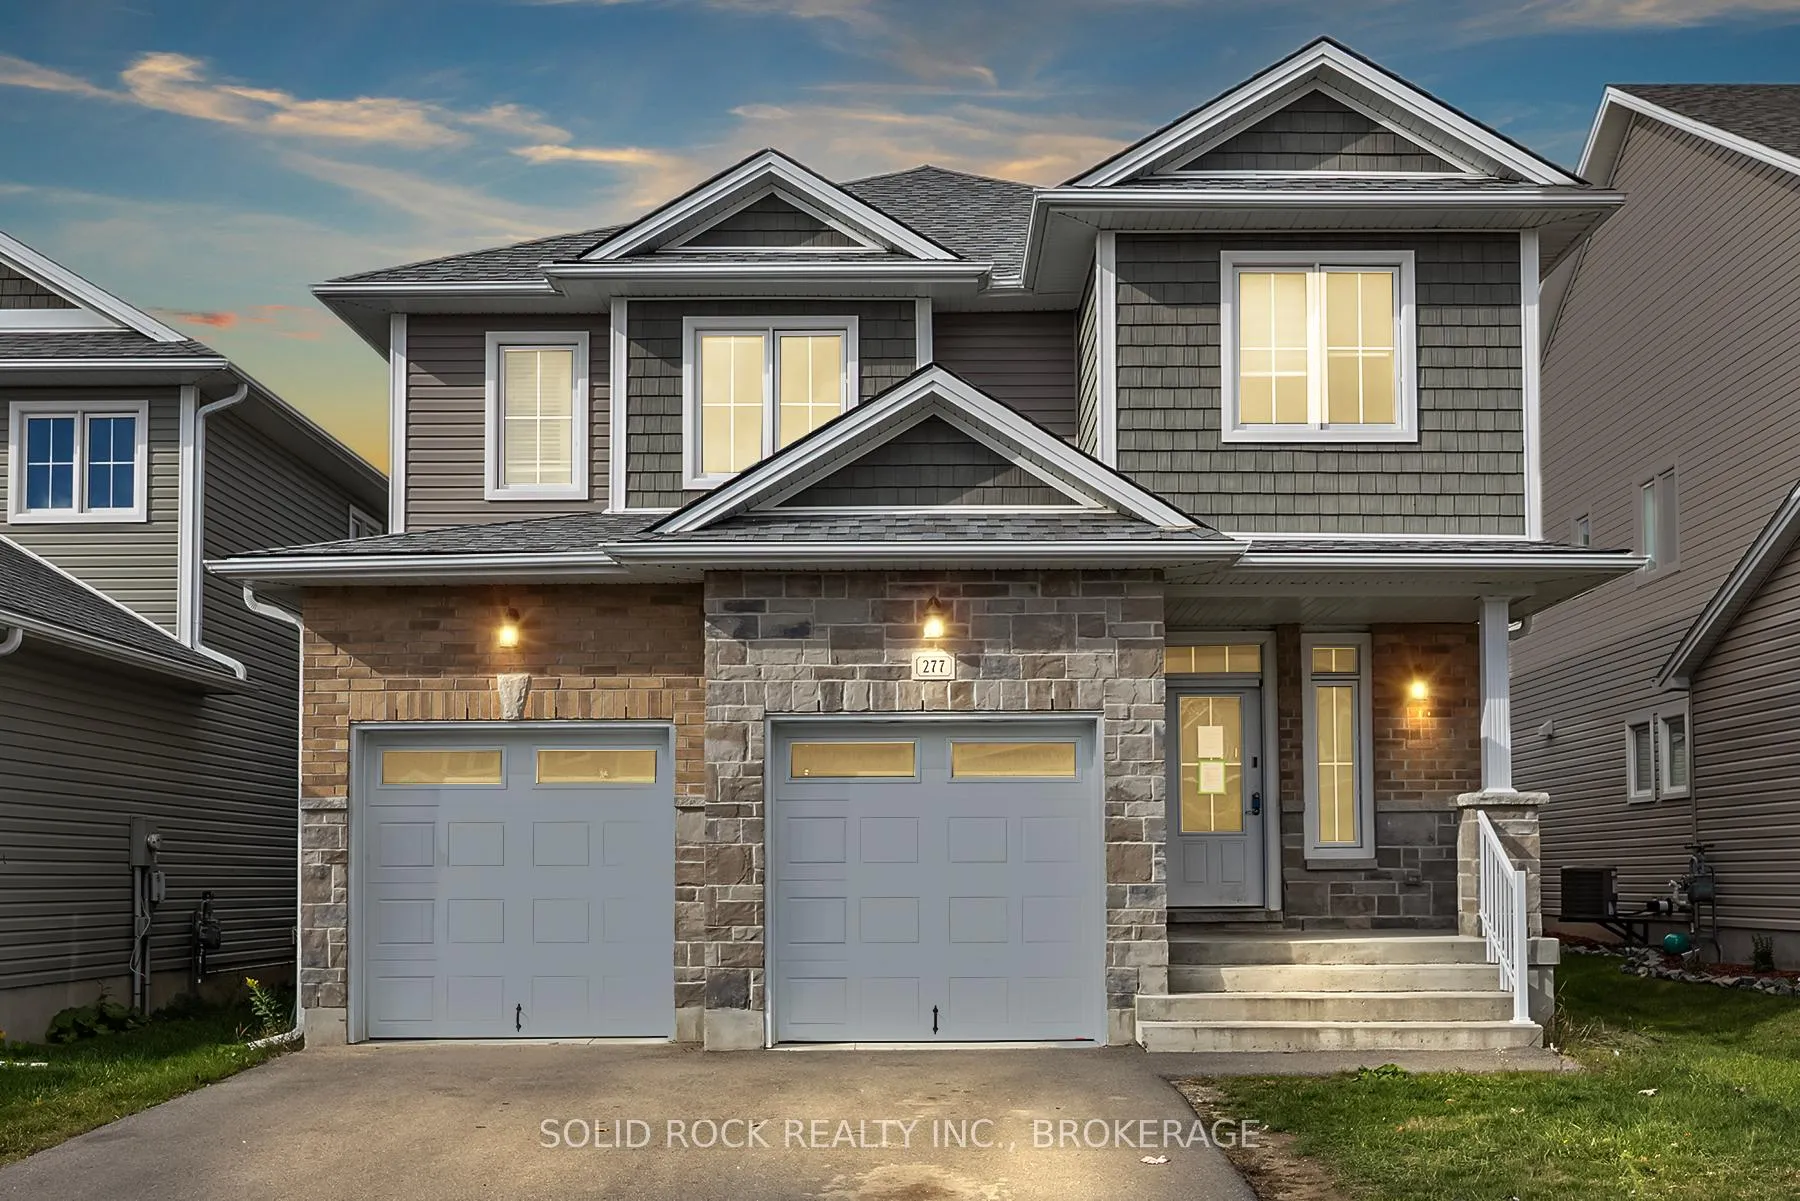
277 Holden StreetKingston (City Northwest)
Sold
1/41Ontario Real Estate › Kingston › City Northwest
277 Holden StreetKingston (City Northwest)
Sold
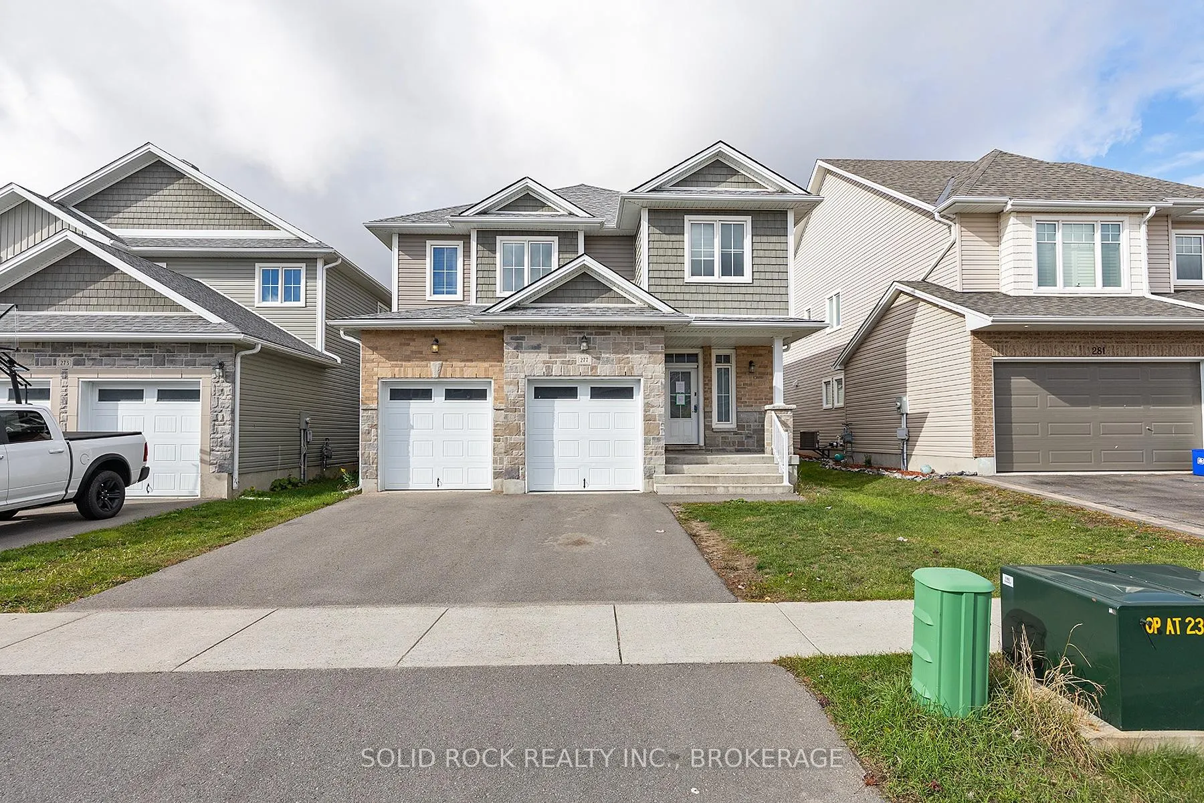
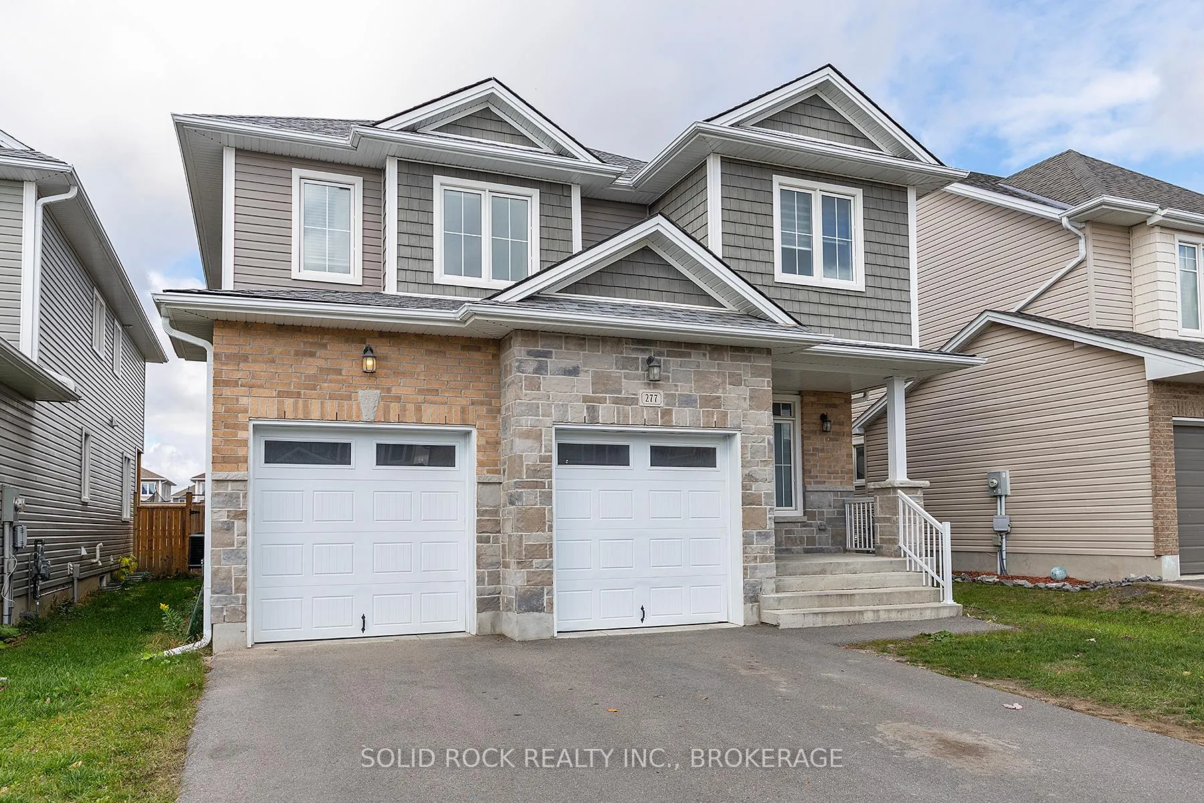
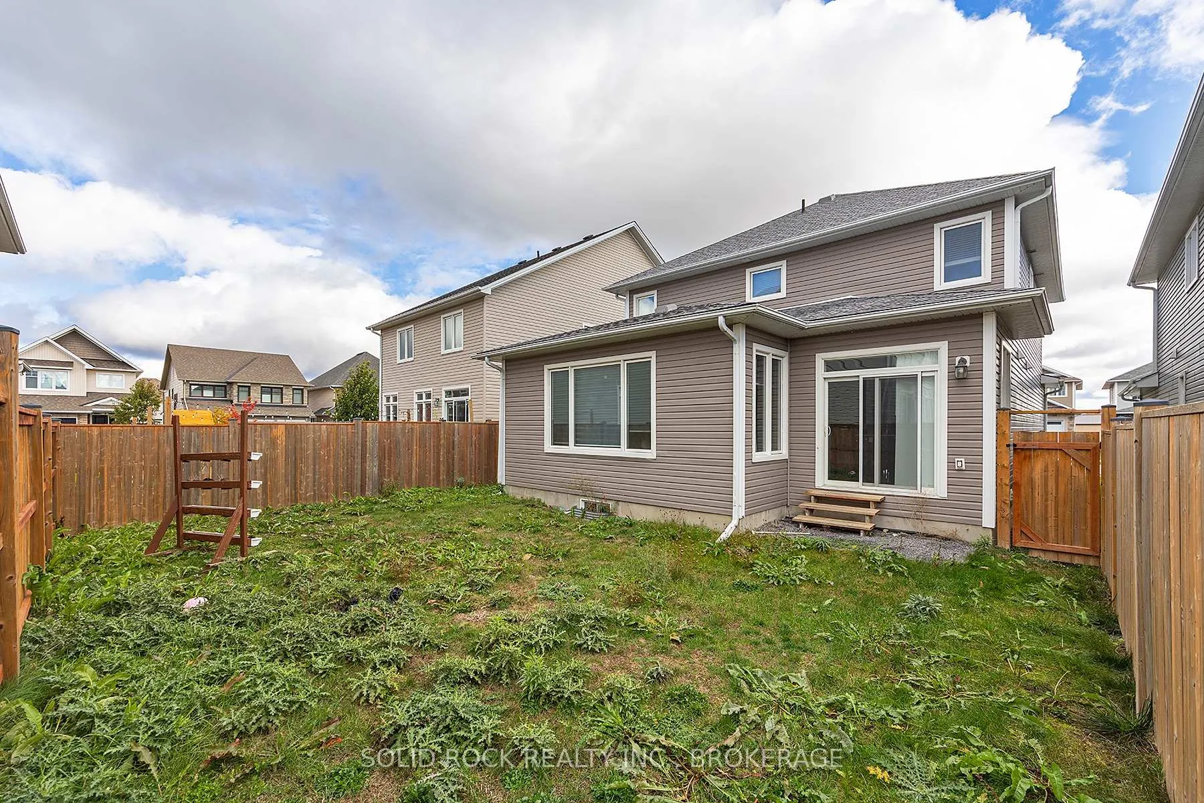
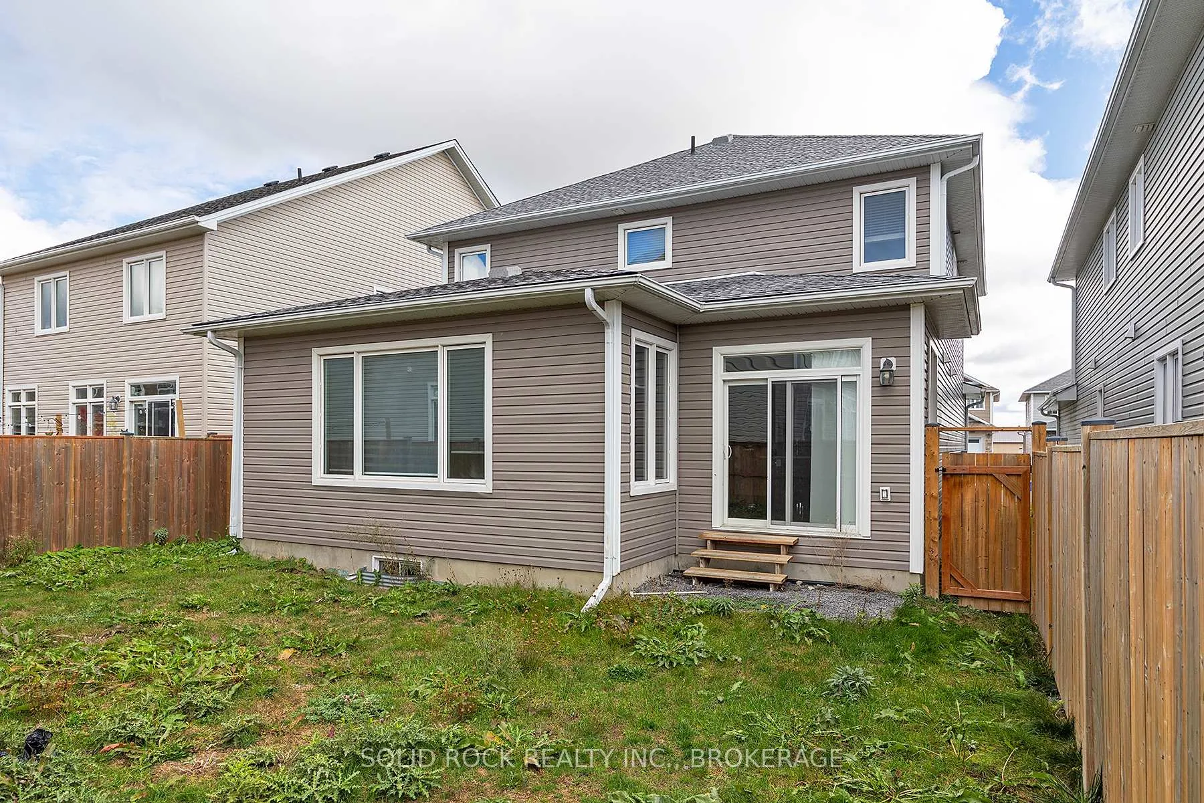 See all 41 photos
4 Bedrooms
3 Bathrooms
2 Garage
2K~2.5K Sq.Ft.
43.18 x 106.43 ft Lot
$6,649 Tax/yr
Property history
1 saleSign in to see sold prices

This home has sold. It is no longer available.
Property not available for sale or for rent.
Book a viewing
Wed28
Thu29
Fri30
Sat31
Sun1
Mon2
Tue3
Pick a time
Ask HOMEH
Ask about this home
About this home
Welcome to 277 Holden Street, located in the sought-after Woodhaven subdivision. This 4-bedroom, 3-bathroom home offers bright, open-concept living with generous room sizes and a functional layout perfect for families. Enjoy being close to top-rated schools, parks, and all amenities. An excellent opportunity to own in one of Kingston's most desirable communities. Property is being sold under Power of Sale, in "as is, where is" condition.
Read more
On Demand Water HeaterHospitalParkSchoolPublic Transit
Facts & features
TypeDetached
Style2-storey
Size2K~2.5K Sq.Ft.
Lot43.18 x 106.43 ft
Tax$6,649 (2025)
HeatingForced air, gas
CoolingCentral air
BasementUnfinished
Parking2 drive
WaterMunicipal
Book a viewing
Wed28Oct
Thu29Oct
Fri30Oct
Sat31Oct
Sun1Nov
Mon2Nov
Tue3Nov
Pick a time
Rooms
13 rooms · 3 bathrooms
Main floor6 rooms
- Powder room4′11″ × 5′5″27 sq.ft.
- Breakfast10′ × 9′90 sq.ft.
- Dining room12′10″ × 11′142 sq.ft.
- Foyer7′5″ × 7′52 sq.ft.
- Kitchen17′7″ × 12′4″217 sq.ft.
- Living room20′5″ × 15′306 sq.ft.
Second floor6 rooms
- Bathroom9′7″ × 11′5″109 sq.ft.
- Bathroom6′5″ × 13′11″89 sq.ft.
- Bedroom 410′ × 12′11″129 sq.ft.
- Bedroom 310′ × 15′3″152 sq.ft.
- Bedroom 210′ × 11′5″114 sq.ft.
- Primary bedroom13′2″ × 16′2″212 sq.ft.
Basement1 room
- Other29′4″ × 49′11″1465 sq.ft.
Bathrooms3
5-pcSecond5-pcSecond2-pcMain
Thinking of selling your home?See what your home is worth today.
Around this home
Gwen Ave and Beth Cr
5Walking
Schools nearby
School rating, out of 10.
Cataraqui Woodselementary · Public · 0.9 km
6.0/10
Holy Crosssecondary · Private · 0.9 km
7.0/10
Lancaster Driveelementary · Public · 1.1 km
8.0/10
Listing details
MLS® numberX12550316
Listed onNov 17, 2025
Days on market54
UpdatedJan 10, 2026
Listing brokerageSOLID ROCK REALTY INC., BROKERAGE
Possession2025-12-15 / Immediate
Helpful tools
Mortgage calculator
Closing costs
Land transfer tax
Buyer guide
Your HOMEH agent
KimHOMEH agent · Kingston
"I would see it this week."
Ask Kim
Ask HOMEH about this home
Price, neighbourhood, monthly cost. Ask anything.
HOMEH Intelligent Agent is an AI, not a licensed representative. Check anything important with your agent.