
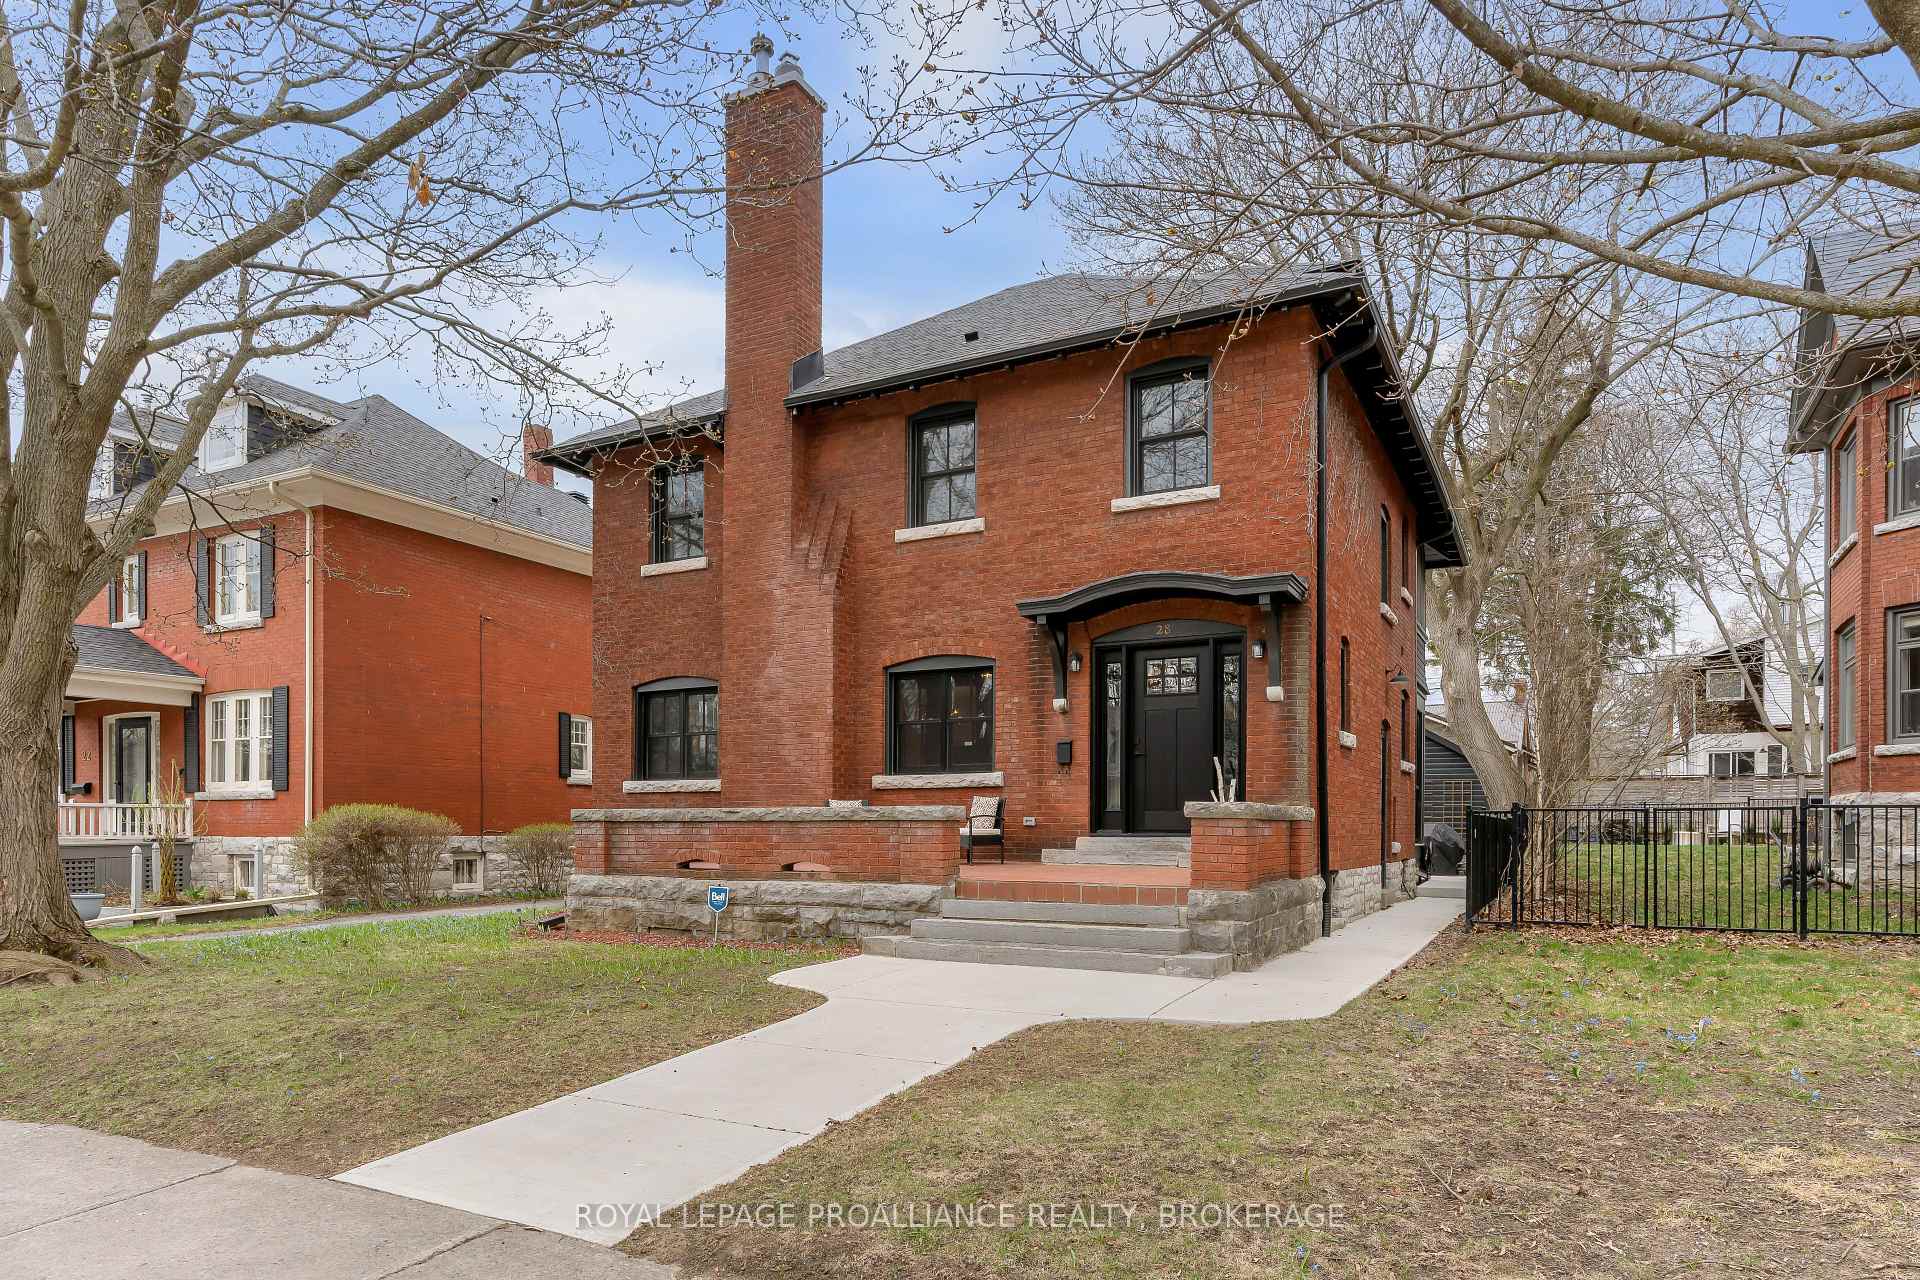
28 Kensington AvenueKingston (Central City East)
Sold
1/49Ontario Real Estate › Kingston › Central City East
28 Kensington AvenueKingston (Central City East)
Sold
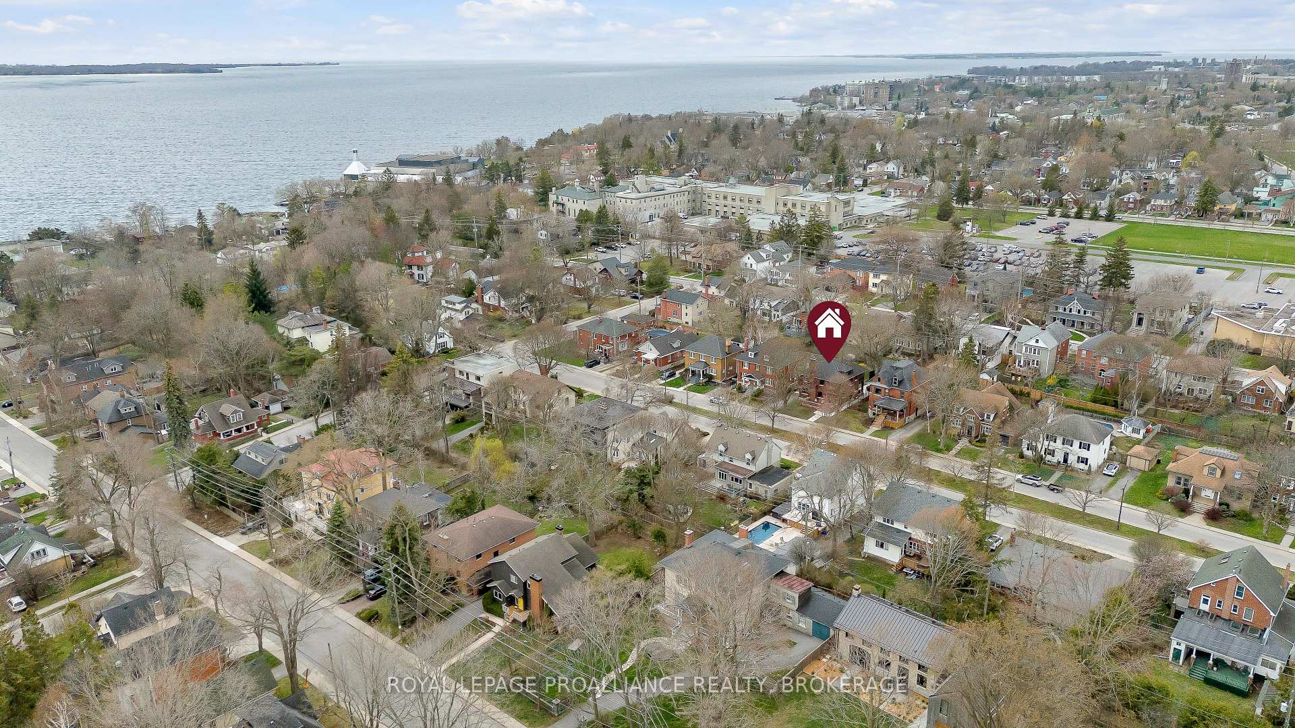
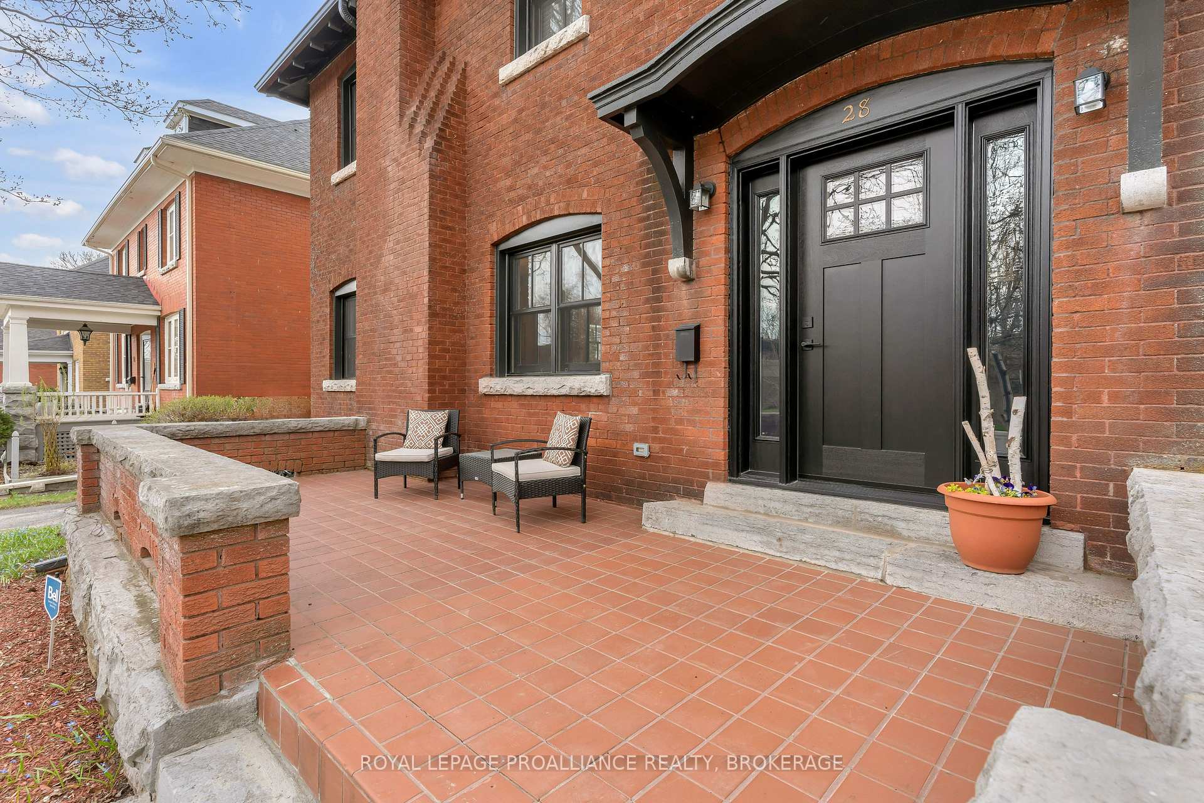
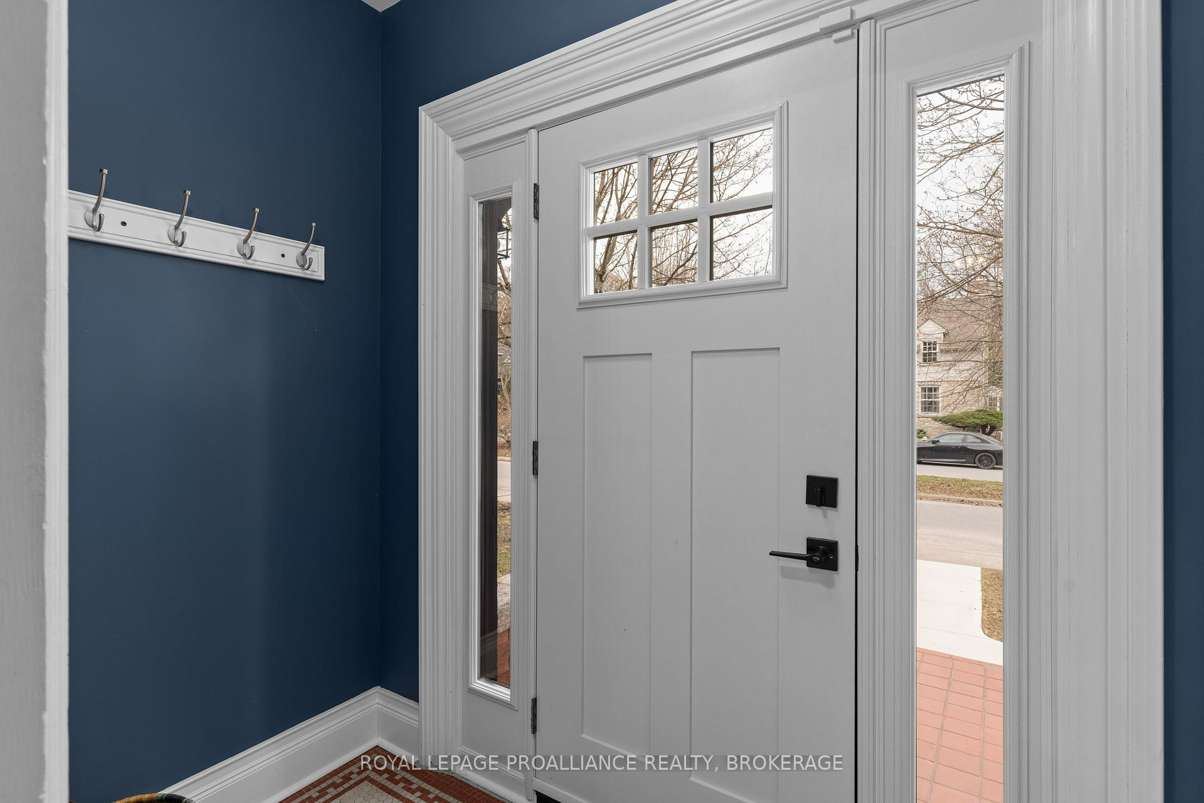
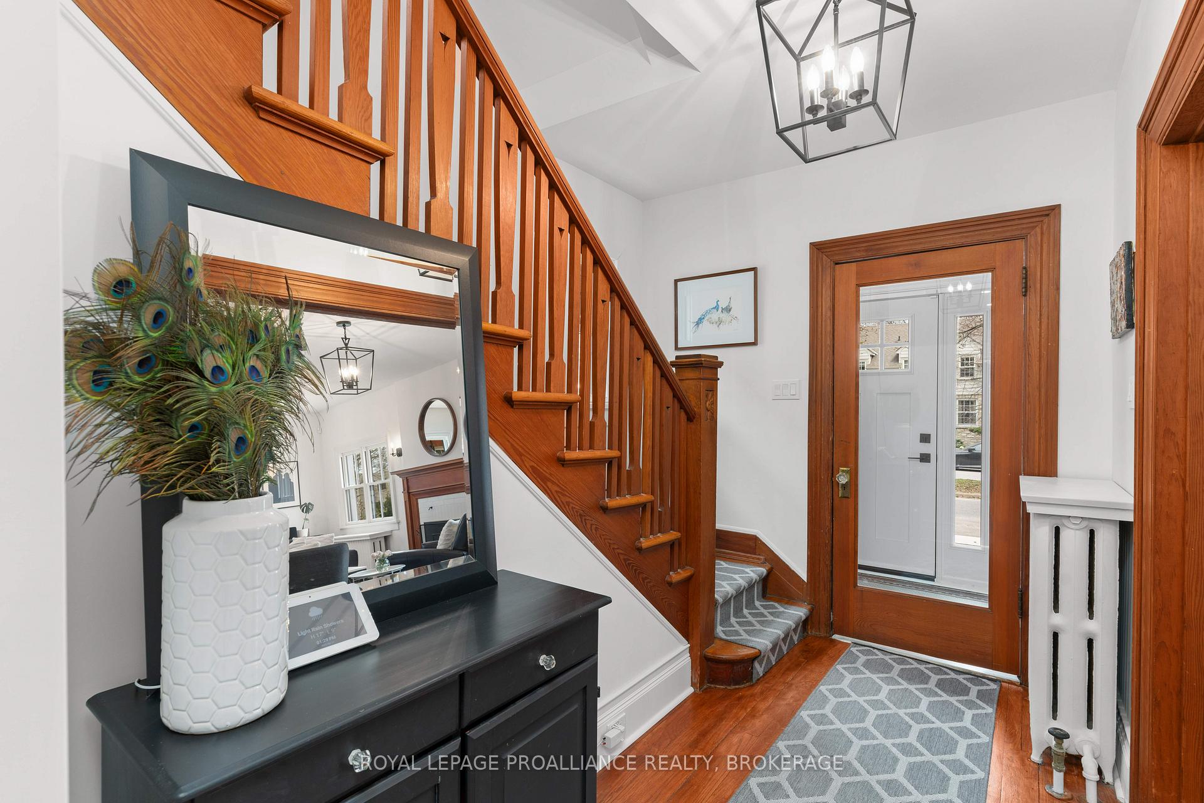 See all 49 photos
3 Bedrooms
3 Bathrooms
2 Garage
1.5K~2K Sq.Ft.
50 x 117 ft Lot
$9,373 Tax/yr
Property history
1 saleSign in to see sold prices

This home has sold. It is no longer available.
Property not available for sale or for rent.
Ask about this home
A HOMEH agent will answer your questions about this home.Ask a question
Ask HOMEH
Ask about this home
About this home
28 Kensington Avenue, Kingston
Welcome to 28 Kensington Avenue - where luxury meets lifestyle in one of the city's most desirable neighbourhoods. Boasting a top-to-bottom renovation, this home offers a gorgeous modern kitchen, hardwood floors and a versatile loft space. Enjoy a spacious backyard with new sidewalks and landscaping - perfect for your summer BBQ's or your winter skating rinks!
Read more
On Demand Water HeaterCityArts CentreHospitalLake/PondPark
Facts & features
TypeDetached
Style2 1/2 storey
Built100+
Size1.5K~2K Sq.Ft.
Lot50 x 117 ft
Tax$9,373 (2024)
HeatingWater, gas
CoolingWall unit(s)
BasementFull, unfinished
Parking2 drive
WaterMunicipal
FireplaceYes, natural gas
Ask about this home
A HOMEH agent will answer your questions about this home.
Ask a question
Rooms
14 rooms · 3 bathrooms
Main floor4 rooms
- Living room13′5″ × 21′8″290 sq.ft.
- Dining room13′1″ × 9′3″121 sq.ft.
- Kitchen13′2″ × 12′9″168 sq.ft.
- Powder room7′5″ × 2′11″21 sq.ft.
Second floor7 rooms
- Bathroom8′3″ × 6′4″53 sq.ft.
- Bedroom13′ × 10′3″133 sq.ft.
- Sunroom8′7″ × 11′7″99 sq.ft.
- Bedroom13′ × 10′4″134 sq.ft.
- Primary bedroom11′5″ × 14′5″164 sq.ft.
- Bathroom10′2″ × 8′5″86 sq.ft.
- Den10′2″ × 6′6″66 sq.ft.
Third floor1 room
- Loft28′6″ × 24′3″692 sq.ft.
Lower level2 rooms
- Other29′4″ × 25′10″757 sq.ft.
- Other18′1″ × 5′5″97 sq.ft.
Bathrooms3
4-pcUpper4-pcUpper2-pcMain
Thinking of selling your home?See what your home is worth today.
Around this home
Union Street
4Walking
Schools nearby
School rating, out of 10.
Winston Churchillelementary · Public · 0.5 km
6.4/10
Rideauelementary · Public · 1.2 km
7.1/10
Cathedraleelementary · Private · 1.3 km
5.6/10
Listing details
MLS® numberX12127878
Listed onMay 6, 2025
Days on market3
UpdatedMay 9, 2025
Listing brokerageROYAL LEPAGE PROALLIANCE REALTY, BROKERAGE
Possession30-59 days
Helpful tools
Mortgage calculator
Closing costs
Land transfer tax
Buyer guide
Your HOMEH agent
KimHOMEH agent · Kingston
"I would see it this week."
Ask Kim
Ask HOMEH about this home
Price, neighbourhood, monthly cost. Ask anything.
HOMEH Intelligent Agent is an AI, not a licensed representative. Check anything important with your agent.