
 See all 5 photos
Property history

This listing has ended. It is no longer available.
Property not available for sale or for rent.
Ask about this home
A HOMEH agent will answer your questions about this home.Ask HOMEH
About this home
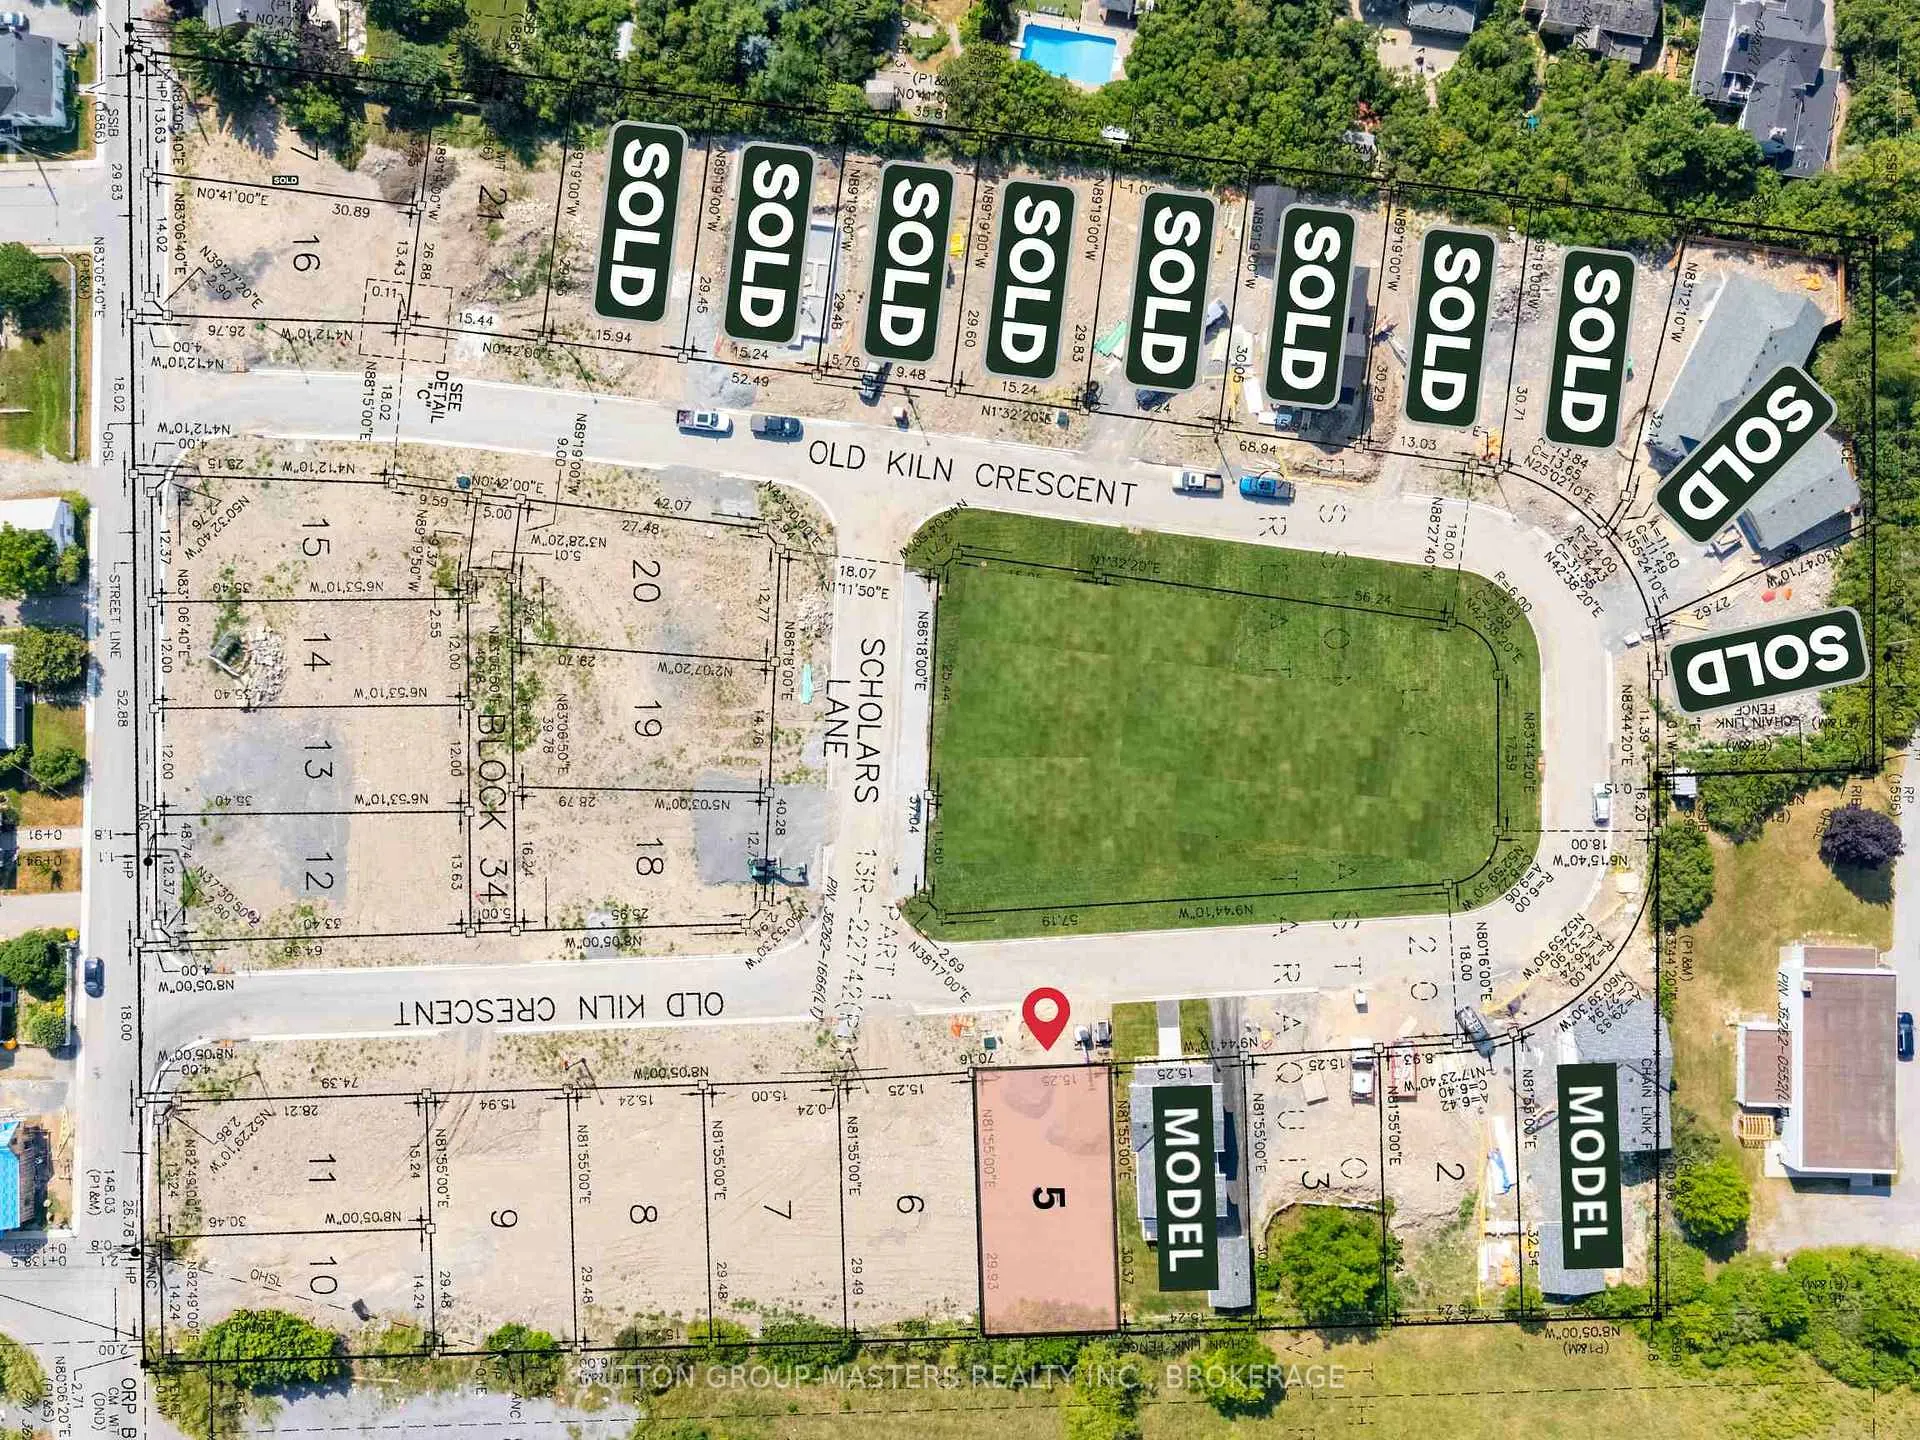
280 Old Kiln Crescent, Kingston
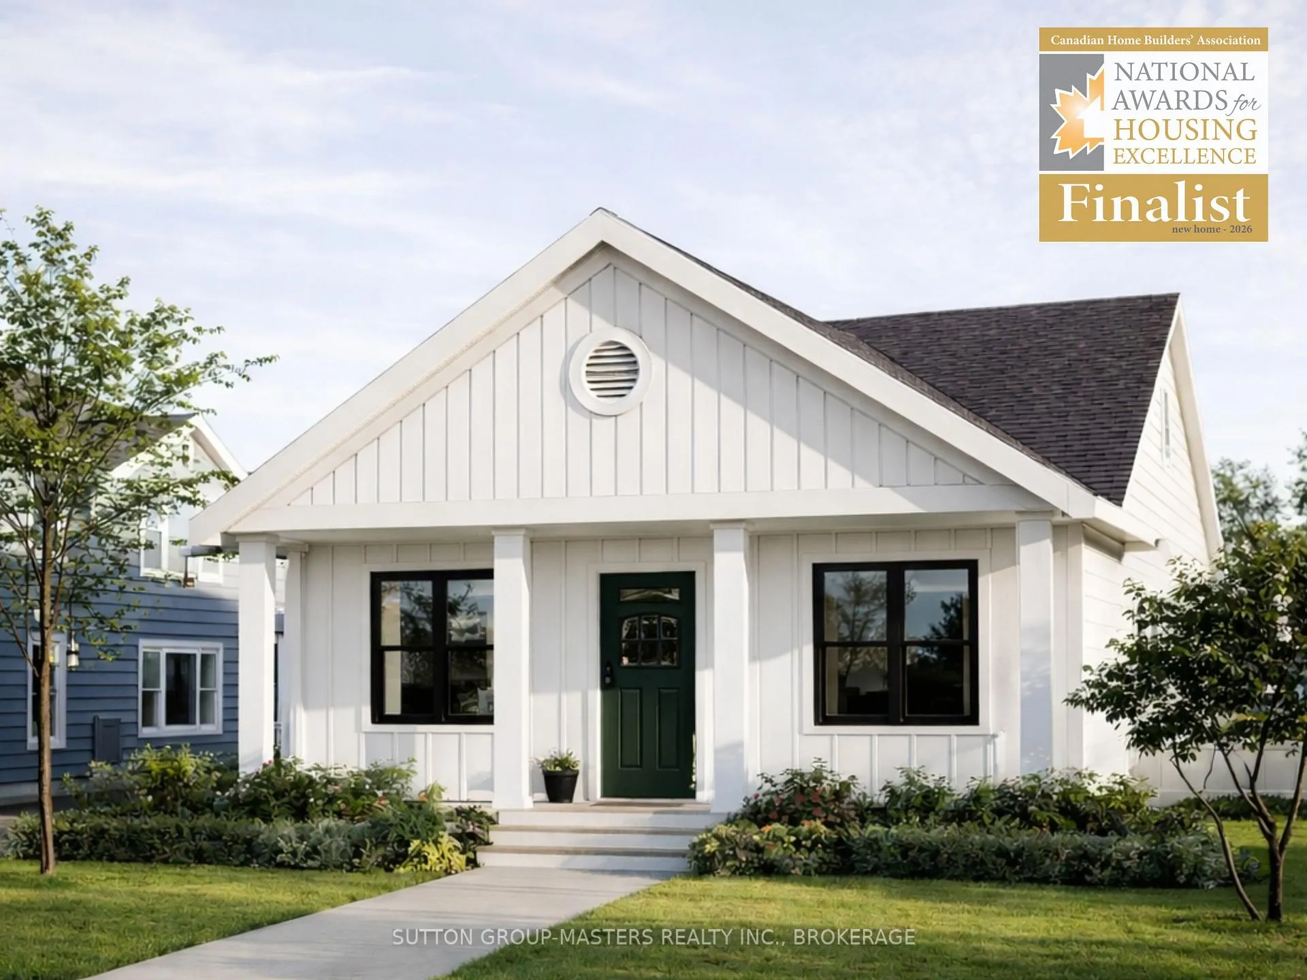
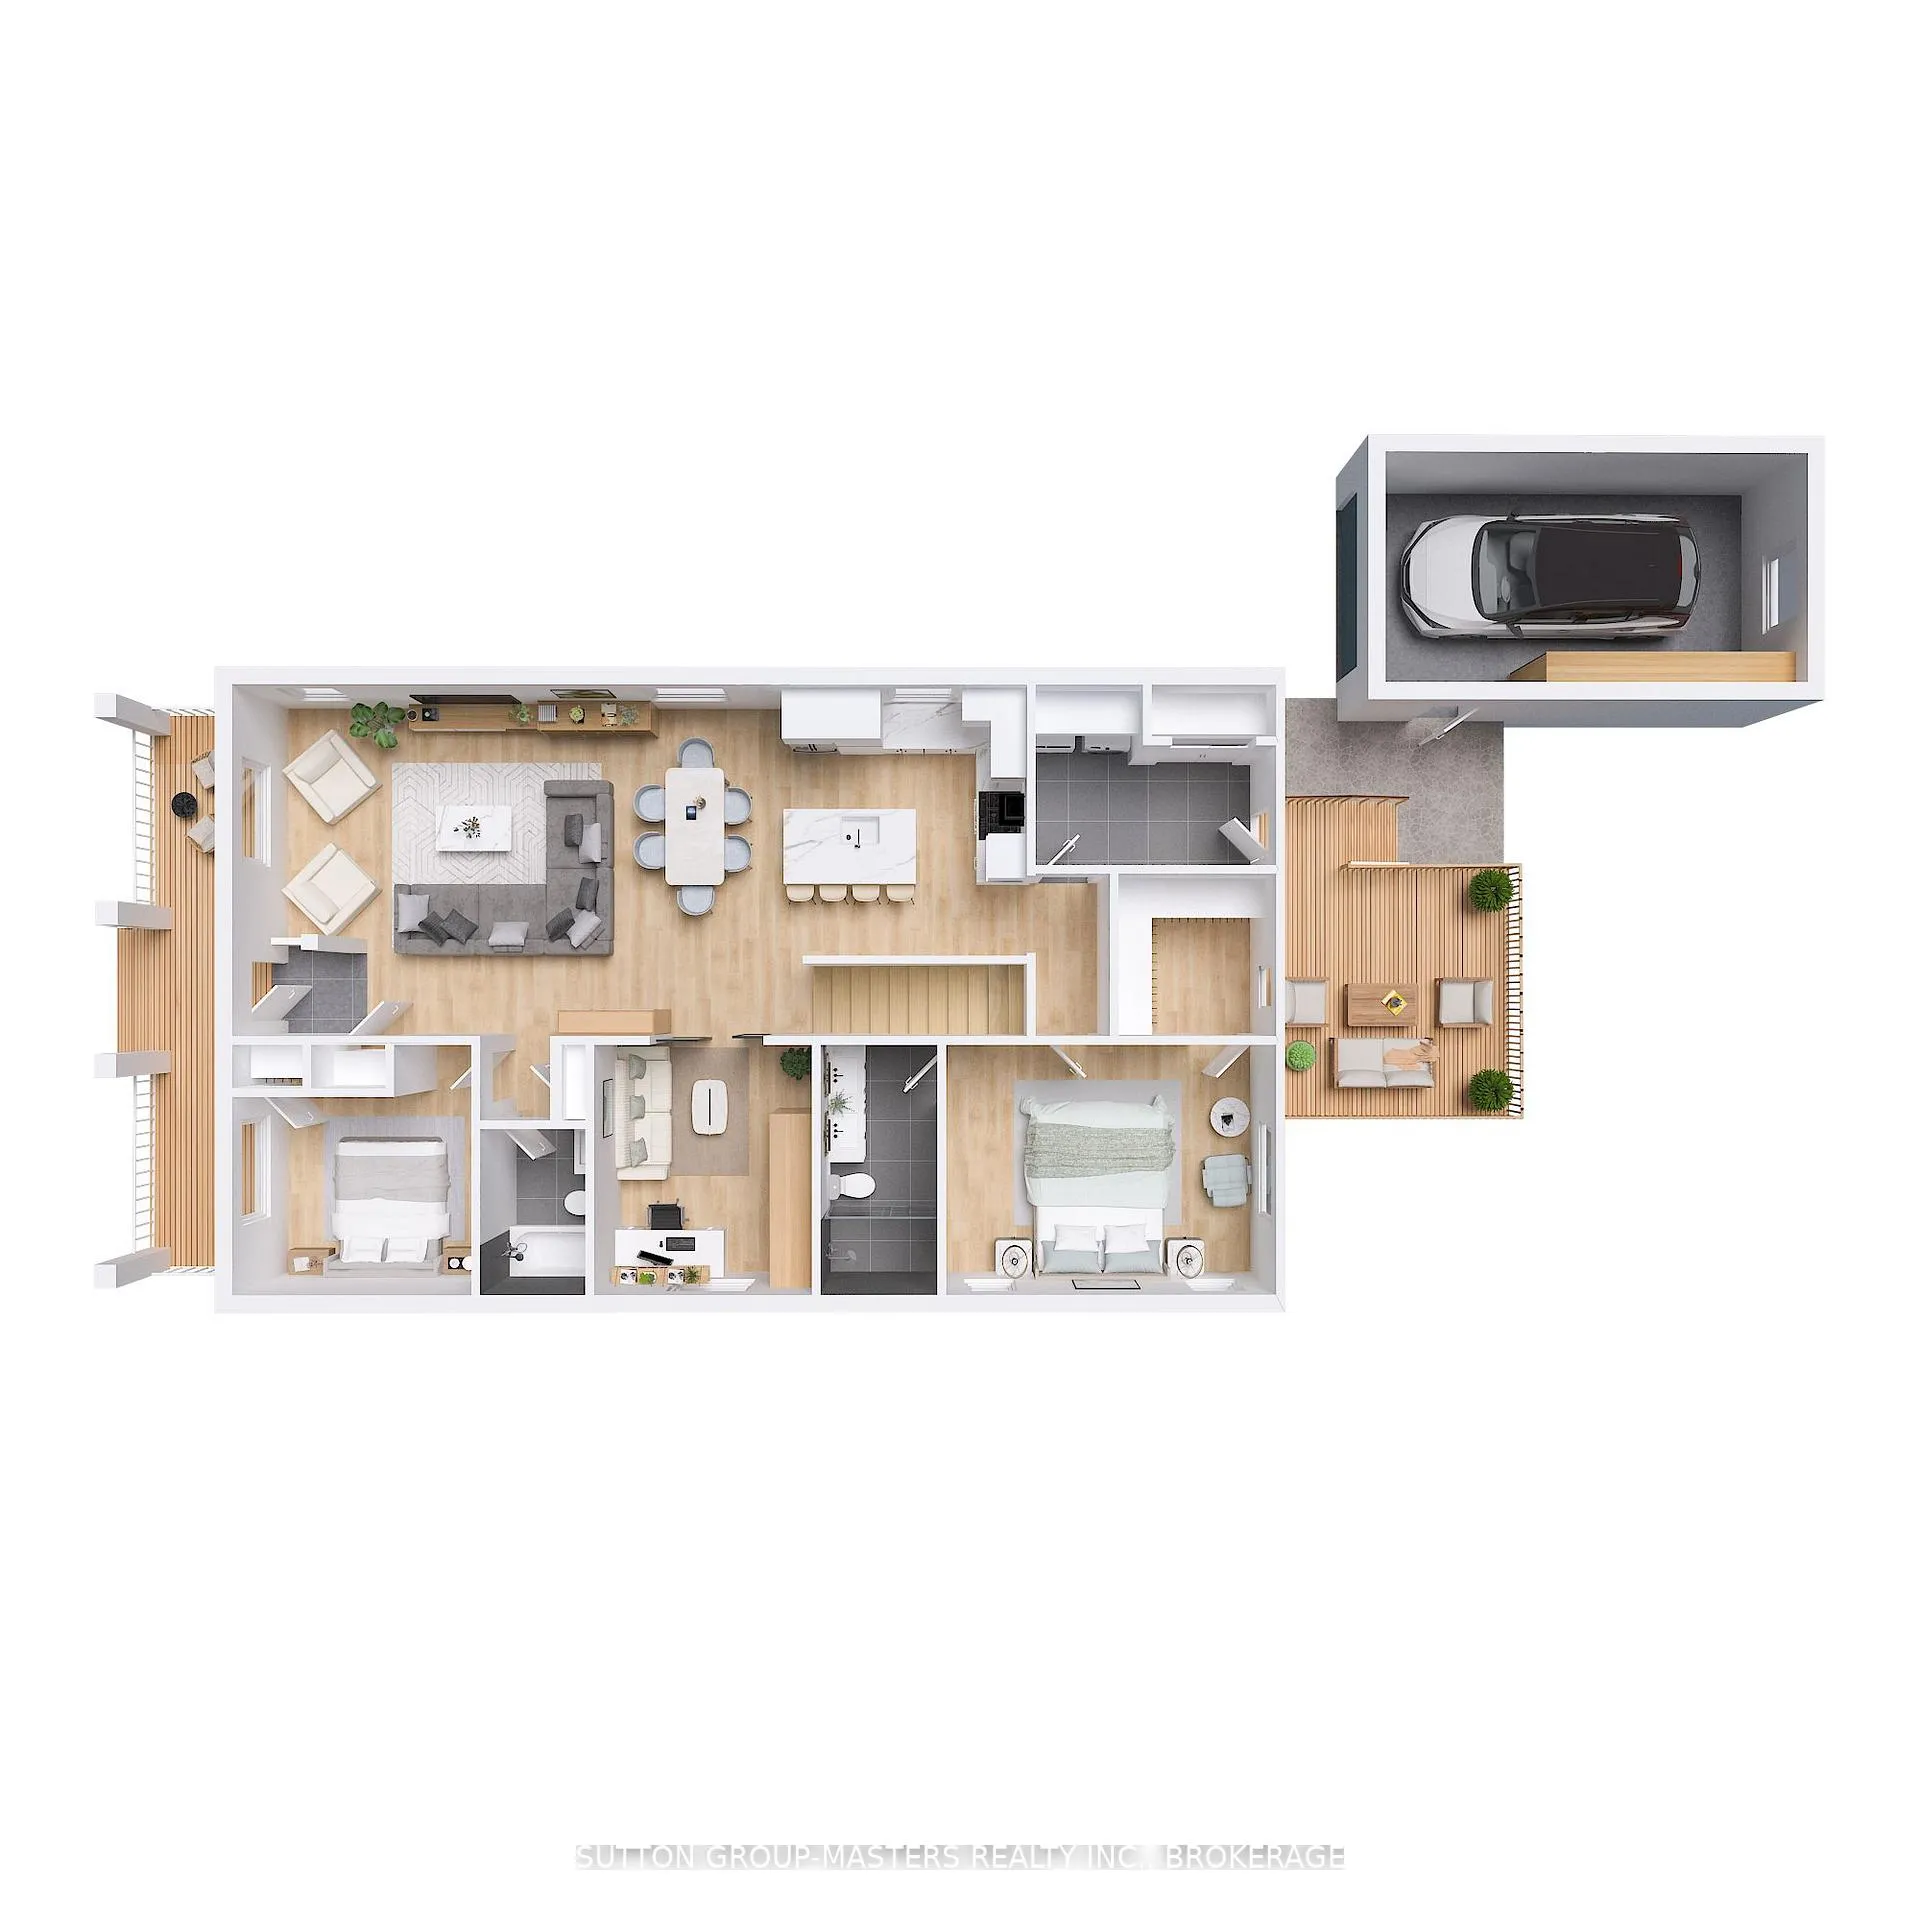
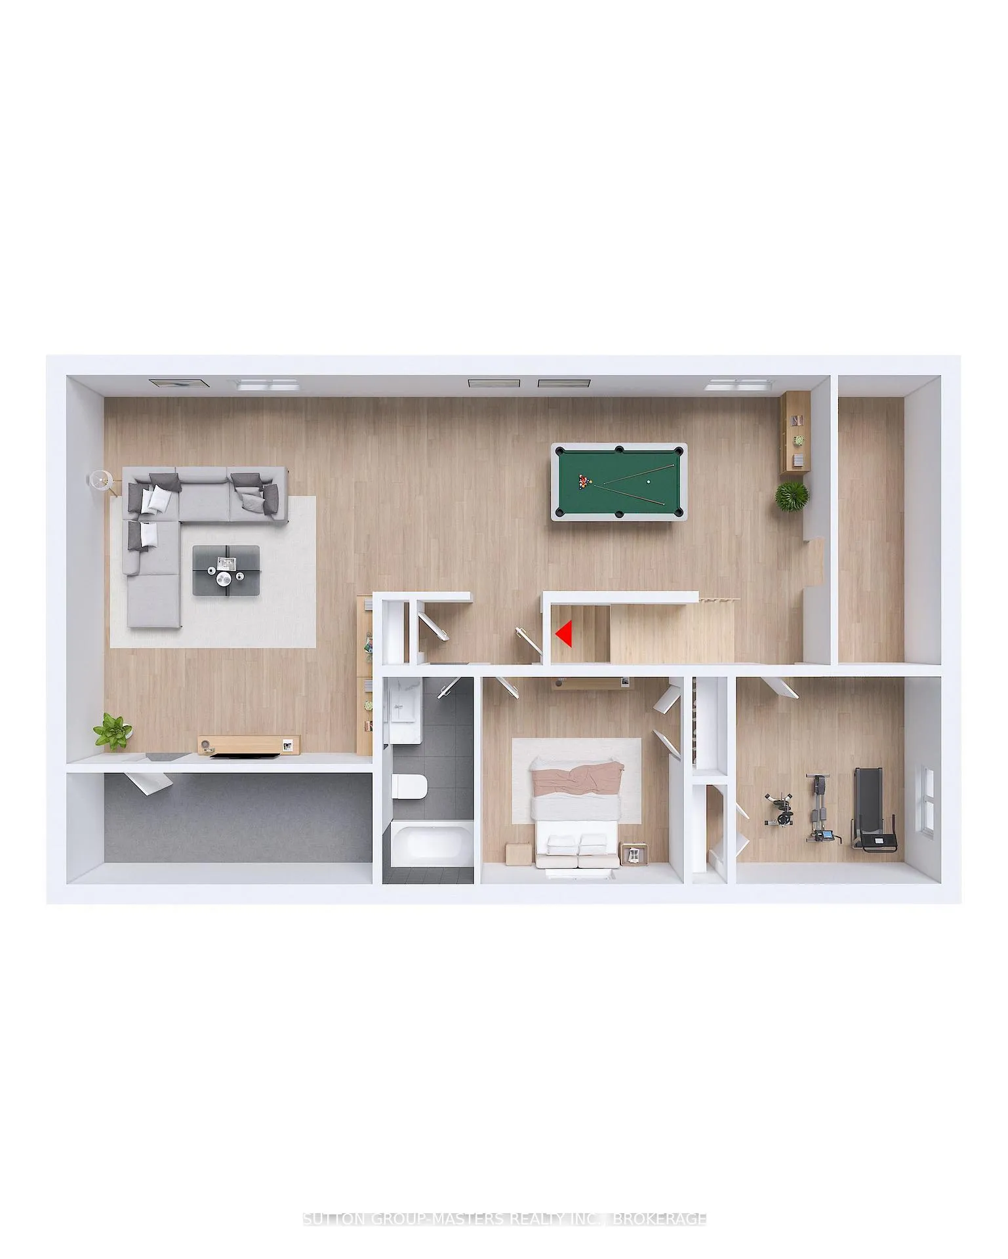
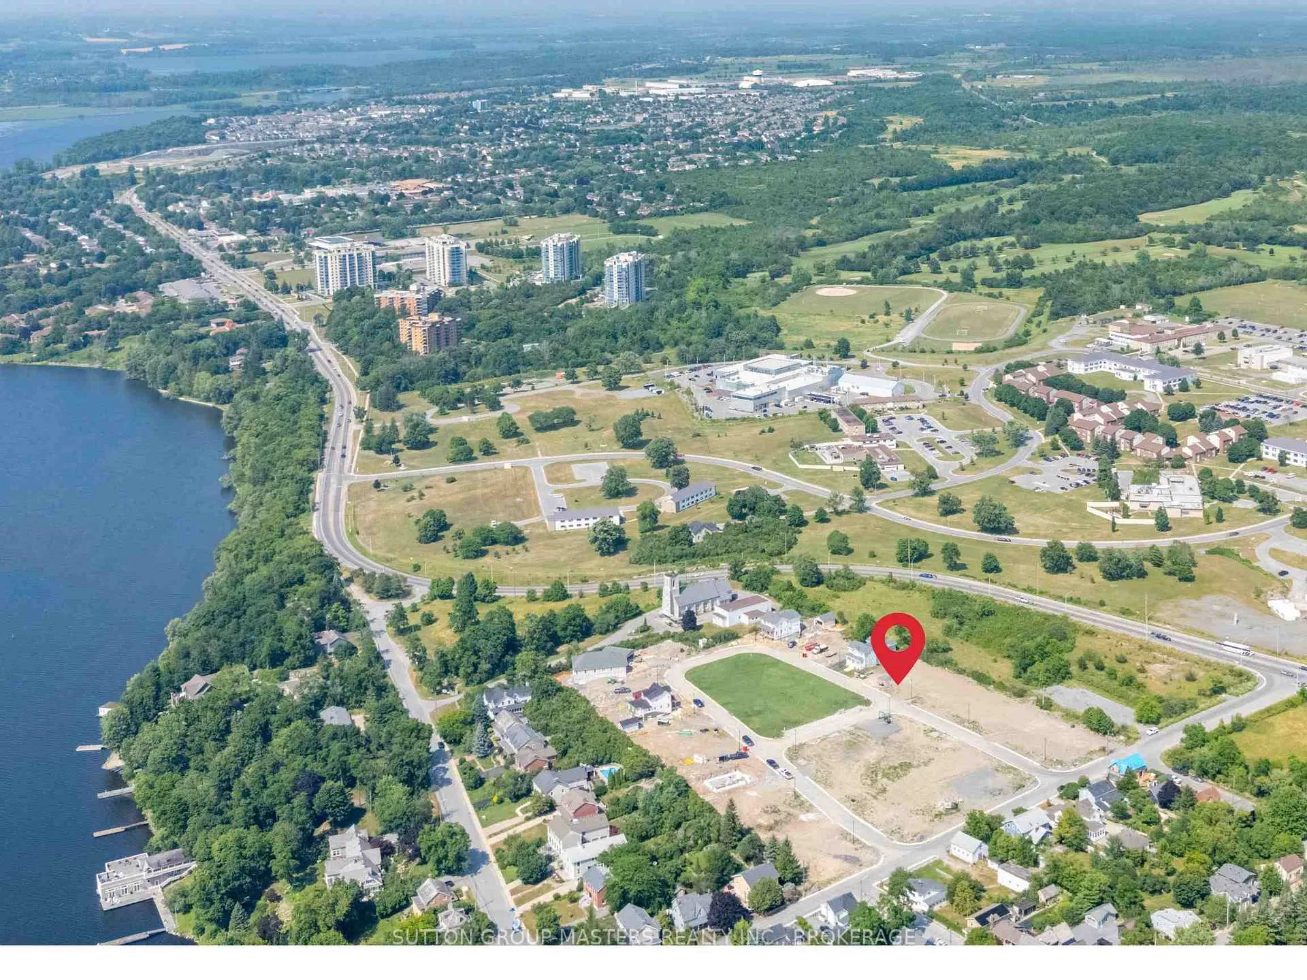
Barriefield Highlands has been nominated for the Canadian Home Builders' Association Awards and now features newly adjusted pricing with the introduction of the HST Rebate.Introducing The Knapp Bungalow on Lot 5-a beautifully designed home offering 2,820 sq. ft. of finished living space, thoughtfully planned for comfort, quality, and low-maintenance living. This is the final lot in Barriefield Highlands that can accommodate a full walkout basement, offering two bright, functional levels.The main level features 1,410 sq. ft. of open-concept living with a spacious kitchen, dining, and living area. Two generous bedrooms include a main-floor primary suite with ensuite, ideal for one-level living. Highlights include radiant in-floor heating in the primary suite and mudroom/laundry, a flexible den or home office, and a covered front porch.The fully finished walkout basement adds another 1,410 sq. ft. with two bedrooms, a large recreation room, full bathroom, and ample storage. One bedroom can easily function as a gym or studio.Perfect for those looking to downsize without compromise, this home offers the privacy of a detached residence in a close-knit, heritage-inspired community with shared green space and professional landscaping. Buyers can also choose from two exterior elevations.Additional lots and models are available within Barriefield Highlands.Located in historic Barriefield Village, minutes from downtown Kingston, residents enjoy access to parks, amenities, CFB Kingston, schools, Queen's University, and hospitals-blending heritage charm with modern convenience.
Facts & features
Ask about this home
A HOMEH agent will answer your questions about this home.
Rooms
13 rooms · 3 bathrooms
- Kitchen11′1″ × 11′122 sq.ft.
- Office11′ × 10′110 sq.ft.
- Living room12′ × 16′191 sq.ft.
- Mud room7′10″ × 10′11″86 sq.ft.
- Dining room12′ × 16′191 sq.ft.
- Bathroom8′ × 5′40 sq.ft.
- Primary bedroom11′ × 15′165 sq.ft.
- Bedroom 29′ × 11′99 sq.ft.
- Bathroom11′ × 5′55 sq.ft.
- Recreation15′ × 5′75 sq.ft.
- Bedroom 39′ × 11′99 sq.ft.
- Exercise room11′ × 11′121 sq.ft.
- Bathroom11′ × 5′55 sq.ft.
Around this home
Listing details
Helpful tools
Your HOMEH agent
"I would see it this week."
Ask HOMEH about this home
Price, neighbourhood, monthly cost. Ask anything.
HOMEH Intelligent Agent is an AI, not a licensed representative. Check anything important with your agent.