
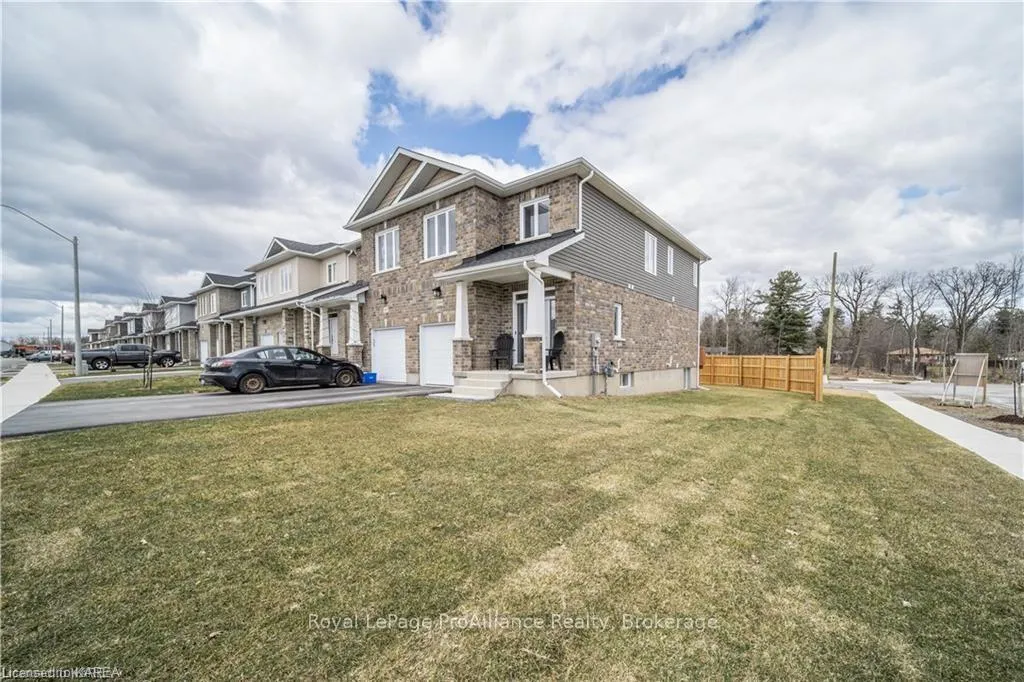
2809 Delmar Street
Kingston (City Northwest)2809 Delmar Street
Kingston (City Northwest)Property history

This listing has ended. It is no longer available.
Property not available for sale or for rent.
Ask about this home
A HOMEH agent will answer your questions about this home.Ask HOMEH
About this home
FOR LEASE! Lyndenwood. Not quite 4 years old, this stylish end unit townhome is better than new and situated on a premium corner lot in one of Kingston's most desirable west end locations! Quality built by Marques Homes- the Liam model offers 1,920 sq/ft of finished living space over three levels and features upgrades galore! The main floor layout is bright, boasting 9’ ceilings, a convenient half bath upon entry & features durable luxury vinyl plank and tile flooring. The open concept design sees the living room flow seamlessly to the kitchen, which features solid wood cabinets and quartz countertops, a six foot island with breakfast bar, pantry space and stainless steel appliances. Upstairs are three good sized bedrooms- the spacious Primary with a large walk-in closet, an ensuite with a glass-enclosed tiled shower and quartz covered vanity- another full bath and coveted 2nd floor laundry. The lower level is professionally finished and feels just like the rest of the home - with 9ft ceilings, plenty of recessed lighting and oversized windows. There’s plenty of space to add a 4th bedroom & 3rd full bathroom, or keep as an open rec room/flex space for either a gym, home office or kids playroom. Outside you’ll enjoy the 'larger than expected backyard' with a great 10x10 deck- freshly stained in 2022- and as an added bonus, no rear neighbours! Centrally located close to parks, walking trails, Highway 401, school bus routes, public transit and everyday shopping...this is a modern, stylish townhome that should not be missed!
Facts & features
Ask about this home
A HOMEH agent will answer your questions about this home.
Rooms
8 rooms · 1 bathroom
- Bathroom—
- Living room16′4″ × 11′180 sq.ft.
- Kitchen12′8″ × 7′5″94 sq.ft.
- Dining room10′5″ × 7′5″77 sq.ft.
- Bathroom—
- Living room16′4″ × 11′180 sq.ft.
- Kitchen12′8″ × 7′5″94 sq.ft.
- Dining room10′5″ × 7′5″77 sq.ft.
Around this home
Schools nearby
School rating, out of 10.
Listing details
Helpful tools
Your HOMEH agent
"I would see it this week."
Ask HOMEH about this home
Price, neighbourhood, monthly cost. Ask anything.
HOMEH Intelligent Agent is an AI, not a licensed representative. Check anything important with your agent.