
282 Welborne Avenue
Kingston (City Southwest)282 Welborne Avenue
Kingston (City Southwest)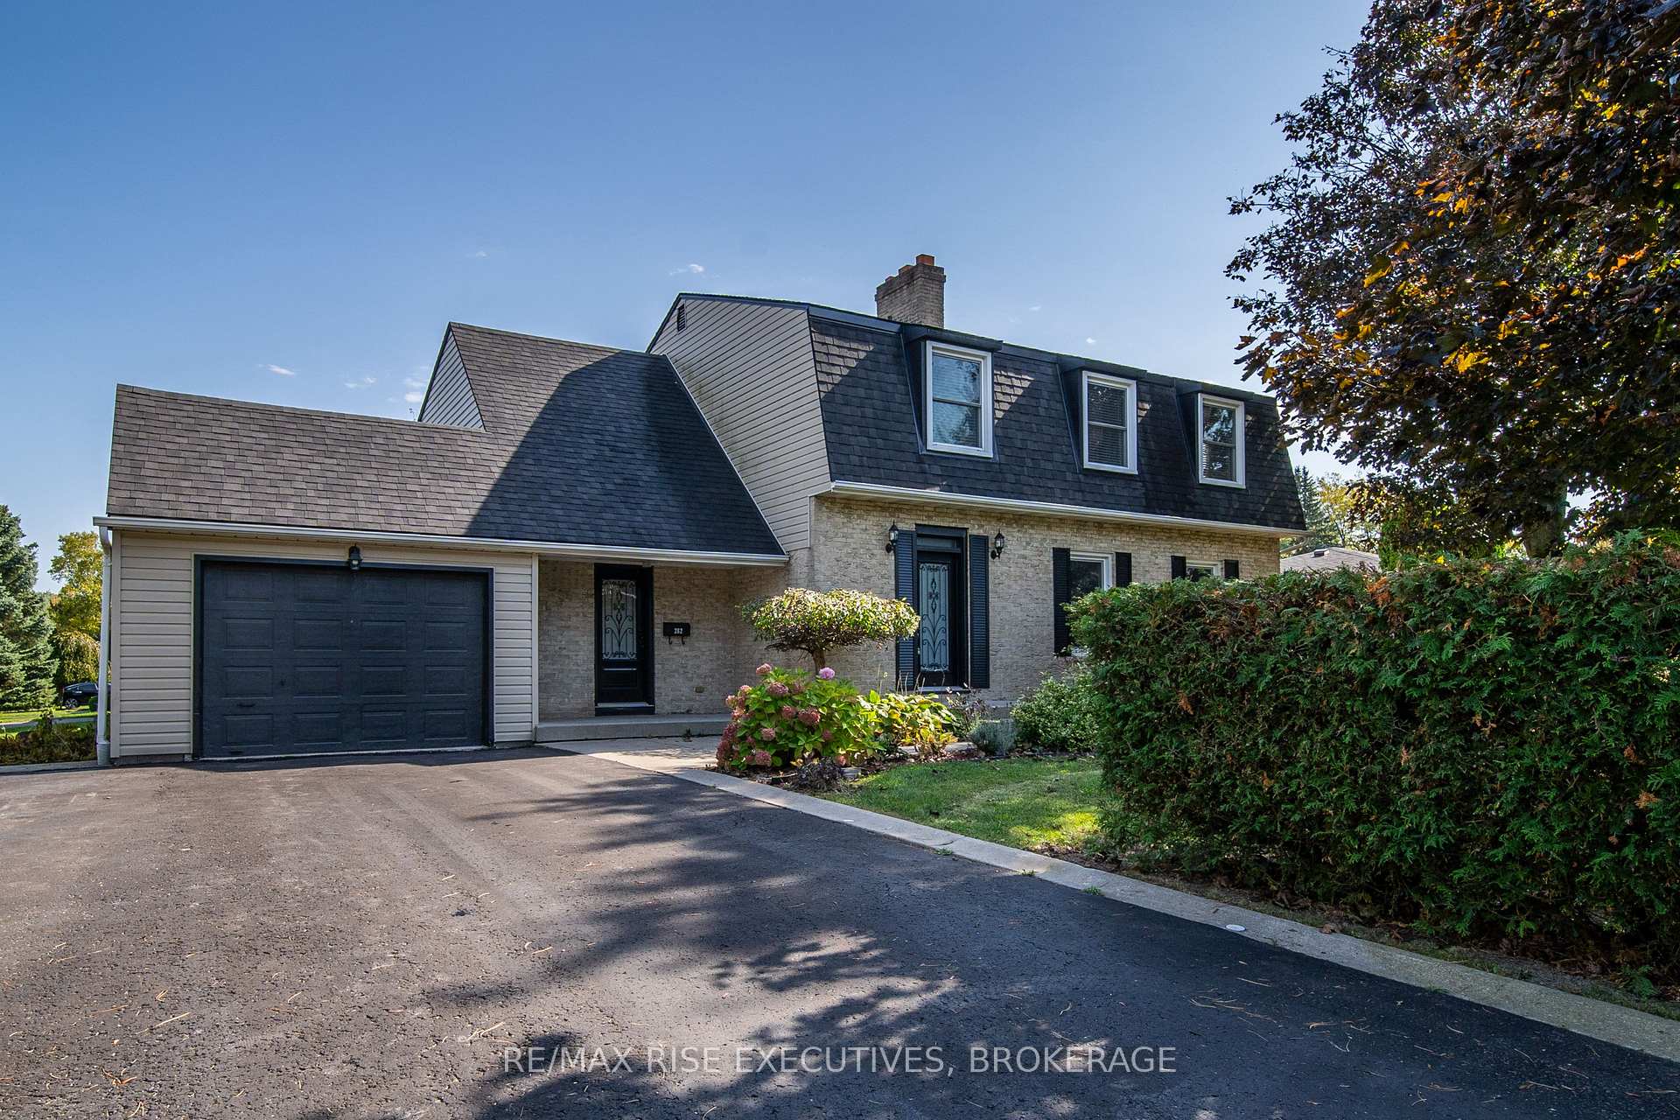
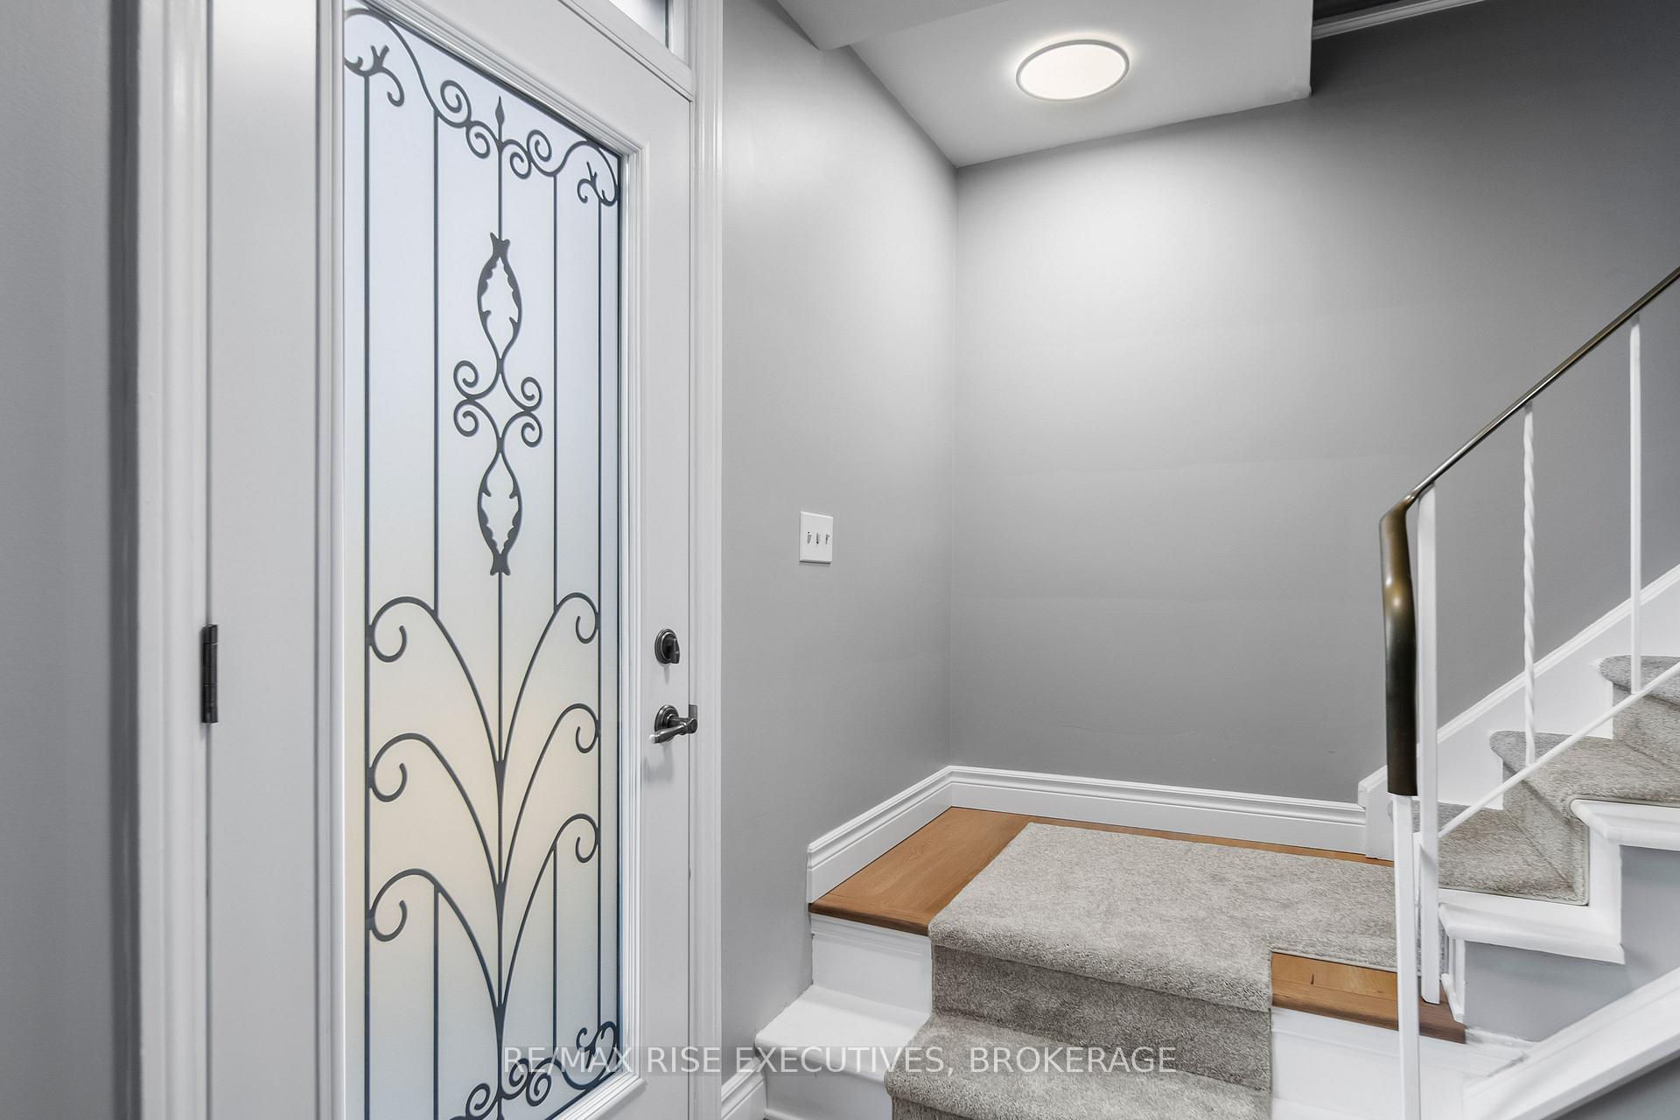 See all 40 photos
Property history

This listing has ended. It is no longer available.
Property not available for sale or for rent.
Ask about this home
A HOMEH agent will answer your questions about this home.Ask HOMEH
About this home
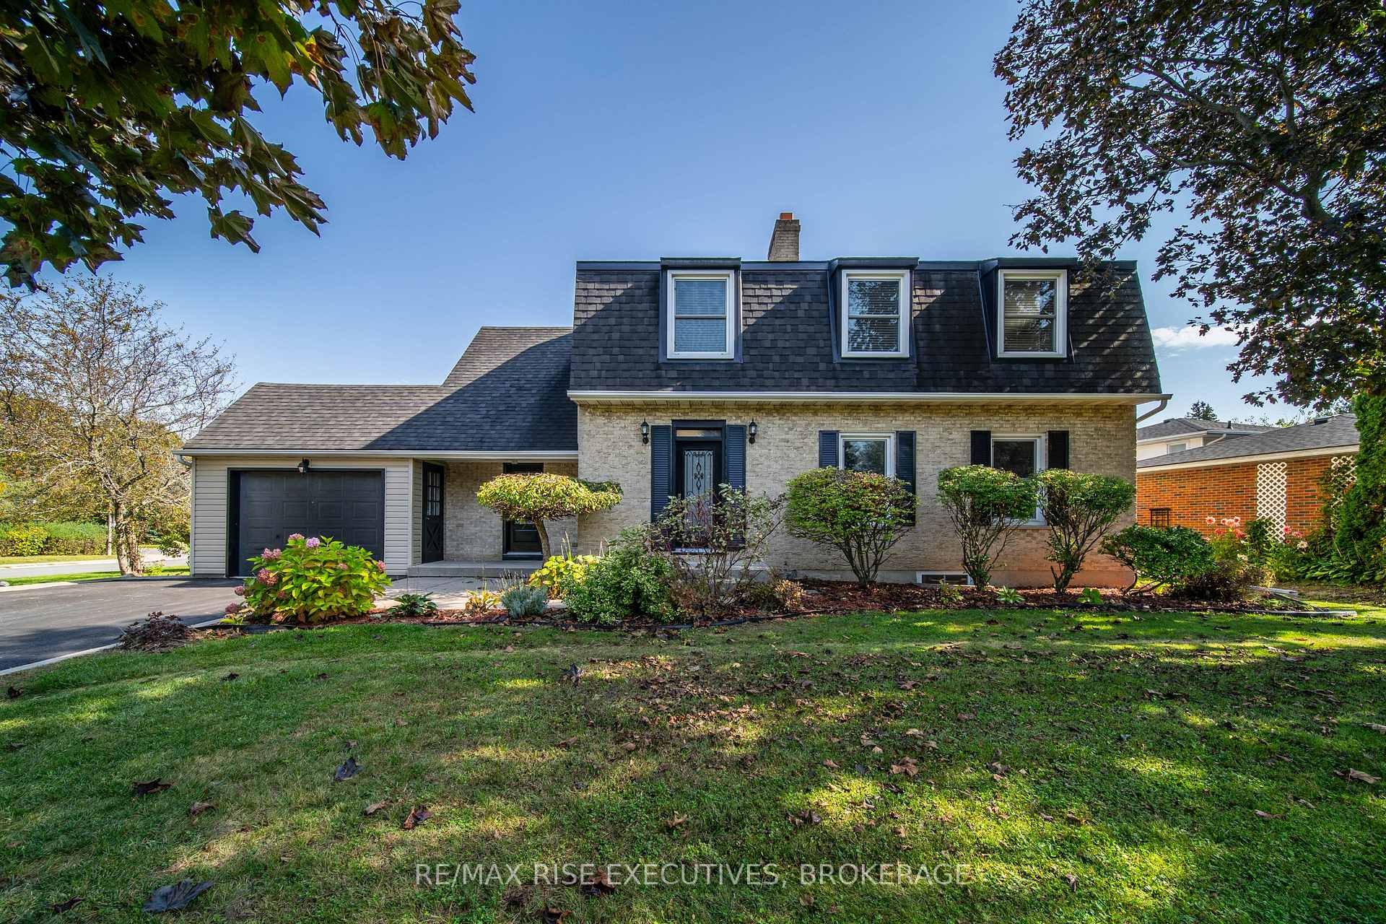
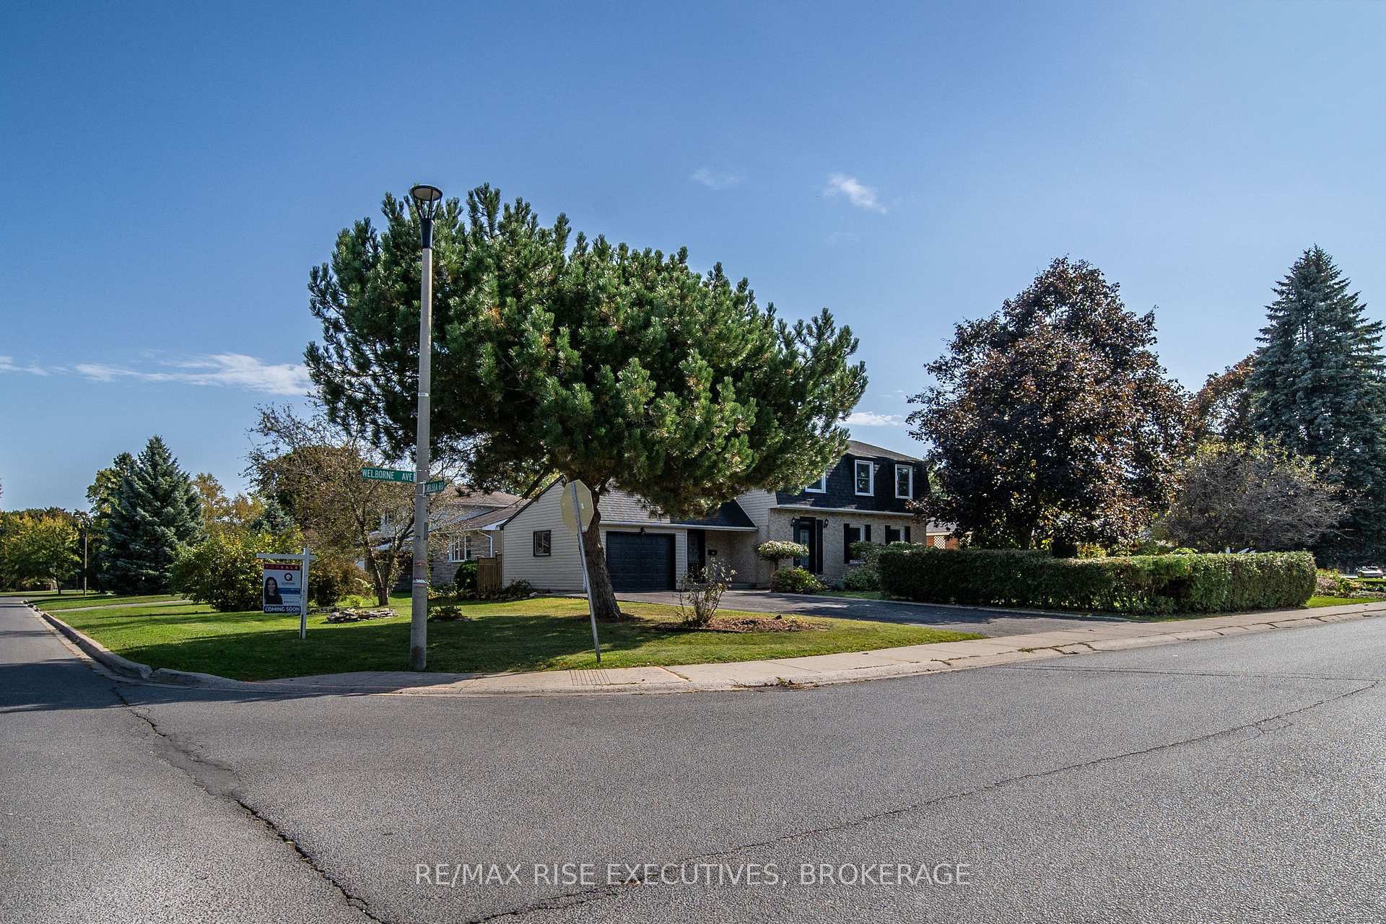
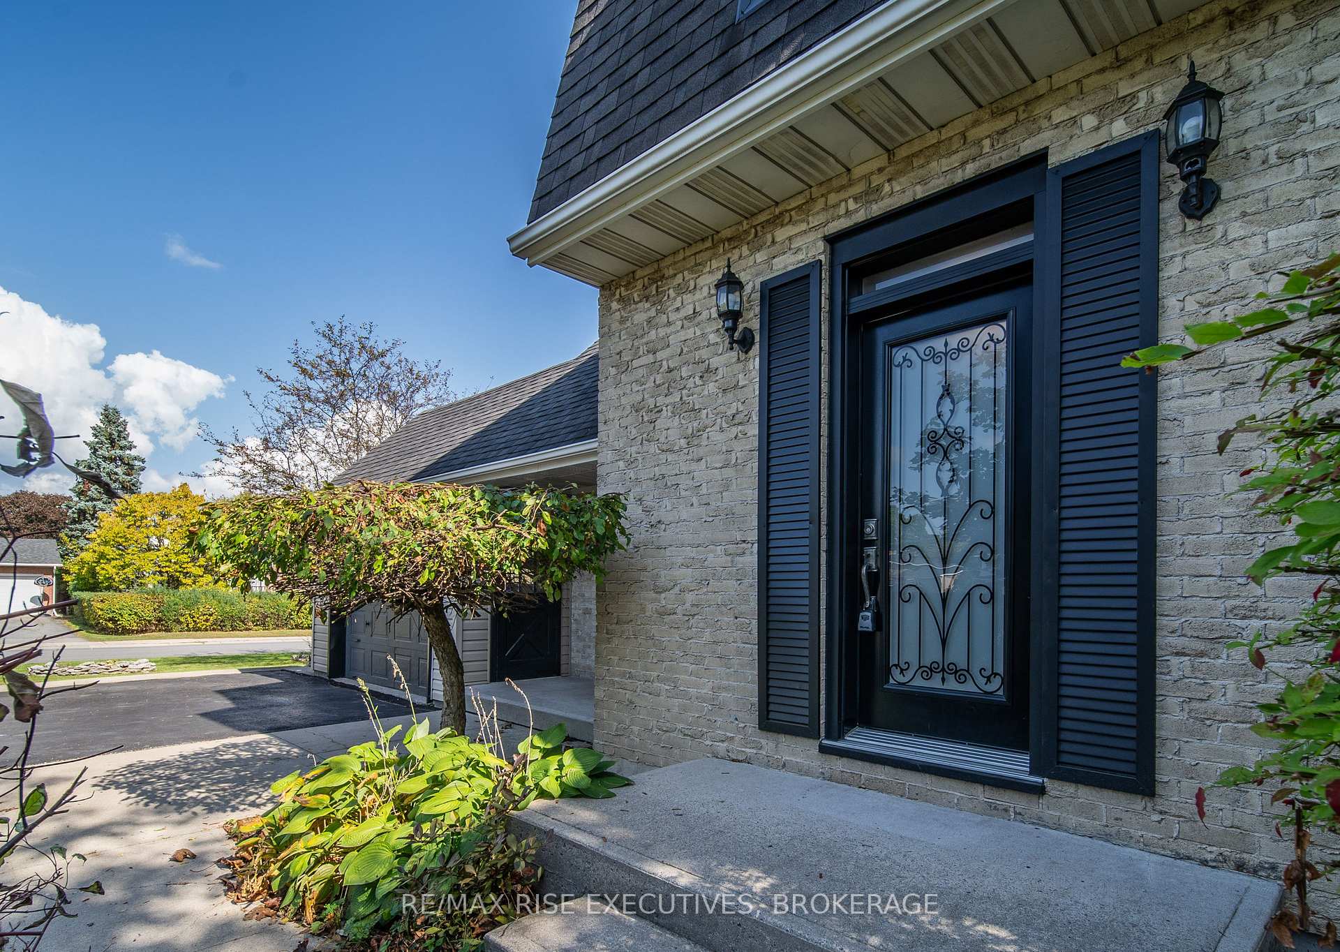
Welcome to 282 Welborne Avenue, your ideal family home in one of Kingston's most desirable areas and school districts. This spacious two-storey home sits on a premium corner lot and offers over 3,000 sq/ft of thoughtfully designed living space. Step inside to brand-new engineered hardwood flooring that complements the spacious living room with a cozy wood-burning fireplace. The kitchen is well-equipped with generous cabinetry and countertop space, plus a charming wood-burning oven that serves as a unique feature (currently used for extra storage). The kitchen flows seamlessly into a bright breakfast nook and a large family room with direct access to the private, fenced backyard perfect for everyday living and entertaining. Upstairs, you'll find four generously sized bedrooms, including a primary suite with double closets and a spacious ensuite bathroom. The main bathroom offers ample space for the family. The fully finished lower level provides a large rec. room, a den, a convenient 2-piecebathroom, and abundant storage. Recent updates include shingles, windows, high-efficiency gas furnace, and central air conditioning to offer peace of mind. The beautifully treed and landscaped lot ensures privacy, with the potential to expand the garage or yard if desired. Don't miss this opportunity to own a fantastic home in a top-tier neighbourhood. Book your showing today!
Facts & features
Ask about this home
A HOMEH agent will answer your questions about this home.
Rooms
12 rooms · 4 bathrooms
- Living room13′ × 19′247 sq.ft.
- Dining room13′ × 11′10″153 sq.ft.
- Kitchen12′10″ × 15′2″194 sq.ft.
- Family room17′8″ × 17′10″314 sq.ft.
- Bathroom12′ × 14′167 sq.ft.
- Primary bedroom17′8″ × 17′10″314 sq.ft.
- Bathroom14′ × 9′8″135 sq.ft.
- Bedroom9′10″ × 14′137 sq.ft.
- Bedroom17′ × 19′8″334 sq.ft.
- Bedroom16′ × 15′11″254 sq.ft.
- Recreation12′6″ × 30′11″386 sq.ft.
- Bathroom9′4″ × 7′3″68 sq.ft.
Around this home
Schools nearby
School rating, out of 10.
Listing details
Helpful tools
Your HOMEH agent
"Priced 22% over our estimate. I would see it this week."
Ask HOMEH about this home
Price, neighbourhood, monthly cost. Ask anything.
HOMEH Intelligent Agent is an AI, not a licensed representative. Check anything important with your agent.