

2881 Quabbin Road
2881 Quabbin Road
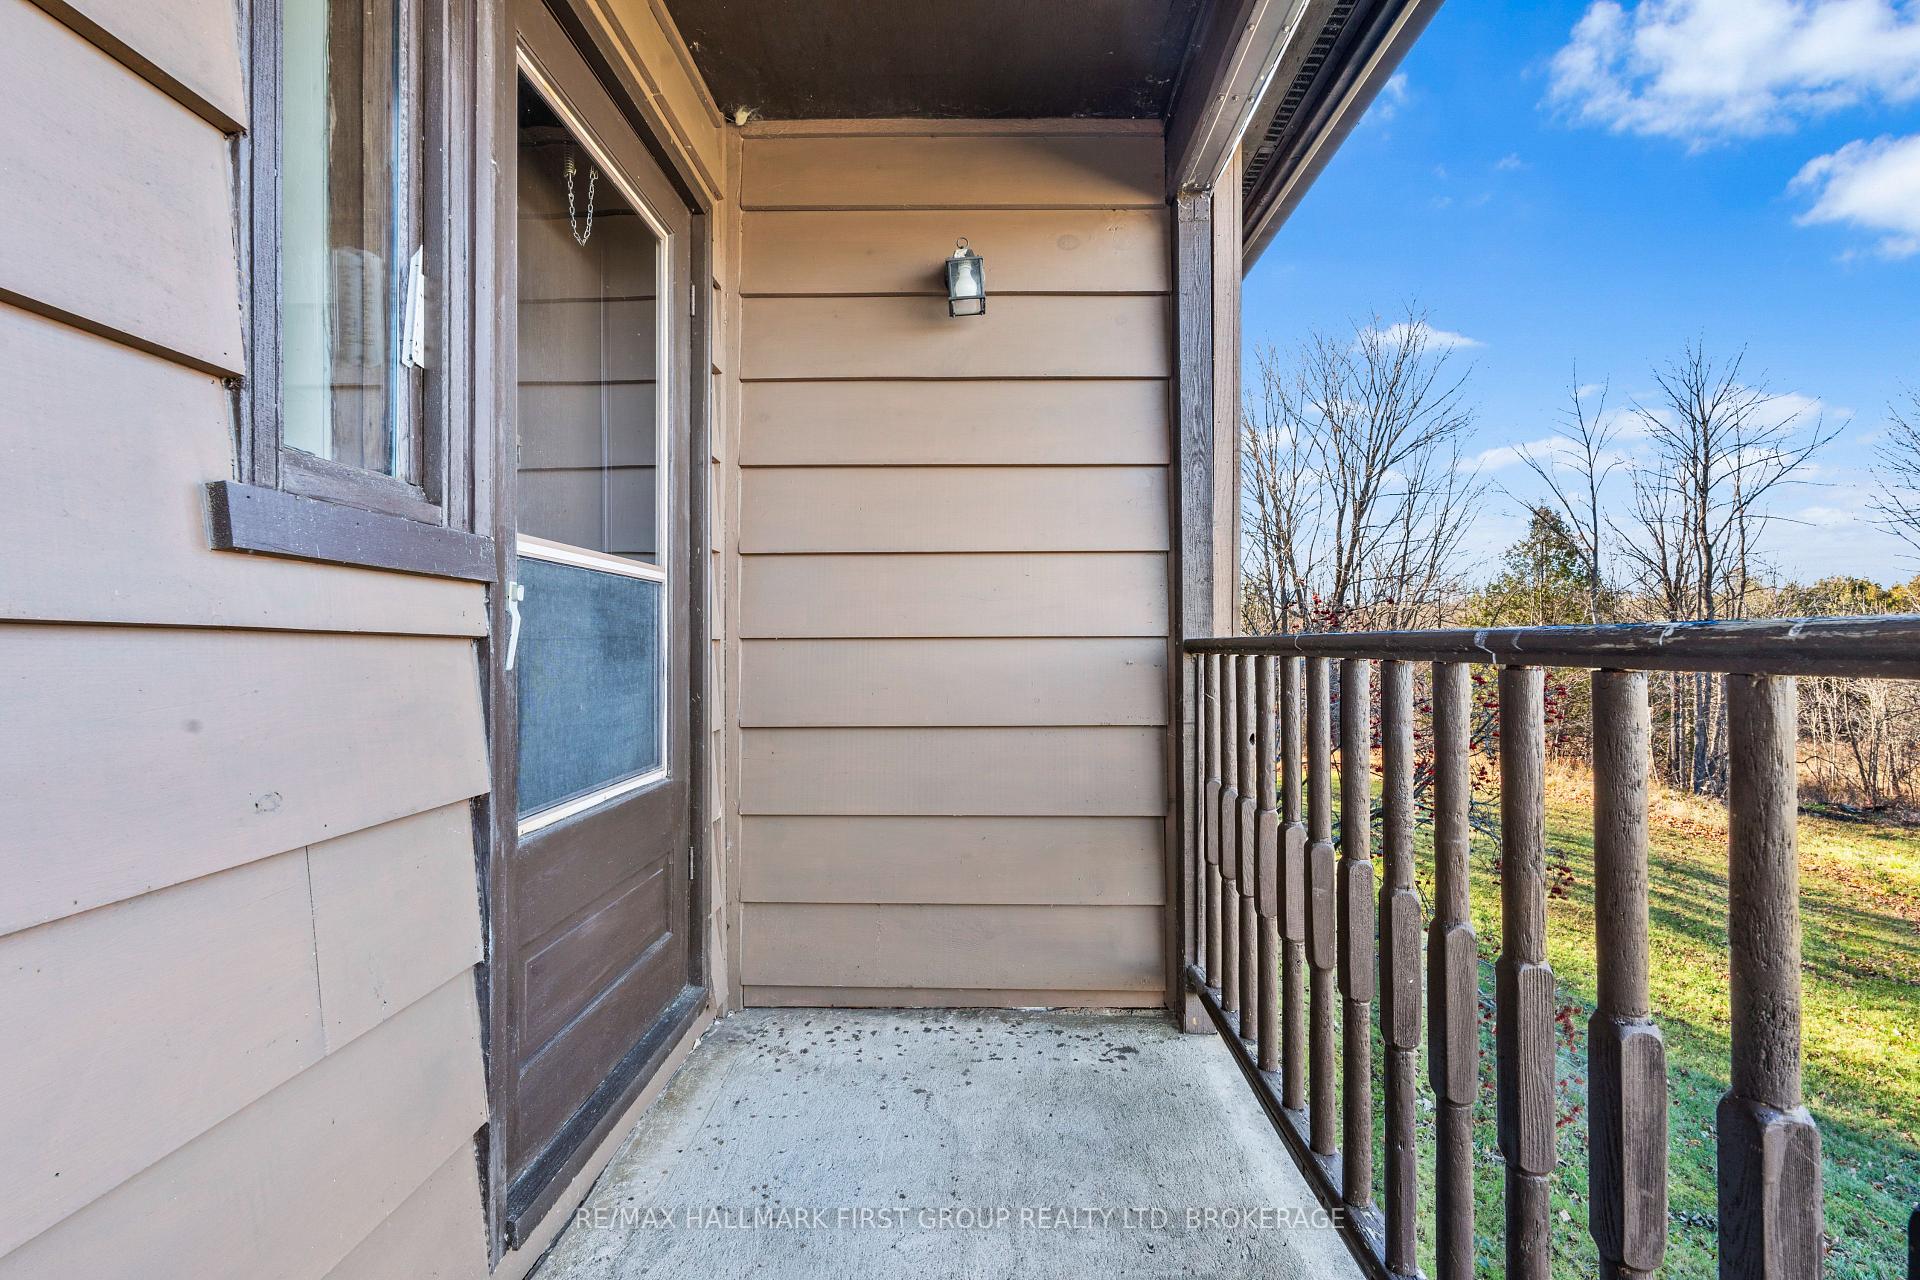 See all 40 photos
Property history
Facts and features
- BasementPart finished
- Age of home31–50 years
- Water, sewerWell, septic
- Lot shapeIrregular
- Fireplace
- Central air
The homeDetached, Bungalow, Age 31–50 years
- Type: Detached
- Style: Bungalow
- Age: 31–50 years
- Living space: 1,500–2,000 sq ft
- Basement: Full, partially finished
- View: Forest, trees/woods
InsideFireplace Yes, wood stove, Main level, Water heater owned, water treatment
- Fireplace: Yes, wood stove
- Laundry: Main level
- Features: Water heater owned, water treatment
- Rooms above ground: 10
- Rooms in the basement: 4
- Bedrooms: 3
- Bathrooms: 3
- Kitchens: 1
- Family room: Yes
Outside and lotWood, Asphalt shingle, Block, slab
- Exterior: Wood
- Roof: Asphalt shingle
- Foundation: Block, slab
- Features: Patio
- Size: 25.78 × 25.78 ft
- Shape: Irregular
- Zoning: A1, A2
Parking1 Garage, Attached, Private double
- Spaces: 1 Garage
- Garage: Attached
- Driveway: Private double
Heating, water and powerHeat pump, ground source, Central air, Well
- Heating: Heat pump, ground source
- Cooling: Central air
- Water: Well
- Sewer: Septic
- Hydro: Yes
- Telephone: Available
Costs and taxesTaxes $5,102 a year, HST included in the price, Rental items None
- Taxes, 2024: $5,102 a year
- HST: HST included in the price
- Rental items: None
Included in the saleFridge,washer,dryer, stove, oven, dishwasher, Stained glass panels in kitchen cabinets
- Included: Fridge,washer,dryer, stove, oven, dishwasher
- Not included: Stained glass panels in kitchen cabinets
NearbyWooded/treed, school bus route
- Close to: Wooded/treed, school bus route
Listing detailsX10432298, Sold, Nov 20, 2024
- MLS® number: X10432298
- Status: Sold
- Listed on: Nov 20, 2024
- Days on market: 12
- Updated: Dec 2, 2024
- Possession: Immediately
- Occupied by: Vacant
- Listing brokerage: Re/Max Hallmark First Group Realty Ltd. Brokerage
About this home
2881 Quabbin Road, Kingston (City North of 401), ON K0H 2H0
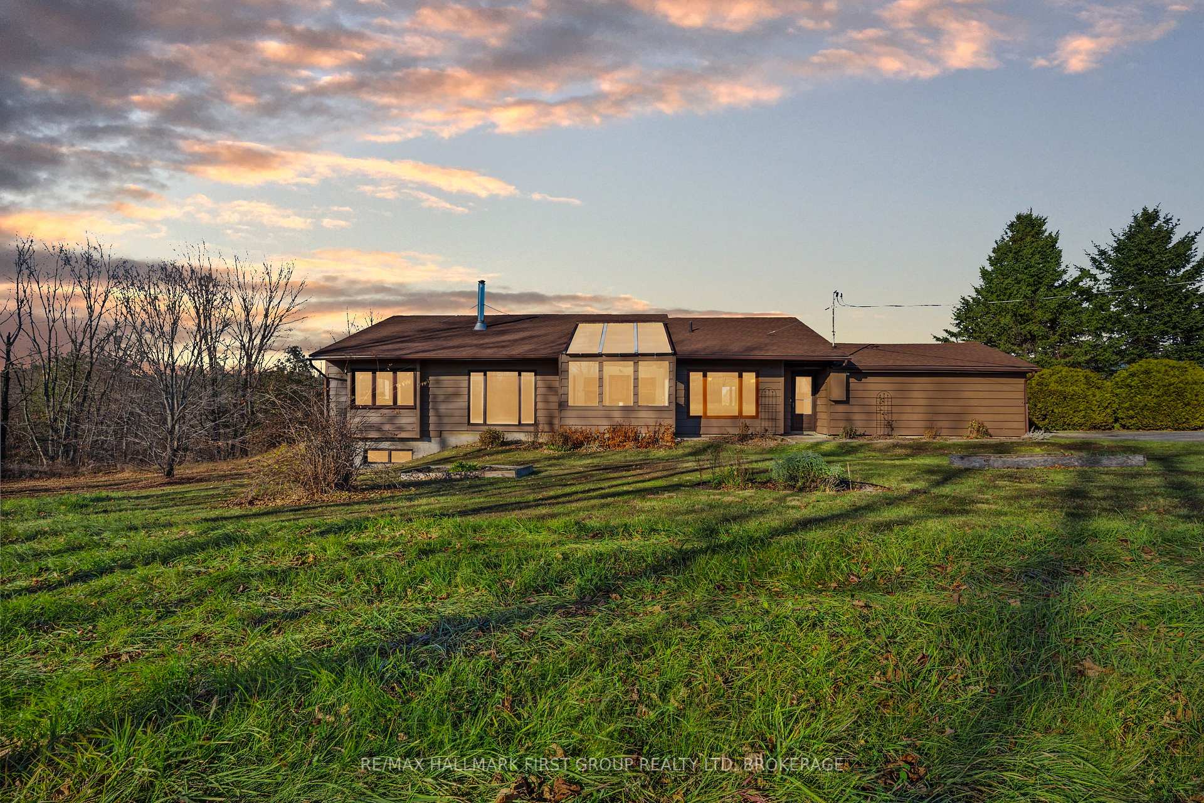
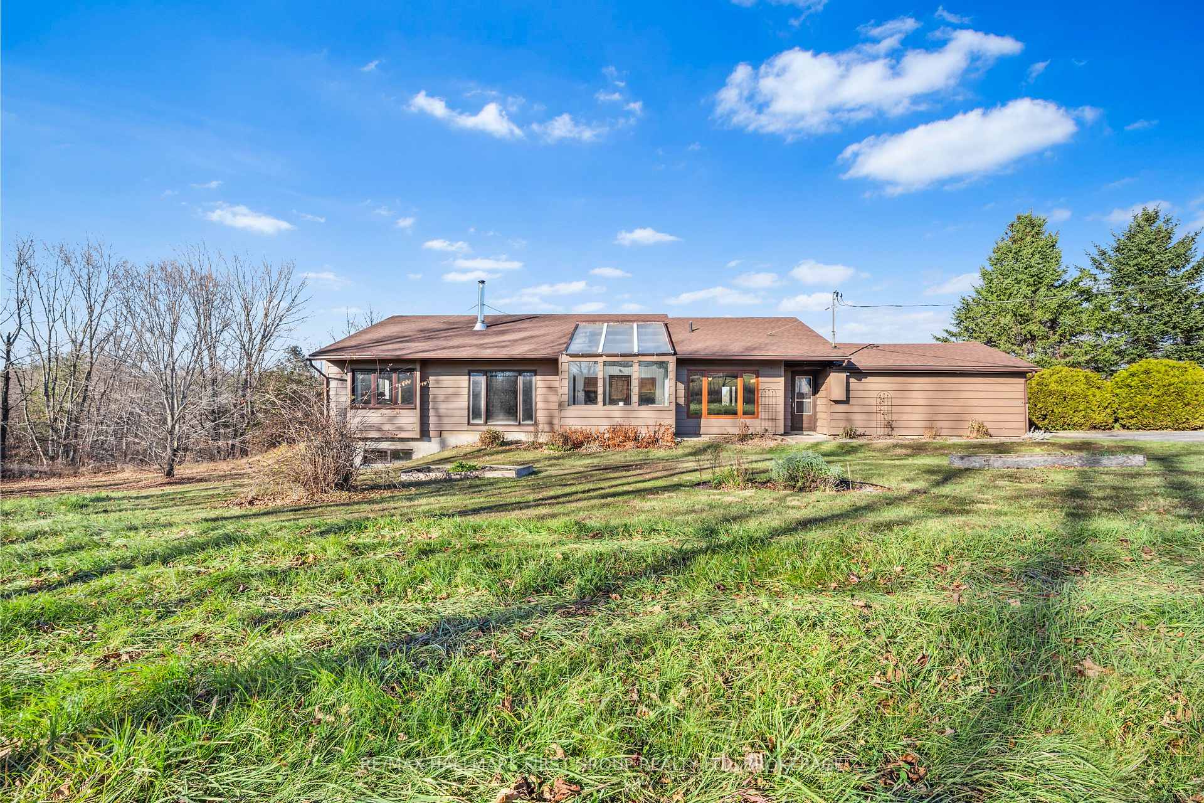
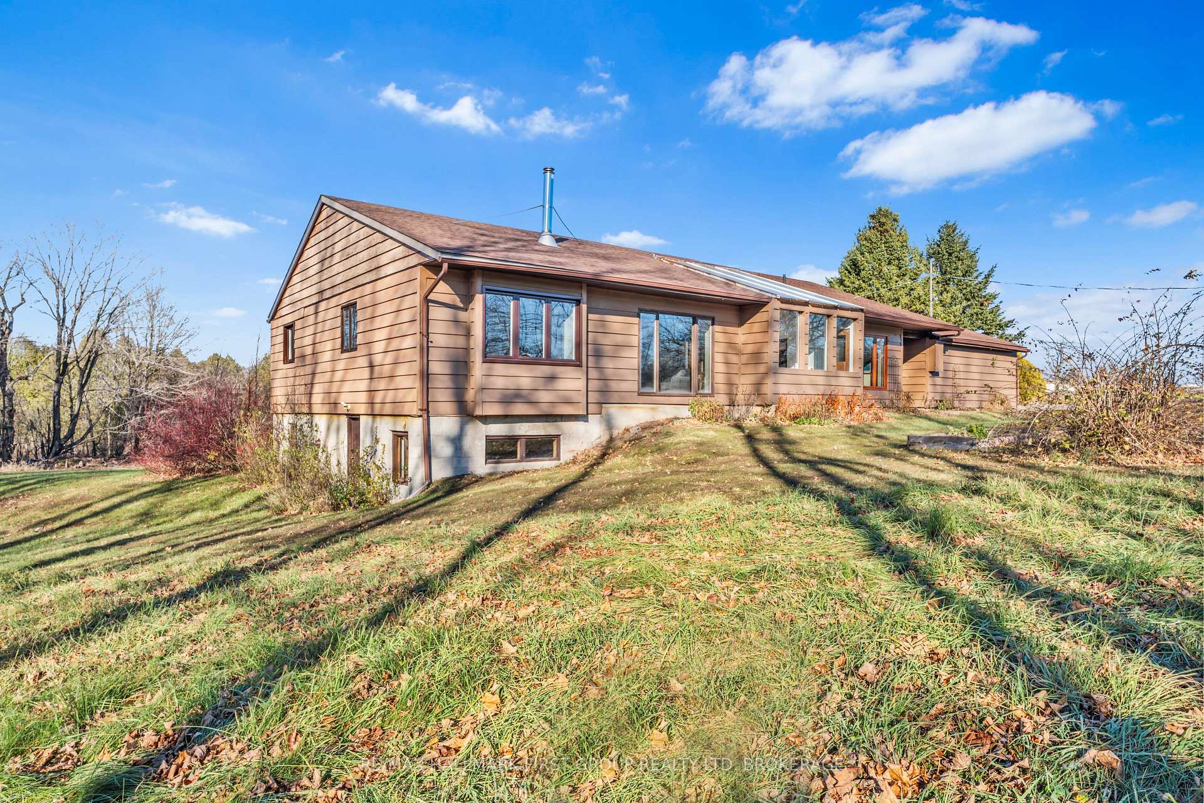
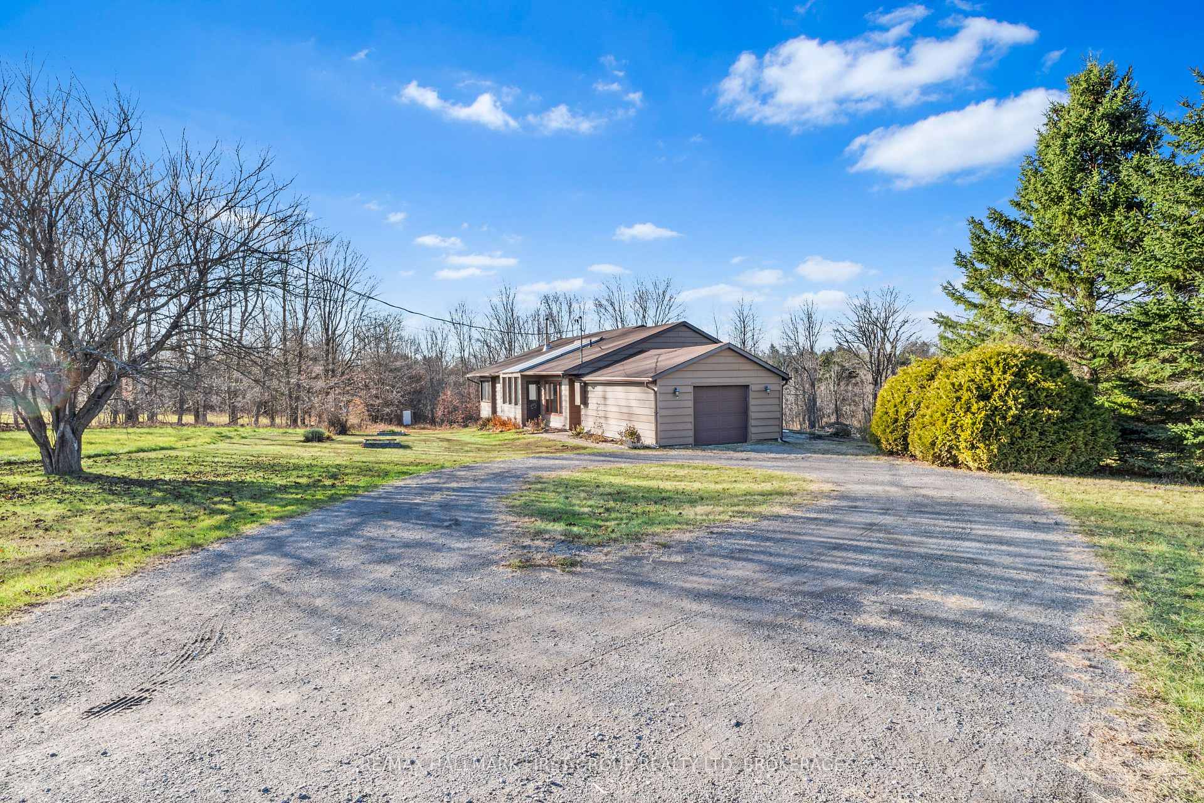
Welcome to this 1,800 sq. ft. bungalow nestled on 25 serene acres of land within the city of Kingston. This home is ideally situated with only a short 6 km drive to the Odessa exit for easy access to Highway 401, and a 10 Km drive to Kingston. This idyllic property combines the tranquility of rural living with convenience to city amenities.This energy-efficient home is built to R-2000 construction standards, ensuring excellent energy efficiency, and environmental sustainability. The house features a double wall construction with 2x6 and 2x4 walls and air separation, providing exceptional insulation and comfort year-round. Powered by a geothermal heating system with three 120-foot drilled wells, your heating, air conditioning, and electricity costs are impressively low at just $175/month.A passive-solar design with an interior greenhouse enhances natural light and warmth throughout the home. The spacious living room boasts a custom 2-inch-thick sandstone wall extending from floor to cathedral ceiling, offering a unique architectural feature. The master suite is a private retreat, featuring a 2-piece ensuite bath and a walk-in closet, with two additional generously-sized bedrooms.The basement with 8-foot ceilings offers fantastic potential for additional living space or customization, currently it has a rec room, 3 piece bath, and a hobby room with an exterior walk out door. The 25-acre lot provides excellent road frontage which gives it prime potential for additional lots and future development. Enjoy private access to an additional 45 acres of conservation land through a renewable agreement with the Cataraqui Land Authority, perfect for outdoor enthusiasts or those seeking additional privacy.This home is truly a rare find, offering both comfort and sustainability in a beautiful, private country setting, within the city of Kingston. Dont miss out on this exceptional property!
Ask about this home
A HOMEH agent will answer your questions about this home.
Around this home
Helpful calculators
Your HOMEH agent

"I would see it this week."