
 See all 50 photos
Property history

This listing has ended. It is no longer available.
Property not available for sale or for rent.
Ask about this home
A HOMEH agent will answer your questions about this home.Ask HOMEH
About this home
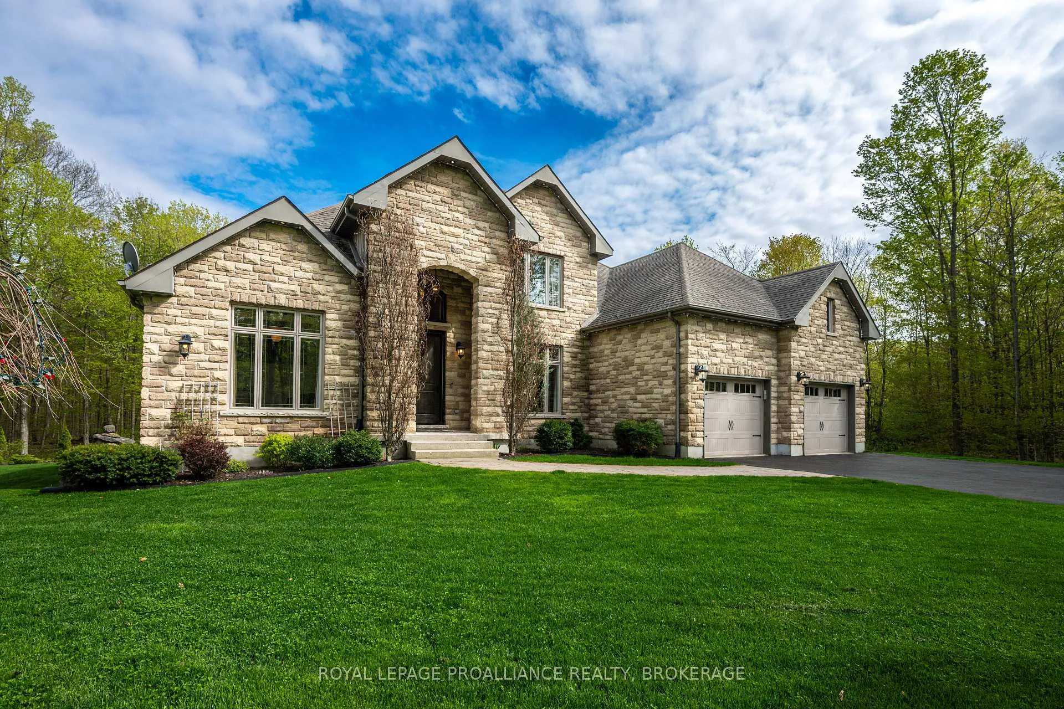
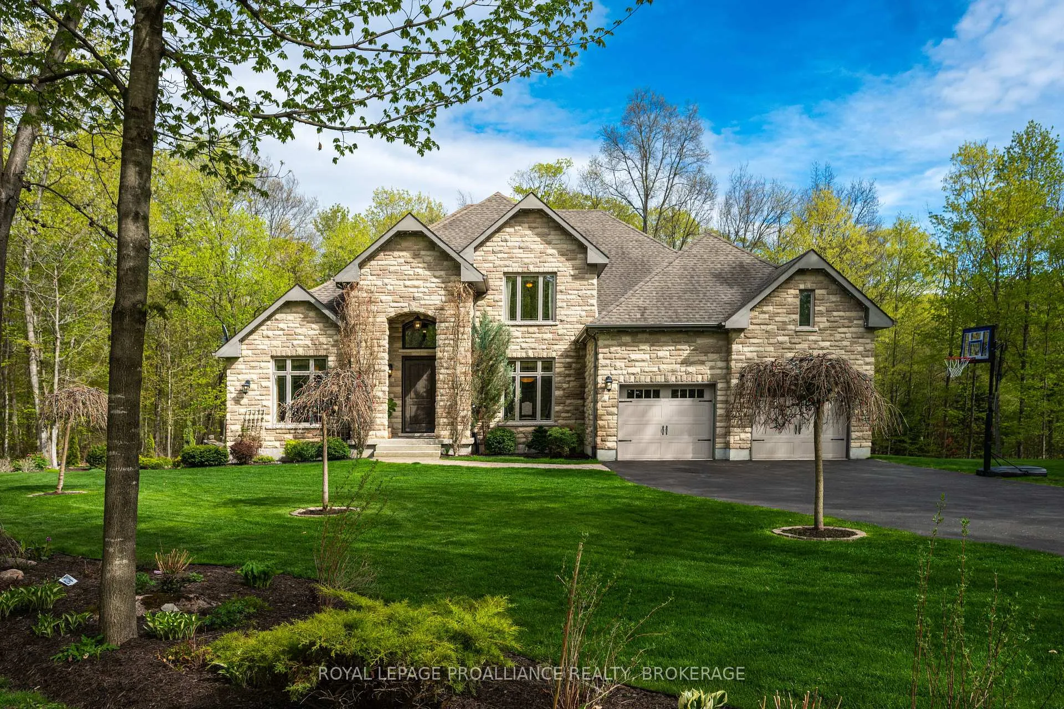
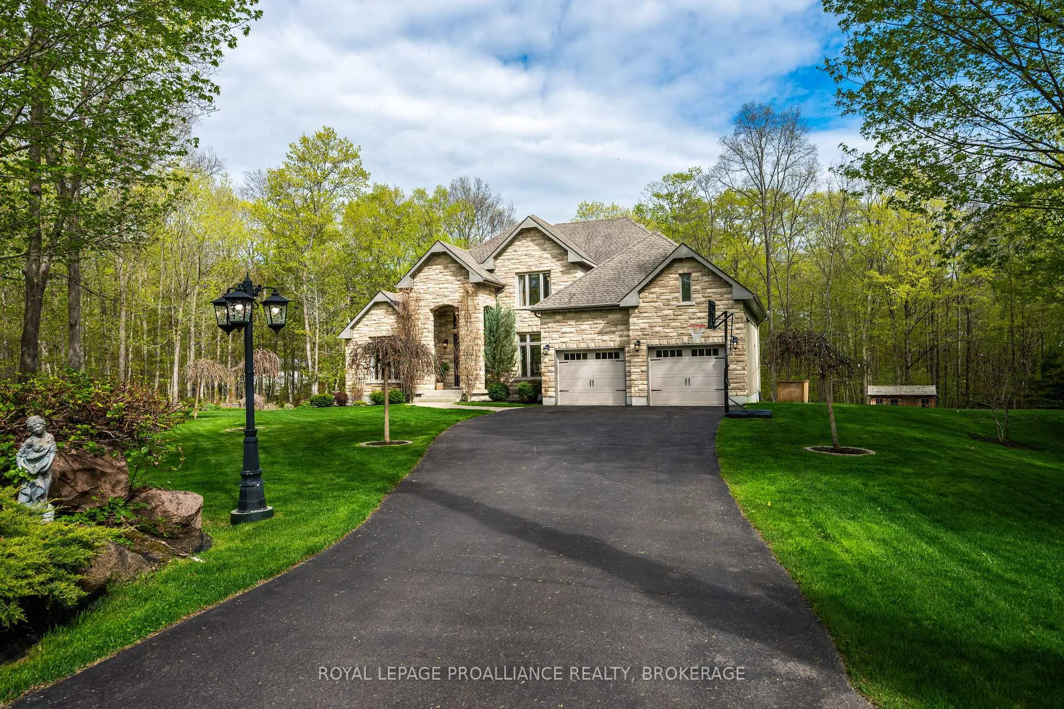
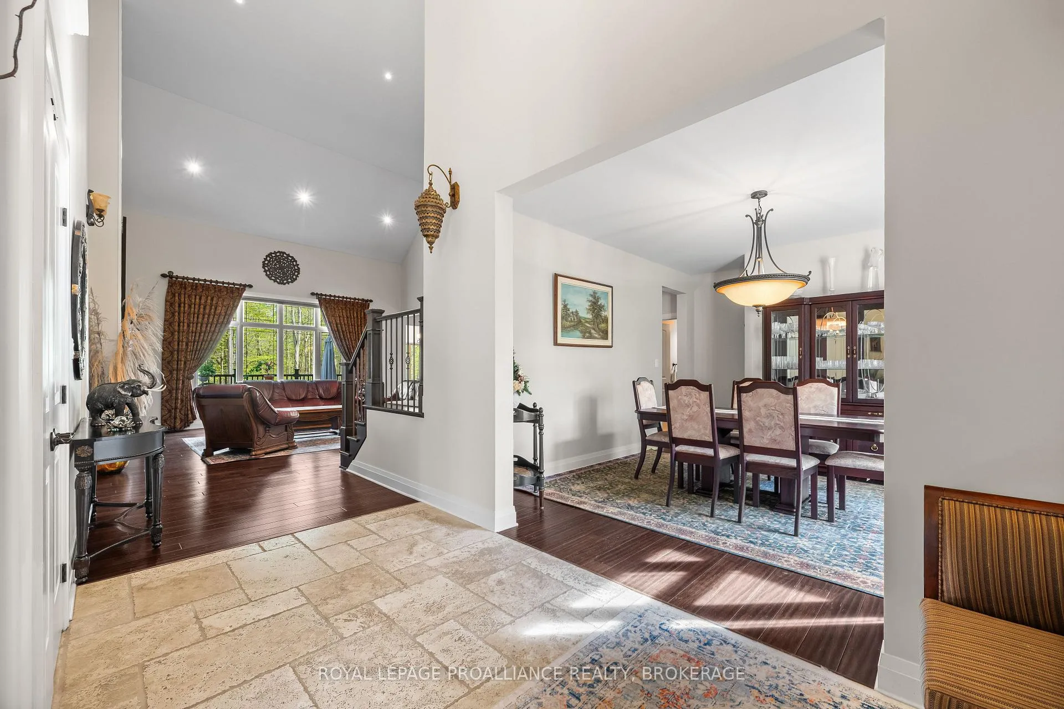
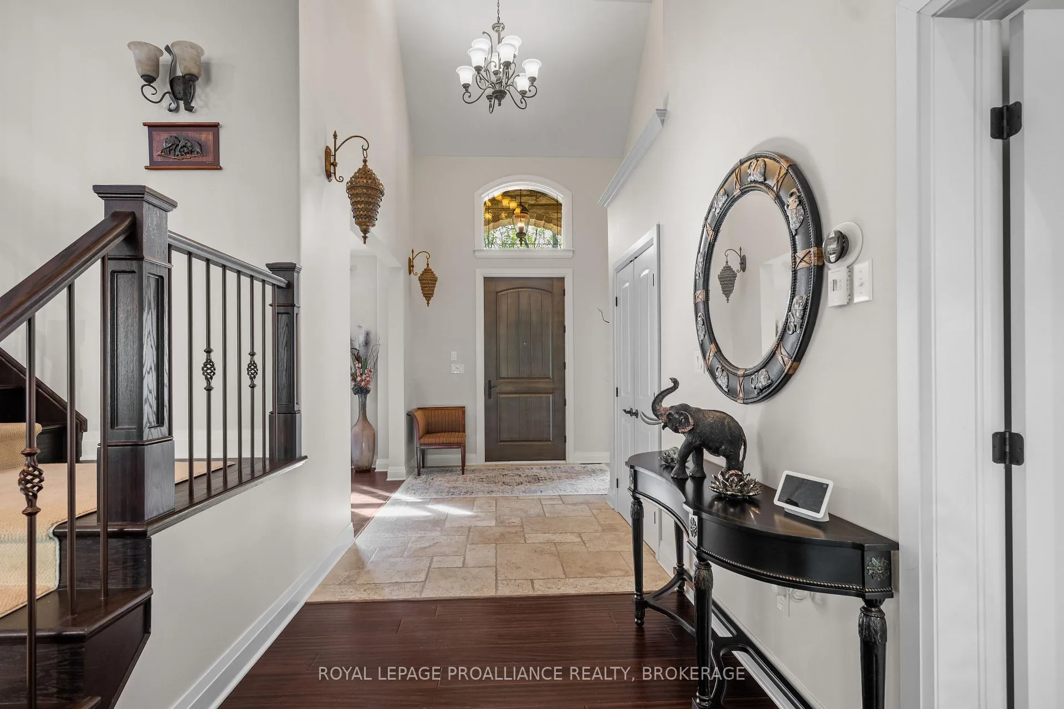
First time ever offered for sale, this impressive custom built Concord Homes residence is set on a beautifully wooded property Kingston's North end, delivering a level of privacy, atmosphere & architectural presence that immediately stands apart. A long driveway approach leads to the striking stone exterior while inside, soaring ceilings, expansive windows & a dramatic floor-to-ceiling centrepiece fireplace establish the tone of the home from the moment you enter. Thoughtfully designed for both everyday living & entertaining, the main level features a dedicated office, formal dining area, convenient laundry, 2pc bathroom & an inviting kitchen finished with granite counters, tile backsplash & breakfast area overlooking the trees. Sliding doors extend the living space onto an elevated rear deck immersed in the surrounding landscape. The spacious primary suite is anchored by a stunning fireplace shared with the main living area, complete with walk-in closet & luxurious 5pc ensuite. Upstairs, a large family room, 2 additional bedrooms & a well-appointed 3pc bathroom provide an ideal upper-level retreat. The walk-out basement introduces an entirely different layer of living space with updated laminate flooring, a sprawling recreation area, custom bar/lounge space with striking wood feature wall, dedicated theatre room, additional bedrooms, 3pc bathroom & direct access to the rear yard. Outside, the grounds have been thoughtfully curated with a custom pergola lounge, outdoor fireplace, additional woodland firepit area, irrigation system, mature trees & beautifully maintained green space creating an unforgettable outdoor setting. Additional highlights include bamboo hardwood flooring, ICF foundation construction & permanent outdoor roof lighting. A home less than 15 years old that delivers an exceptional blend of privacy, scale & lifestyle.
Facts & features
Ask about this home
A HOMEH agent will answer your questions about this home.
Rooms
19 rooms · 4 bathrooms
- Other6′10″ × 13′1″89 sq.ft.
- Bathroom6′8″ × 5′5″36 sq.ft.
- Primary bedroom19′4″ × 15′3″295 sq.ft.
- Office9′5″ × 13′4″125 sq.ft.
- Kitchen15′1″ × 15′9″238 sq.ft.
- Bathroom10′6″ × 15′3″160 sq.ft.
- Dining room12′3″ × 15′7″191 sq.ft.
- Living room15′1″ × 18′9″283 sq.ft.
- Breakfast6′9″ × 9′61 sq.ft.
- Bathroom5′ × 11′1″55 sq.ft.
- Bedroom12′6″ × 15′9″196 sq.ft.
- Bedroom10′5″ × 15′3″160 sq.ft.
- Family room7′10″ × 11′1″87 sq.ft.
- Bathroom11′10″ × 6′8″79 sq.ft.
- Bedroom14′8″ × 14′11″219 sq.ft.
- Bedroom21′ × 14′10″312 sq.ft.
- Recreation14′8″ × 34′1″499 sq.ft.
- Other6′9″ × 8′3″56 sq.ft.
- Media room11′11″ × 23′3″277 sq.ft.
Around this home
Listing details
Helpful tools
Your HOMEH agent
"I would see it this week."
Ask HOMEH about this home
Price, neighbourhood, monthly cost. Ask anything.
HOMEH Intelligent Agent is an AI, not a licensed representative. Check anything important with your agent.