
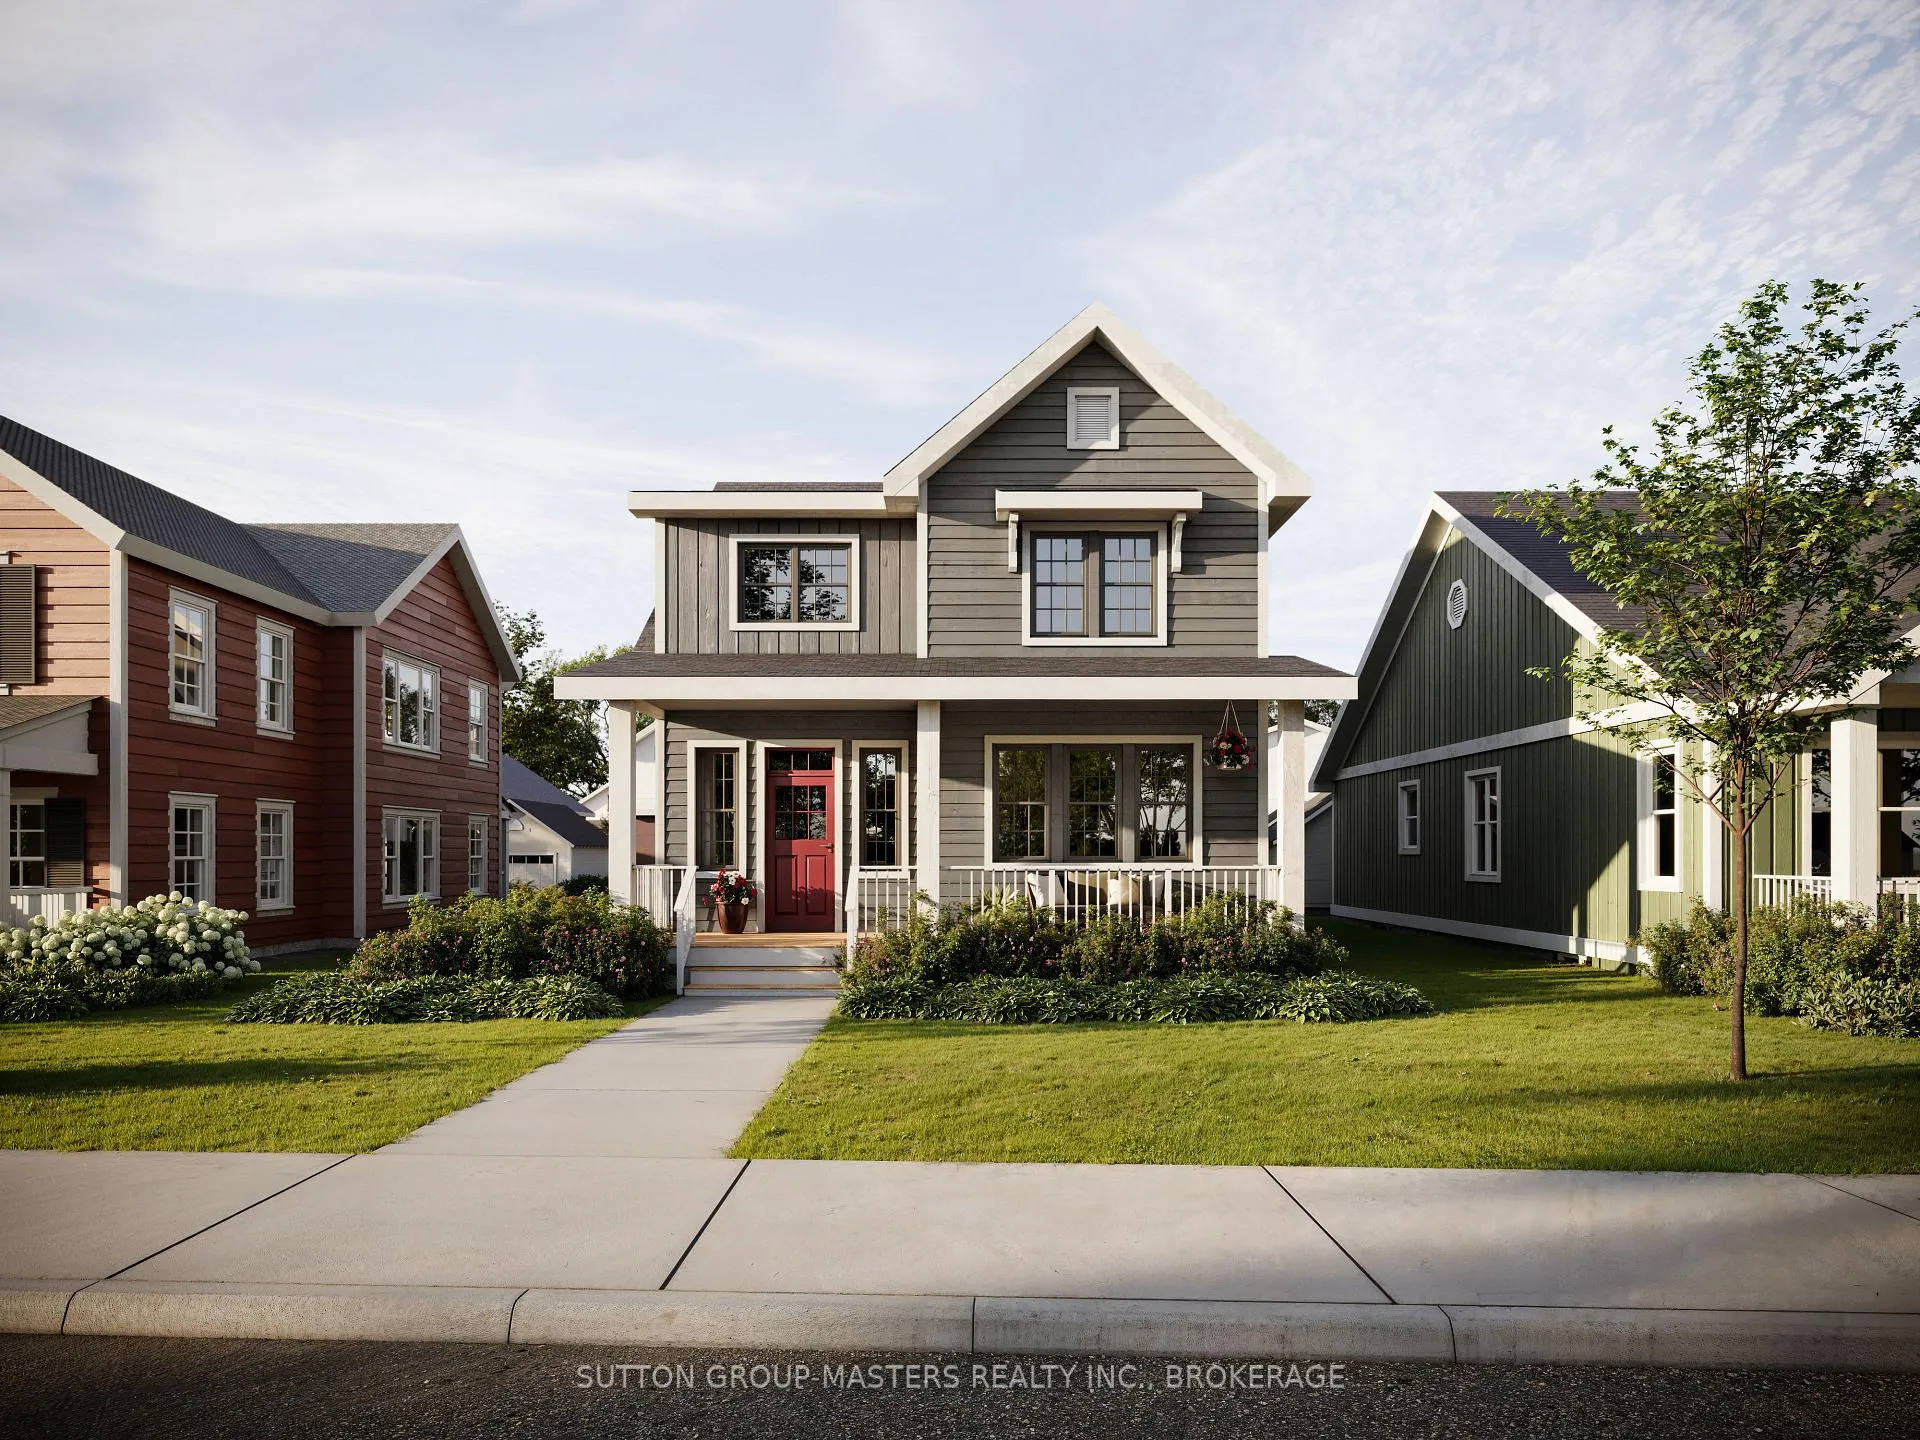
296 Old Kiln Crescent
Kingston (Kingston East, Incl Barret Crt)296 Old Kiln Crescent
Kingston (Kingston East, Incl Barret Crt)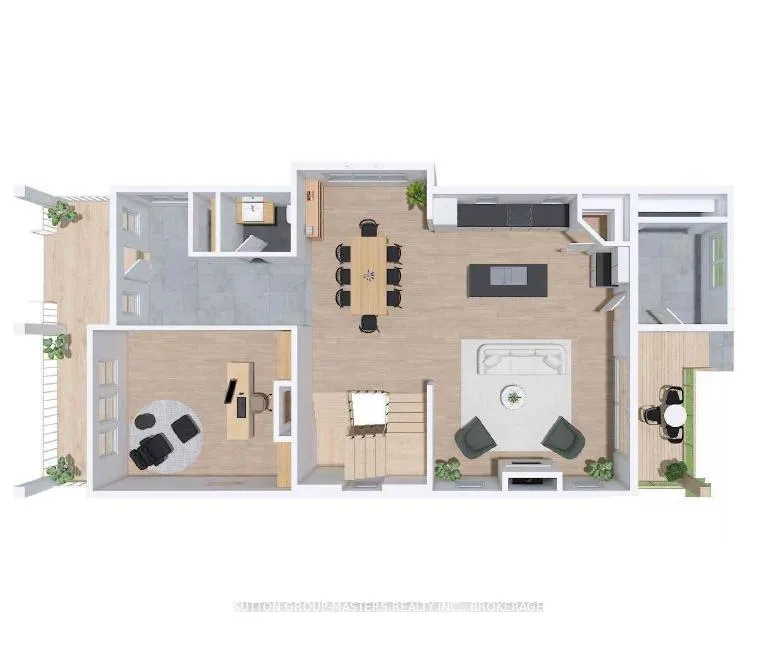
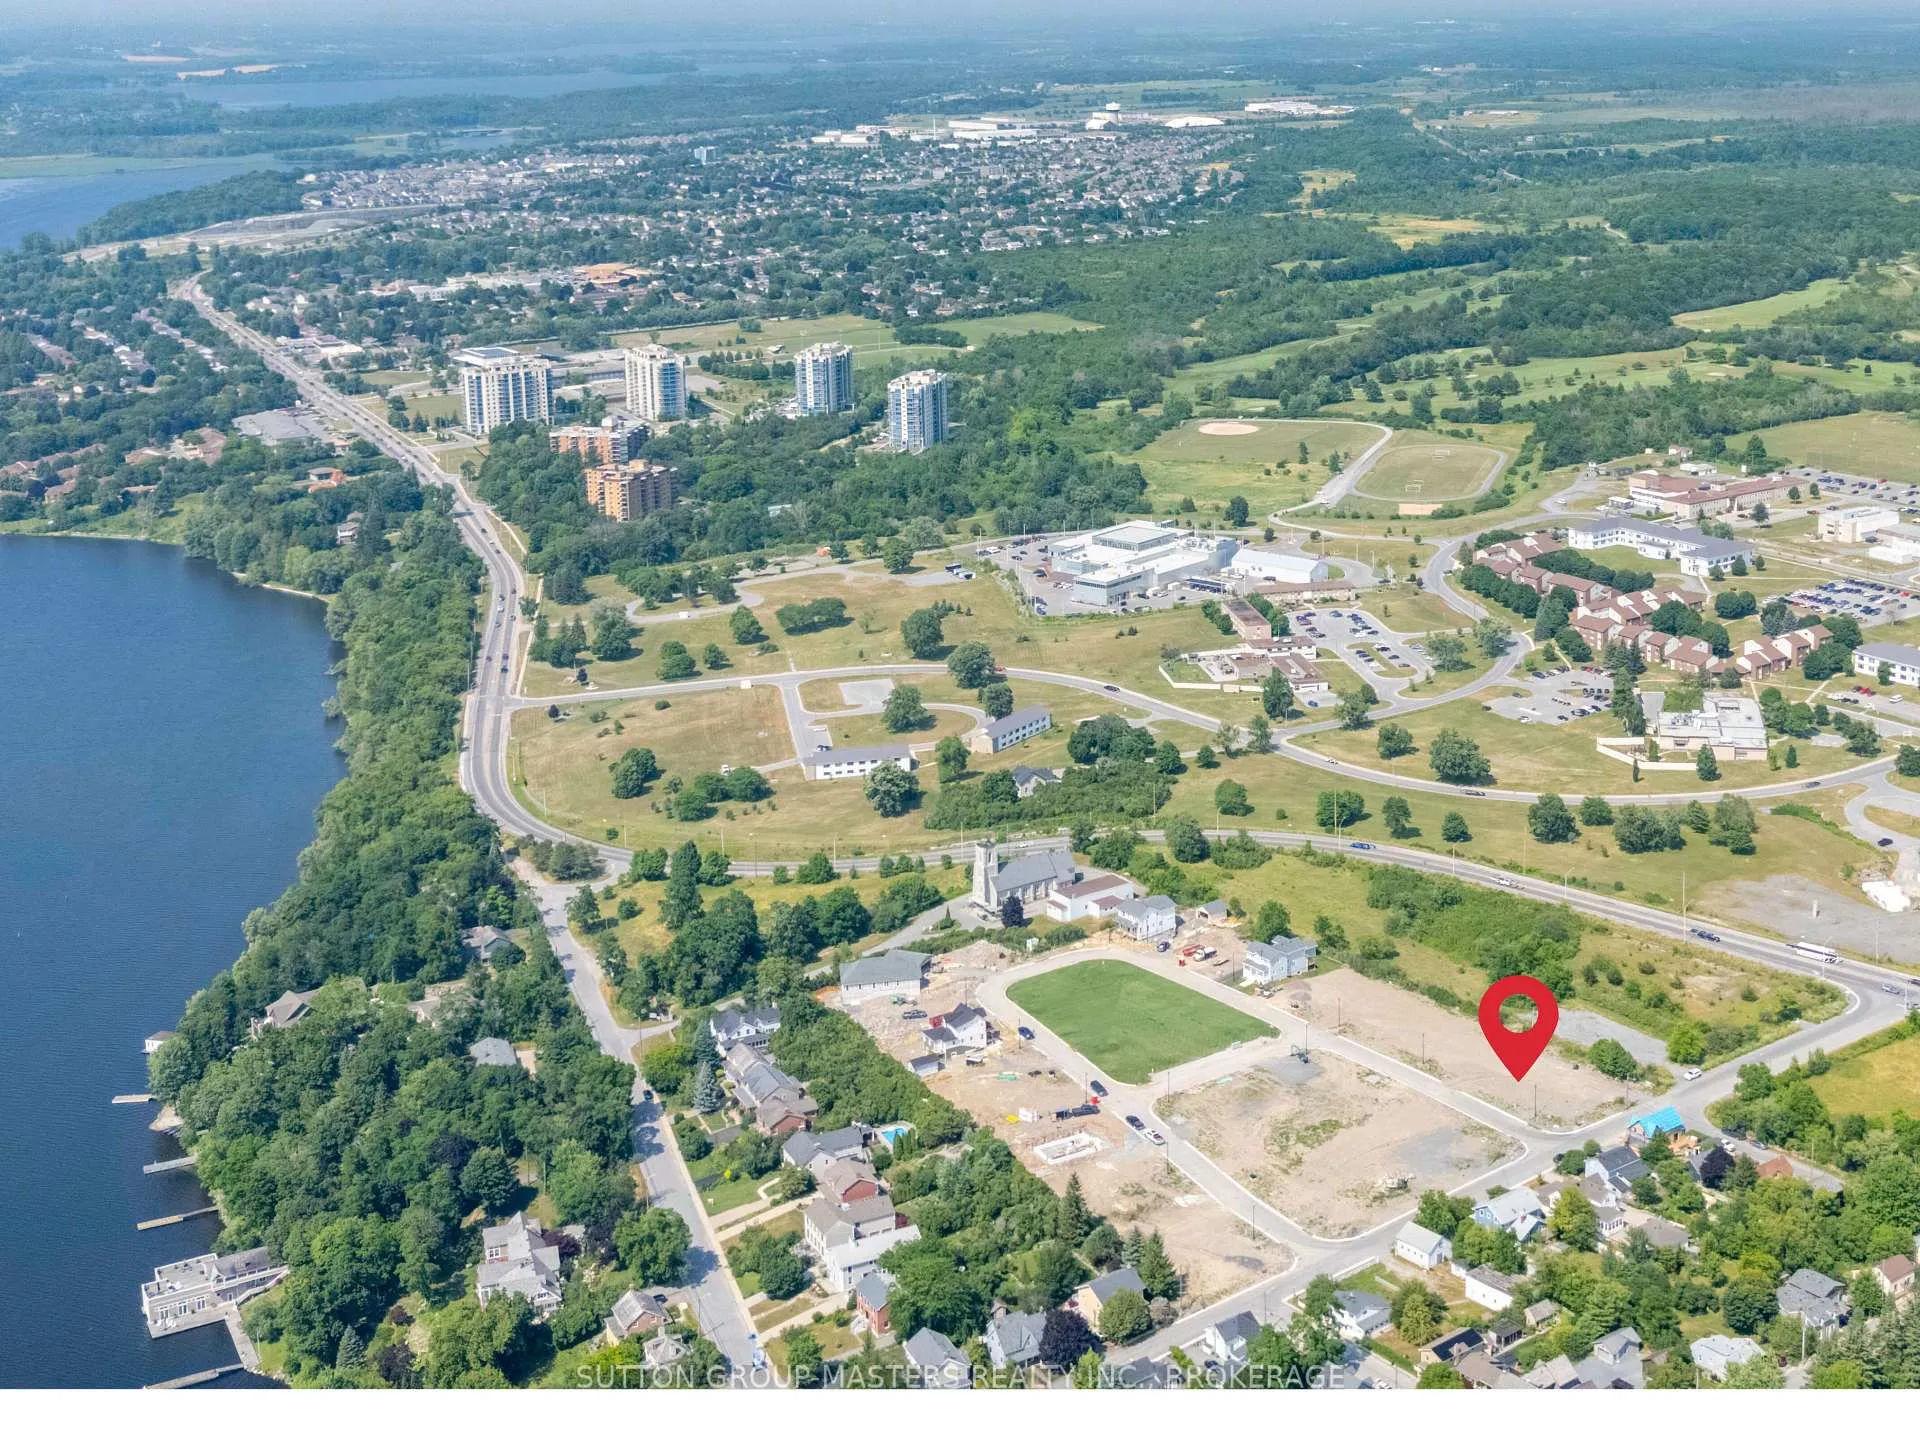 See all 6 photos
Property history

This listing has ended. It is no longer available.
Property not available for sale or for rent.
Ask about this home
A HOMEH agent will answer your questions about this home.Ask HOMEH
About this home
296 Old Kiln Crescent, Kingston
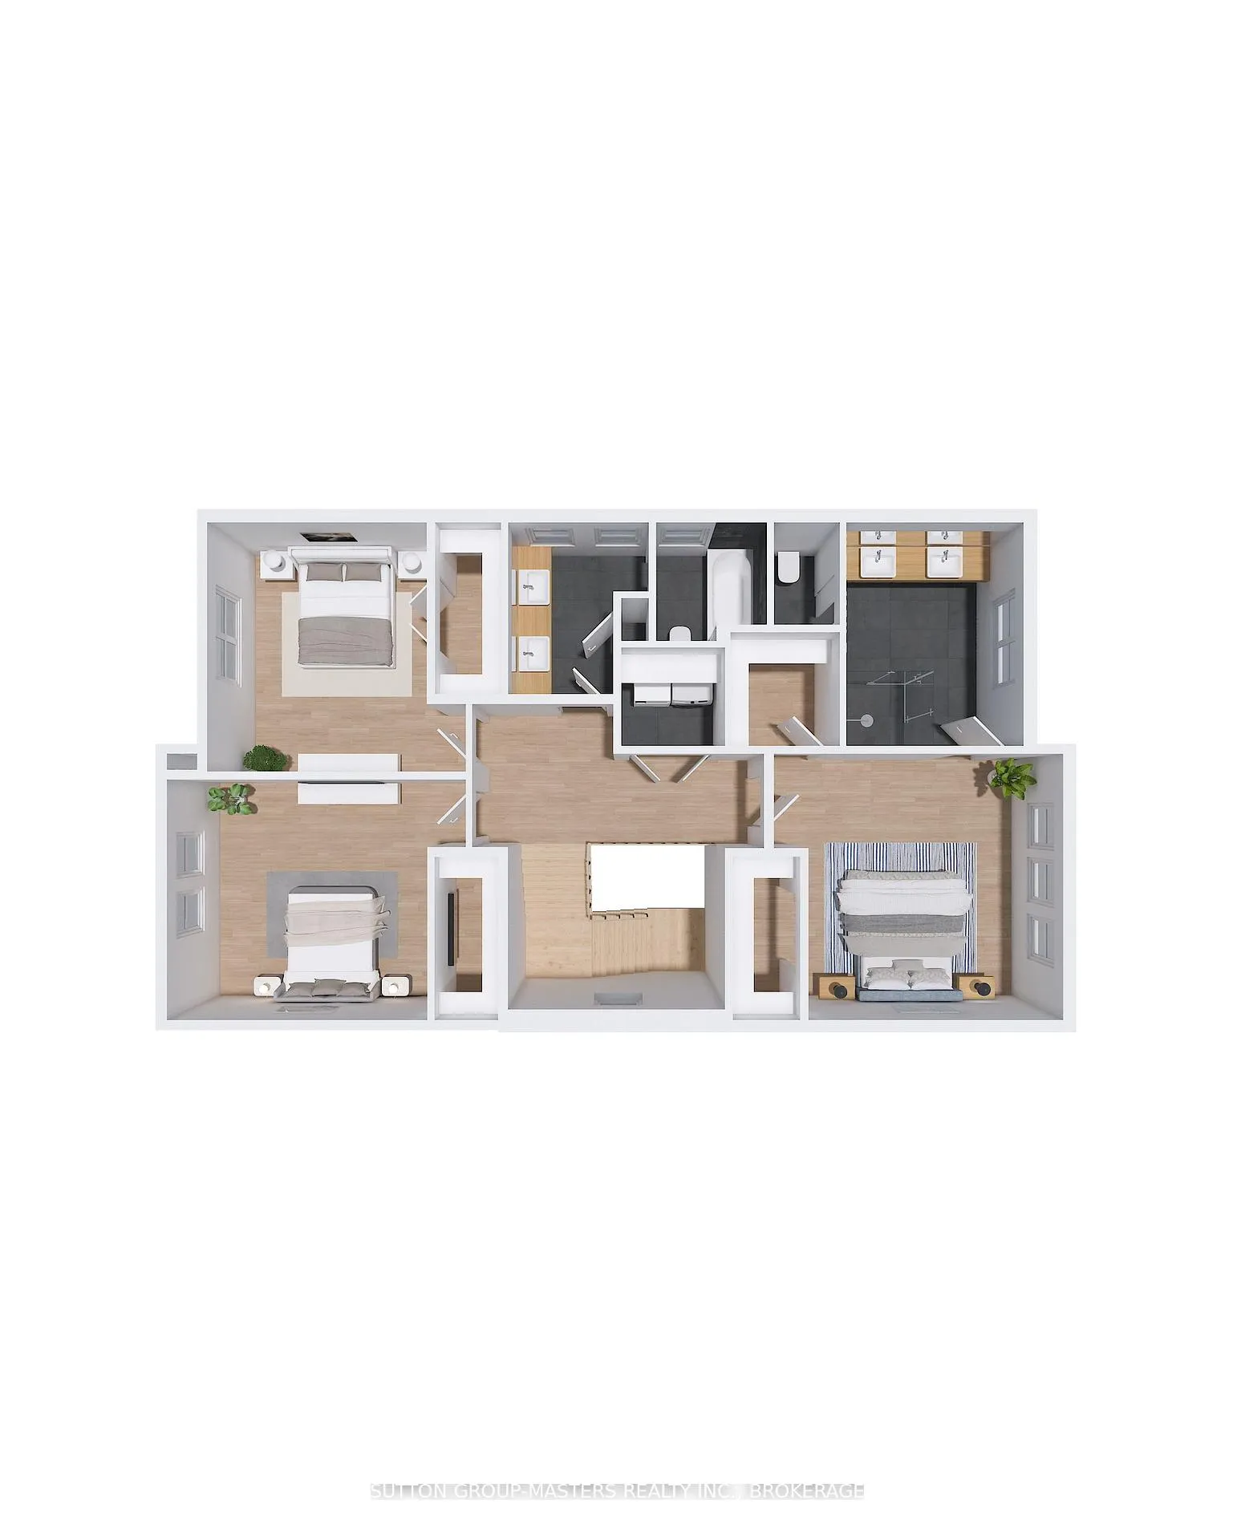
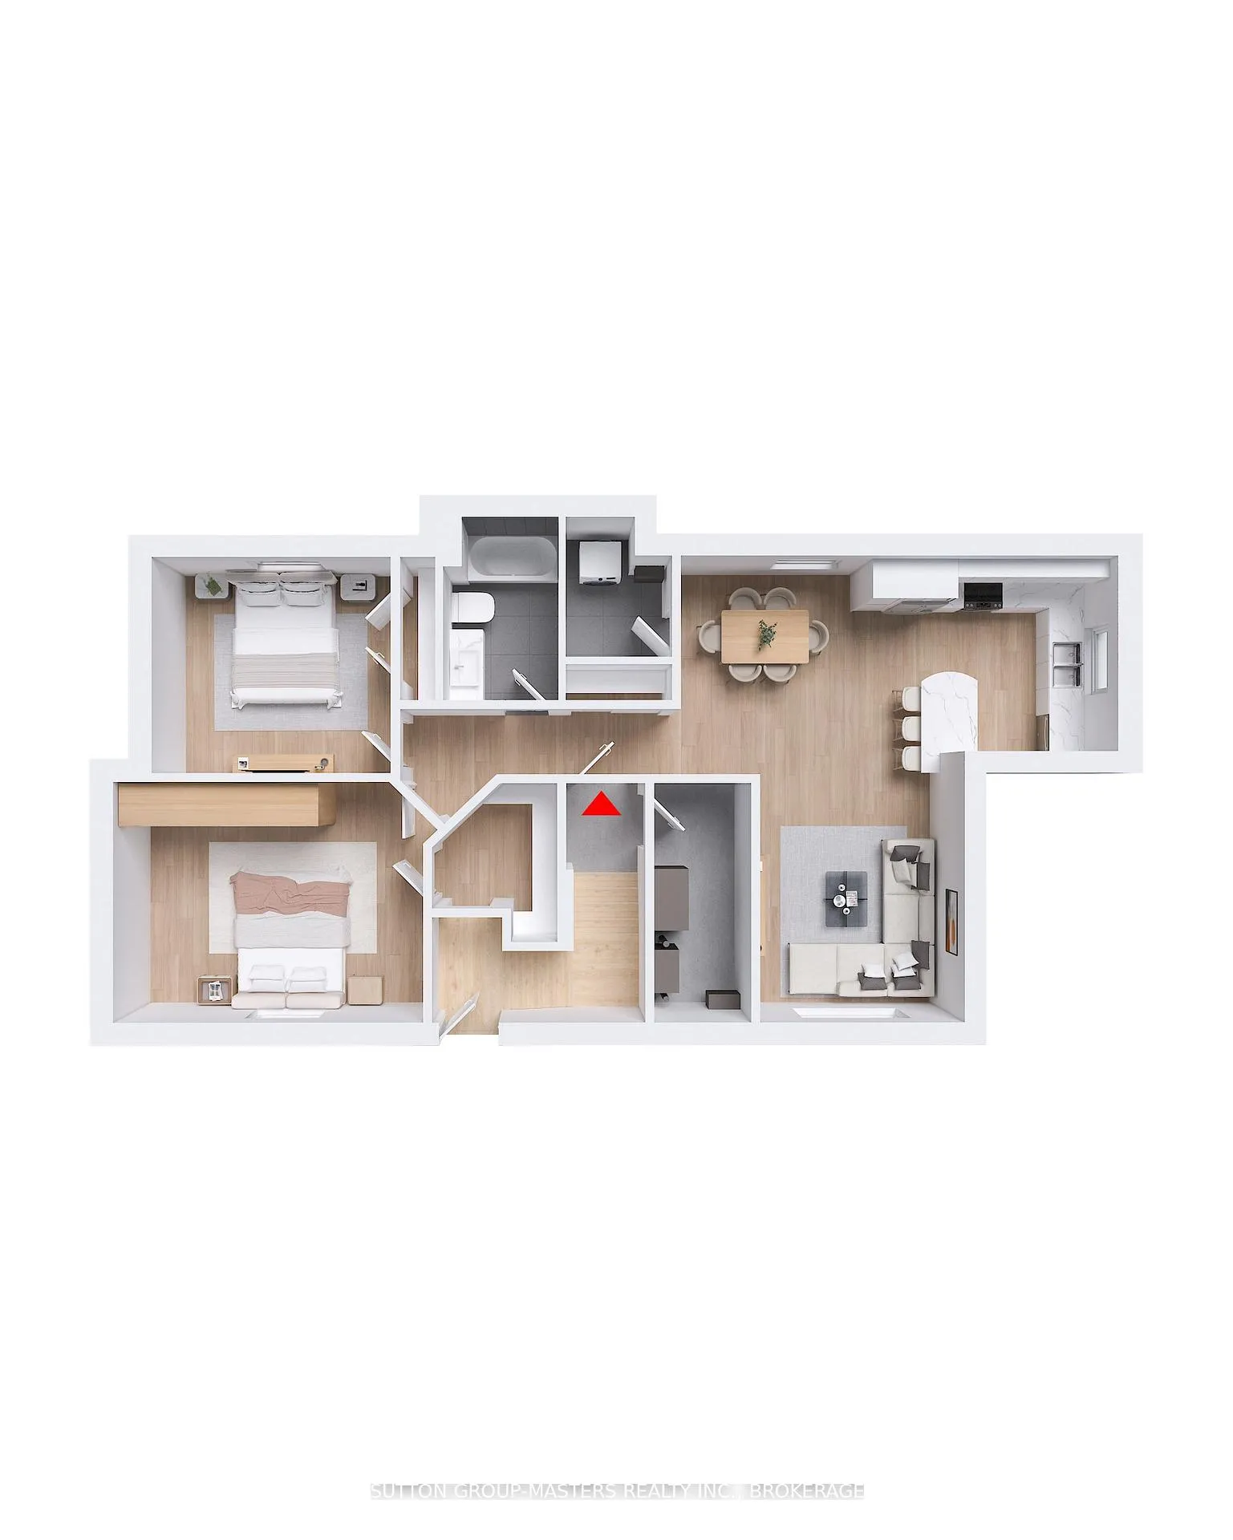
Situated within Barriefield Highlands, Lot 9 presents a rare opportunity to include a fully finished secondary suite in the homes basement, a feature available on only two lots in the neighbourhood (Lot 9 and Lot 11). This option gives homeowners the advantage of a valuable rental income stream or a flexible solution for multi-generational living. The Cartwright model, offered on Lot 9, is designed for comfortable living across both the main and second floors, while the basement can serve as a fully independent, rental-ready space. If the Cartwright is not your preferred design, any of our model homes can be customized to incorporate this secondary suite feature. Each thoughtfully planned suite is self-contained, complete with two bedrooms, a gym or office, laundry, a welcoming living room, a well-equipped kitchen, and ample storage. This design enhances the functionality of the home while setting it apart as an income-generating property in one of Kingstons most desirable neighbourhoods. Above the suite, the main home offers a bright open-concept layout with 9' ceilings, porcelain tile, hardwood flooring, and quartz countertops. A gourmet kitchen with custom cabinetry and a walk-in pantry flows into an inviting living room with a gas fireplace and an adjacent dining area. Upstairs, two additional bedrooms, a full bathroom, and a versatile loft or home office provide plenty of space for modern living. Additional features include an ICF foundation, a detached garage, and a fully sodded, professionally landscaped lot. Barriefield Highlands is a carefully planned community that blends heritage charm with modern convenience. Located in the heart of Barriefield Village and just minutes from downtown Kingston, residents enjoy access to a newly established community park, East-end amenities, CFB Kingston, top-rated schools, Queen's University, and local hospitals.
Facts & features
Ask about this home
A HOMEH agent will answer your questions about this home.
Rooms
17 rooms · 4 bathrooms
- Foyer11′3″ × 6′68 sq.ft.
- Powder room5′ × 6′30 sq.ft.
- Office13′6″ × 15′202 sq.ft.
- Dining room18′8″ × 10′1″189 sq.ft.
- Kitchen11′7″ × 14′7″170 sq.ft.
- Living room13′6″ × 16′7″224 sq.ft.
- Mud room8′11″ × 7′8″69 sq.ft.
- Primary bedroom13′6″ × 13′175 sq.ft.
- Bathroom11′3″ × 9′101 sq.ft.
- Bedroom12′2″ × 13′159 sq.ft.
- Bedroom12′7″ × 11′138 sq.ft.
- Living room14′ × 10′8″149 sq.ft.
- Kitchen10′1″ × 12′7″127 sq.ft.
- Bathroom7′10″ × 6′47 sq.ft.
- Primary bedroom12′6″ × 16′1″201 sq.ft.
- Bedroom11′3″ × 12′6″141 sq.ft.
- Dining room7′11″ × 10′4″81 sq.ft.
Around this home
Listing details
Helpful tools
Your HOMEH agent
"I would see it this week."
Ask HOMEH about this home
Price, neighbourhood, monthly cost. Ask anything.
HOMEH Intelligent Agent is an AI, not a licensed representative. Check anything important with your agent.