
296 Old Kiln Crescent
Kingston (Kingston East, Incl Barret Crt)296 Old Kiln Crescent
Kingston (Kingston East, Incl Barret Crt)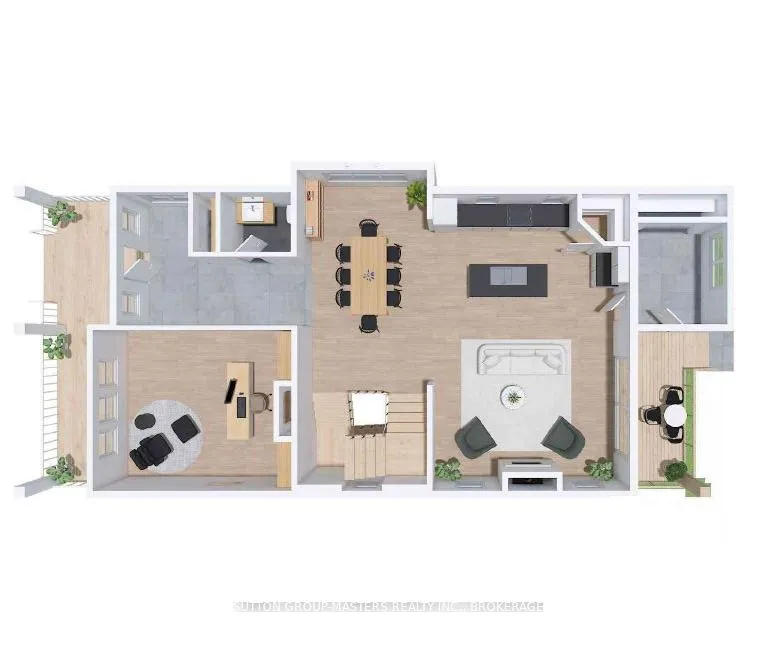
 See all 6 photos
Property history

This listing has ended. It is no longer available.
Property not available for sale or for rent.
Ask about this home
A HOMEH agent will answer your questions about this home.Ask HOMEH
About this home
296 Old Kiln Crescent, Kingston
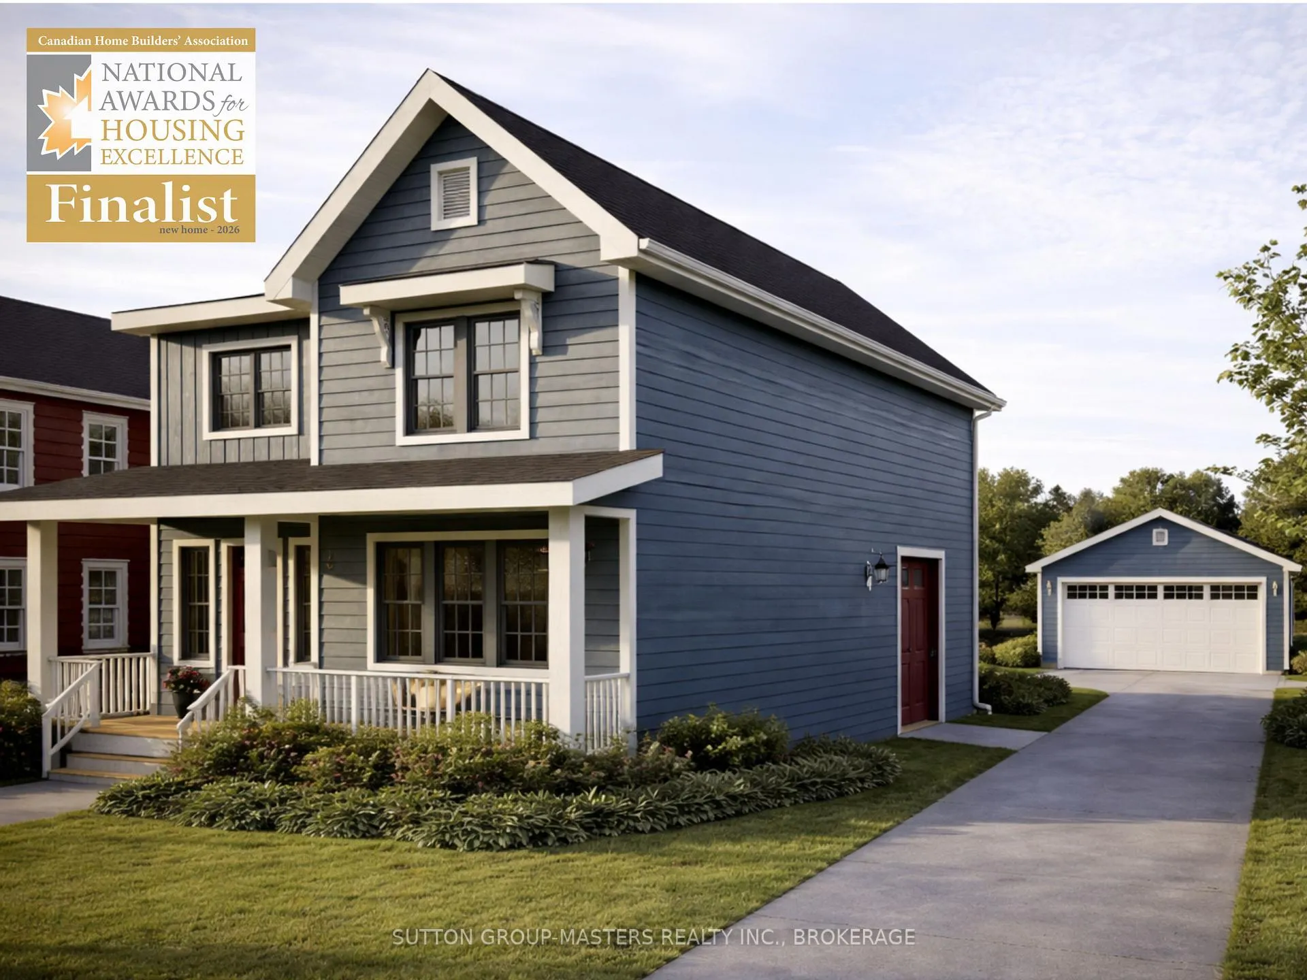
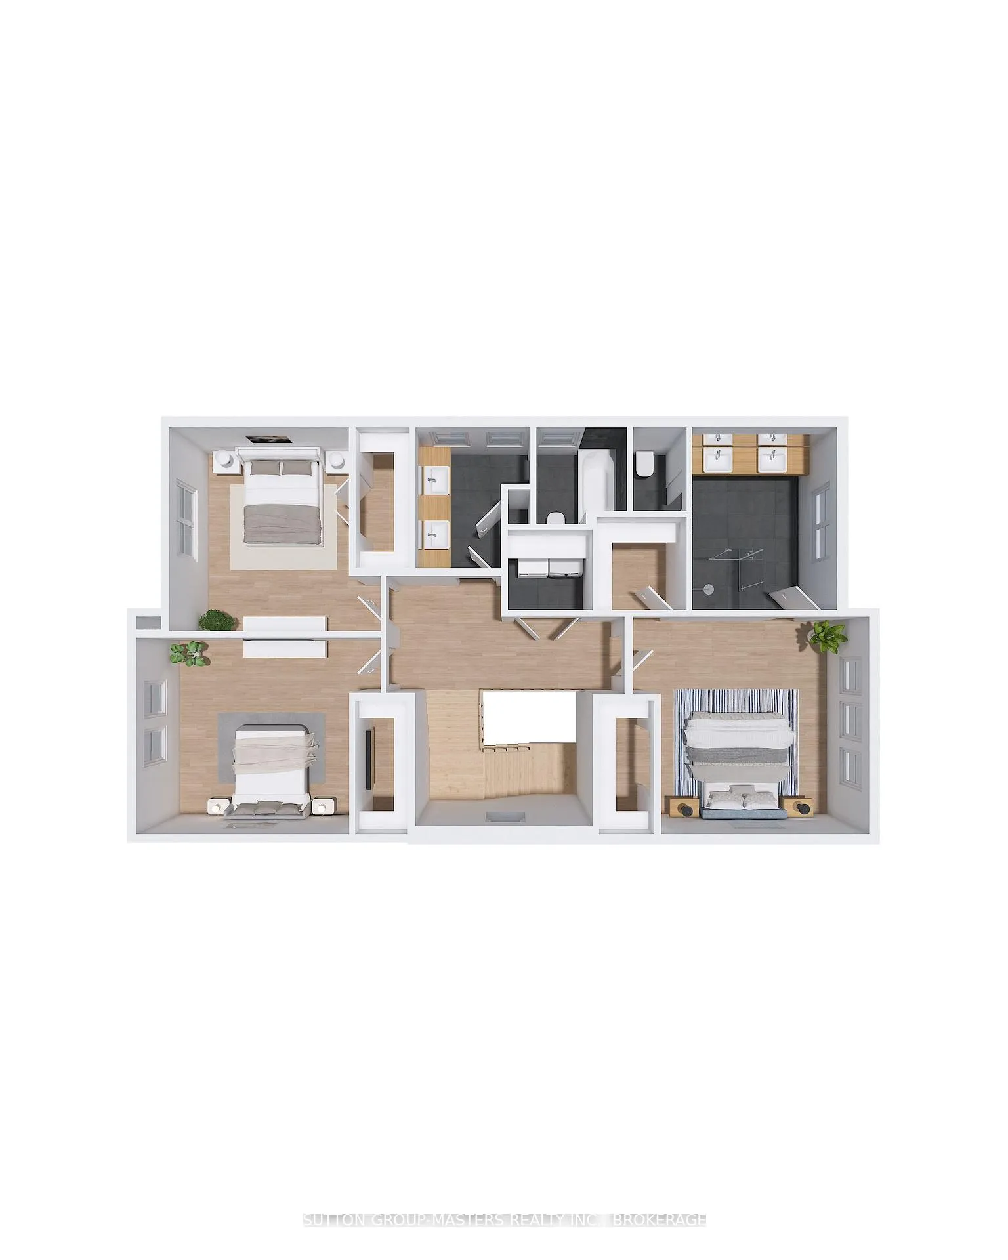
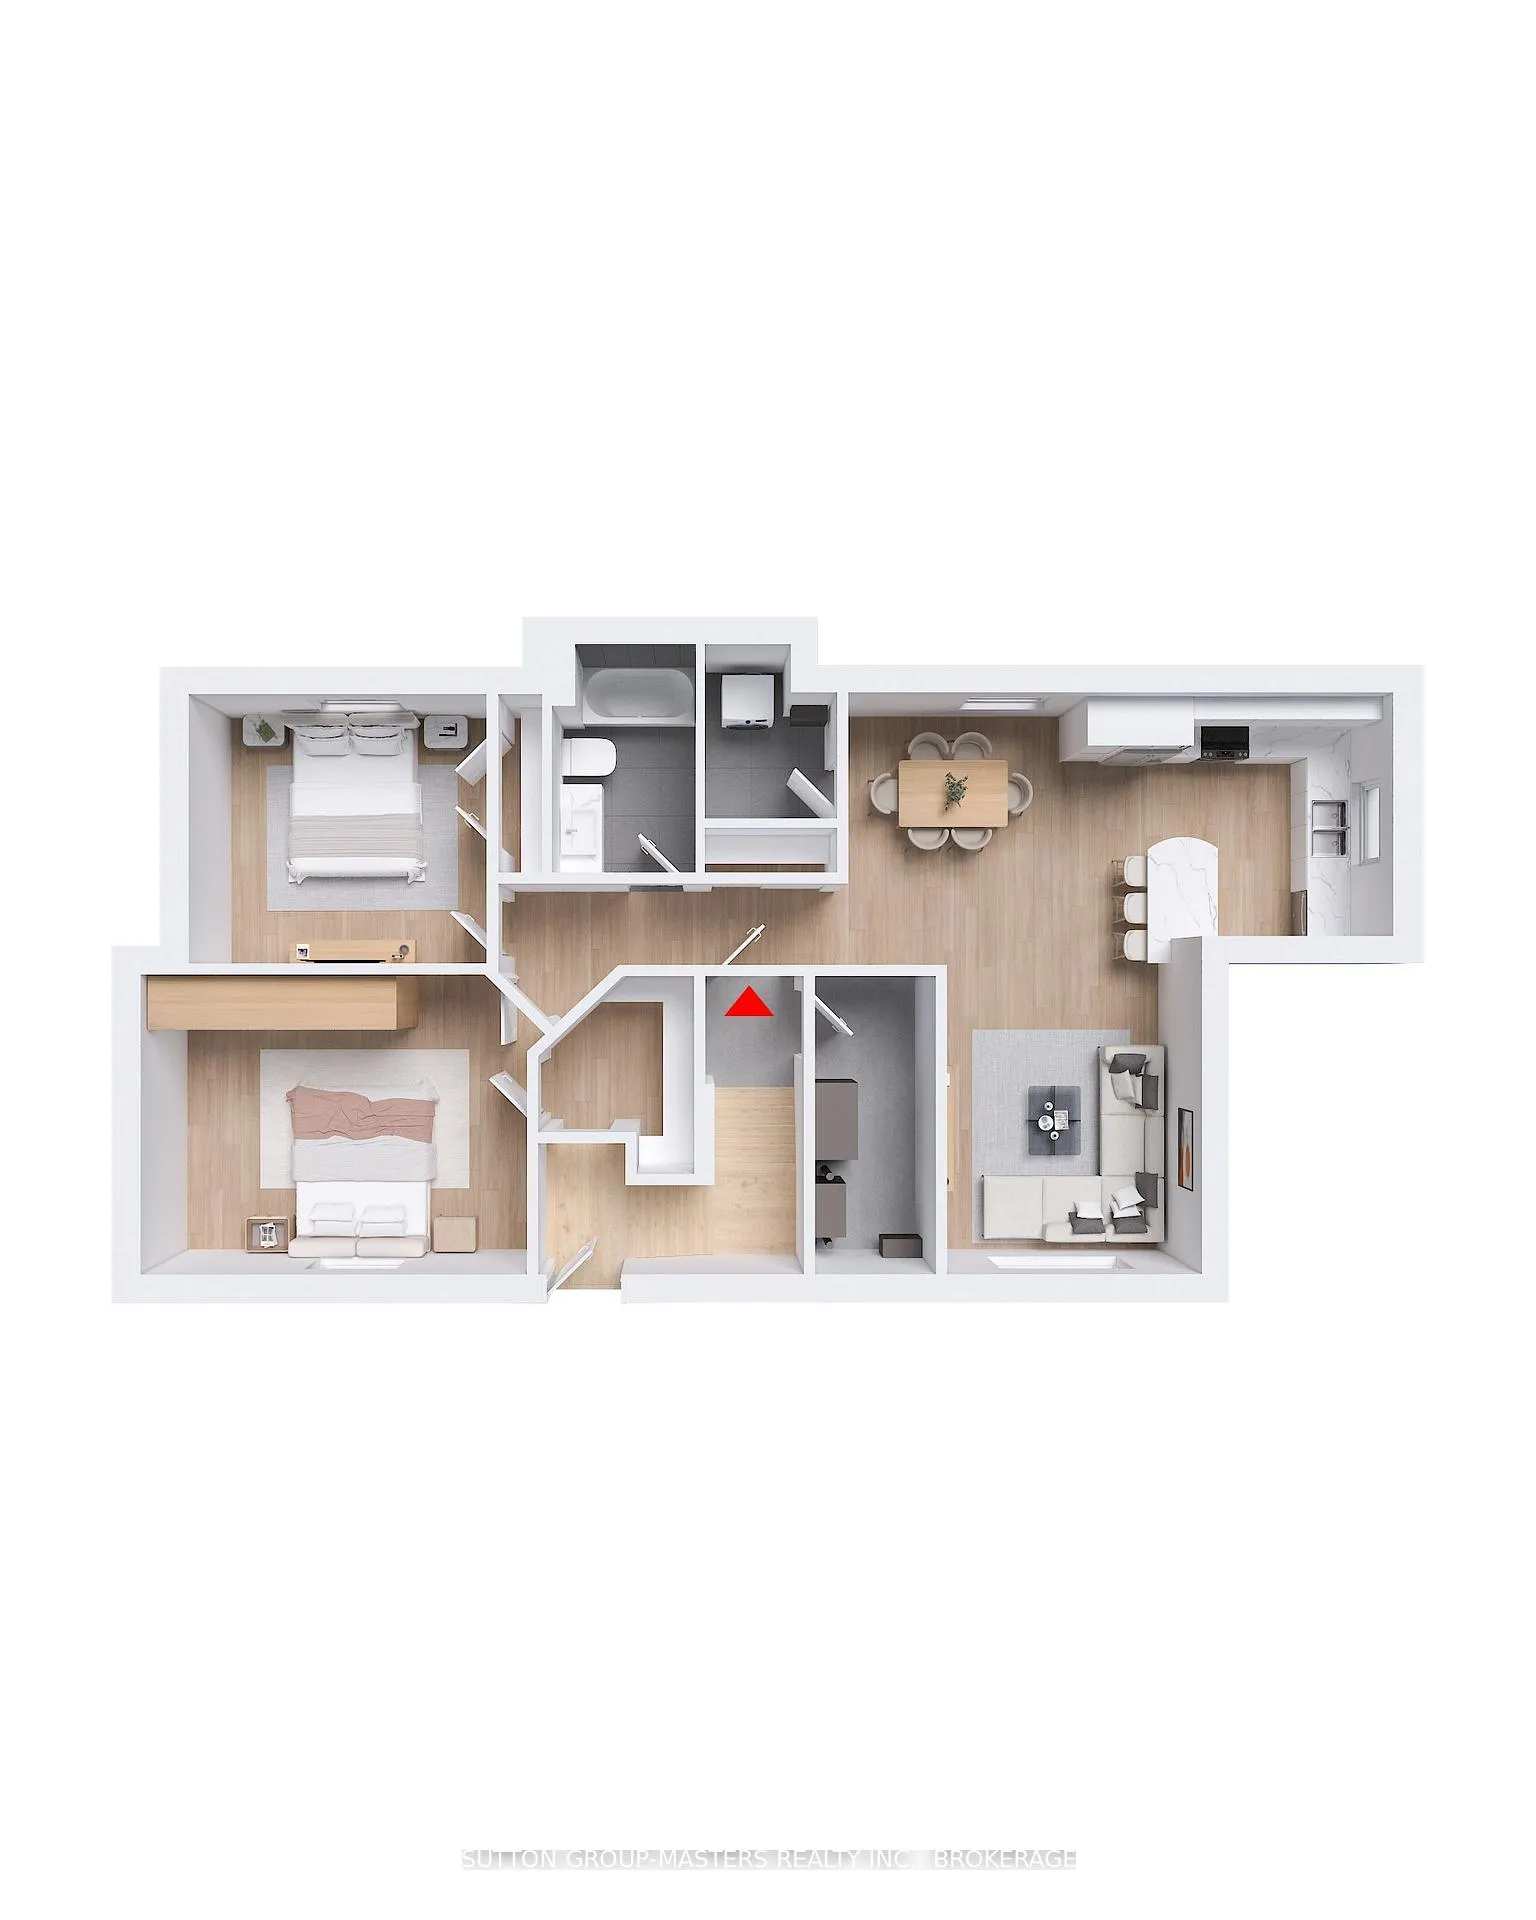
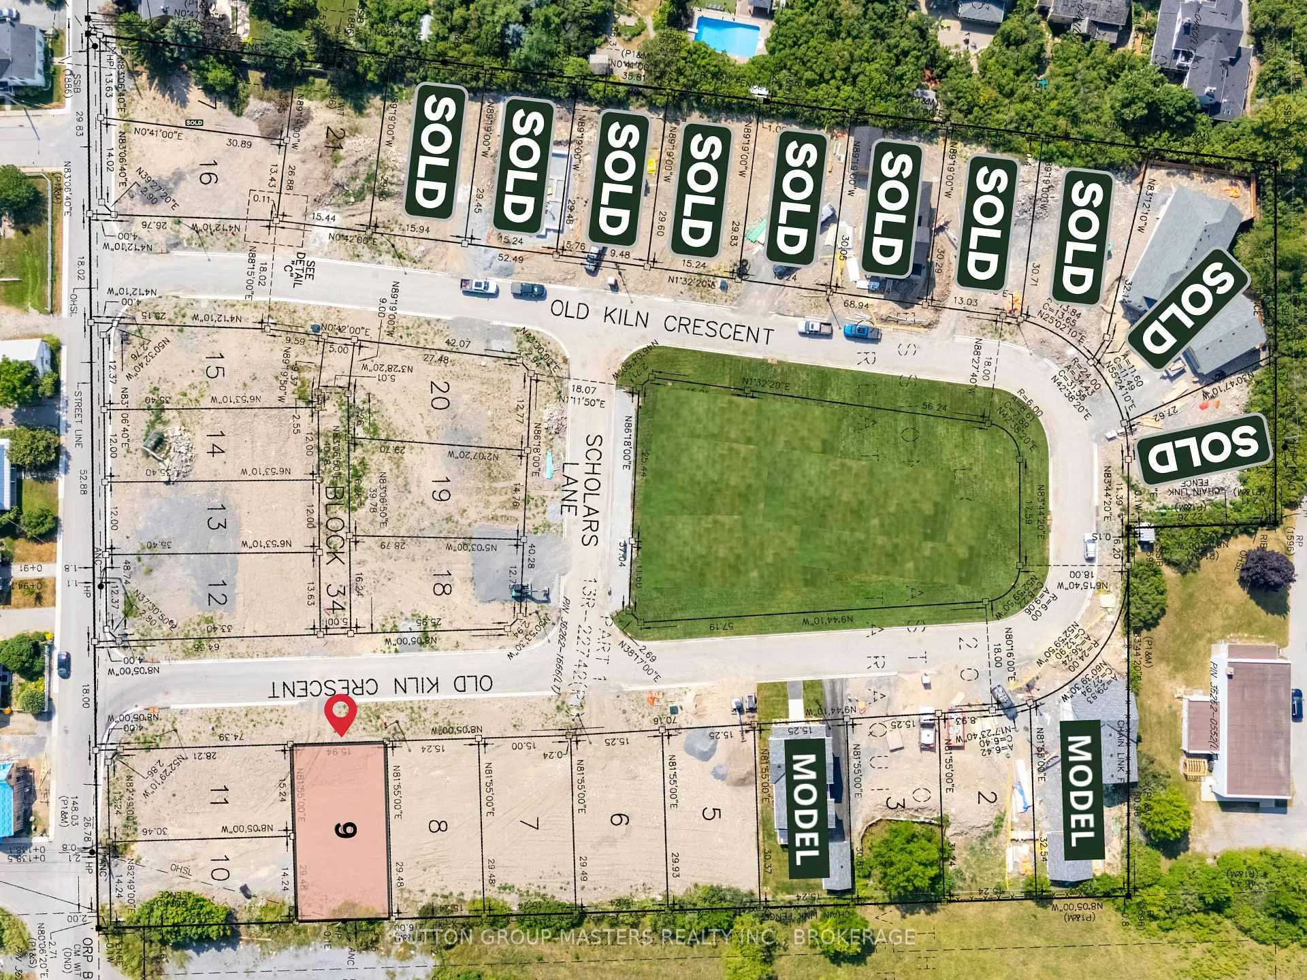
Barriefield Highlands homes have been nominated for the Canadian Home Builders' Association Awards for Best New Homes, a national recognition of excellence in design, craftsmanship, and innovation.Situated within Barriefield Highlands, Lot 9 offers a rare opportunity to include a fully finished secondary suite-available on only two lots in the community (Lots 9 and 11). This unique feature provides flexibility for multi-generational living or potential rental income. The Cartwright with secondary suite is thoughtfully designed, with the main and second floors offering comfortable family living, while the basement functions as a fully self-contained unit. The lower level includes two bedrooms, a dedicated office or gym, private laundry, a spacious living area, a well-appointed kitchen, and ample storage. The main home features a bright, open-concept layout with 9-foot ceilings, hardwood flooring, porcelain tile, and quartz countertops throughout. The custom kitchen includes tailored cabinetry and a walk-in pantry, flowing into the dining area and inviting living room with a gas fireplace. Upstairs offers two additional bedrooms, a full bathroom, and a versatile loft or home office. Additional highlights include an insulated concrete foundation, detached garage, and a fully sodded, professionally landscaped lot. Located in historic Barriefield Village, just minutes from downtown Kingston, this master-planned community blends heritage charm with modern convenience. Residents enjoy proximity to parks, east-end amenities, CFB Kingston, top-rated schools, Queen's University, and hospitals. An exceptional opportunity to own a beautifully crafted home in one of Kingston's most desirable neighbourhoods.
Facts & features
Ask about this home
A HOMEH agent will answer your questions about this home.
Rooms
17 rooms · 4 bathrooms
- Foyer11′3″ × 6′68 sq.ft.
- Powder room5′ × 6′30 sq.ft.
- Office13′6″ × 15′202 sq.ft.
- Dining room18′8″ × 10′1″189 sq.ft.
- Kitchen11′7″ × 14′7″170 sq.ft.
- Living room13′6″ × 16′7″224 sq.ft.
- Mud room8′11″ × 7′8″69 sq.ft.
- Primary bedroom13′6″ × 13′175 sq.ft.
- Bathroom11′3″ × 9′101 sq.ft.
- Bedroom12′2″ × 13′159 sq.ft.
- Bedroom12′7″ × 11′138 sq.ft.
- Living room14′ × 10′8″149 sq.ft.
- Kitchen10′1″ × 12′7″127 sq.ft.
- Dining room7′11″ × 10′4″81 sq.ft.
- Bathroom7′10″ × 6′47 sq.ft.
- Primary bedroom12′6″ × 16′1″201 sq.ft.
- Bedroom11′3″ × 12′6″141 sq.ft.
Around this home
Listing details
Helpful tools
Your HOMEH agent
"I would see it this week."
Ask HOMEH about this home
Price, neighbourhood, monthly cost. Ask anything.
HOMEH Intelligent Agent is an AI, not a licensed representative. Check anything important with your agent.