
3 Windsor Street
Kingston (City Southwest)3 Windsor Street
Kingston (City Southwest)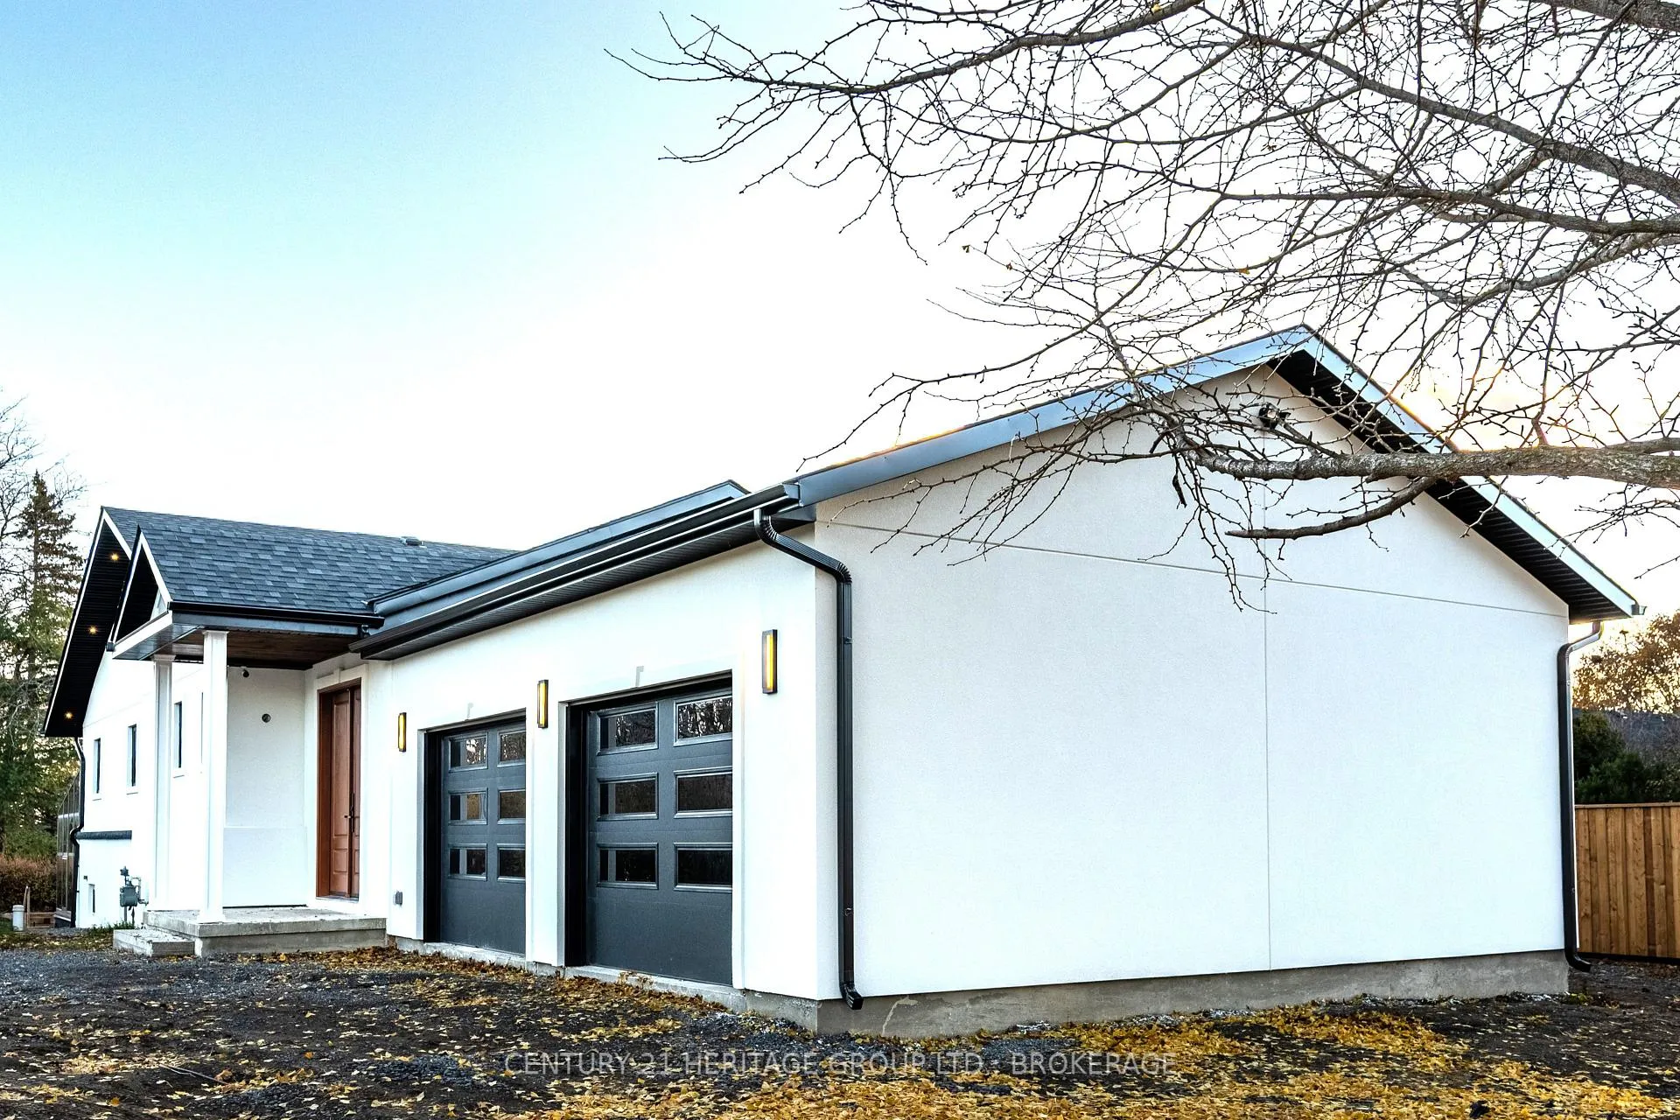
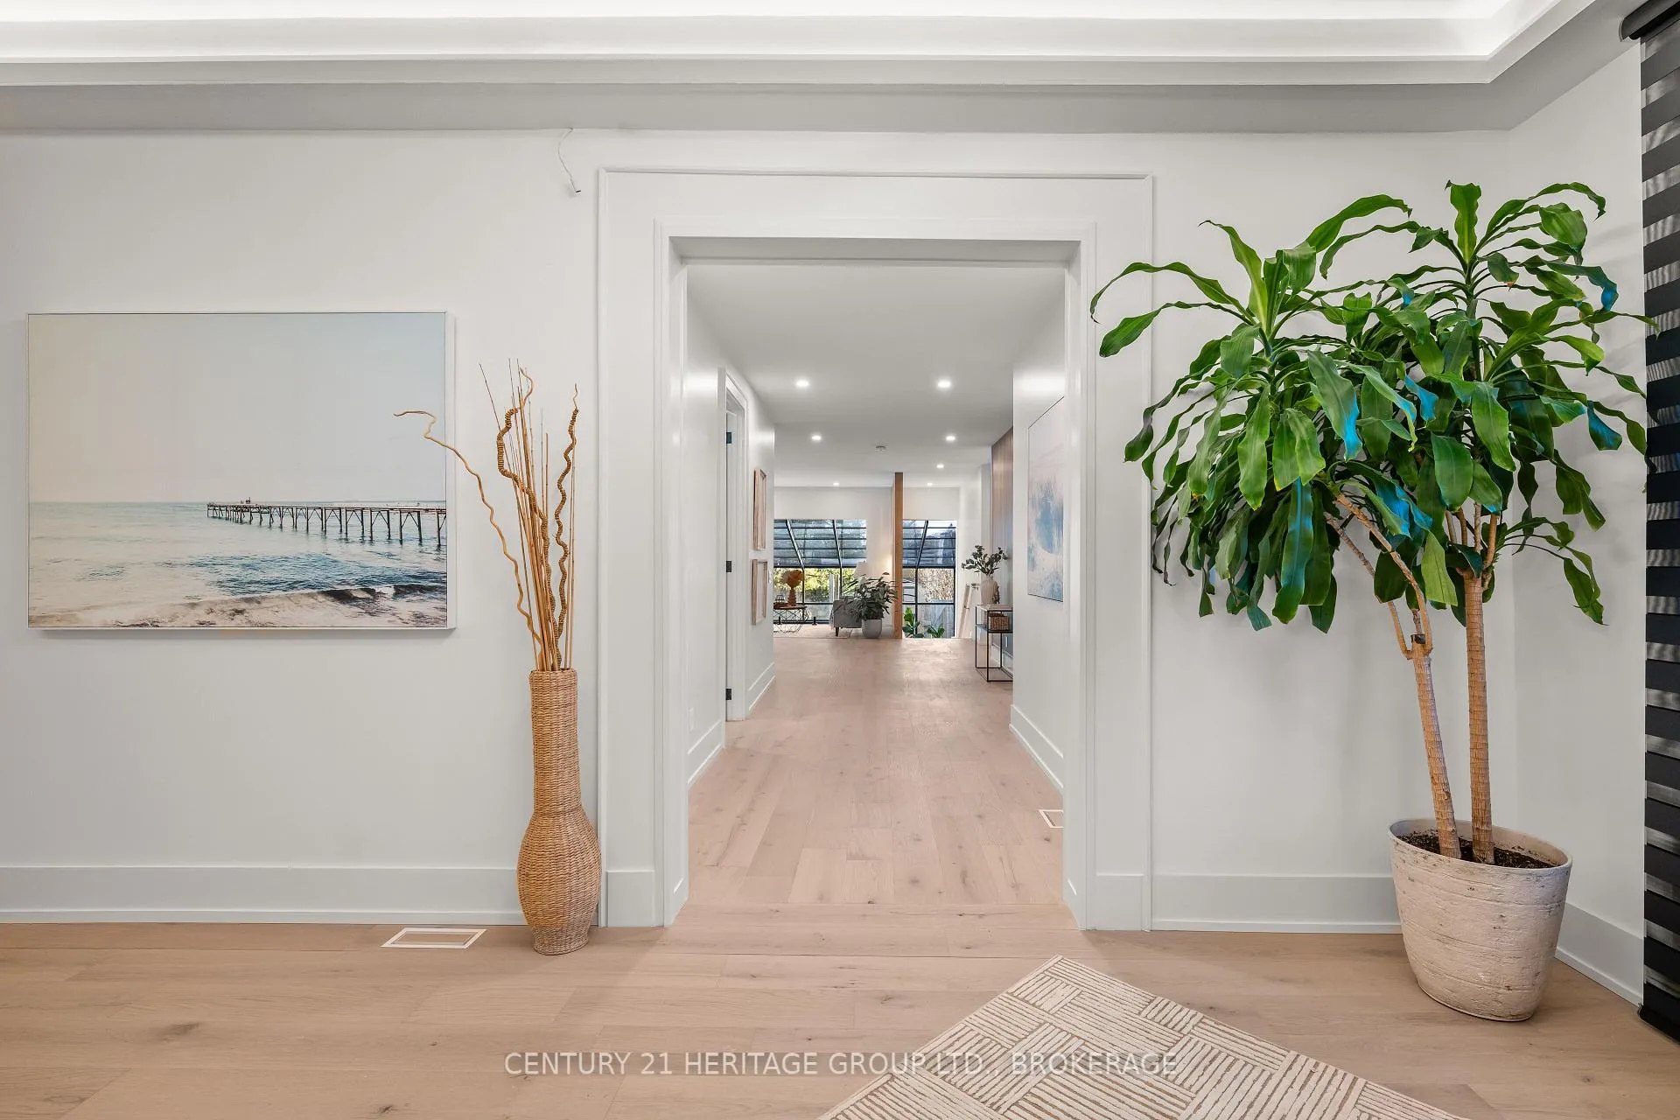 See all 50 photos
Property history

This listing has ended. It is no longer available.
Property not available for sale or for rent.
Ask about this home
A HOMEH agent will answer your questions about this home.Ask HOMEH
About this home
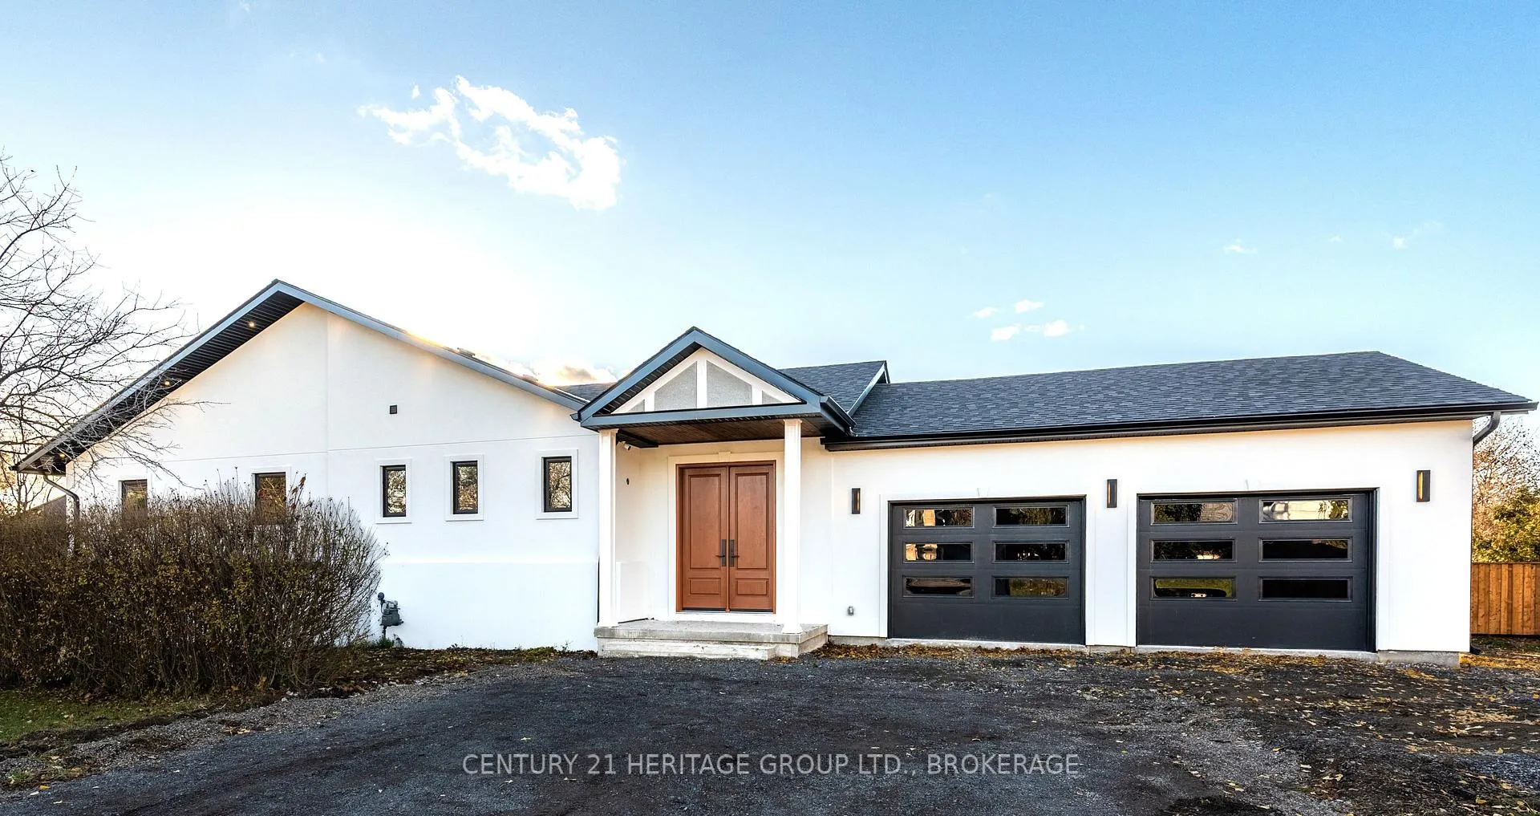
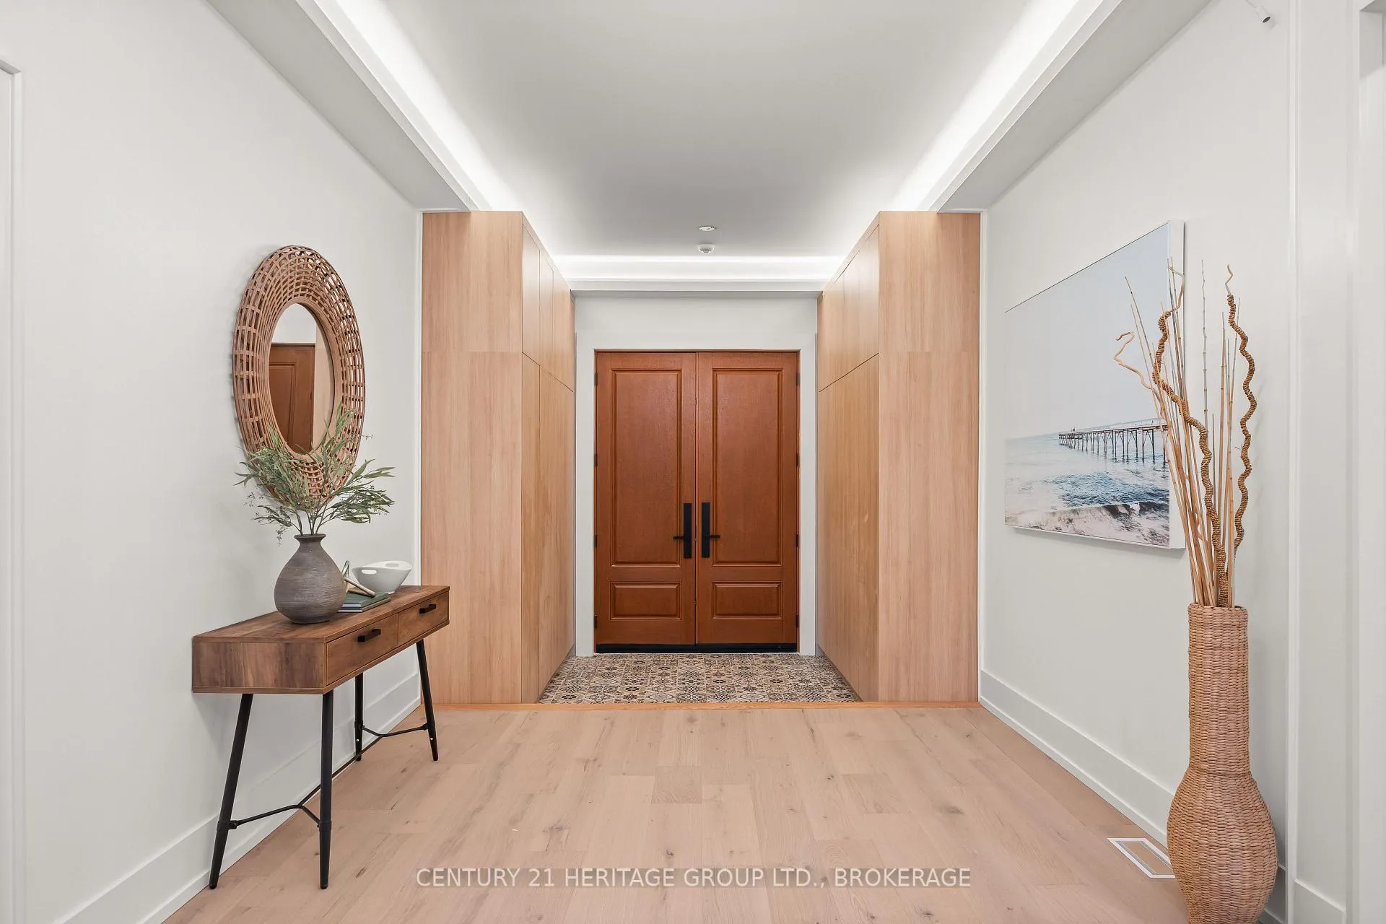
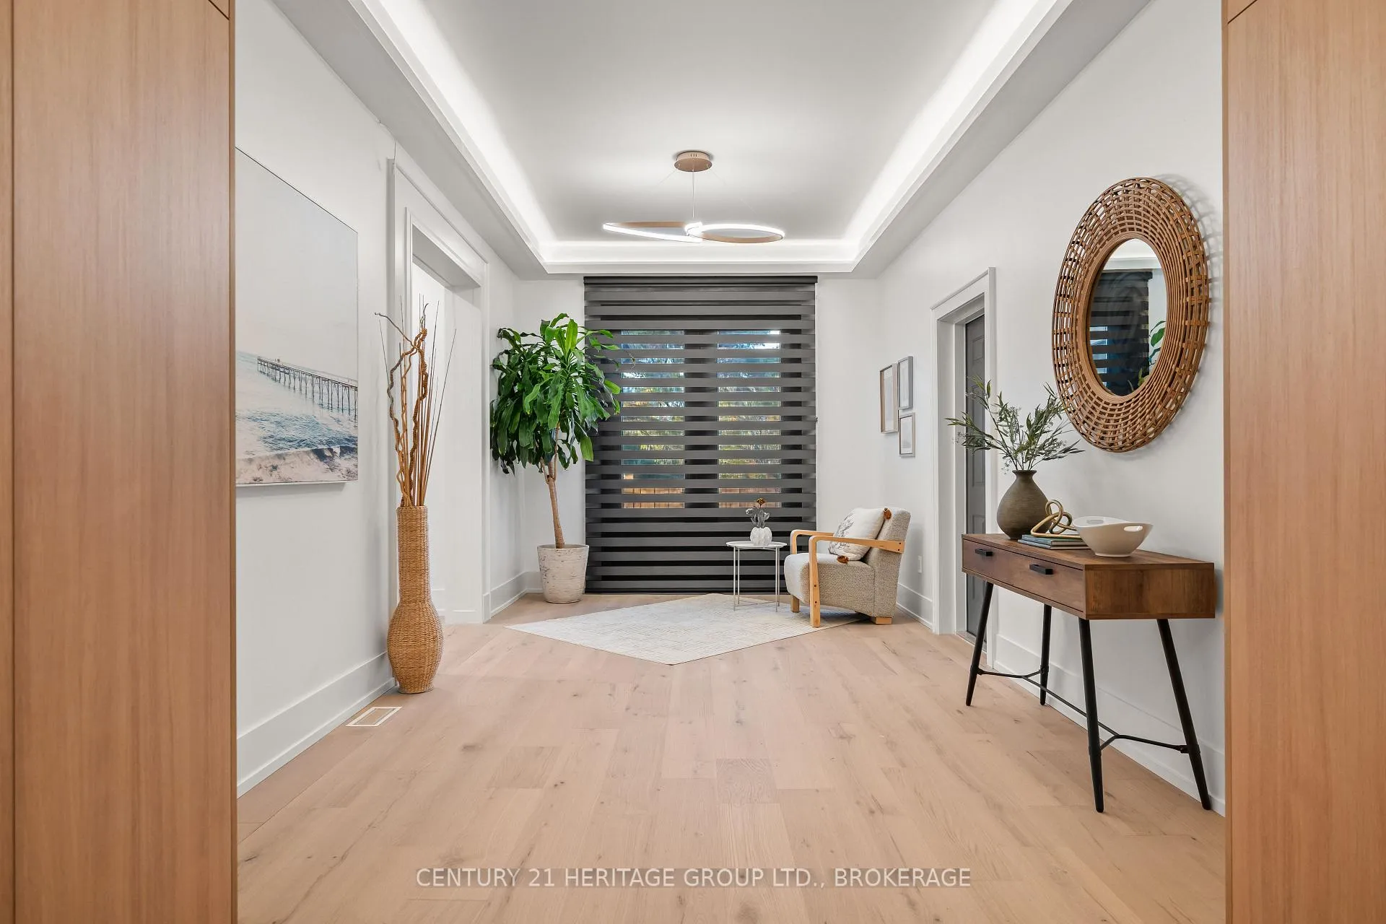
Discover the exceptional lifestyle waiting at 3 Windsor Street - a rare gem boasting of prime location and contemporary design. Fully renovated from top to bottom, this turnkey home is ready to welcome its new family. Step through the front door and into airy, sunlit interiors where open-concept living meets impeccable designer finishes. Every detail has been thoughtfully elevated, from premium flooring to sleek accents, creating a distinct sense of luxury throughout. Perfectly positioned in Kingston's desirable Reddendale neighbourhood, this home enjoys picturesque views of Crear Park and the shimmering shores of Lake Ontario.All major systems have been updated, including electrical, plumbing, HVAC, roof, and windows, giving you the reassurance of new-build quality in a mature, established community. The chef's kitchen features custom cabinetry, quality countertops, and stainless-steel appliances, while the renovated bathrooms provide a calm, spa-like retreat.Families will love the premium walkability to Sinclair Public School and access to one of the area's top-rated school districts. This is a unique opportunity to claim a virtually brand-new home in a well-established neighbourhood rich with charm. Book a private viewing at 3 Windsor Street today, and discover refined modern living at its finest.
Facts & features
Ask about this home
A HOMEH agent will answer your questions about this home.
Rooms
18 rooms · 4 bathrooms
- Powder room11′1″ × 4′11″54 sq.ft.
- Bathroom9′9″ × 6′59 sq.ft.
- Bathroom14′2″ × 7′8″108 sq.ft.
- Primary bedroom14′7″ × 15′3″223 sq.ft.
- Bedroom 217′3″ × 12′207 sq.ft.
- Bedroom 314′ × 11′6″161 sq.ft.
- Den17′11″ × 10′2″183 sq.ft.
- Dining room8′4″ × 13′2″109 sq.ft.
- Foyer7′ × 10′2″71 sq.ft.
- Kitchen17′2″ × 10′11″187 sq.ft.
- Living room13′5″ × 13′2″176 sq.ft.
- Bedroom 415′9″ × 11′6″181 sq.ft.
- Bathroom14′7″ × 11′3″164 sq.ft.
- Dining room18′2″ × 19′11″362 sq.ft.
- Family room25′11″ × 11′11″309 sq.ft.
- Kitchen5′10″ × 22′4″131 sq.ft.
- Other5′5″ × 3′7″20 sq.ft.
- Utility room11′7″ × 3′7″42 sq.ft.
Around this home
Schools nearby
School rating, out of 10.
Listing details
Helpful tools
Your HOMEH agent
"I would see it this week."
Ask HOMEH about this home
Price, neighbourhood, monthly cost. Ask anything.
HOMEH Intelligent Agent is an AI, not a licensed representative. Check anything important with your agent.