
 See all 49 photos
Property history

This listing has ended. It is no longer available.
Property not available for sale or for rent.
Book a viewing
Ask HOMEH
About this home
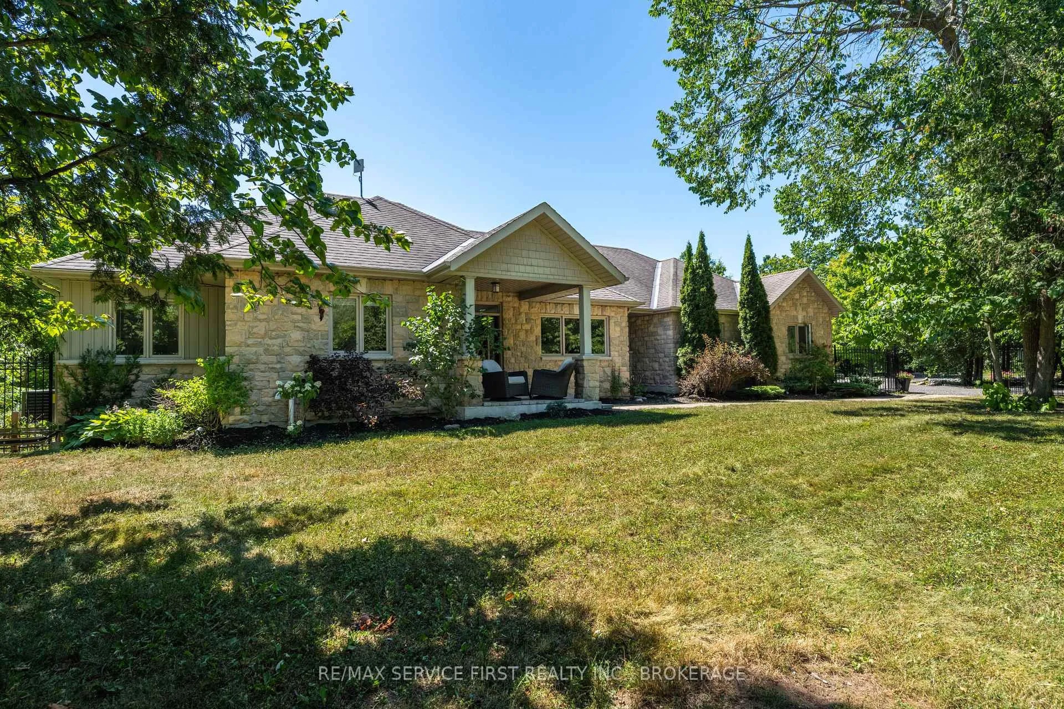
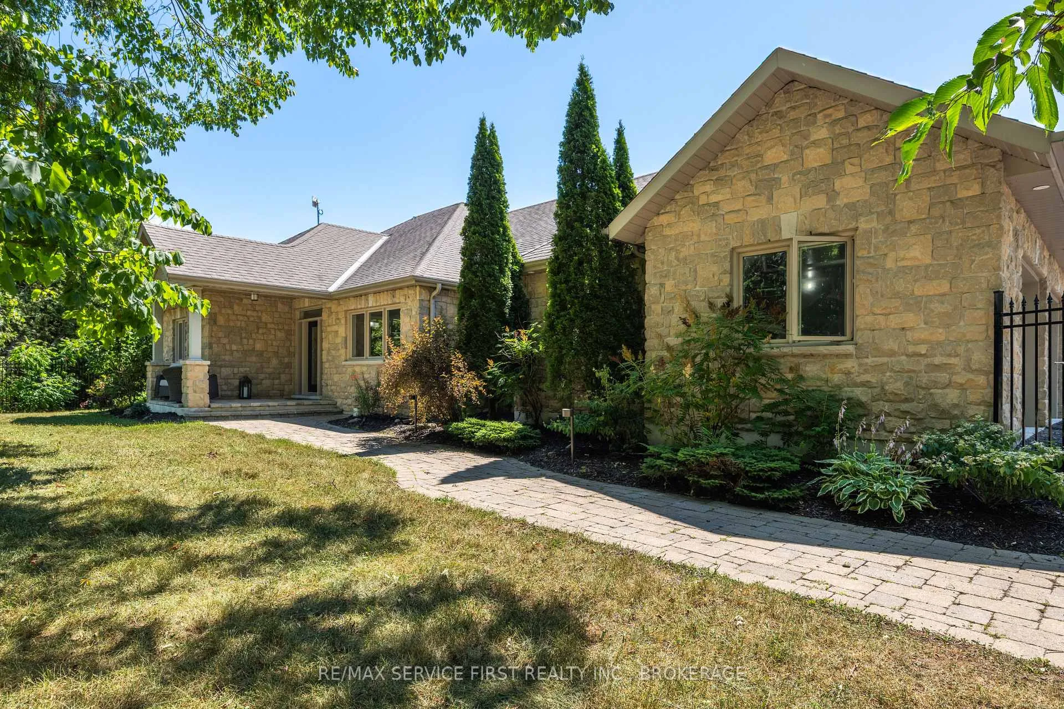
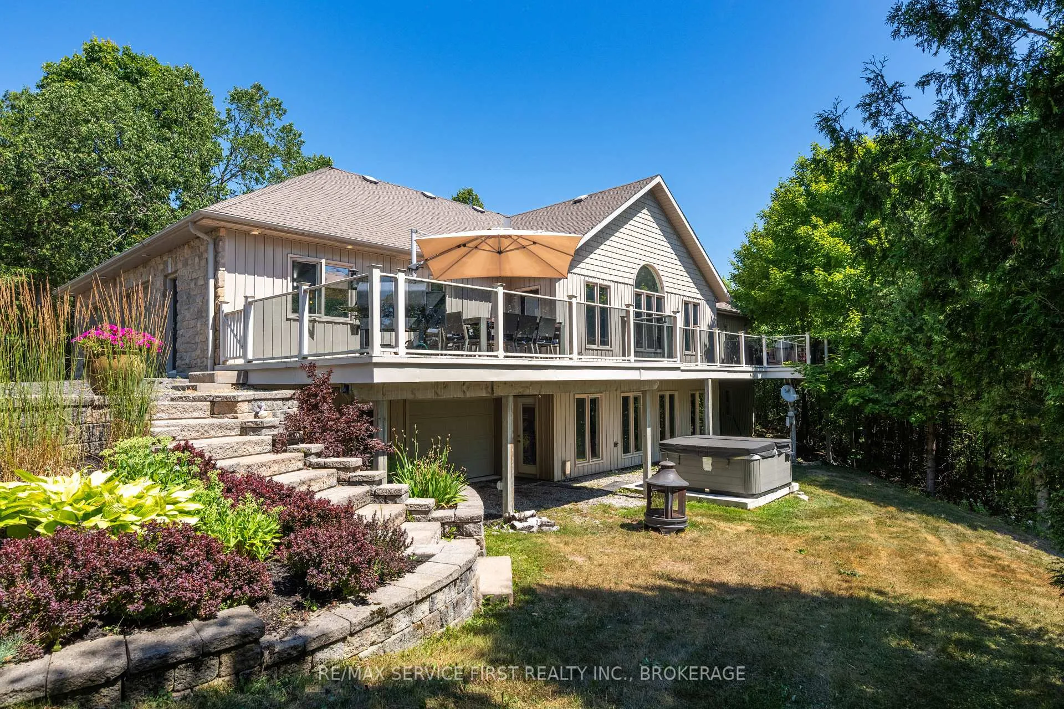
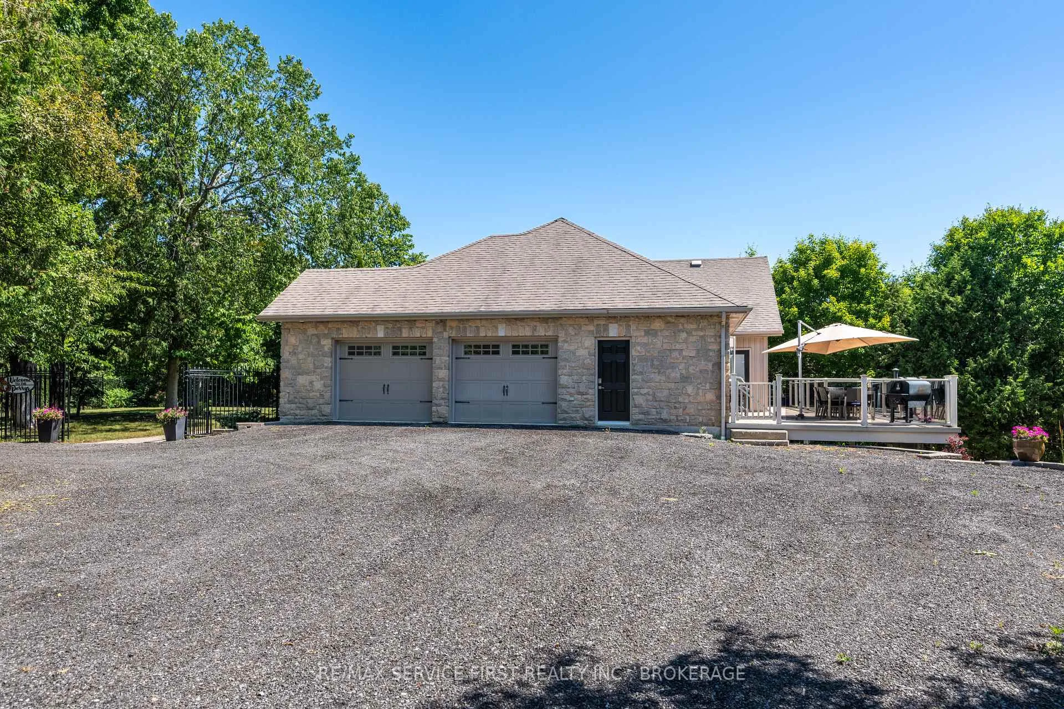
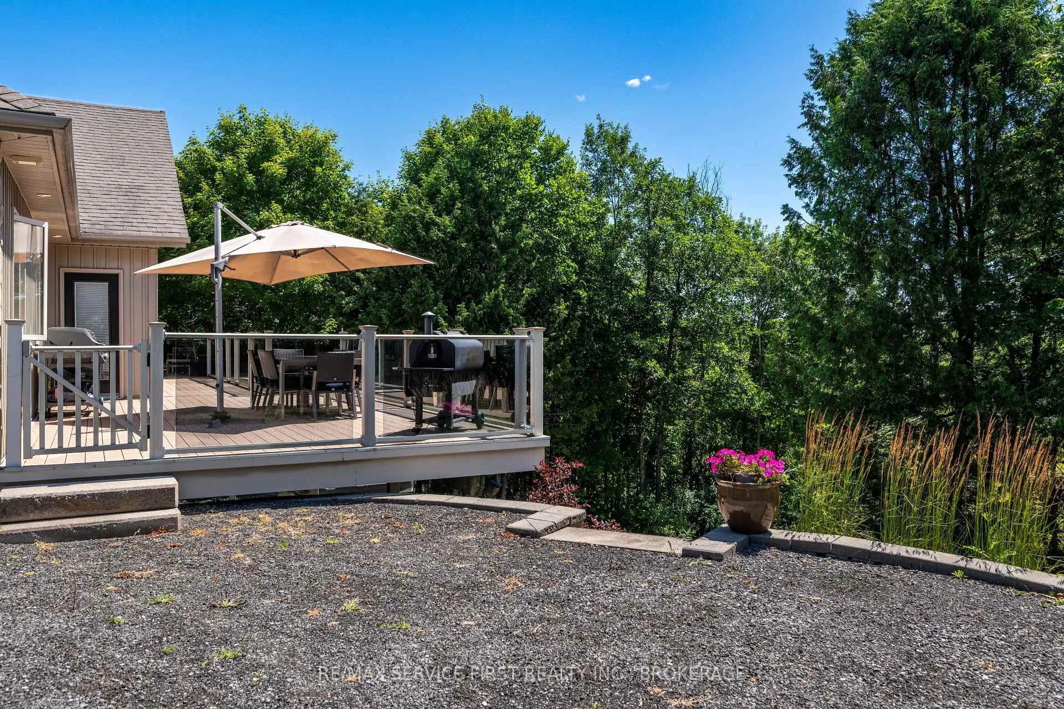
This custom built 2400 sqft executive bungalow is surrounded by rural tranquility as it sits at the back of a 6.5 acre lot and only 10 minutes to the city. Boasting beautiful wooded views from the expansive composite deck with glass railings. The home features 3 plus 1 generous sized bedrooms, 3 and half baths with main floor laundry, in-floor radiant heat on both levels plus in both garages. The full two car attached garage fits 2 trucks, plus the lower-level garage/workshop is perfect for all your storage and toys. The main floor boasts a spacious great room, dining room with vaulted ceiling, glass railings, gas fireplace and travertine tile, plus an office with half bath and crown molding. The open concept kitchen is spacious with all the modern touches. Viking range, built-in double oven, prep area and pantry. The perfect space to entertain. The primary bedroom is complete with patio doors to the rear deck, full bath with glass shower, soaker tub and walk-in closet. Head down the custom hickory stairs with glass railings to the lower level that is fully finished and walk-out, offering loads of natural light in the oversized rec-room with space for the Pool table, ping pong and bar. Plus, a bedroom, full bath, den and access to the storage garage/workshop. Step outside to see a private hot tub, landscape lighting, fenced area for the pets and circular drive. Additional updates and features include, Boiler 2025, wall air conditioner unit 2022, water constant pressure system 2022, Hot tub 2022, Ceiling Air conditioning system, plus full generator backup system with new motor 2025.
Facts & features
Book a viewing
Rooms
12 rooms · 4 bathrooms
- Great room25′10″ × 16′1″415 sq.ft.
- Kitchen17′ × 14′4″243 sq.ft.
- Dining room14′6″ × 14′5″209 sq.ft.
- Foyer7′5″ × 6′10″51 sq.ft.
- Laundry25′4″ × 6′8″170 sq.ft.
- Primary bedroom13′ × 15′11″207 sq.ft.
- Bedroom 211′8″ × 11′6″134 sq.ft.
- Bedroom 312′ × 11′9″141 sq.ft.
- Office9′1″ × 12′10″116 sq.ft.
- Recreation31′1″ × 29′2″906 sq.ft.
- Bedroom 411′7″ × 19′8″227 sq.ft.
- Den10′7″ × 10′4″109 sq.ft.
Around this home
Listing details
Helpful tools
Your HOMEH agent
"I would see it this week."
Ask HOMEH about this home
Price, neighbourhood, monthly cost. Ask anything.
HOMEH Intelligent Agent is an AI, not a licensed representative. Check anything important with your agent.