
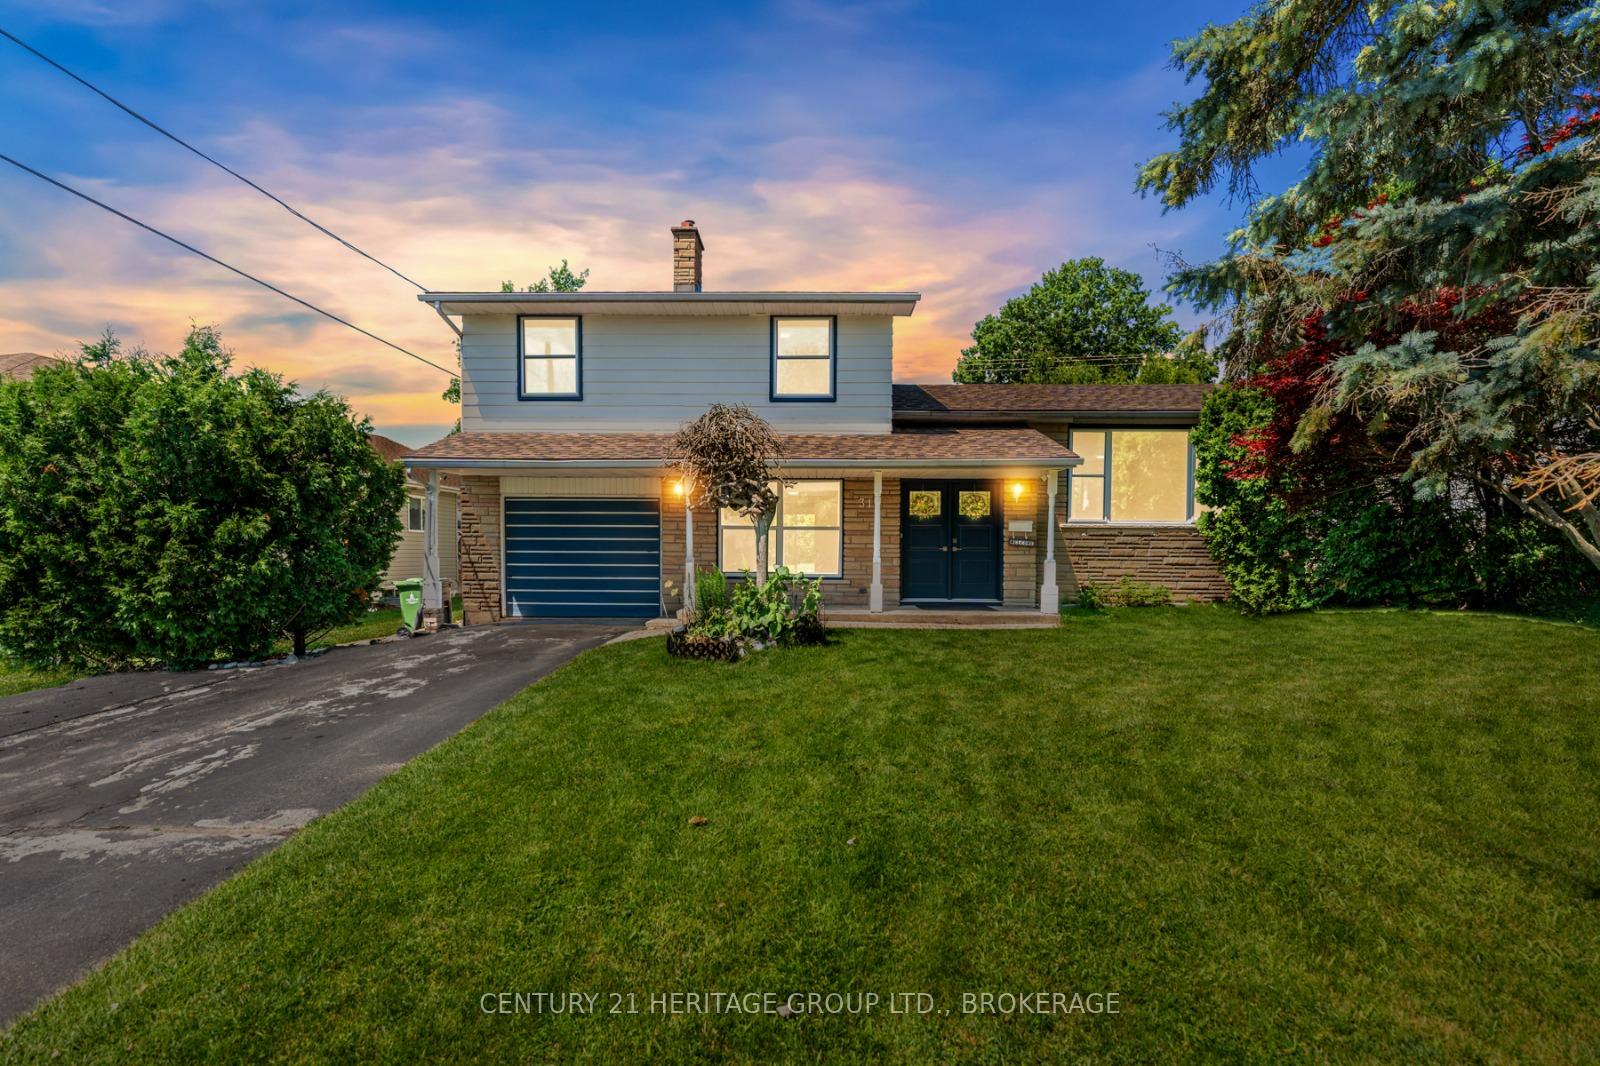
312 Boxwood Street
Kingston (South of Taylor-Kidd Blvd)312 Boxwood Street
Kingston (South of Taylor-Kidd Blvd)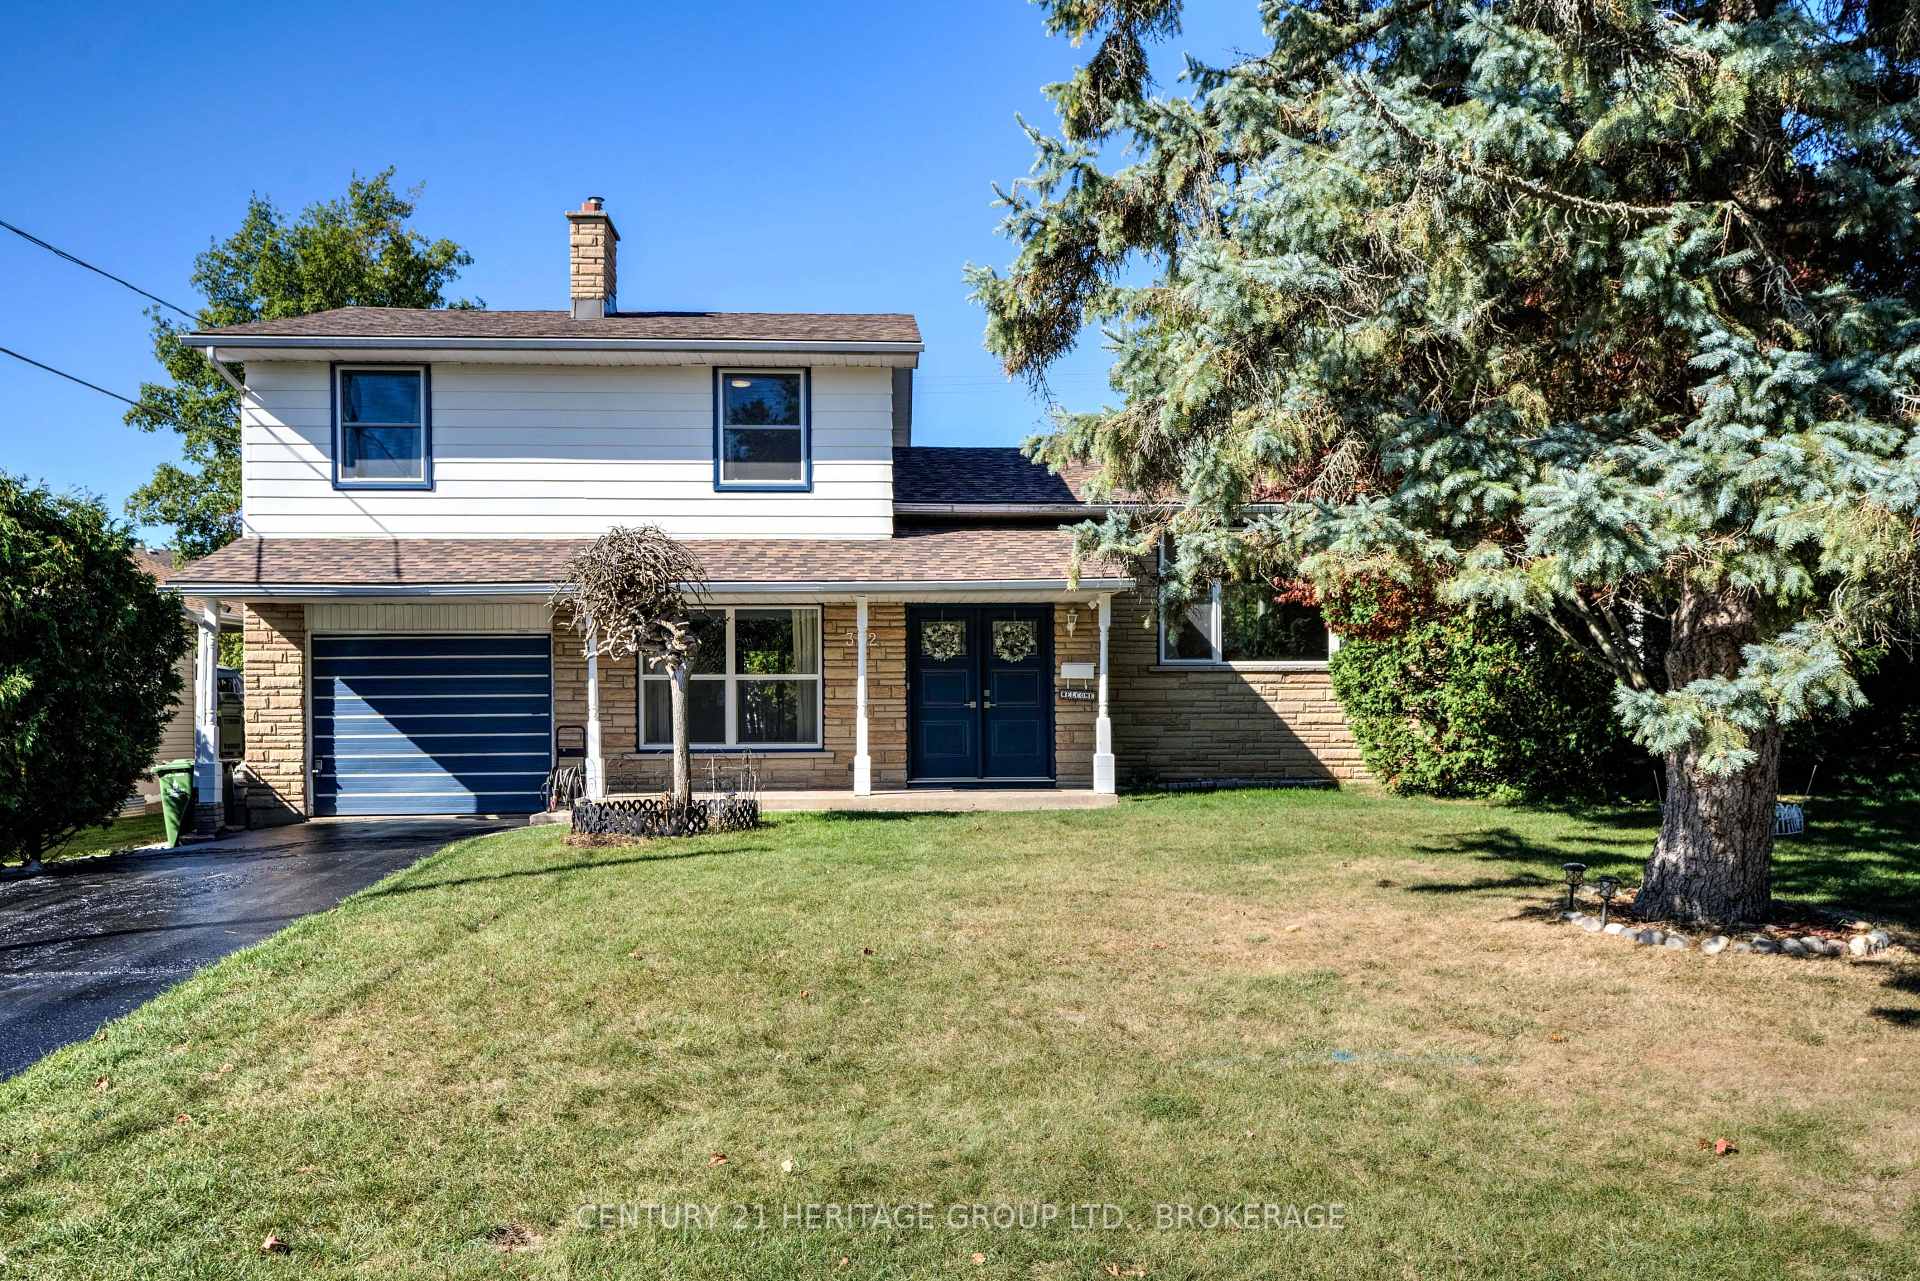
 See all 50 photos
Property history

This listing has ended. It is no longer available.
Property not available for sale or for rent.
About this home
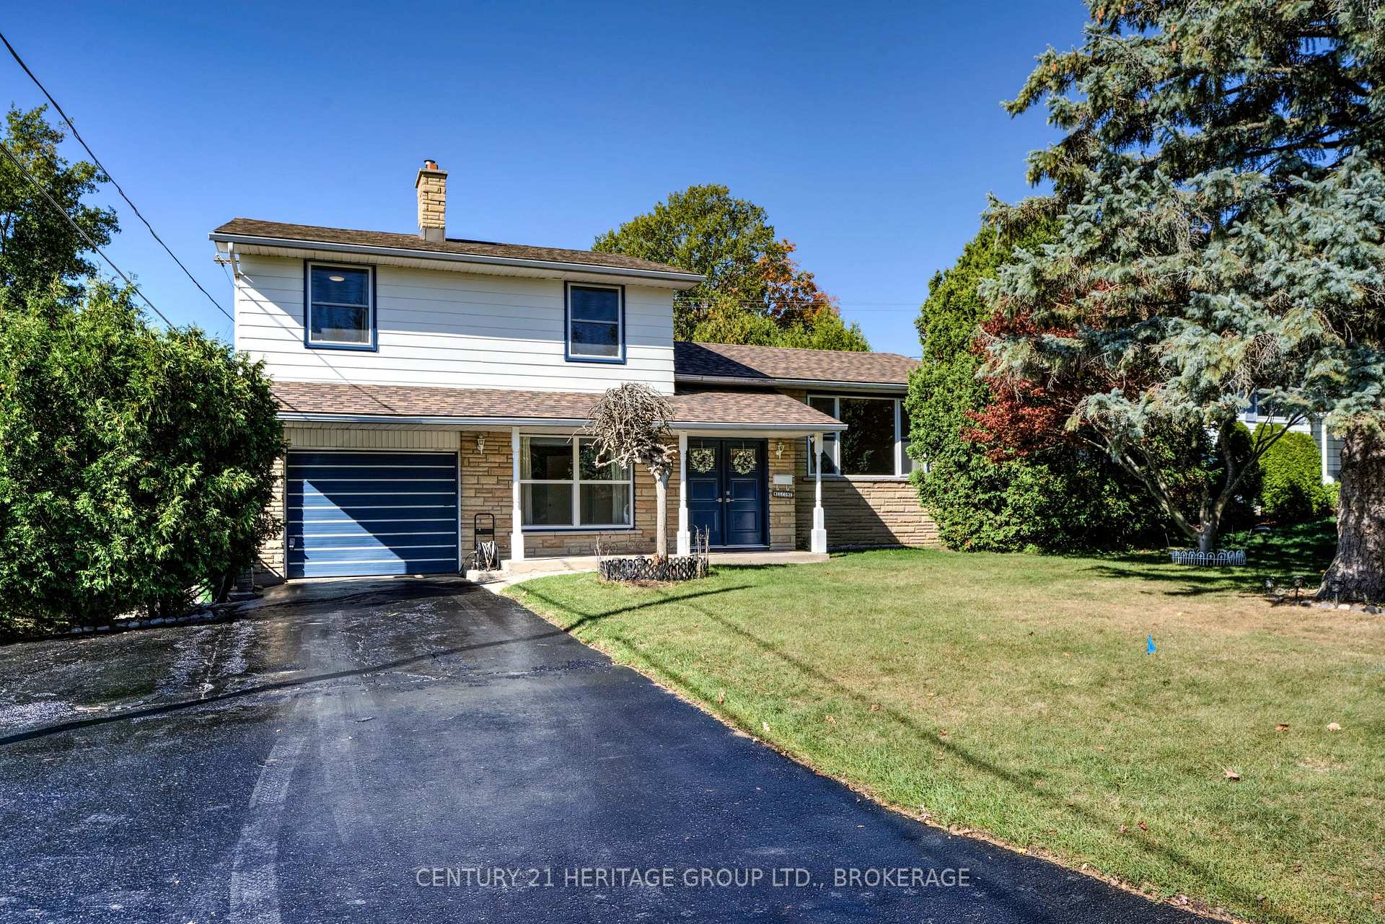
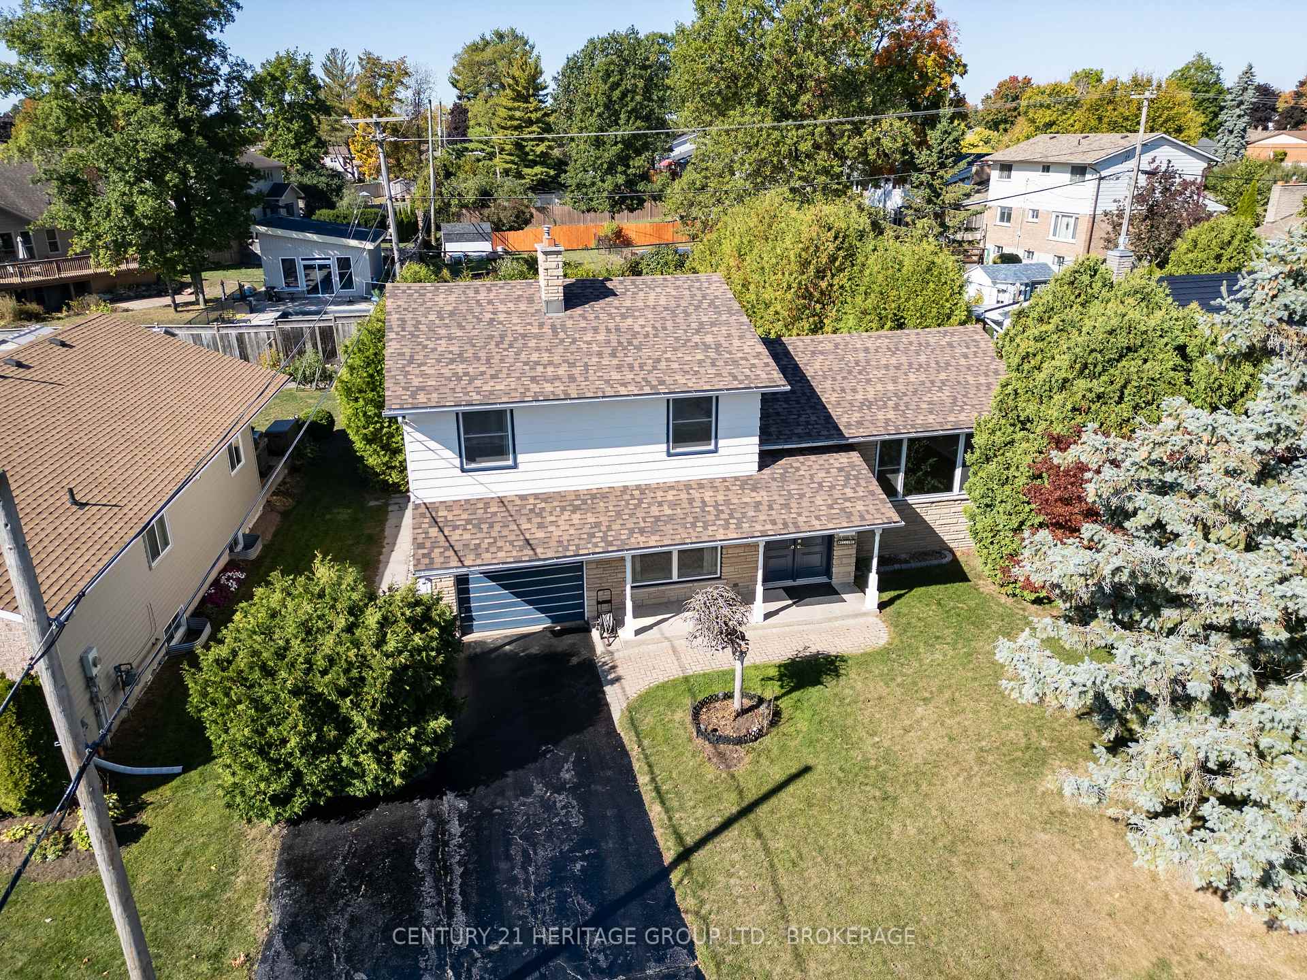
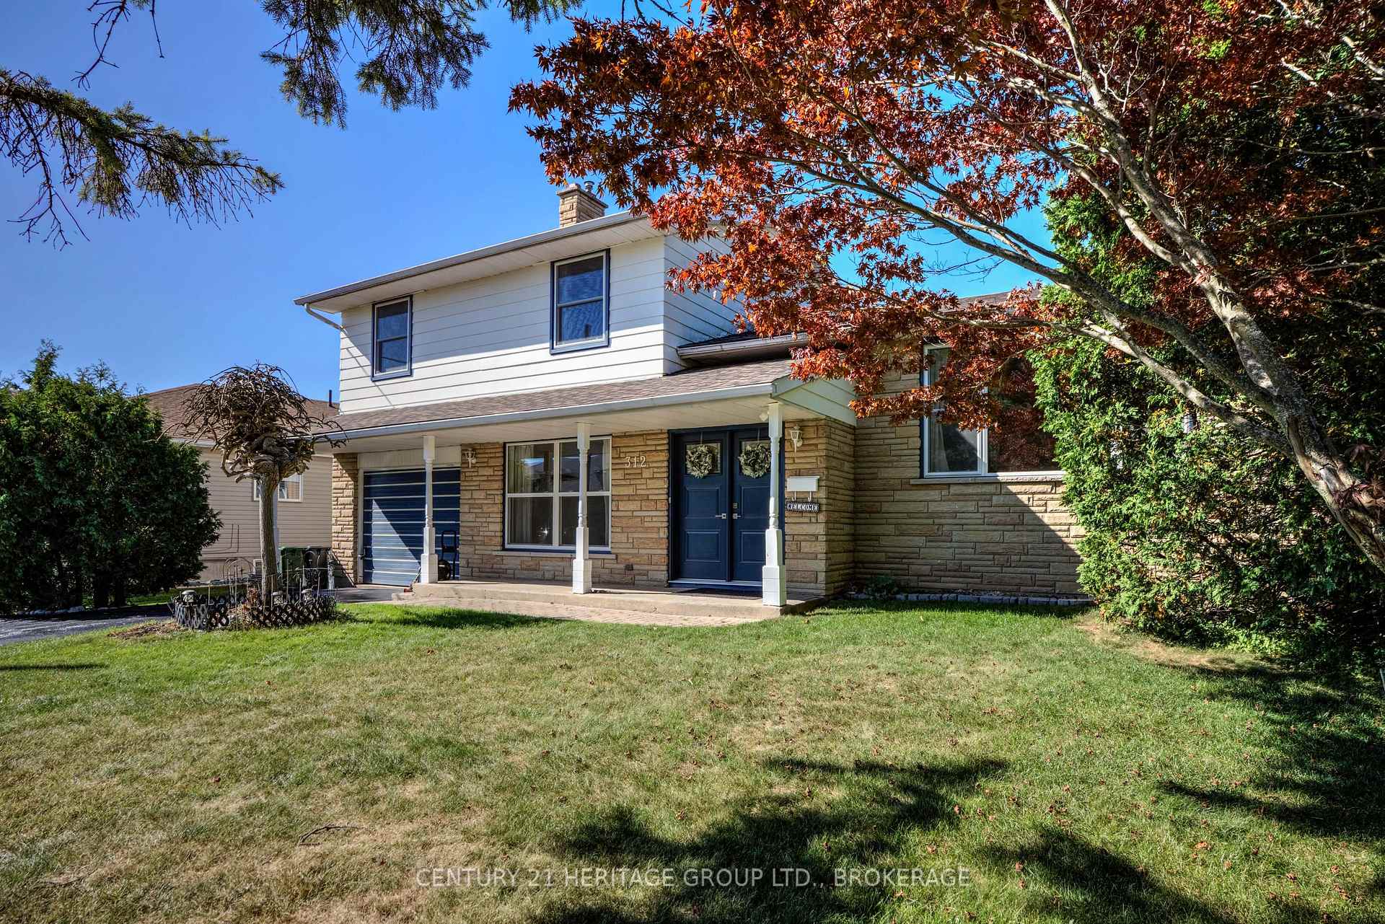
Welcome to 312 Boxwood Street, a beautiful 4-level side split nestled in Kingston's highly desirable Bayridge neighbourhood. Situated on a generous 65-foot lot, this home has been extensively renovated between 2023 - 2025, offering timeless charm throughout. With 3+1 bedrooms and 1.5 bathrooms, the bright, open-concept design makes everyday living both comfortable and stylish. The spacious eat-in kitchen features updated countertops and flows seamlessly into an L-shaped living and dining area filled with natural light, perfect for family gatherings or entertaining friends. Brand-new patio doors (2023) lead to your private backyard retreat, complete with an in-ground pool and updated sand filter, ideal for making the most of summer. Inside, enjoy a carpet-free interior and the flexibility of a partially finished basement, ready to be transformed into a rec room, home office, or guest space. Major updates include a new roof, windows, doors, additional attic insulation, spray foam insulation on the concrete block foundation, and pool equipment, making this home move-in ready and energy efficient. Located just minutes from schools, parks, shopping, transit, and all west-end conveniences, 312 Boxwood Street is the perfect choice for families and professionals alike. Don't miss the opportunity to call this Bayridge beauty your own schedule your private showing today!
Facts & features
Ask about this home
A HOMEH agent will answer your questions about this home.
Rooms
10 rooms · 2 bathrooms
- Great room26′6″ × 11′7″308 sq.ft.
- Bathroom6′2″ × 4′25 sq.ft.
- Kitchen9′ × 18′6″167 sq.ft.
- Dining room9′4″ × 8′11″84 sq.ft.
- Living room13′11″ × 16′8″232 sq.ft.
- Primary bedroom11′9″ × 15′1″177 sq.ft.
- Bedroom 211′4″ × 11′6″130 sq.ft.
- Bedroom 315′ × 11′5″170 sq.ft.
- Bathroom11′9″ × 7′11″93 sq.ft.
- Bedroom 411′ × 15′5″170 sq.ft.
Around this home
Schools nearby
School rating, out of 10.
Listing details
Helpful tools
Your HOMEH agent
"I would see it this week."
Ask HOMEH about this home
Price, neighbourhood, monthly cost. Ask anything.
HOMEH Intelligent Agent is an AI, not a licensed representative. Check anything important with your agent.