
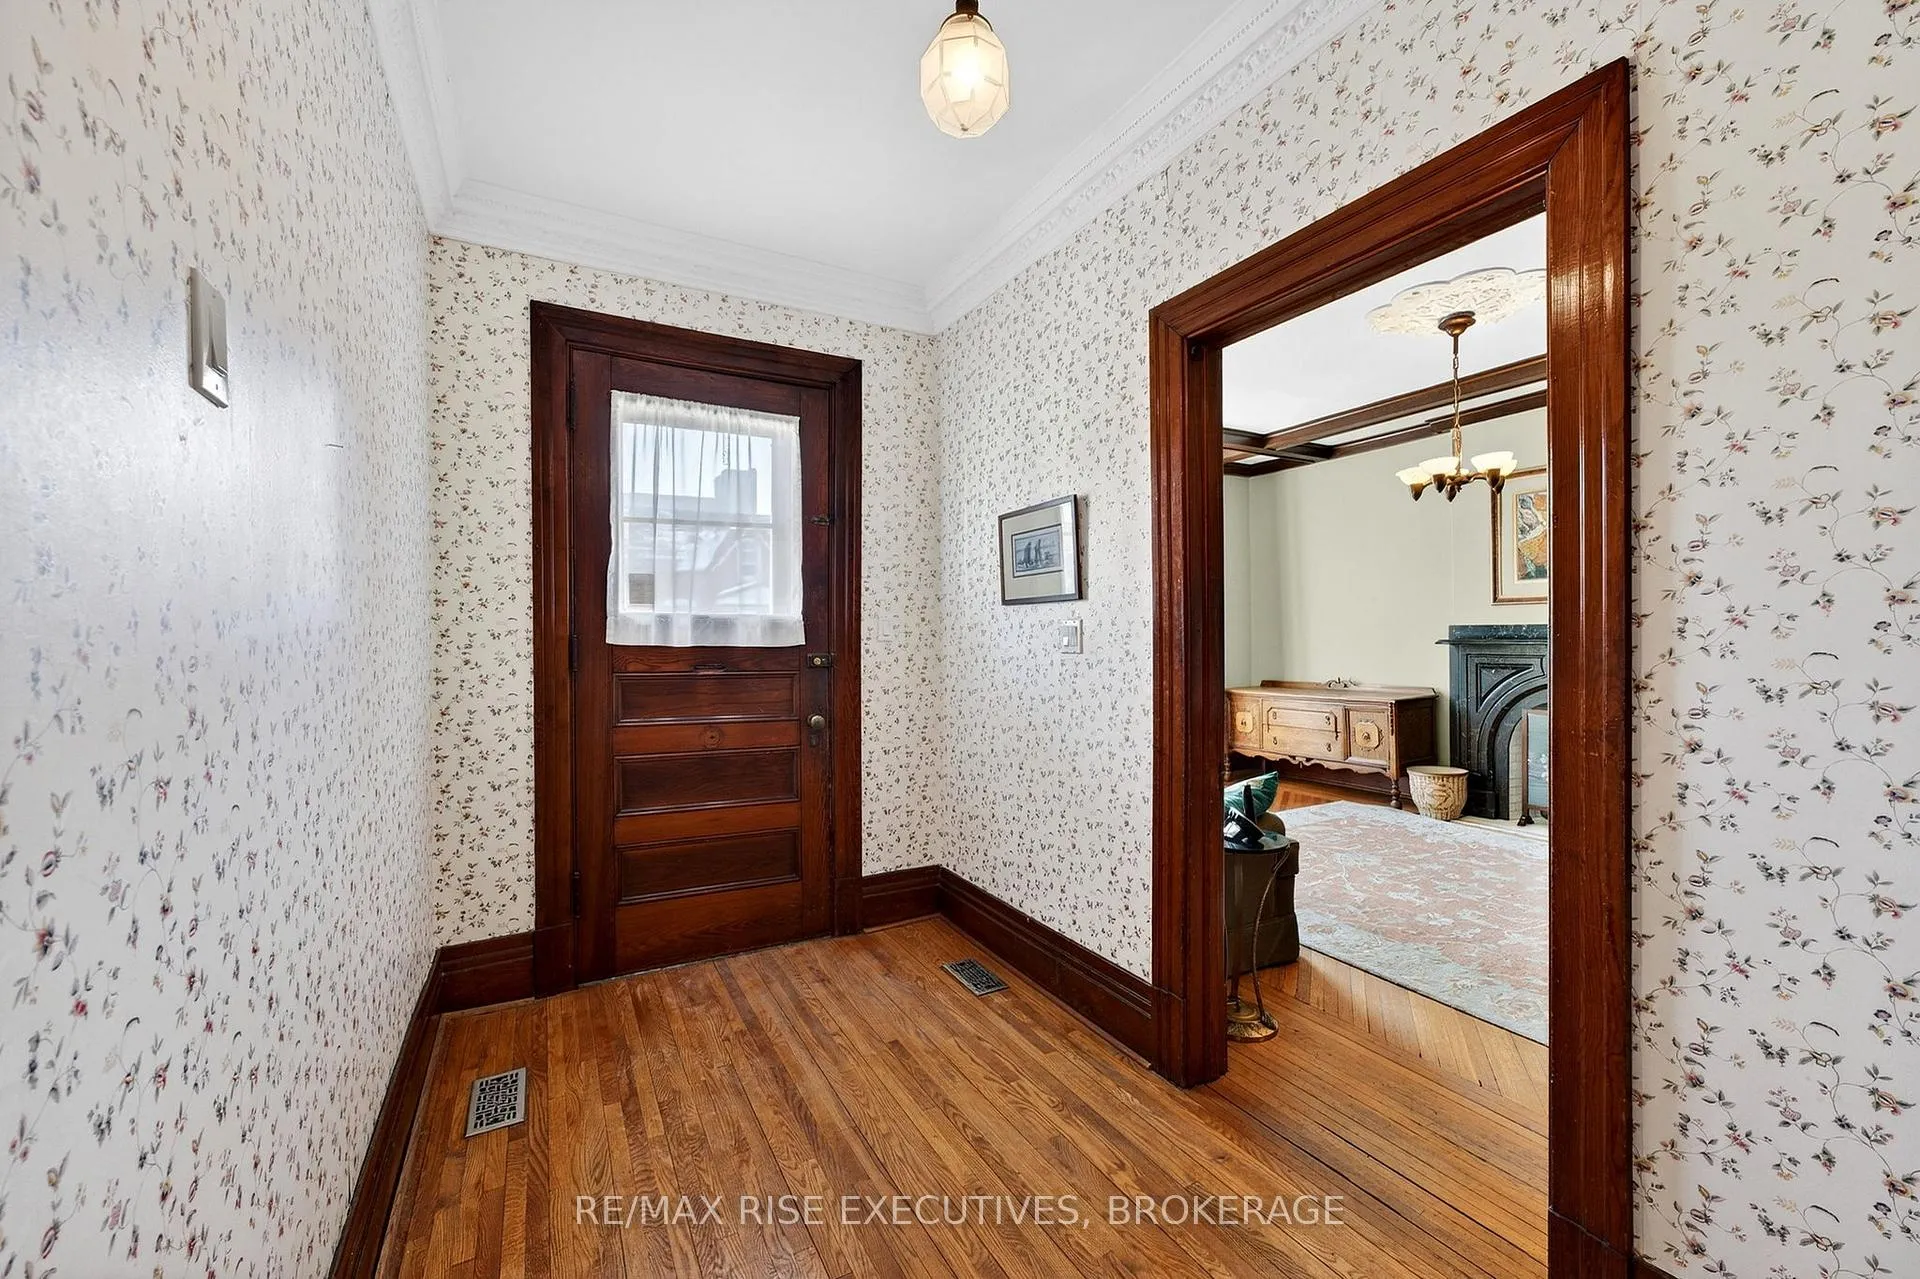
 See all 31 photos
Property history

This home has sold. It is no longer available.
Property not available for sale or for rent.
Ask about this home
A HOMEH agent will answer your questions about this home.Ask HOMEH
About this home
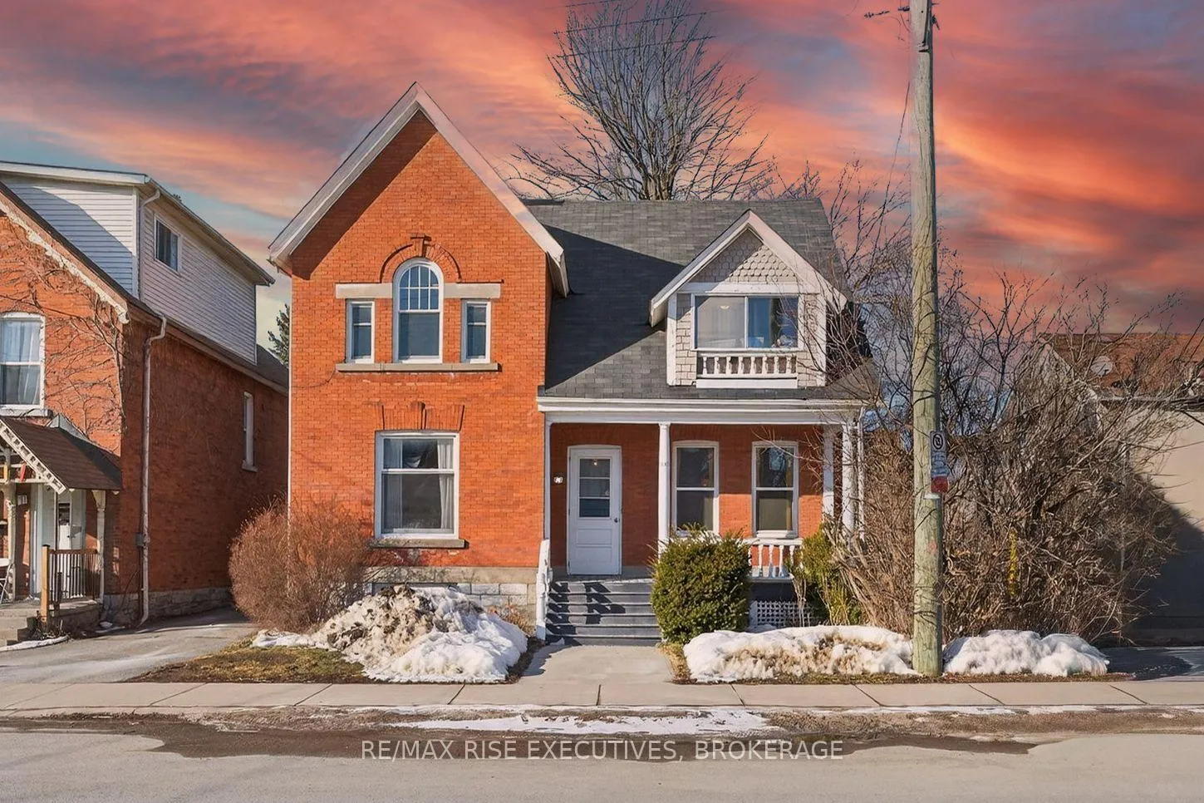
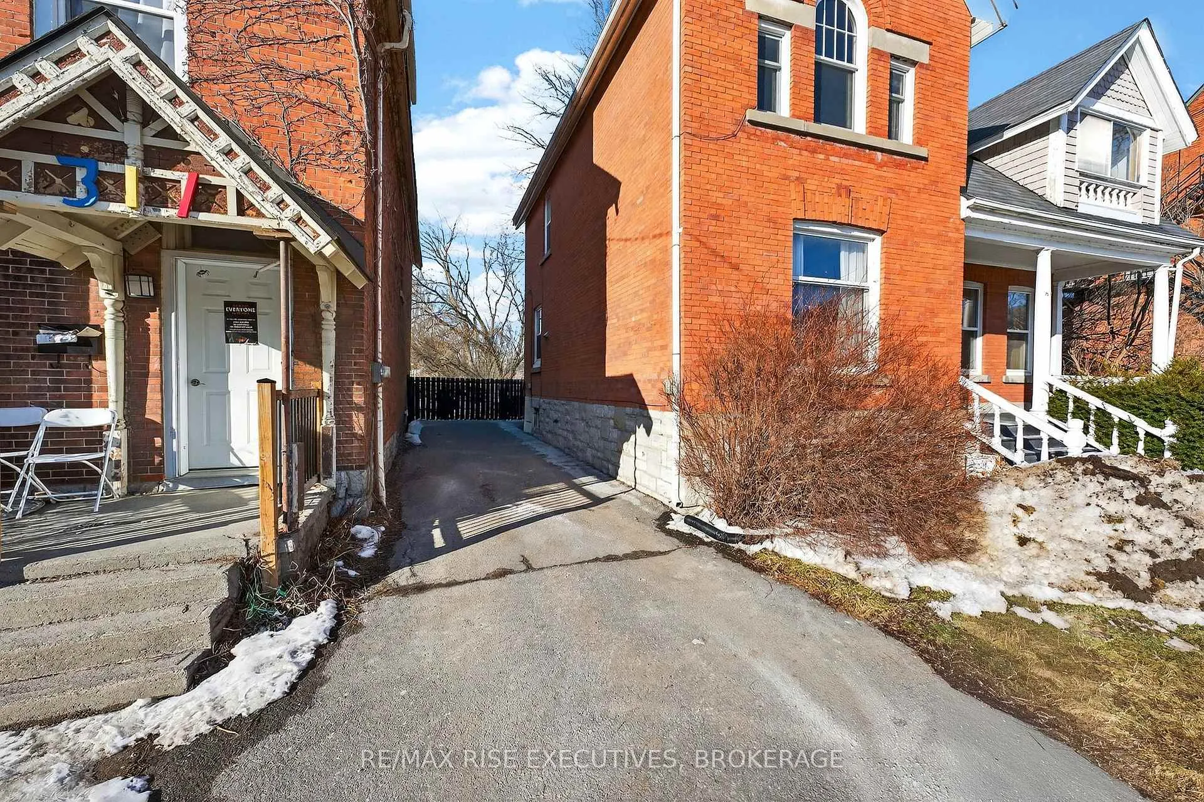
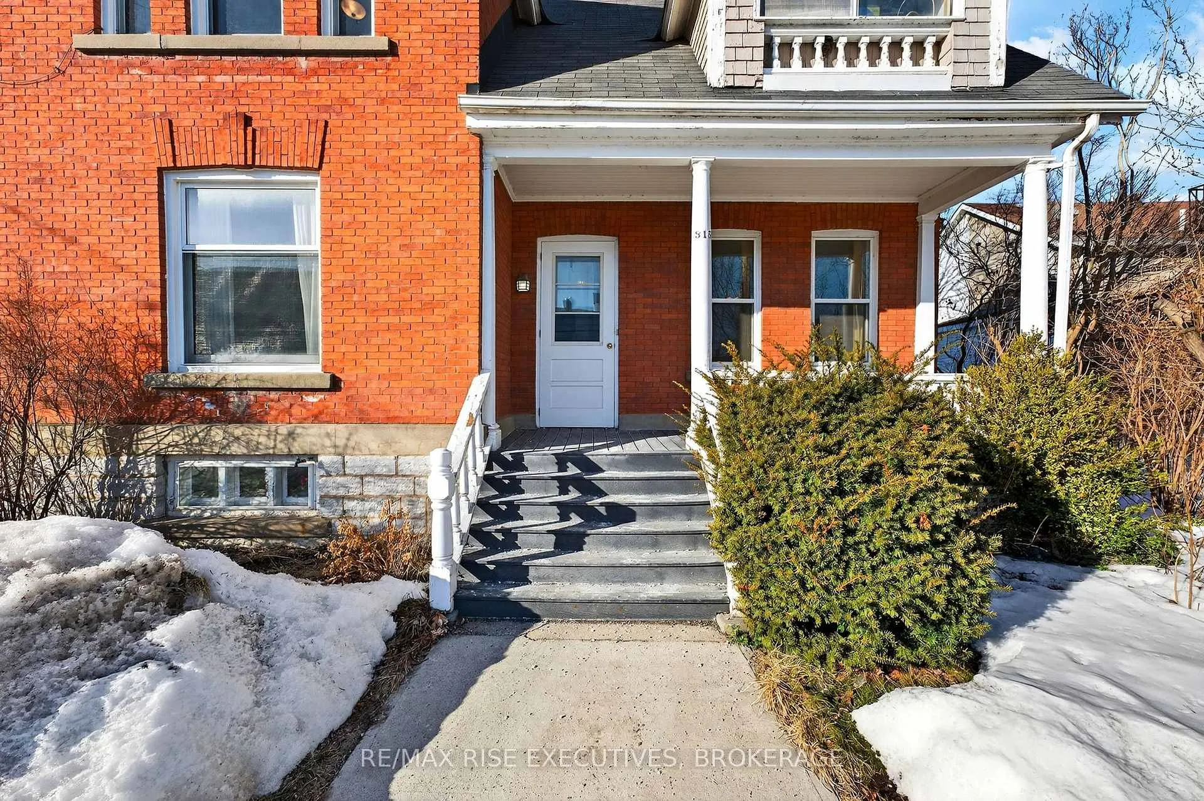
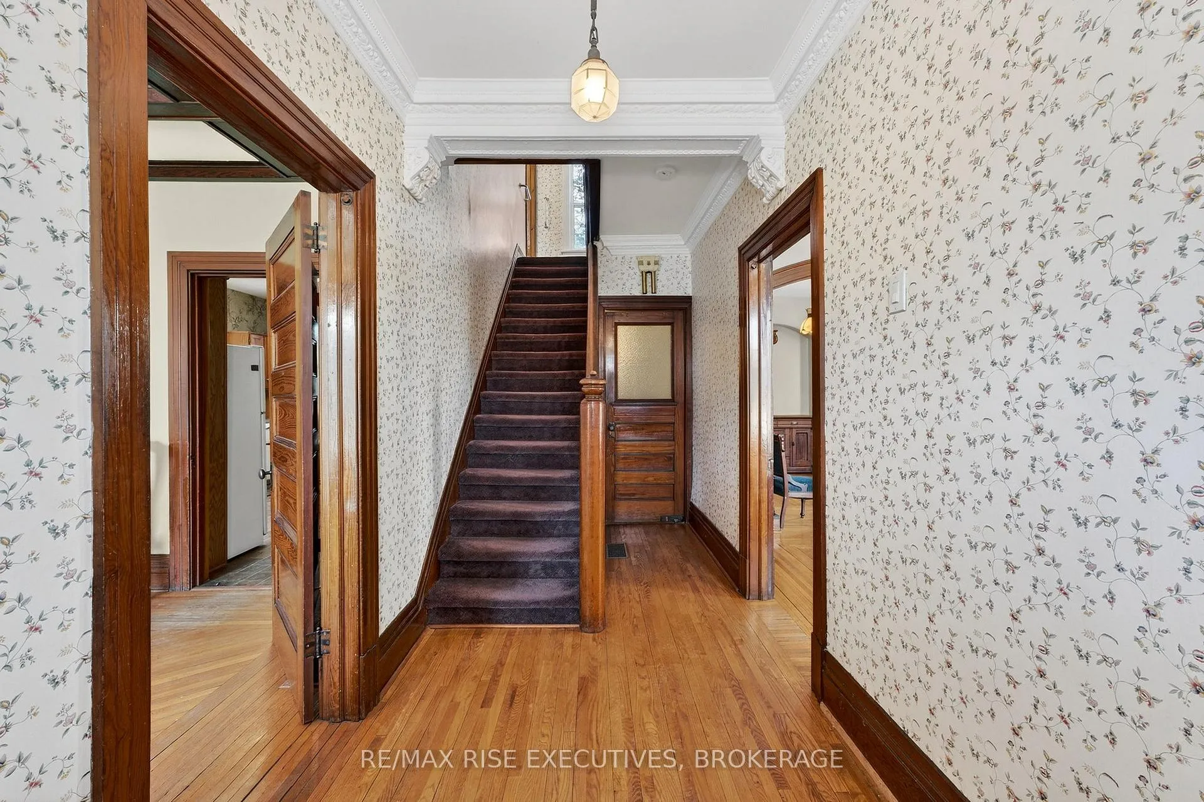
Built in 1890 and lovingly held by the same family for over 50 years, 315 Earl Street is a rare opportunity to own a charming red brick home in one of the most coveted locations in Kingston - next door to Queen's University. Open Google Maps, type in "Queen's University," and this property quite literally sits over the campus name. It is positioned across from Stauffer Library and within walking distance to the hospitals, downtown core, and the Lake Ontario waterfront. The home offers four bedrooms on the upper level with direct access to the attic, presenting potential for a fifth and/or sixth bedroom if desired. The main level features two separate family rooms, creating flexibility for additional bedrooms, workspace, or an optimized rental layout. The basement is also a decent height, making for further bedroom opportunities. The kitchen has been updated with stone countertops, and while the home retains its historic character, it benefits from some updated windows and impressively level floors - a testament to its solid construction and enduring quality. Set on an irregular shaped lot, the property features an additional 66 x 87 foot portion that centers surrounding properties. This parcel itself presents intriguing long-term possibilities (future development, additional parking?). With parking for up to three vehicles currently and unmatched proximity to campus, the positioning alone makes this an investor's dream. Whether envisioned as a continued family residence, a strategic student rental, or a future redevelopment opportunity (subject to approvals), opportunities like this rarely surface - especially after more than five decades of single-family ownership. Location at this level cannot be replicated.
Facts & features
Ask about this home
A HOMEH agent will answer your questions about this home.
Rooms
12 rooms · 2 bathrooms
- Foyer6′6″ × 16′11″110 sq.ft.
- Family room12′9″ × 26′4″336 sq.ft.
- Kitchen12′6″ × 13′10″173 sq.ft.
- Dining room12′6″ × 6′4″79 sq.ft.
- Living room12′6″ × 11′8″146 sq.ft.
- Bathroom6′6″ × 3′10″25 sq.ft.
- Primary bedroom12′6″ × 13′3″166 sq.ft.
- Bedroom 212′6″ × 12′7″157 sq.ft.
- Bedroom 310′9″ × 11′3″121 sq.ft.
- Bedroom 410′9″ × 8′7″93 sq.ft.
- Room6′9″ × 5′5″37 sq.ft.
- Bathroom9′10″ × 5′7″55 sq.ft.
Around this home
Schools nearby
School rating, out of 10.
Listing details
Helpful tools
Your HOMEH agent
"I would see it this week."
Ask HOMEH about this home
Price, neighbourhood, monthly cost. Ask anything.
HOMEH Intelligent Agent is an AI, not a licensed representative. Check anything important with your agent.