
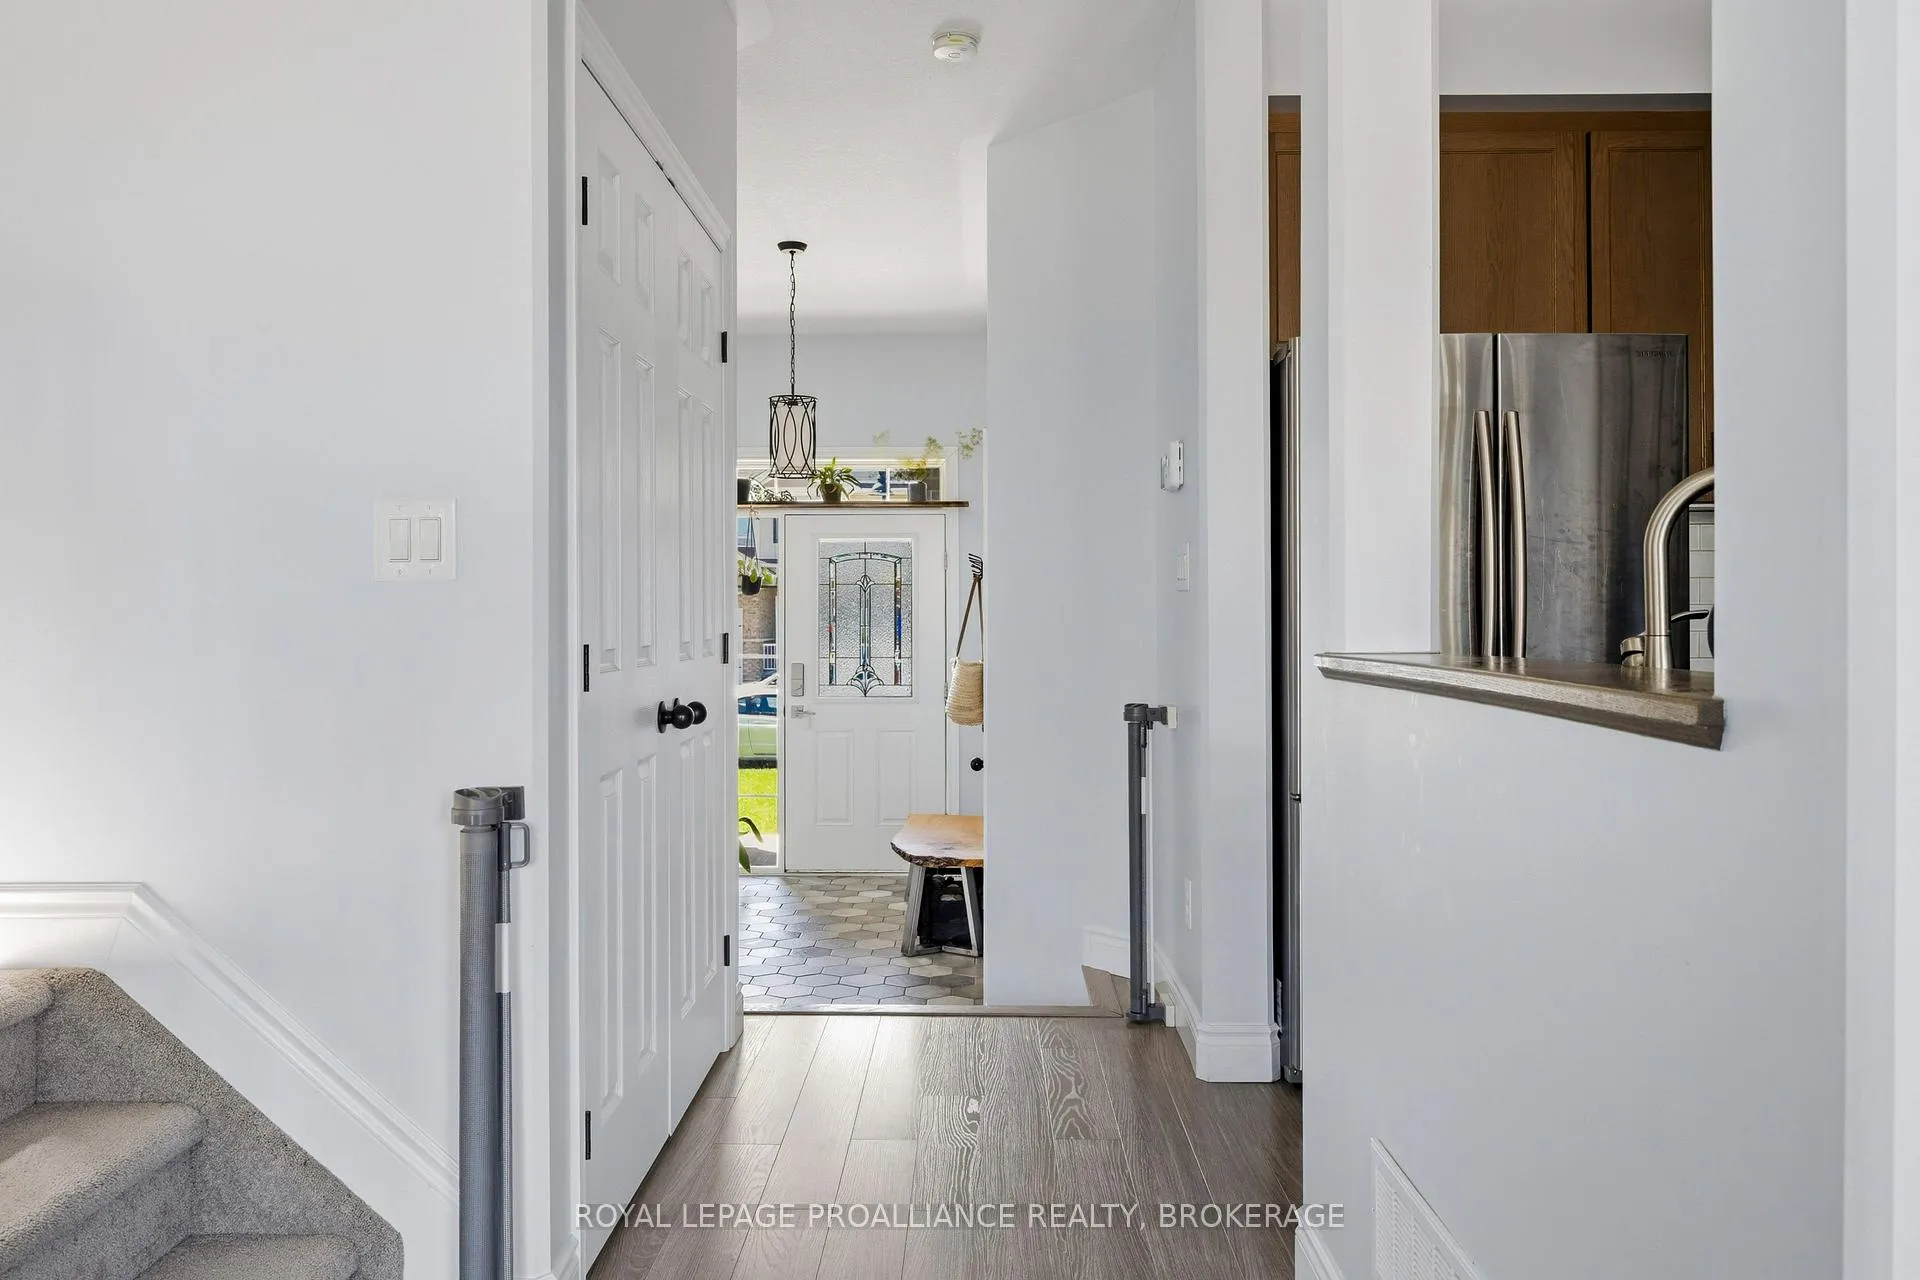
 See all 40 photos
Property history

This home has sold. It is no longer available.
Property not available for sale or for rent.
Book a viewing
Ask HOMEH
About this home
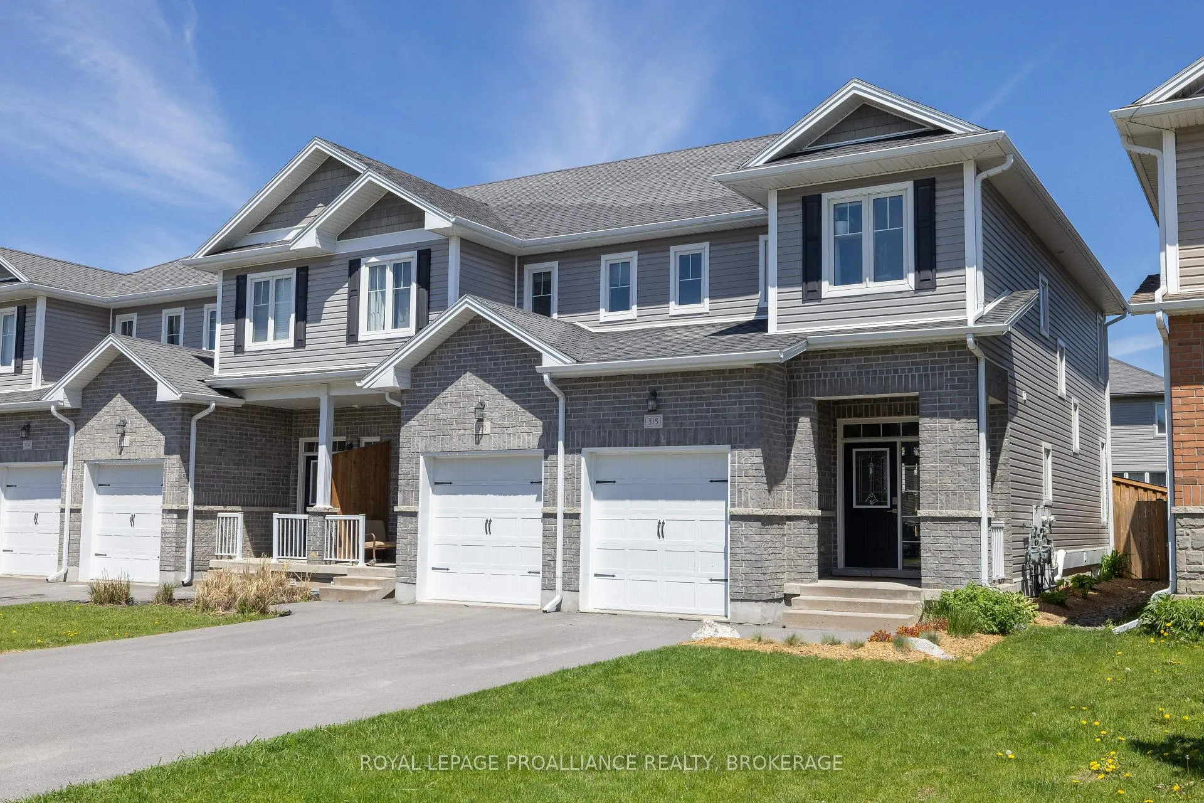
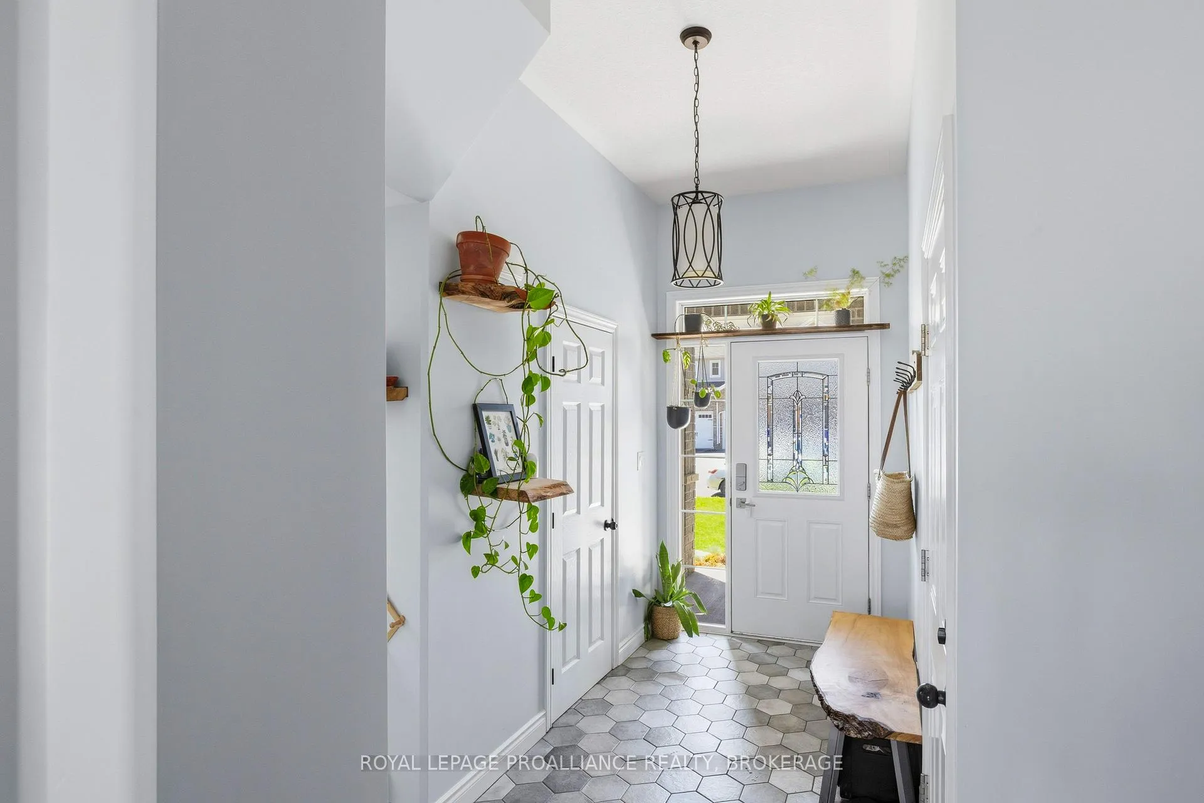
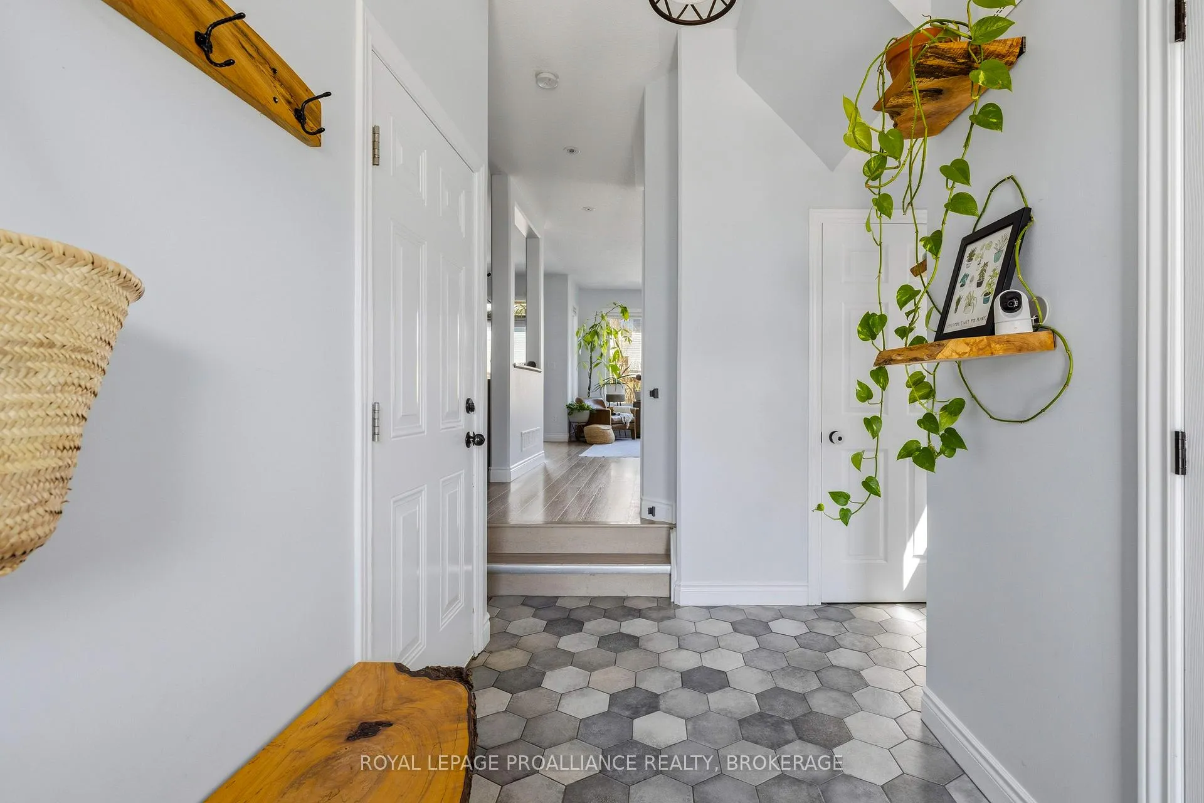
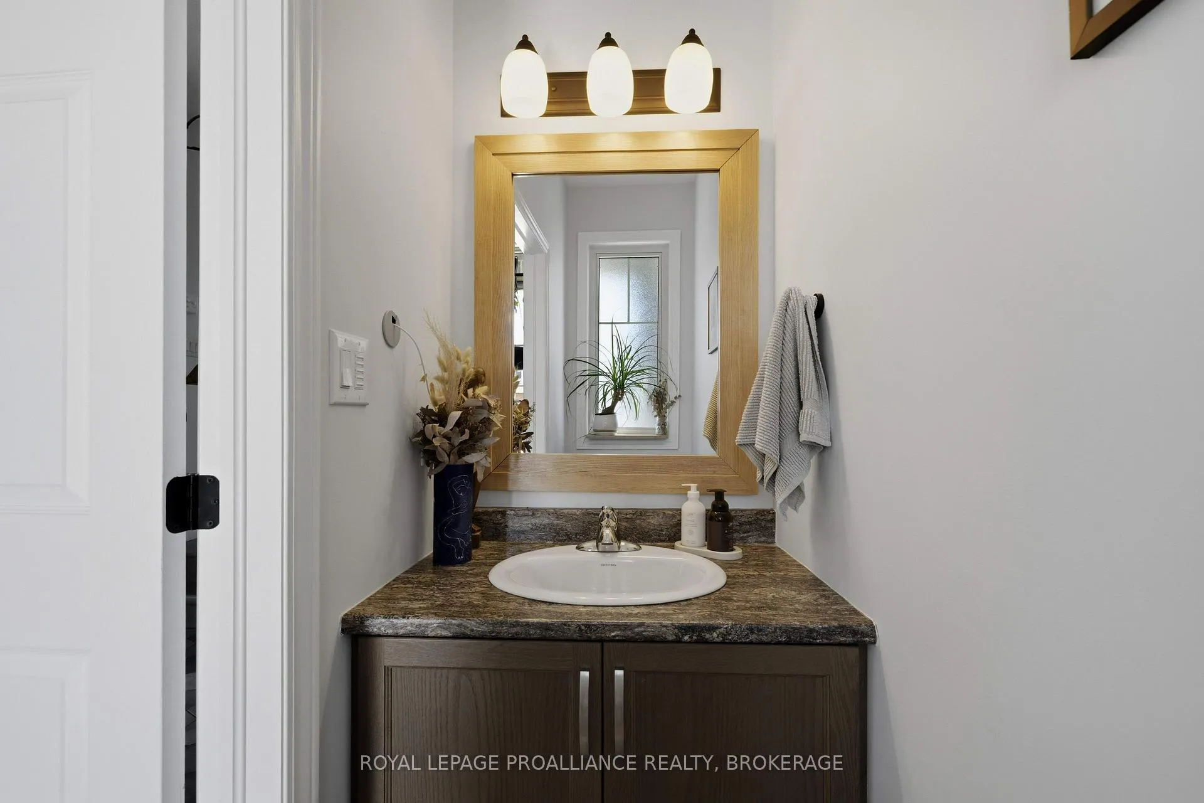
Located in the west end of Kingston sits this bright and airy end unit townhome. Enter the spacious foyer with a 2pc bath, which leads to the kitchen featuring high cupboards, a nice tiled backsplash and potlights, and open to the living and dining areas. Patio doors take you to the beautiful fully fenced backyard, which features a nice deck, a custom storage shed, perennial gardens and a gas hookup for the BBQ. Upstairs are 3 bedrooms, the main bathroom, including the primary with a walk-in closet and a 3pc ensuite, and also a laundry room. The lower level is fully finished with a rec room, another 3pc bathroom (all covered in cork flooring), a storage area, a utility room, and a cold room. 9ft ceilings on the main, AC, and all tiled areas have heated floors, all appliances are included, and there is parking for 2 cars in the driveway plus the garage.
Facts & features
Book a viewing
Rooms
14 rooms · 4 bathrooms
- Kitchen8′ × 10′2″81 sq.ft.
- Dining room7′5″ × 8′6″63 sq.ft.
- Living room10′11″ × 12′2″133 sq.ft.
- Bathroom2′11″ × 7′4″21 sq.ft.
- Primary bedroom13′5″ × 14′2″190 sq.ft.
- Bedroom8′10″ × 11′6″102 sq.ft.
- Bedroom9′6″ × 9′10″94 sq.ft.
- Bathroom5′1″ × 7′10″40 sq.ft.
- Bathroom8′6″ × 5′43 sq.ft.
- Bathroom5′8″ × 6′3″36 sq.ft.
- Recreation11′9″ × 16′2″189 sq.ft.
- Other7′7″ × 17′3″131 sq.ft.
- Utility room10′3″ × 6′8″68 sq.ft.
- Cold room/cantina8′2″ × 6′5″52 sq.ft.
Around this home
Schools nearby
School rating, out of 10.
Listing details
Helpful tools
Your HOMEH agent
"I would see it this week."
Ask HOMEH about this home
Price, neighbourhood, monthly cost. Ask anything.
HOMEH Intelligent Agent is an AI, not a licensed representative. Check anything important with your agent.