
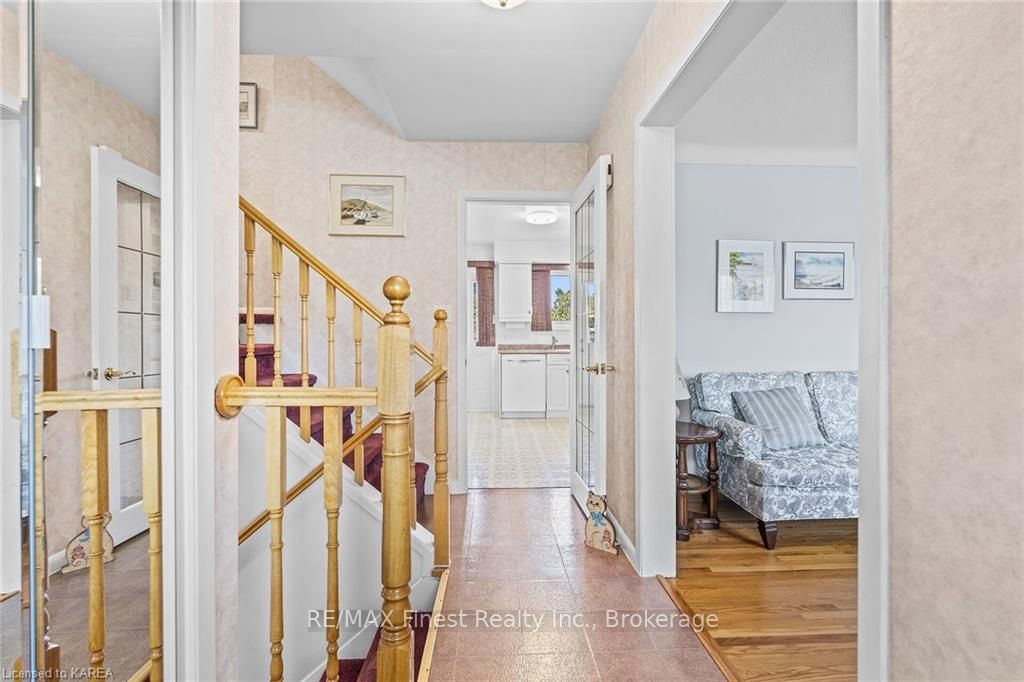
 See all 40 photos
Property history

This listing has ended. It is no longer available.
Property not available for sale or for rent.
Ask about this home
A HOMEH agent will answer your questions about this home.Ask HOMEH
About this home
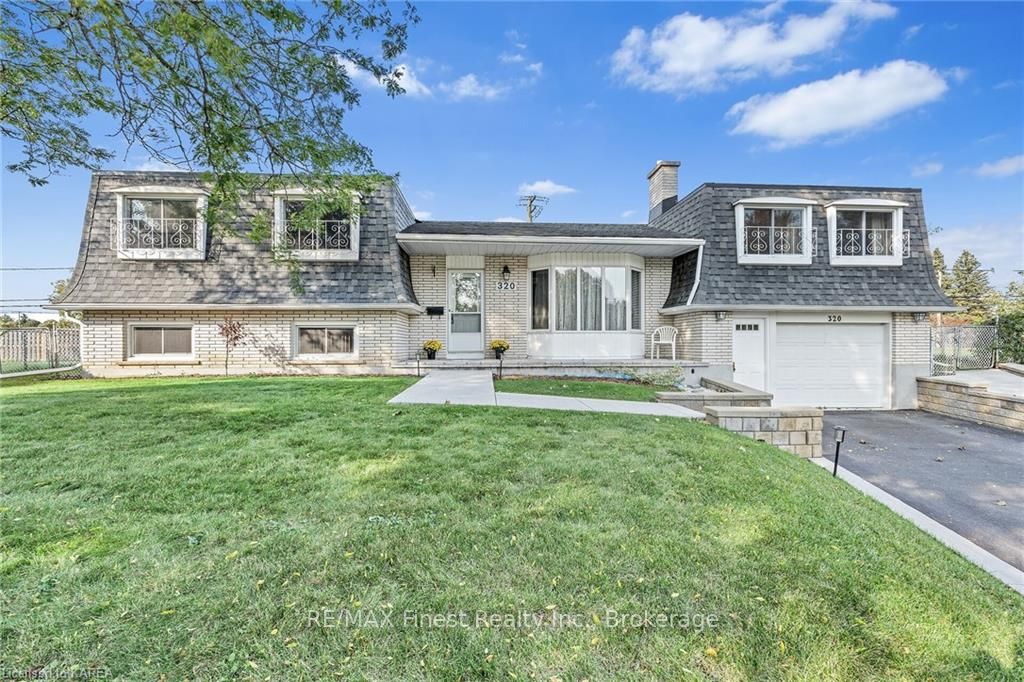
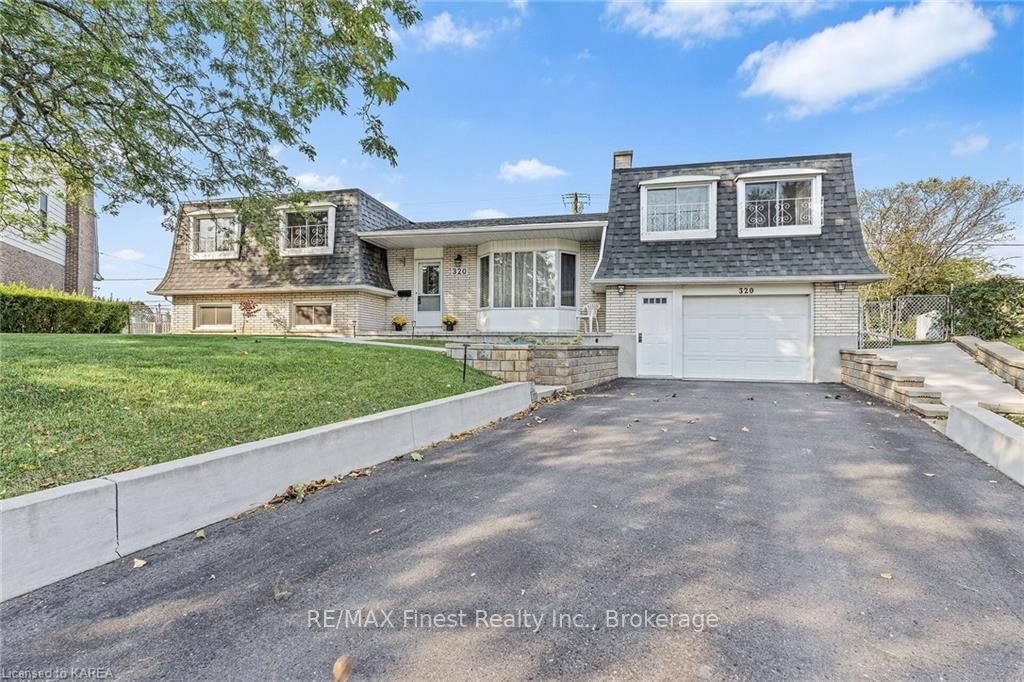
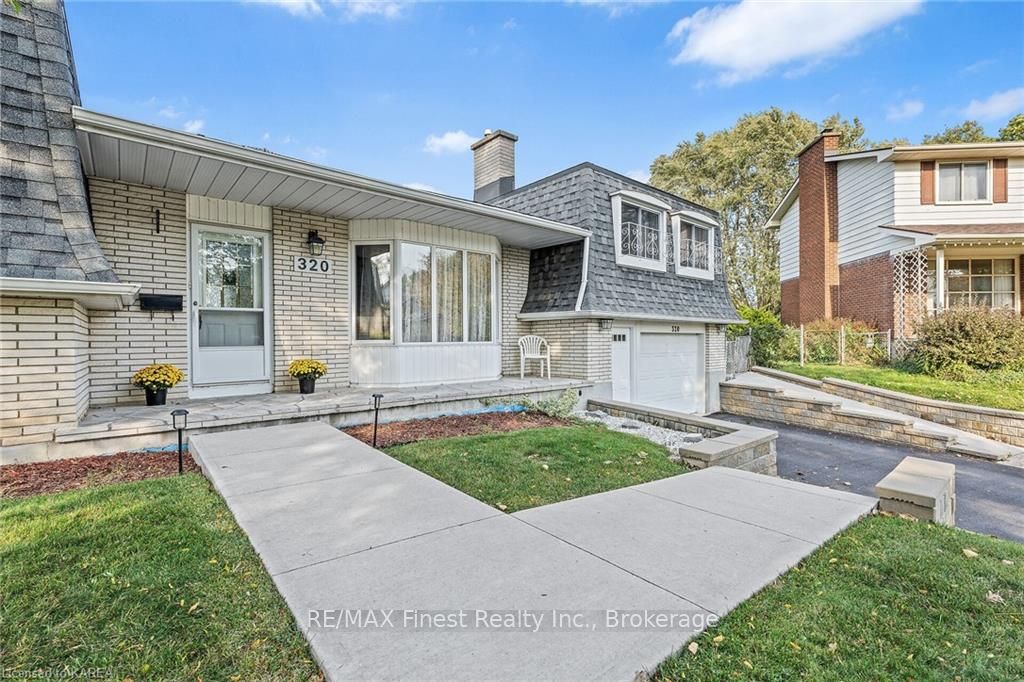
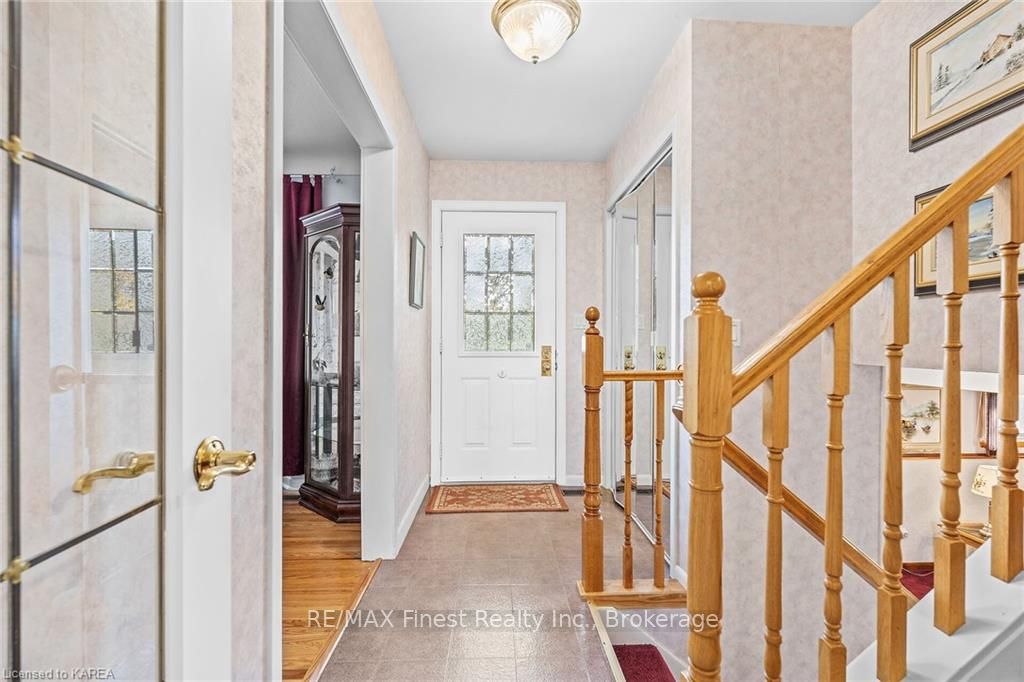
Location, Location, Location! Welcome to this charming family home, perfectly situated at the end of a tranquil cul-de-sac in Kingston's desirable west end. This quiet neighborhood offers convenient access to parks, bus stops, schools, and shopping, making it an ideal spot for families. As you step inside, you’ll immediately notice the pride of ownership throughout this well-maintained residence. The main level features a cozy living room with a gas fireplace, a dining area, and a spacious kitchen. Sliding patio doors from the dining room lead you to spacious deck with a fully fenced rear yard ideal for children or pets, Plus, a convenient gate leads directly to the street, making trips to Jim Beatie Park, Lakeshore Pool, and local schools a breeze. Off the dining area you'll find a generous master bedroom with a convenient 2- piece bath above the garage. On the other side of the home on the second level you will find 2 x sizable bedrooms, an office, and an additional 4-piece bath. The lower level offers a welcoming family room, complete with a gas fireplace, a 2-piece bath, and an extra-large bedroom, perfect for guests or teenagers. While the basement is currently unfinished, it provides ample storage with a large laundry area, cold room, and access to the garage. With a total of 2,524 sq. ft. of living space, there’s plenty of room for your family to grow. Updates includes furnace, air conditioning, hot water tank, some windows, concrete sidewalk, steps and curbs and driveway asphalt. This unique home is ready for its next family to create lasting memories. Don’t miss this opportunity—schedule a showing today and see for yourself why this is the perfect place to call home! A Pre-home inspection has been done on the property. Hardwood under bedroom carpet.
Facts & features
Ask about this home
A HOMEH agent will answer your questions about this home.
Rooms
14 rooms · 3 bathrooms
- Kitchen13′ × 11′3″146 sq.ft.
- Living room15′4″ × 13′2″202 sq.ft.
- Dining room9′4″ × 11′3″105 sq.ft.
- Primary bedroom15′8″ × 27′11″438 sq.ft.
- Bedroom11′6″ × 14′4″165 sq.ft.
- Bedroom9′4″ × 11′2″104 sq.ft.
- Office9′7″ × 7′9″74 sq.ft.
- Bathroom7′5″ × 10′10″80 sq.ft.
- Bathroom4′6″ × 5′1″23 sq.ft.
- Other6′1″ × 5′8″34 sq.ft.
- Family room19′3″ × 16′4″315 sq.ft.
- Bedroom19′3″ × 11′3″217 sq.ft.
- Bathroom9′7″ × 4′11″47 sq.ft.
- Other22′7″ × 22′3″502 sq.ft.
Around this home
Listing details
Helpful tools
Your HOMEH agent
"I would see it this week."
Ask HOMEH about this home
Price, neighbourhood, monthly cost. Ask anything.
HOMEH Intelligent Agent is an AI, not a licensed representative. Check anything important with your agent.